
Property
Beds
3
Full Baths
3
1/2 Baths
None
Year Built
2018
Sq.Footage
2,057
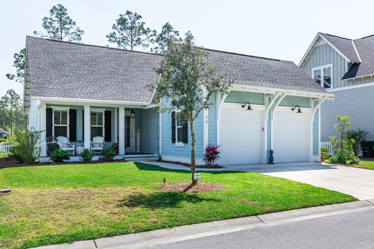
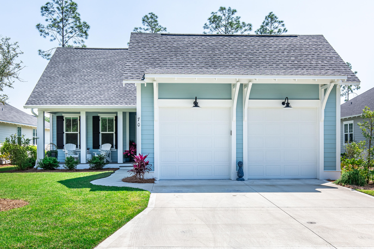
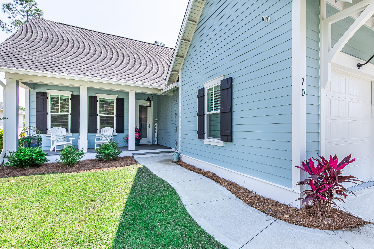
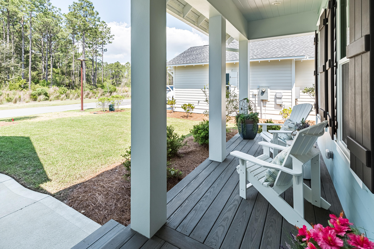
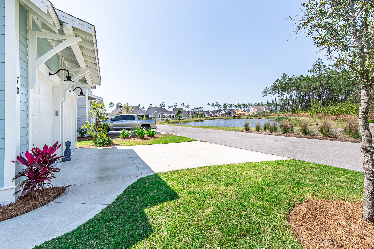
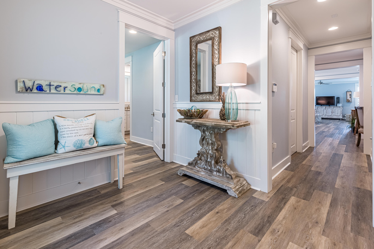
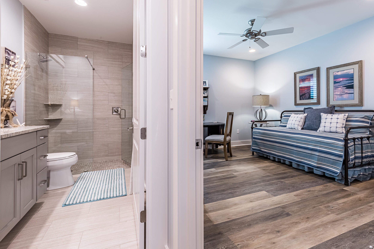
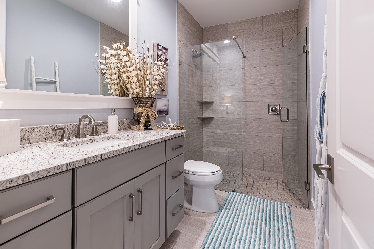
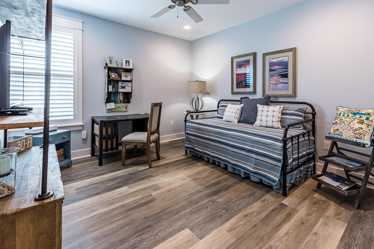
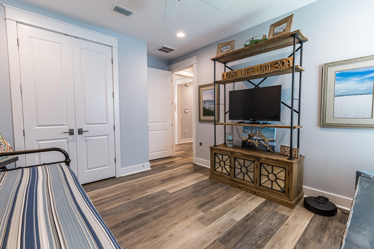
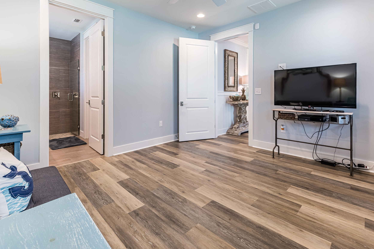
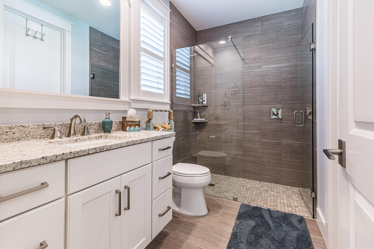
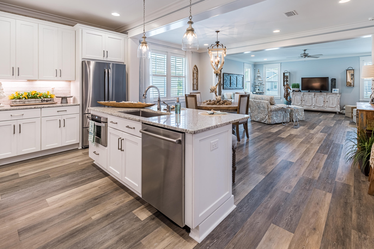
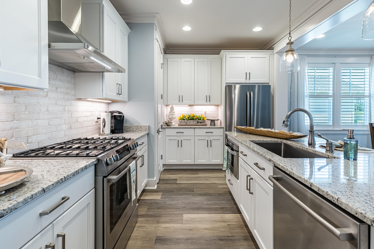
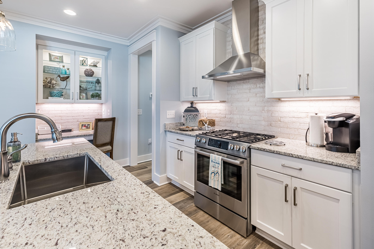
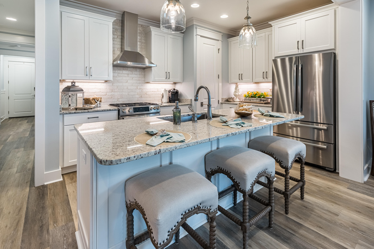
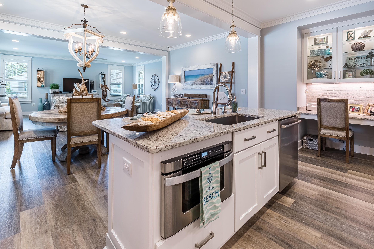
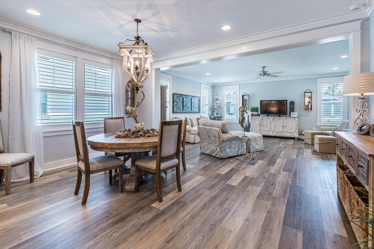
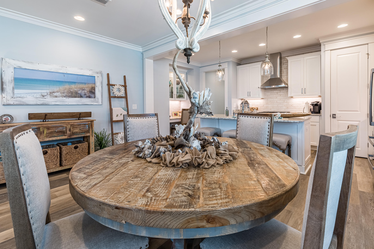
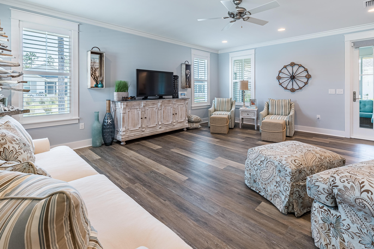
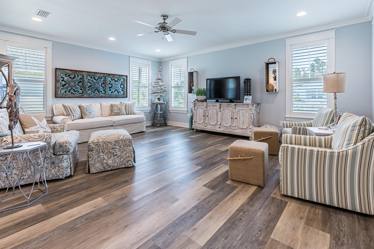
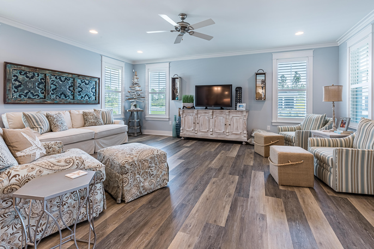
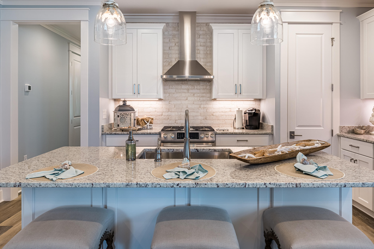
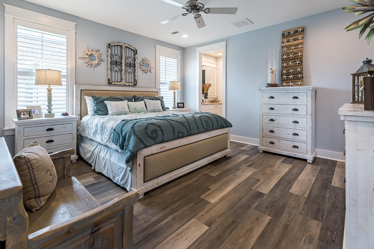
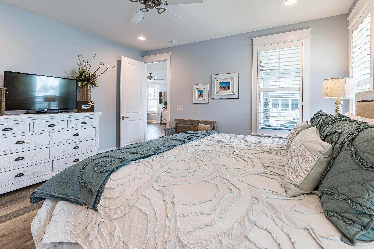
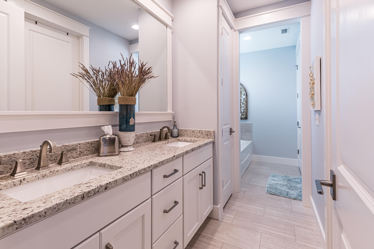
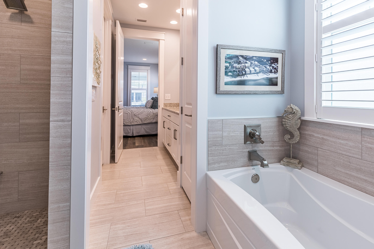
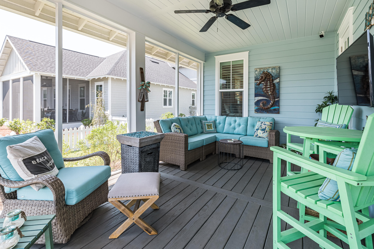
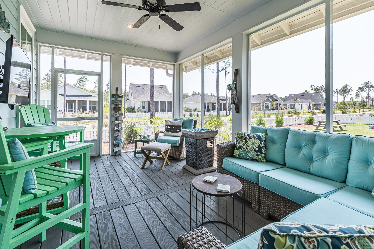
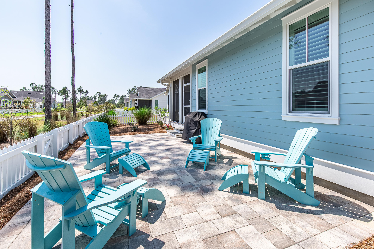
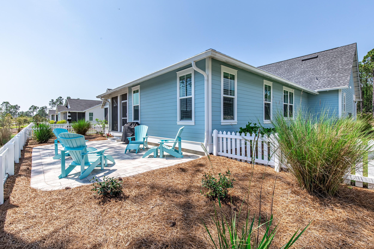
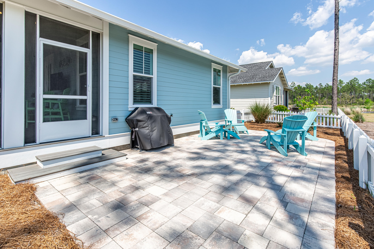
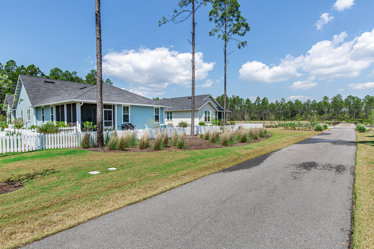
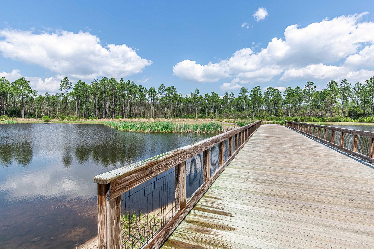
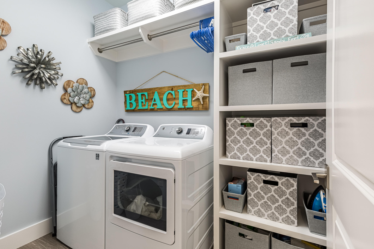
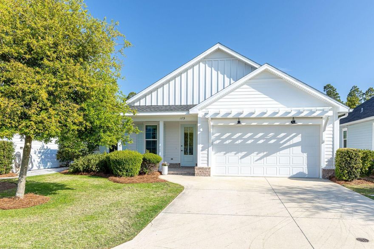
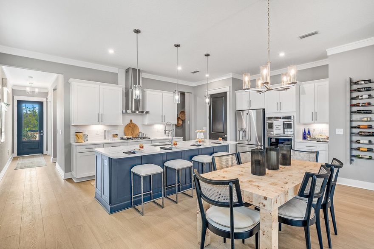
Almost new home on one of the BEST lots in WaterSound Origins. This Bayleaf plan offers a great floor plan, exquisite finished, numerous upgrades, plenty of windows and natural light. LVP floors grace this home thru out with lap and gap wood walls in the entry foyer and hall. Kitchen boasts an Island, Bosch appliances, Stainless steel vent hood, Sharp microwave drawer, LED under cabinet lighting, tiled back splash, a spacious pantry and an outdoor gas stub for your grill. Bathrooms feature tiled showers, hex shower floors with rimless glass. Additional upgrades include a fenced yard, gutters, paver patio, decorative shutters, gas light on front porch, plantation shutters, built in desk with cabinets, epoxy garage floor and a wash tub. Watersound Origins homeowners are able to access the fitness center and seasonally heated community pool, as well as dock access at neighboring Lake Powell. Enjoy breakfast or lunch at the Watersound Cafe, located at the Village Commons. Watersound Origins also connects to the Panama City Beach Conservation Park via a 5 mile long trail. Watersound Origins offers plenty of options for the nature and beach lovers alike! Spend your days kayaking, paddle boarding, biking, running or walking along the Watersound trail. Located a short distance from Scenic Highway 30A there are endless dining, event and local shopping options and attractions.
Features & Amenities
Interior
-
Other Interior Features
Breakfast Bar, Kitchen Island, Pantry
-
Total Bedrooms
3
-
Bathrooms
3
-
Cooling YN
YES
-
Cooling
Central Air, Electric
-
Heating YN
YES
-
Heating
Central, Natural Gas, Electric
-
Pet friendly
Yes
Exterior
-
Garage
No
-
Construction Materials
Frame
-
Other Exterior Features
Private Yard
-
Patio and Porch Features
Porch, Screened
-
Pool
Yes
-
Pool Features
Community
-
View
Lake, Pond
Area & Lot
-
Lot Features
Cleared, Interior Lot, Level
-
Lot Size(acres)
0.17
-
Lot Size(square feet)
7405.2
-
Property Type
Residential
-
Property Sub Type
Single Family Residence
-
Architectural Style
Florida Cottage
Price
-
Sales Price
$619,000
-
Tax Amount
$4,645.31
-
Zoning
Resid Single Family
-
Sq. Footage
N/A
-
Price/SqFt
N/A
HOA
-
Association
Yes
-
Association Fee Includes
N/A
School District
-
Elementary School
Dune Lakes
-
Middle School
Emerald Coast
-
High School
South Walton
Property Features
-
New Construction
NO
-
Sewer
Public Sewer
-
Water Source
Public
Schedule a Showing
Showing scheduled successfully.
Mortgage calculator
Estimate your monthly mortgage payment, including the principal and interest, property taxes, and HOA. Adjust the values to generate a more accurate rate.
Your payment
Principal and Interest:
$
Property taxes:
$
HOA fees:
$
Total loan payment:
$
Total interest amount:
$
Location
County
Walton
Elementary School
Dune Lakes
Middle School
Emerald Coast
High School
South Walton
Listing Courtesy of Delawalla Group , Berkshire Hathaway HomeServices
RealHub Information is provided exclusively for consumers' personal, non-commercial use, and it may not be used for any purpose other than to identify prospective properties consumers may be interested in purchasing. All information deemed reliable but not guaranteed and should be independently verified. All properties are subject to prior sale, change or withdrawal. RealHub website owner shall not be responsible for any typographical errors, misinformation, misprints and shall be held totally harmless.

FOUNDER
Noah Escobar
Call Noah today to schedule a private showing.

* Listings on this website come from the FMLS IDX Compilation and may be held by brokerage firms other than the owner of this website. The listing brokerage is identified in any listing details. Information is deemed reliable but is not guaranteed. If you believe any FMLS listing contains material that infringes your copyrighted work please click here to review our DMCA policy and learn how to submit a takedown request.© 2024 FMLS.
Related Properties
Watersound
430 B Suwannee Drive #18B
2 Beds
2 Baths
1,418 Sq.Ft.
$544,831
MLS#: 1003456

Watersound
359 A Suwannee Drive #66A
2 Beds
2 Baths
1,442 Sq.Ft.
$547,460
MLS#: 1003458
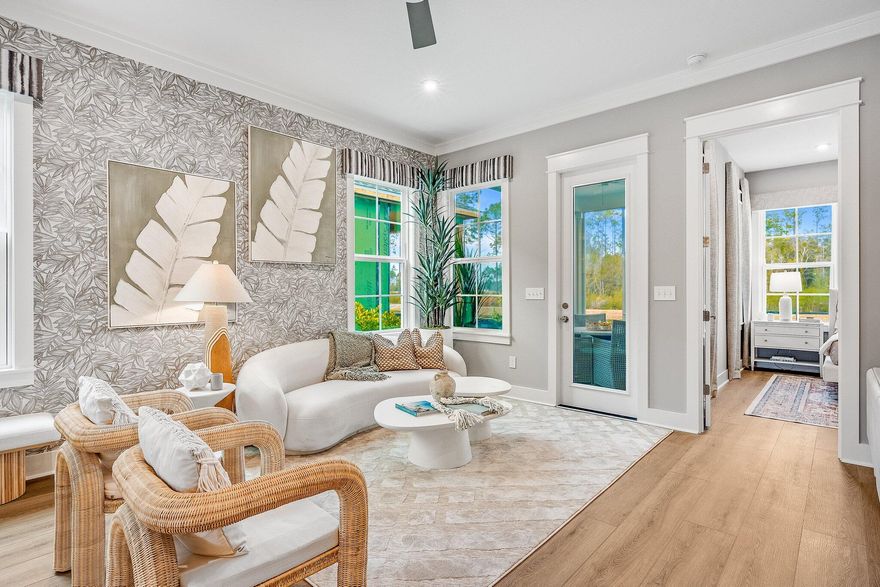
Watersound
430 A Suwannee Drive #18A
2 Beds
2 Baths
1,442 Sq.Ft.
$553,516
MLS#: 1003454
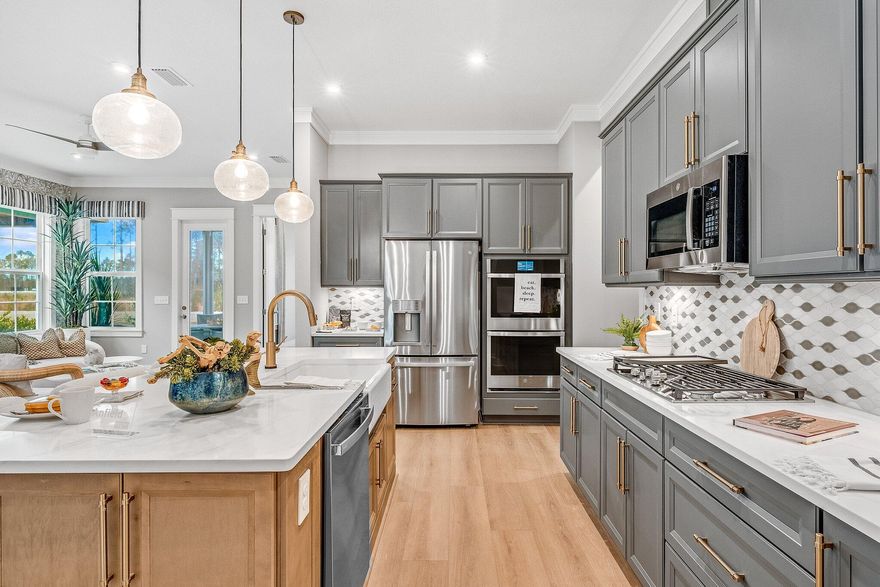
Watersound
20 A Skimmer Cove Loop #24A
3 Beds
2 Baths
1,442 Sq.Ft.
$566,525
MLS#: 1003453
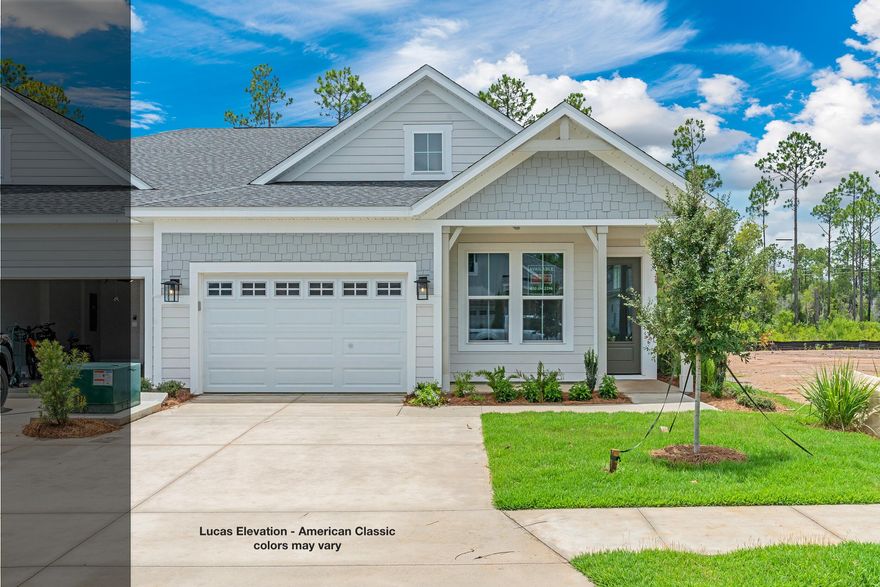
Watersound
359 B Suwannee Drive #66B
2 Beds
2 Baths
1,418 Sq.Ft.
$539,950
MLS#: 1003457
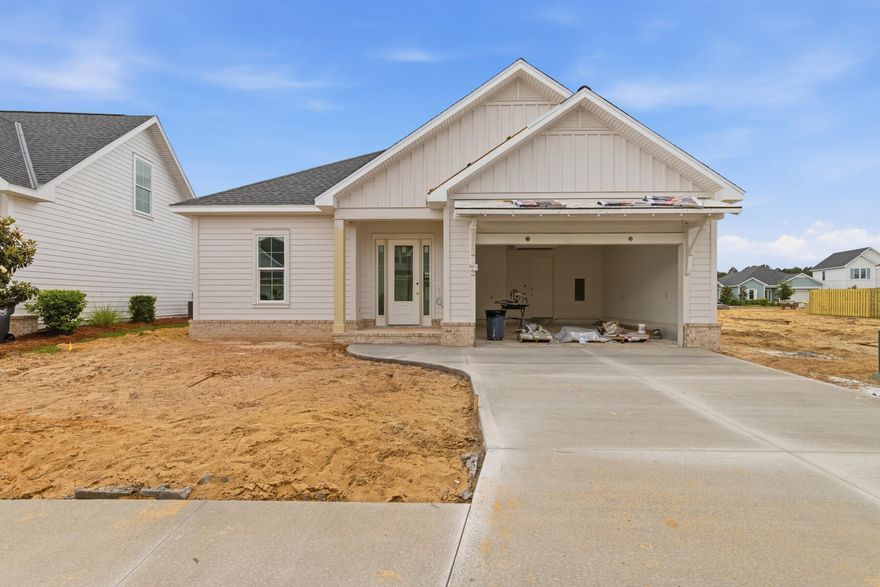
Watersound
99 Green Heron Street Lot 61
2 Beds
2 Baths
1,690 Sq.Ft.
$664,900
MLS#: 1000607
Watersound
189 Windrow Way
3 Beds
2 Baths
1,708 Sq.Ft.
$689,000
MLS#: 999402
Watersound
339-B Suwannee Drive Unit #70B
2 Beds
2 Baths
1,410 Sq.Ft.
$545,995
MLS#: 999139

Watersound
280 Green Heron Street Lot 28
2 Beds
2 Baths
1,570 Sq.Ft.
$698,900
MLS#: 995601
