


Property
Beds
2
Full Baths
2
1/2 Baths
None
Year Built
2026
Sq.Footage
1,690
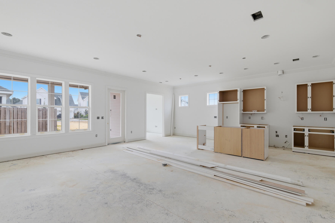
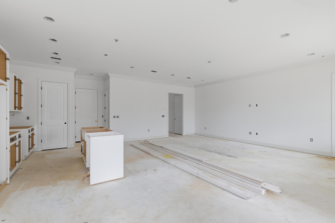
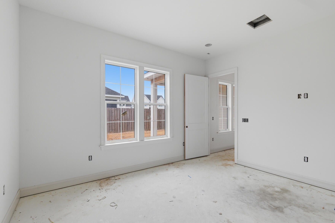
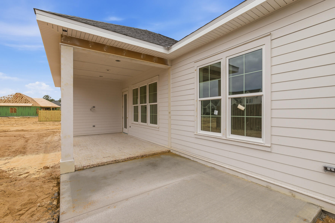
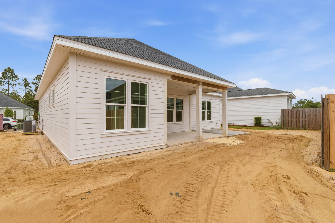
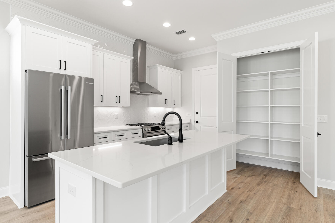
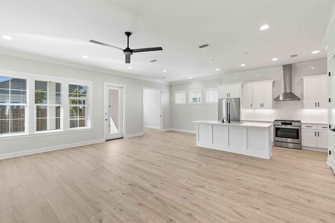
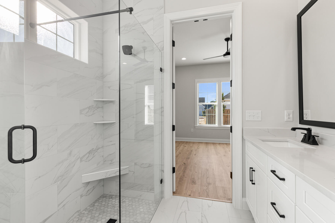
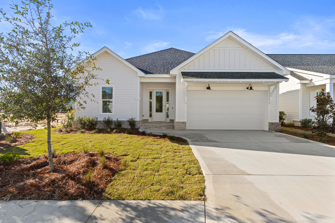
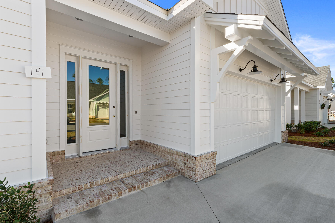
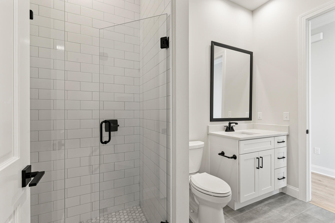
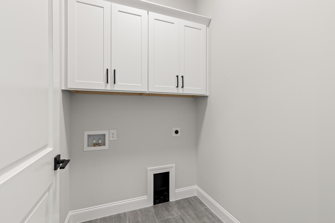
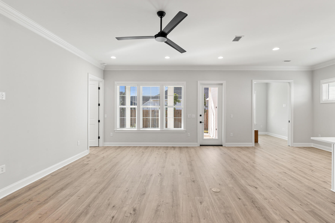
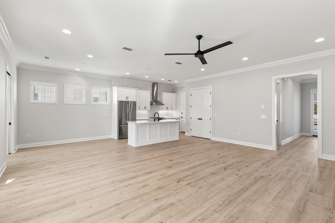
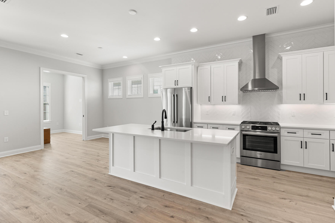
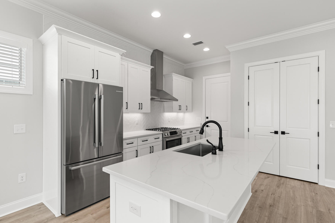
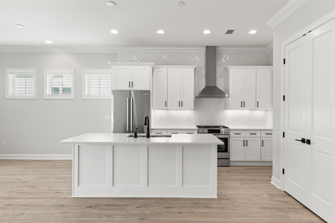
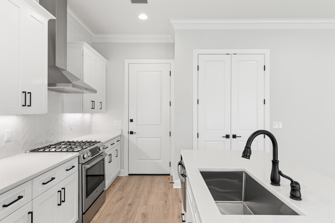
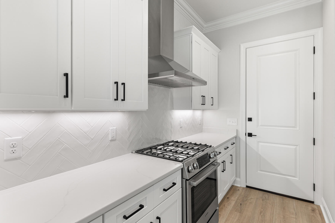
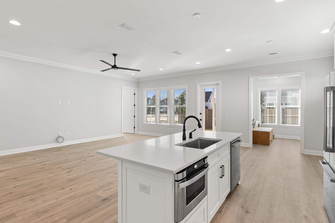
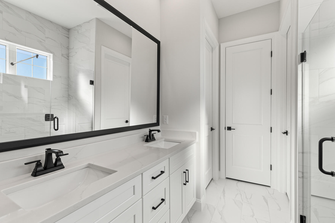
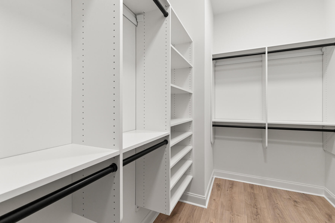
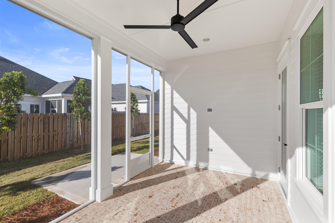
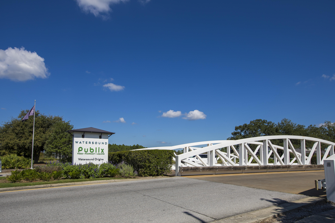
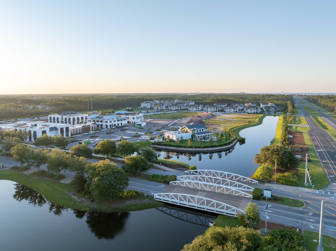
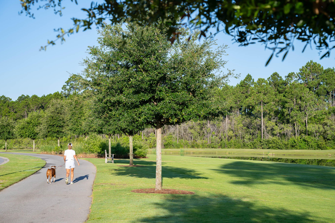
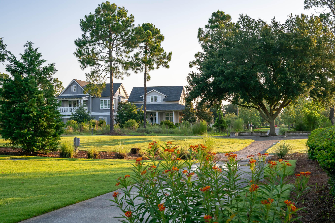
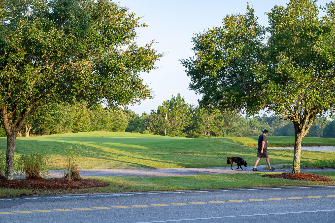
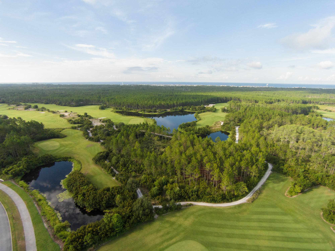
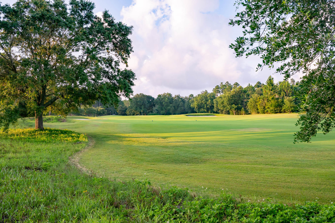
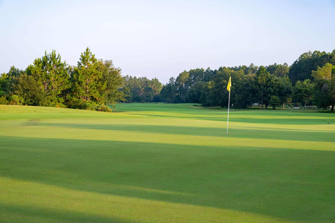
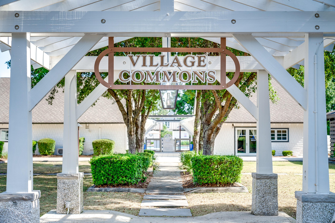
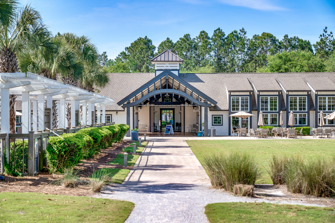
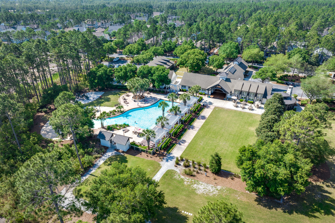
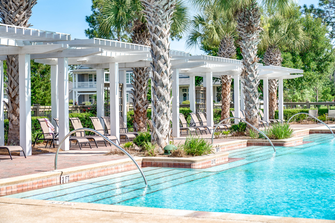
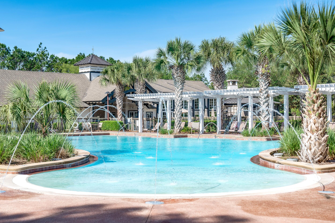
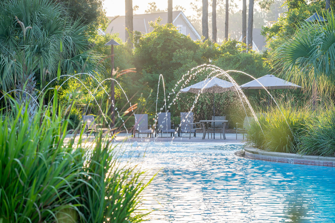
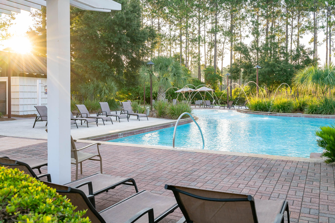
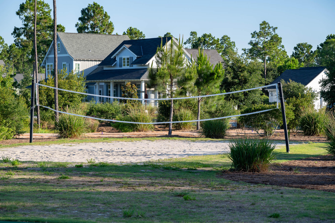
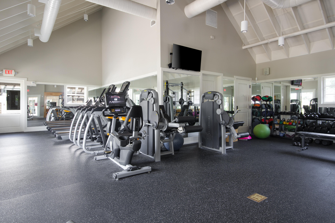
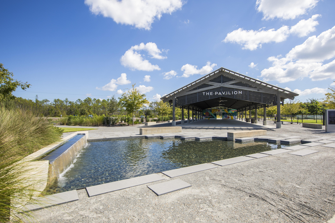
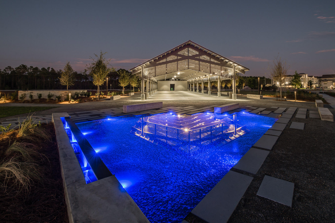
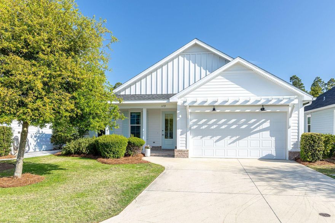
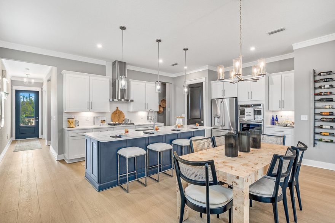
Welcome to the Alana II by Huff Homes, a 1,690 square foot single-level residence located in the Longleaf Park neighborhood of Watersound Origins, offering 2 bedrooms, 2 bathrooms, a dedicated study, and a 2-car garage. Entering through the front porch, the foyer opens to a central living space with clear sightlines through the home. The living room connects directly to the dining area and kitchen, creating a continuous layout that extends to the screened rear porch. The kitchen includes a large island, quartz countertops, wood cabinetry with soft-close features, upgraded Bosch appliance package in stainless steel, vent hood, and a tiled backsplash. The study is located just off the main living area toward the rear of the home, providing a defined workspace or flex room. The screened rear porch extends the living space outdoors and overlooks the backyard. The primary suite is privately positioned at the rear left side of the home and includes a walk-in closet and a bathroom with a tiled shower, quartz dual vanity, and porcelain tile flooring. A secondary bedroom and full bathroom are located near the front of the home, offering separation for guests. Additional interior features include 10-foot ceilings, 8-foot solid core interior doors, luxury vinyl plank flooring throughout the main living areas, recessed lighting, crown molding in the foyer, living, dining, and kitchen, and ceiling fans in all bedrooms and living spaces. The home also includes a dedicated laundry room, energy-efficient systems, and is pre-wired for home automation and security. Exterior features include cement fiber siding, heirloom brick detailing at the front and rear porches, a screened rear porch, and professional landscaping package with irrigation. Located within Watersound Origins, Longleaf Park provides access to community amenities including the Origins Golf Course, Village Commons pool and fitness center, and miles of walking and biking trails.
Features & Amenities
Interior
-
Other Interior Features
Crown Molding, Vaulted Ceiling(s), Kitchen Island, Recessed Lighting, Pantry
-
Total Bedrooms
2
-
Bathrooms
2
-
Cooling YN
YES
-
Cooling
Central Air, Ceiling Fan(s), Electric
-
Heating YN
YES
-
Heating
Central, Natural Gas, Electric
-
Pet friendly
Yes
Exterior
-
Garage
Yes
-
Garage spaces
2
-
Construction Materials
Brick
-
Parking
Garage Door Opener
-
Patio and Porch Features
Porch, Screened
-
Pool
Yes
-
Pool Features
Community
Area & Lot
-
Lot Features
Interior Lot
-
Property Type
Residential
-
Property Sub Type
Single Family Residence
-
Architectural Style
Florida Cottage
Price
-
Sales Price
$664,900
-
Zoning
Resid Single Family
-
Sq. Footage
N/A
-
Price/SqFt
N/A
HOA
-
Association
Yes
-
Association Fee Includes
N/A
School District
-
Elementary School
Dune Lakes
-
Middle School
Emerald Coast
-
High School
South Walton
Property Features
-
New Construction
NO
-
Foundation Details
Slab
-
Sewer
Public Sewer
-
Water Source
Public
Schedule a Showing
Showing scheduled successfully.
Mortgage calculator
Estimate your monthly mortgage payment, including the principal and interest, property taxes, and HOA. Adjust the values to generate a more accurate rate.
Your payment
Principal and Interest:
$
Property taxes:
$
HOA fees:
$
Total loan payment:
$
Total interest amount:
$
Location
County
Walton
Elementary School
Dune Lakes
Middle School
Emerald Coast
High School
South Walton
Listing Courtesy of Builder Services , Watersound Real Estate
RealHub Information is provided exclusively for consumers' personal, non-commercial use, and it may not be used for any purpose other than to identify prospective properties consumers may be interested in purchasing. All information deemed reliable but not guaranteed and should be independently verified. All properties are subject to prior sale, change or withdrawal. RealHub website owner shall not be responsible for any typographical errors, misinformation, misprints and shall be held totally harmless.

FOUNDER
Noah Escobar
Call Noah today to schedule a private showing.

* Listings on this website come from the FMLS IDX Compilation and may be held by brokerage firms other than the owner of this website. The listing brokerage is identified in any listing details. Information is deemed reliable but is not guaranteed. If you believe any FMLS listing contains material that infringes your copyrighted work please click here to review our DMCA policy and learn how to submit a takedown request.© 2024 FMLS.
Related Properties
Watersound
430 B Suwannee Drive #18B
2 Beds
2 Baths
1,418 Sq.Ft.
$544,831
MLS#: 1003456

Watersound
359 A Suwannee Drive #66A
2 Beds
2 Baths
1,442 Sq.Ft.
$547,460
MLS#: 1003458
Watersound
430 A Suwannee Drive #18A
2 Beds
2 Baths
1,442 Sq.Ft.
$553,516
MLS#: 1003454
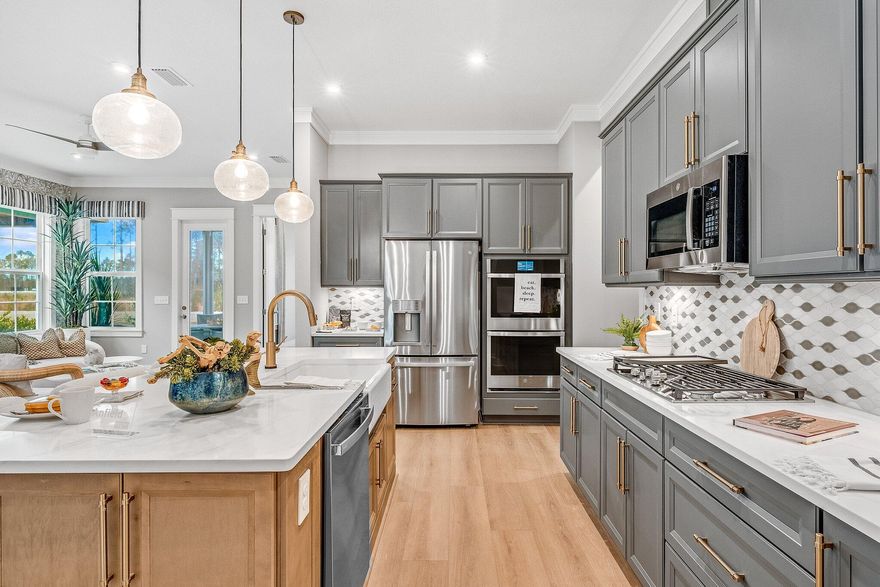
Watersound
20 A Skimmer Cove Loop #24A
3 Beds
2 Baths
1,442 Sq.Ft.
$566,525
MLS#: 1003453
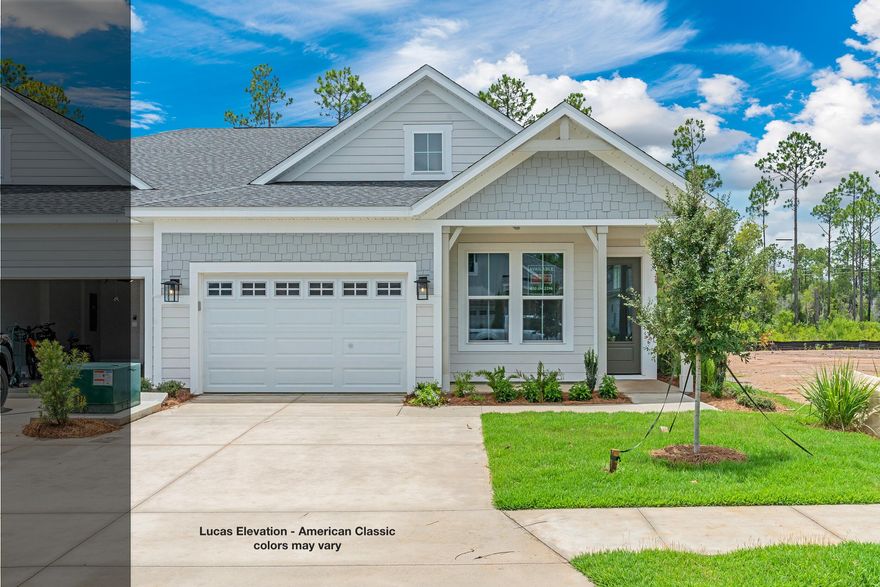
Watersound
359 B Suwannee Drive #66B
2 Beds
2 Baths
1,418 Sq.Ft.
$539,950
MLS#: 1003457
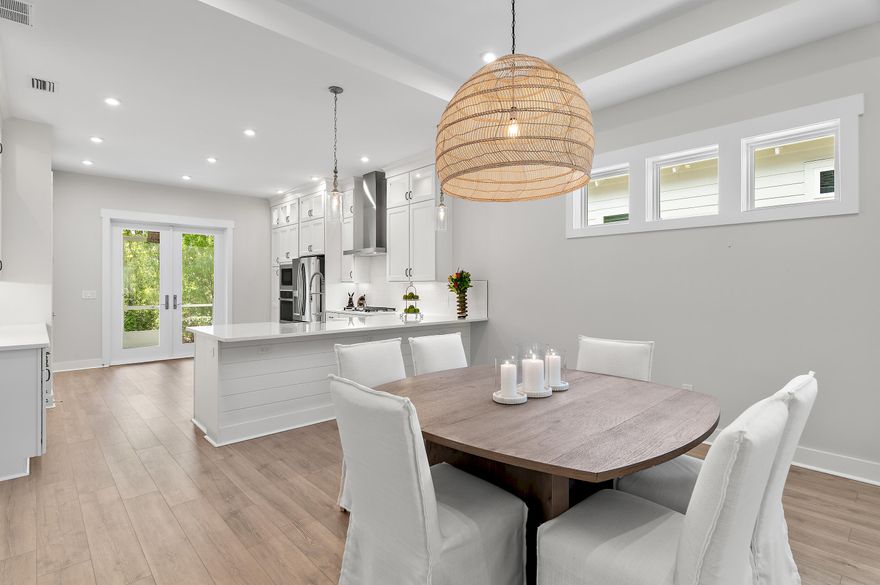
Watersound
92 E Lafayette Road
2 Beds
2 Baths
1,855 Sq.Ft.
$795,000
MLS#: 1000933
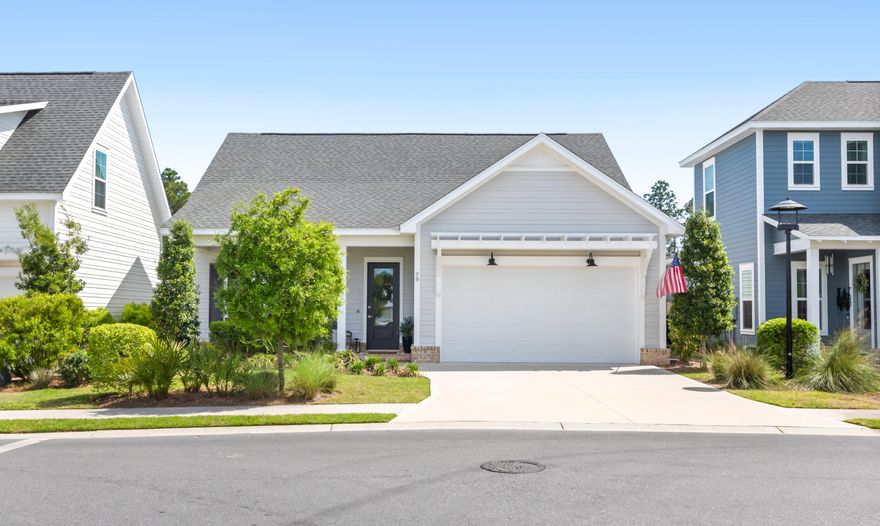
Watersound
79 Suwannee Drive
3 Beds
2 Baths
1,832 Sq.Ft.
$745,000
MLS#: 999917
Watersound
189 Windrow Way
3 Beds
2 Baths
1,708 Sq.Ft.
$689,000
MLS#: 999402
Watersound
339-B Suwannee Drive Unit #70B
2 Beds
2 Baths
1,410 Sq.Ft.
$545,995
MLS#: 999139
