
Property
Beds
4
Full Baths
3
1/2 Baths
None
Year Built
1961
Sq.Footage
1,903
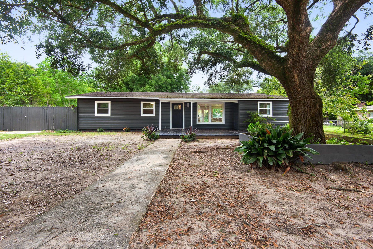
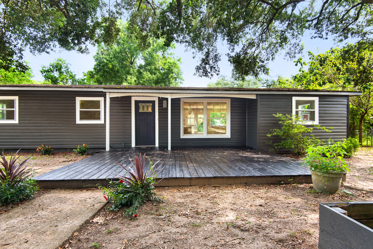
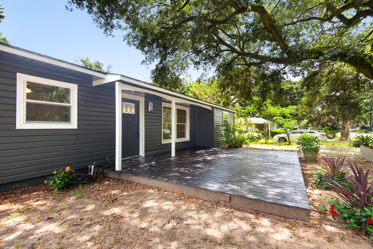
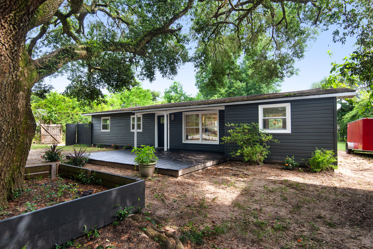
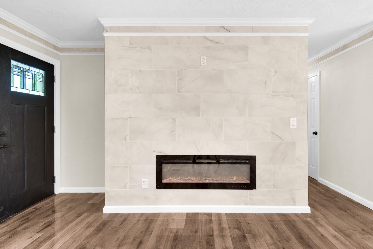
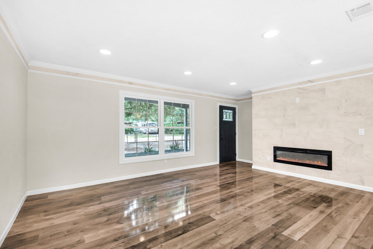
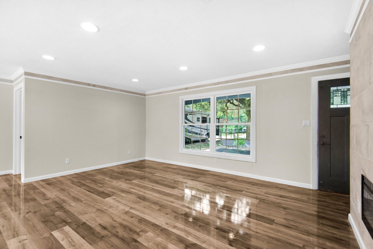
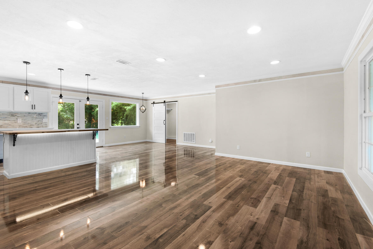
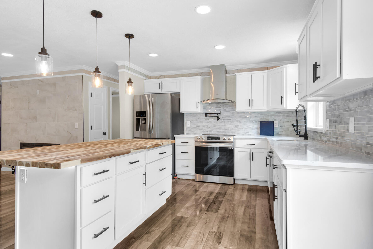
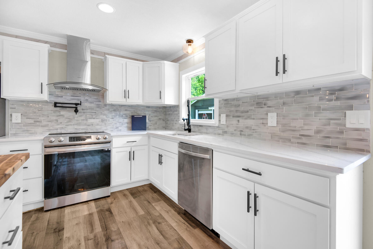
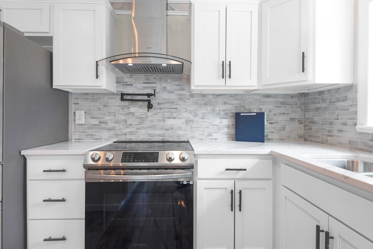
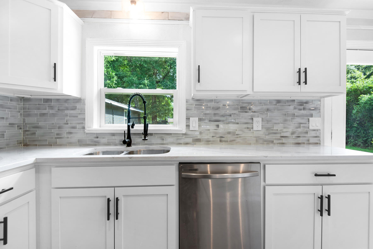
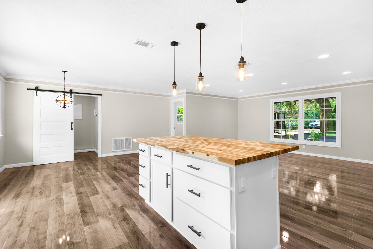
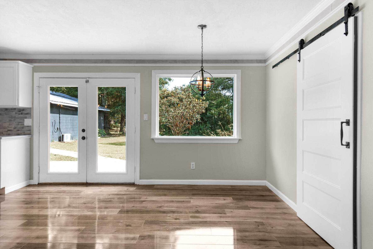
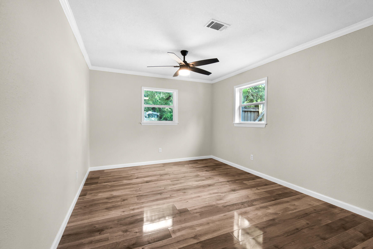
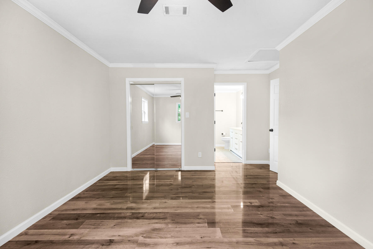
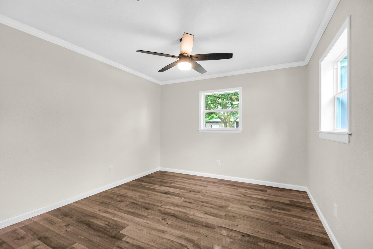
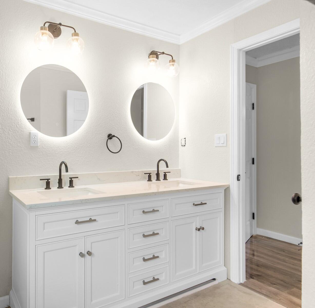
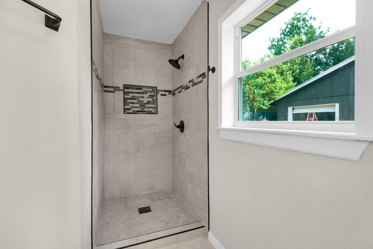
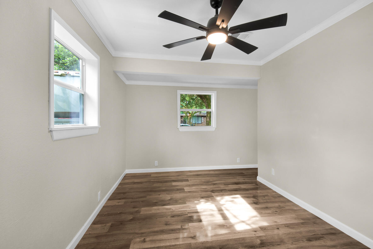
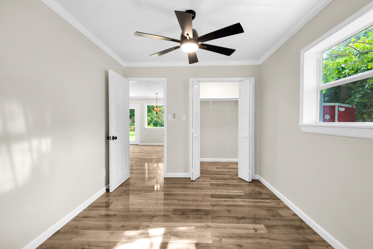
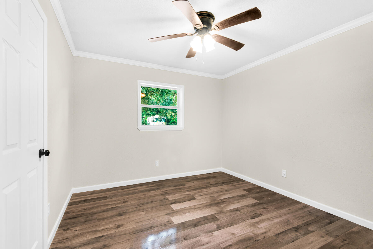
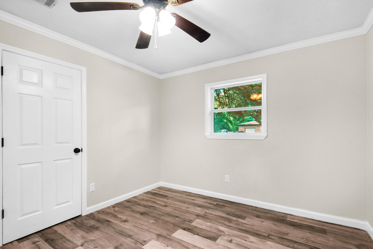
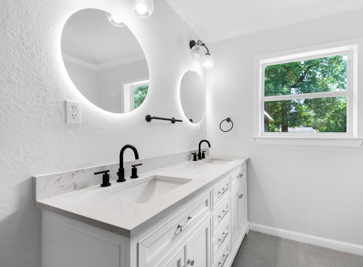
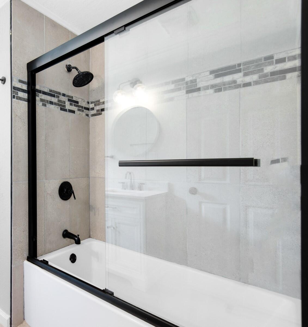
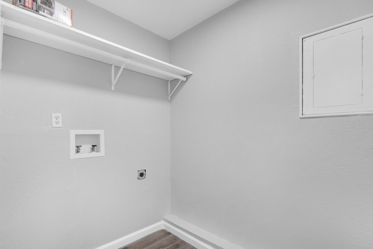
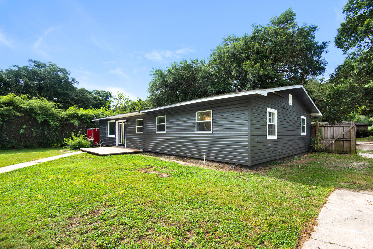
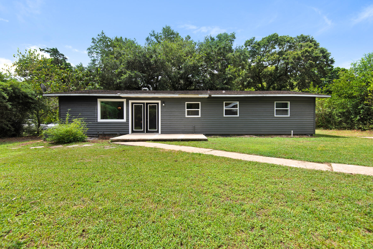
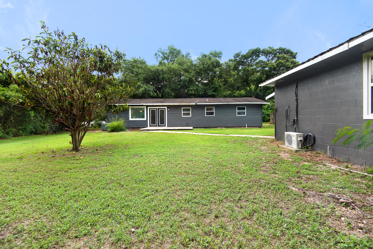
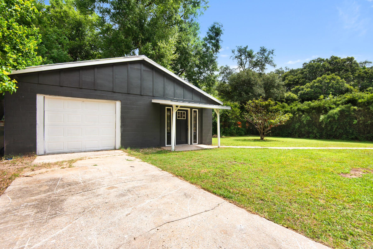
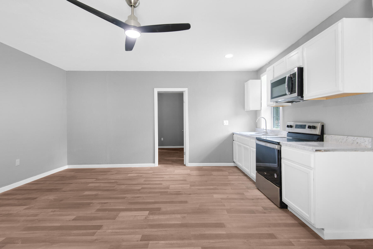
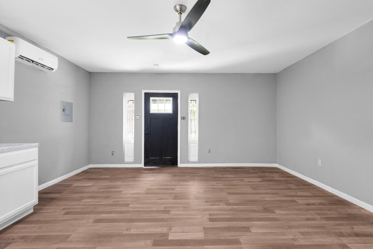
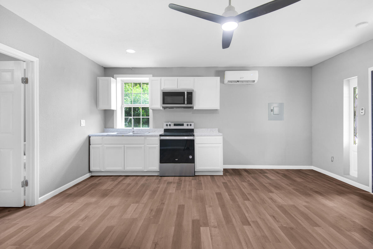
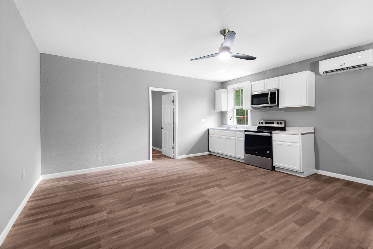
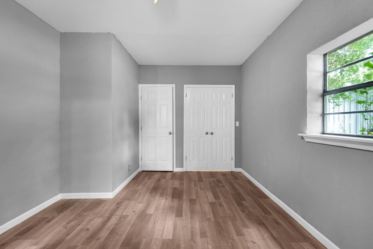
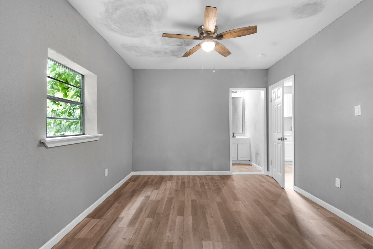
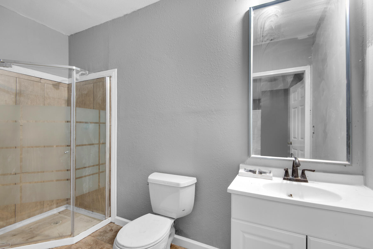
This 3 bed/ 2 bath gem with a separate apartment/in-law living space has been tastefully remodeled with a modern style and custom touches throughout the home. As you enter the home, you'll notice an inviting open planned living area that is perfect for family get togethers or entertaining friends. Making a bold statement immediately to the left as you enter, there is a beautiful electric fireplace set in a custom tiled wall. You'll also notice the custom double crown molding inlaid with tile throughout the living area. In the heart of the home is a bespoke kitchen with many modern amenities including quartz counters, a custom backsplash, a pot filler over the stove, white shaker cabinets, an island that is powered and underlit with butcherblock work top and new appliances. The bathrooms in the home have also been completely remodeled with double vanities, quartz counters, backlit mirrors and custom shower and tub surrounds. The home has new vinyl windows, LVP flooring, new doors, a 2018 HVAC system, a 2018 H2O heater and 2024 roof. In the backyard, you will find the 535 sqft self-contained in-law living space/apartment also completely remodeled with flooring, a kitchen suite, and a bathroom with a walk in shower and laundry hookups. There is also a 1-car garage/ workshop in the backyard.
Features & Amenities
Interior
-
Other Interior Features
Breakfast Bar, Crown Molding, Kitchen Island, Recessed Lighting
-
Total Bedrooms
4
-
Bathrooms
3
-
Cooling YN
YES
-
Cooling
Central Air, Electric
-
Fireplace YN
YES
-
Heating YN
YES
-
Heating
Central, Electric
-
Pet friendly
N/A
Exterior
-
Garage
Yes
-
Garage spaces
1
-
Construction Materials
Frame, Vinyl Siding
-
Parking
Garage
-
Patio and Porch Features
Patio, Covered
-
Pool
No
Area & Lot
-
Lot Size(acres)
0.32
-
Lot Size(square feet)
13939.2
-
Property Type
Residential
-
Property Sub Type
Single Family Residence
-
Architectural Style
Ranch
Price
-
Sales Price
$265,000
-
Zoning
Resid Single Family
-
Sq. Footage
N/A
-
Price/SqFt
N/A
HOA
-
Association
No
School District
-
Elementary School
Myrtle Grove
-
Middle School
Warrington
-
High School
Escambia
Property Features
-
New Construction
NO
-
Sewer
Septic Tank
-
Water Source
Public
Schedule a Showing
Showing scheduled successfully.
Mortgage calculator
Estimate your monthly mortgage payment, including the principal and interest, property taxes, and HOA. Adjust the values to generate a more accurate rate.
Your payment
Principal and Interest:
$
Property taxes:
$
HOA fees:
$
Total loan payment:
$
Total interest amount:
$
Location
County
Escambia
Elementary School
Myrtle Grove
Middle School
Warrington
High School
Escambia
Listing Courtesy of Erik A Petrovich , EXP Realty LLC
RealHub Information is provided exclusively for consumers' personal, non-commercial use, and it may not be used for any purpose other than to identify prospective properties consumers may be interested in purchasing. All information deemed reliable but not guaranteed and should be independently verified. All properties are subject to prior sale, change or withdrawal. RealHub website owner shall not be responsible for any typographical errors, misinformation, misprints and shall be held totally harmless.

FOUNDER
Noah Escobar
Call Noah today to schedule a private showing.

* Listings on this website come from the FMLS IDX Compilation and may be held by brokerage firms other than the owner of this website. The listing brokerage is identified in any listing details. Information is deemed reliable but is not guaranteed. If you believe any FMLS listing contains material that infringes your copyrighted work please click here to review our DMCA policy and learn how to submit a takedown request.© 2024 FMLS.
Related Properties
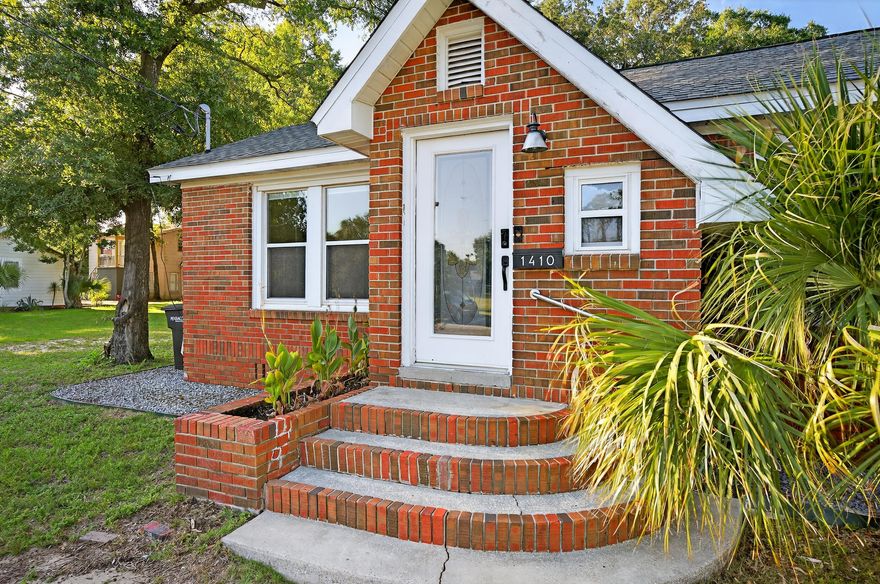
Pensacola
1410 W Gregory Street
3 Beds
2 Baths
1,557 Sq.Ft.
$299,000
MLS#: 983193
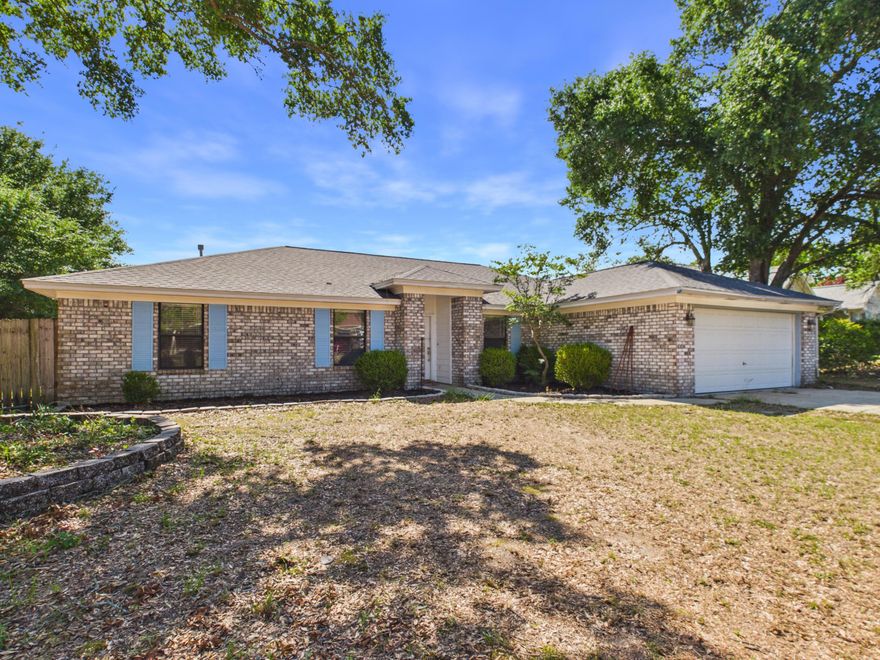
Pensacola
6073 Strickland Place
4 Beds
2 Baths
1,978 Sq.Ft.
$311,900
MLS#: 1003585
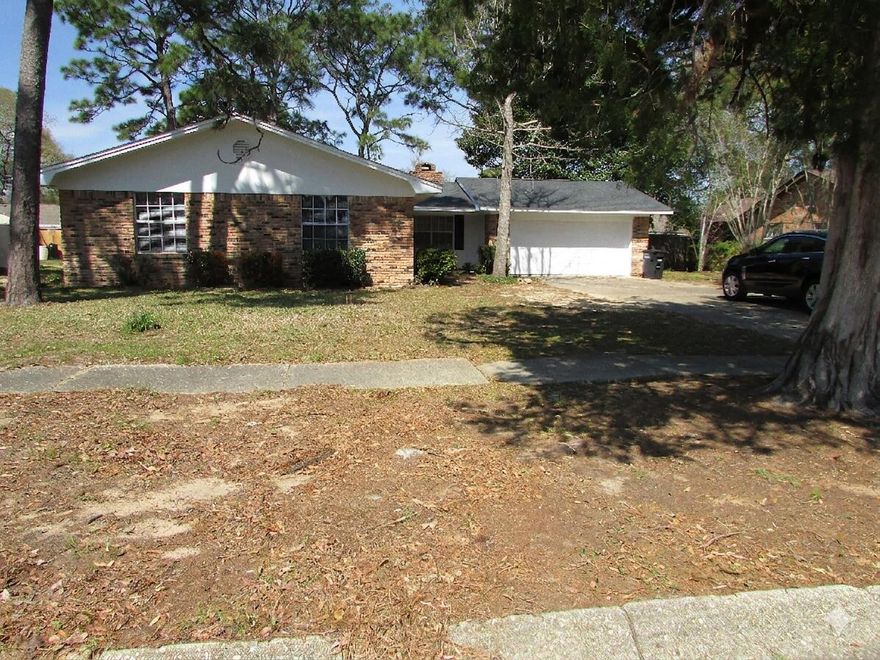
Pensacola
5715 Keystone Road
3 Beds
2 Baths
1,550 Sq.Ft.
$285,000
MLS#: 1003319
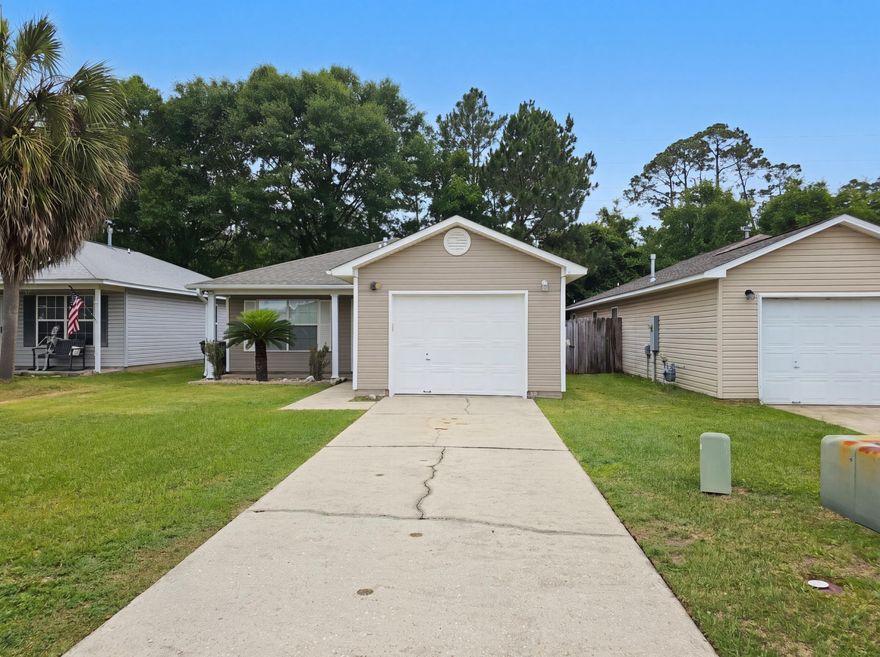
Pensacola
1057 Antigua Circle
3 Beds
2 Baths
1,354 Sq.Ft.
$225,000
MLS#: 1002967
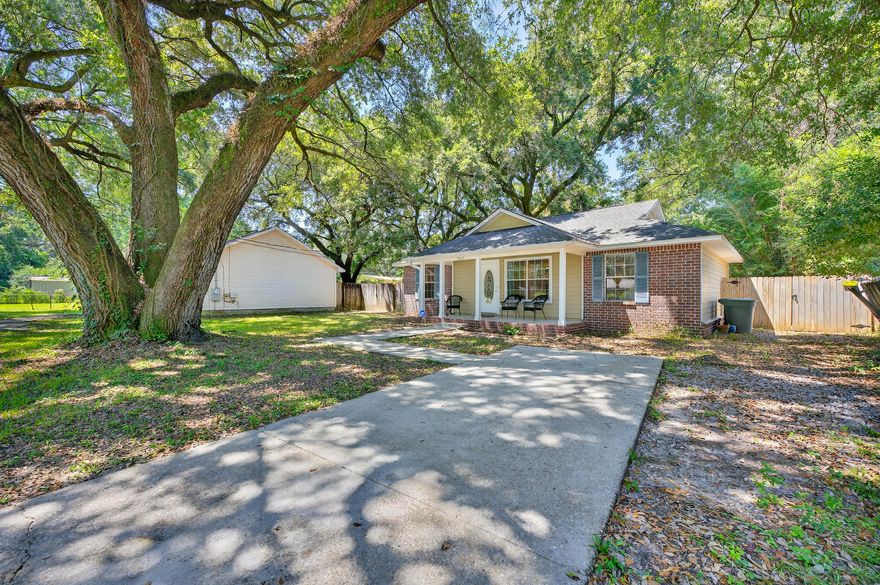
Pensacola
7117 Dale Street
3 Beds
2 Baths
1,428 Sq.Ft.
$230,000
MLS#: 984645
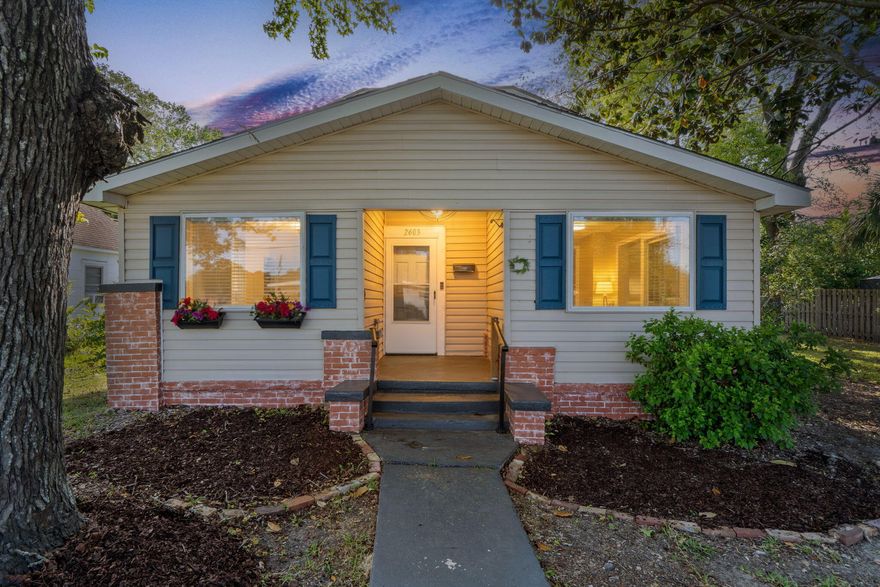
Pensacola
2603 N 16th Avenue
3 Beds
2 Baths
1,444 Sq.Ft.
$297,000
MLS#: 1001290
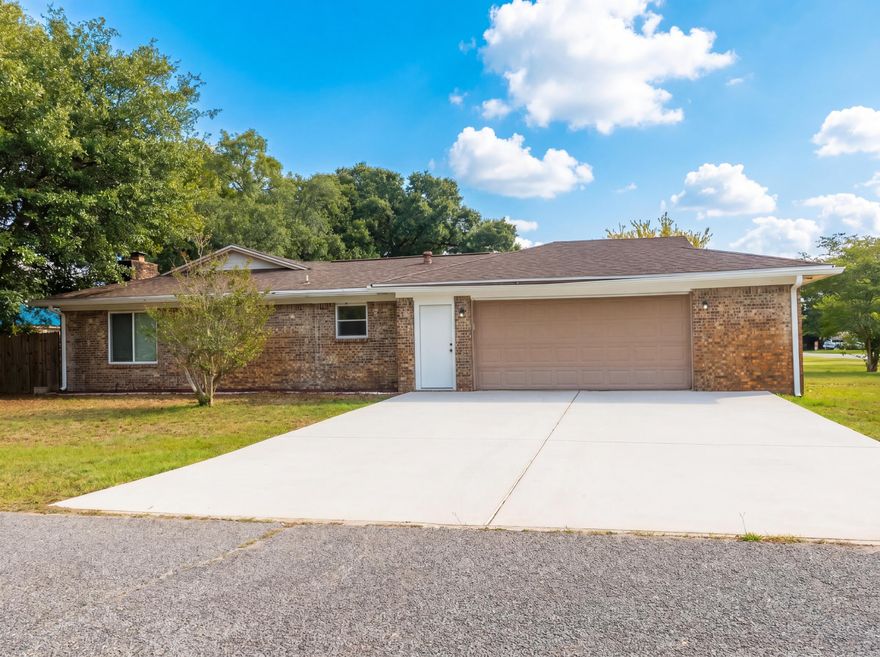
Pensacola
7746 Grundy St Street
3 Beds
2 Baths
1,700 Sq.Ft.
$270,000
MLS#: 1002704
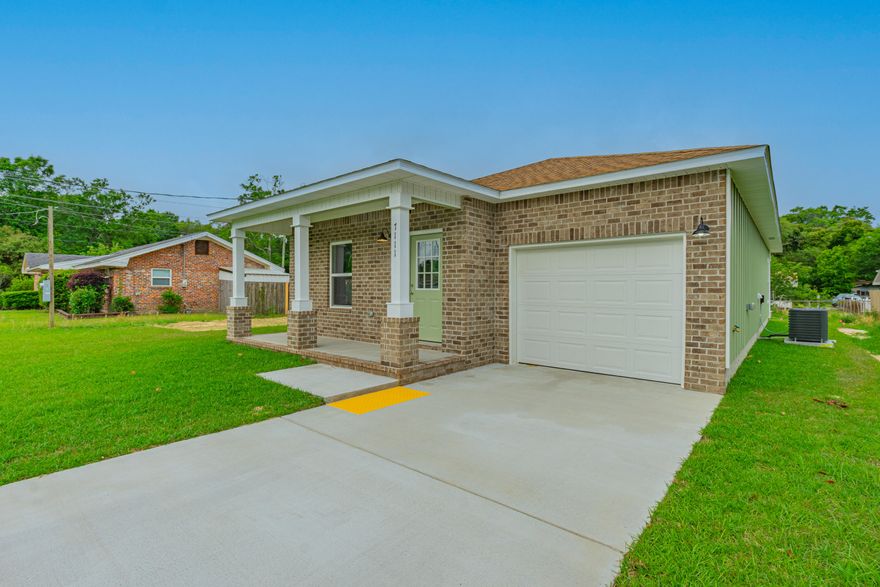
Pensacola
7111 McAdam Court
3 Beds
2 Baths
1,331 Sq.Ft.
$289,900
MLS#: 1000684
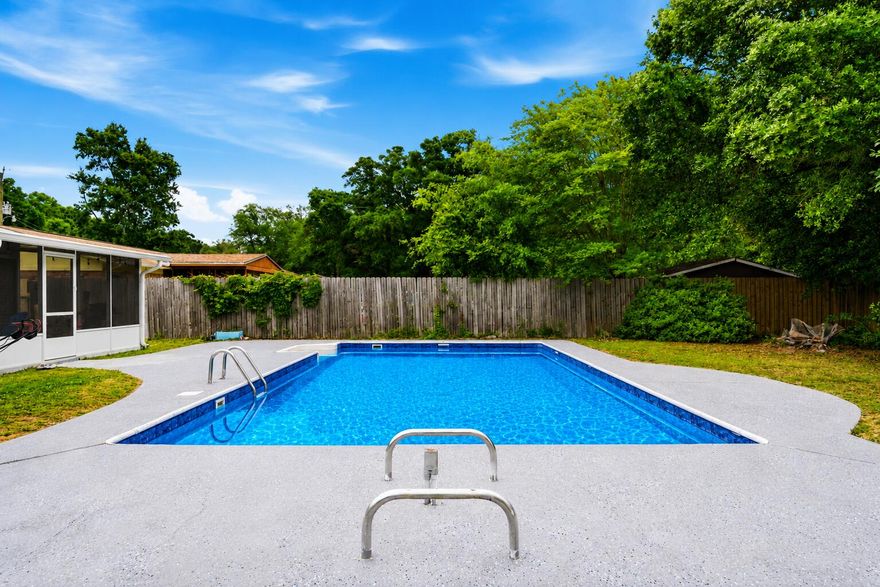
Pensacola
2623 Green Bay Avenue
3 Beds
2 Baths
1,593 Sq.Ft.
$275,000
MLS#: 1002688
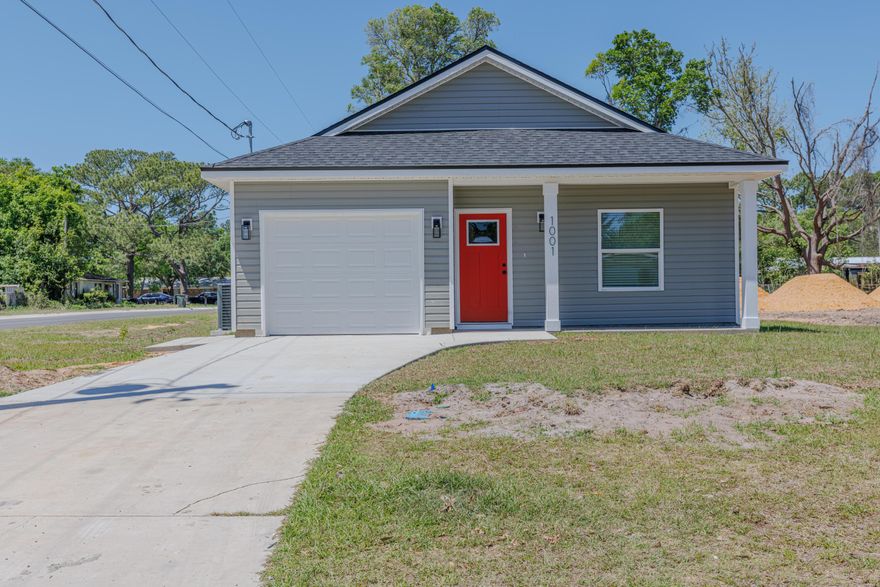
Pensacola
1001 BREMEN Avenue
3 Beds
2 Baths
1,289 Sq.Ft.
$258,500
MLS#: 994552
