Features & Amenities

Interior

  • Other Interior Features

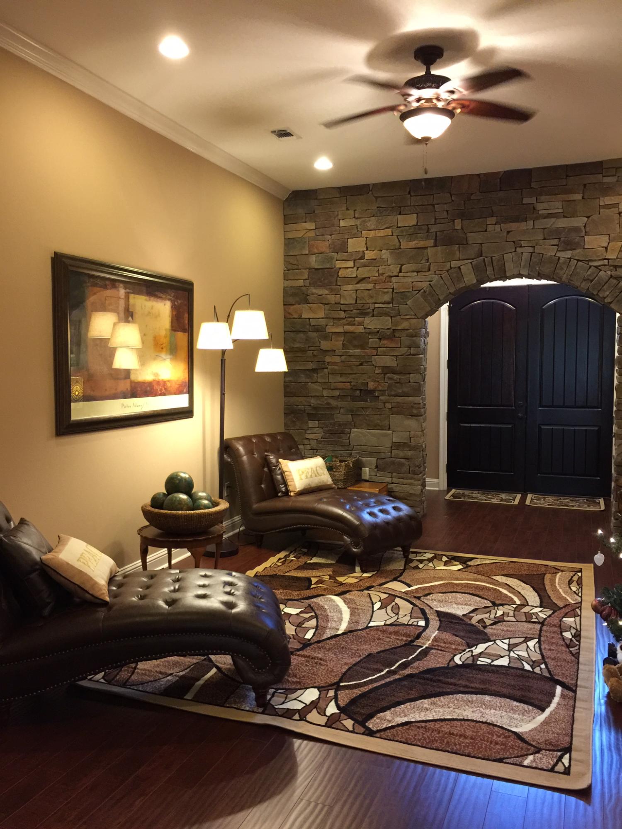
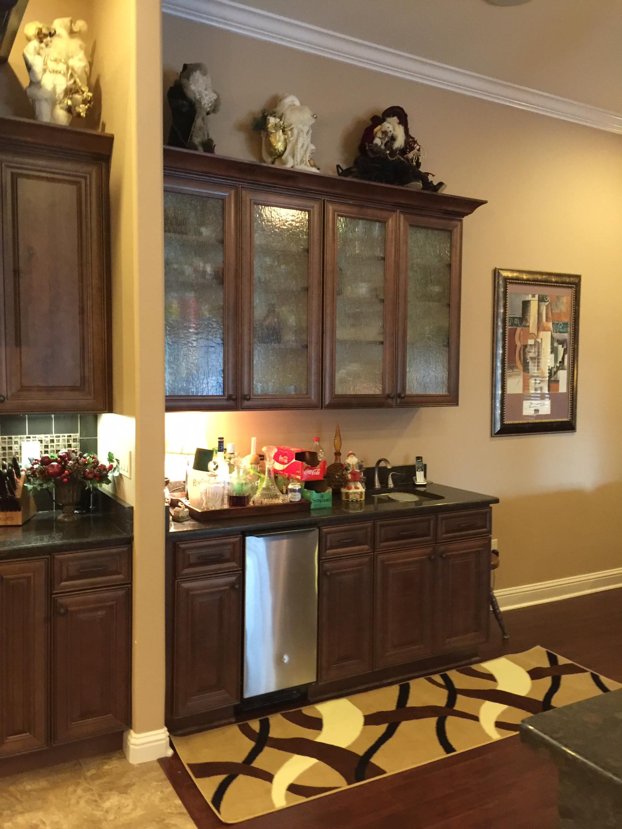
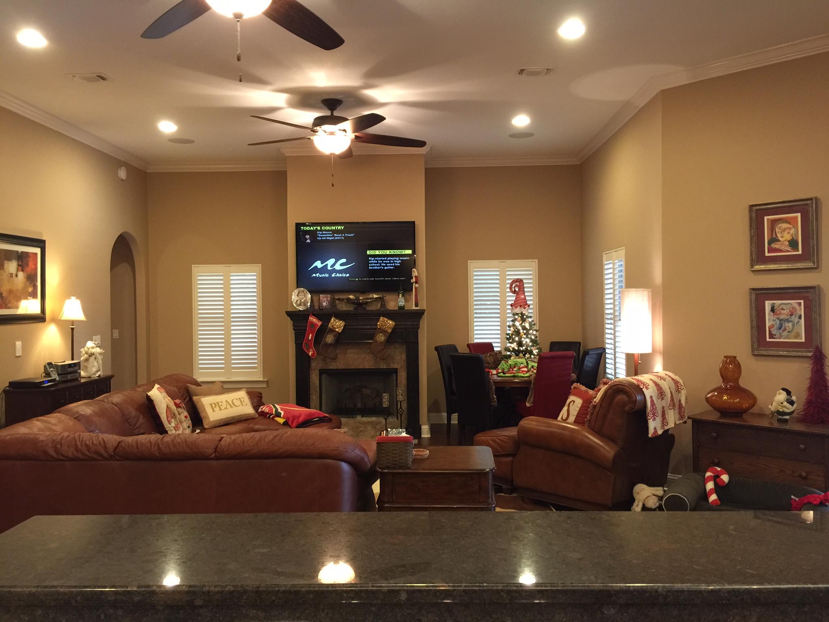
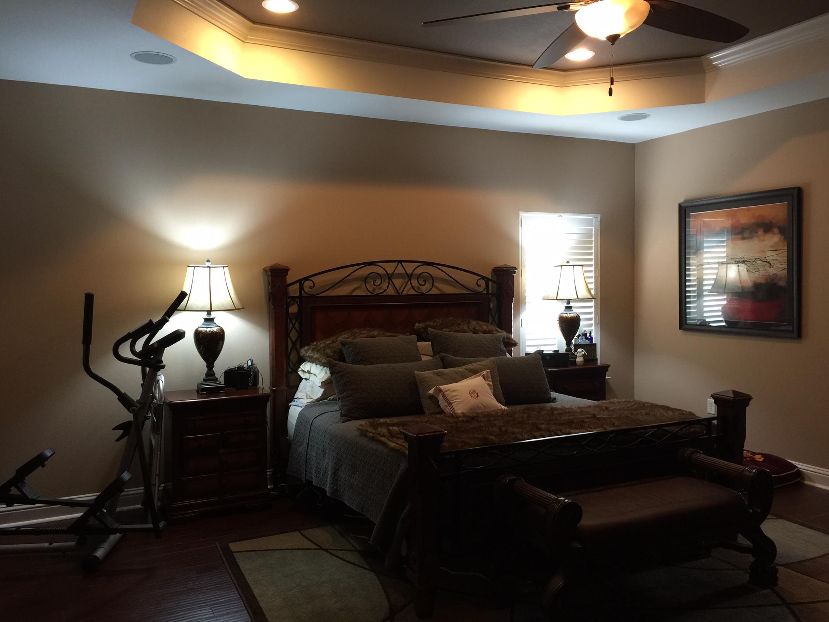
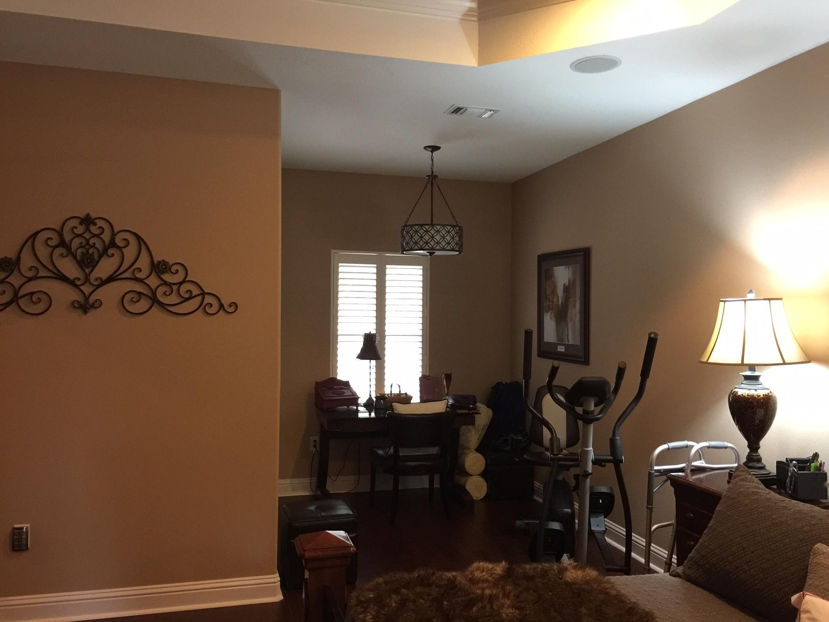
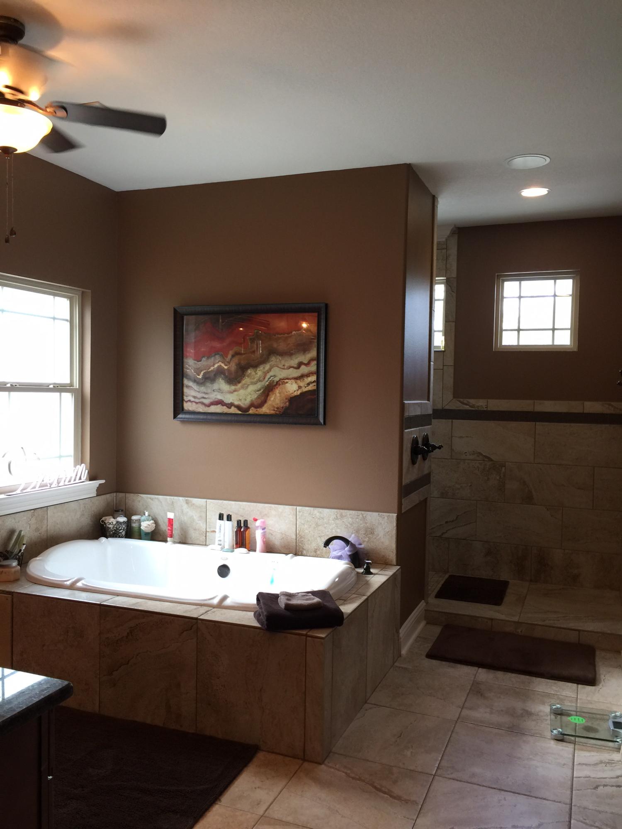
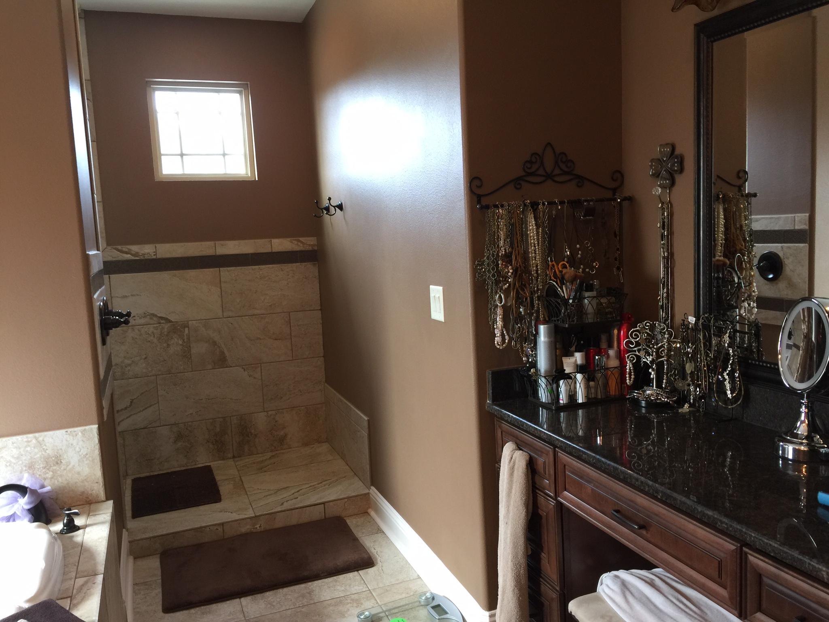
    Breakfast Bar, Crown Molding, Vaulted Ceiling(s), Kitchen Island, Recessed Lighting, Pantry, Wet Bar

  • Total Bedrooms


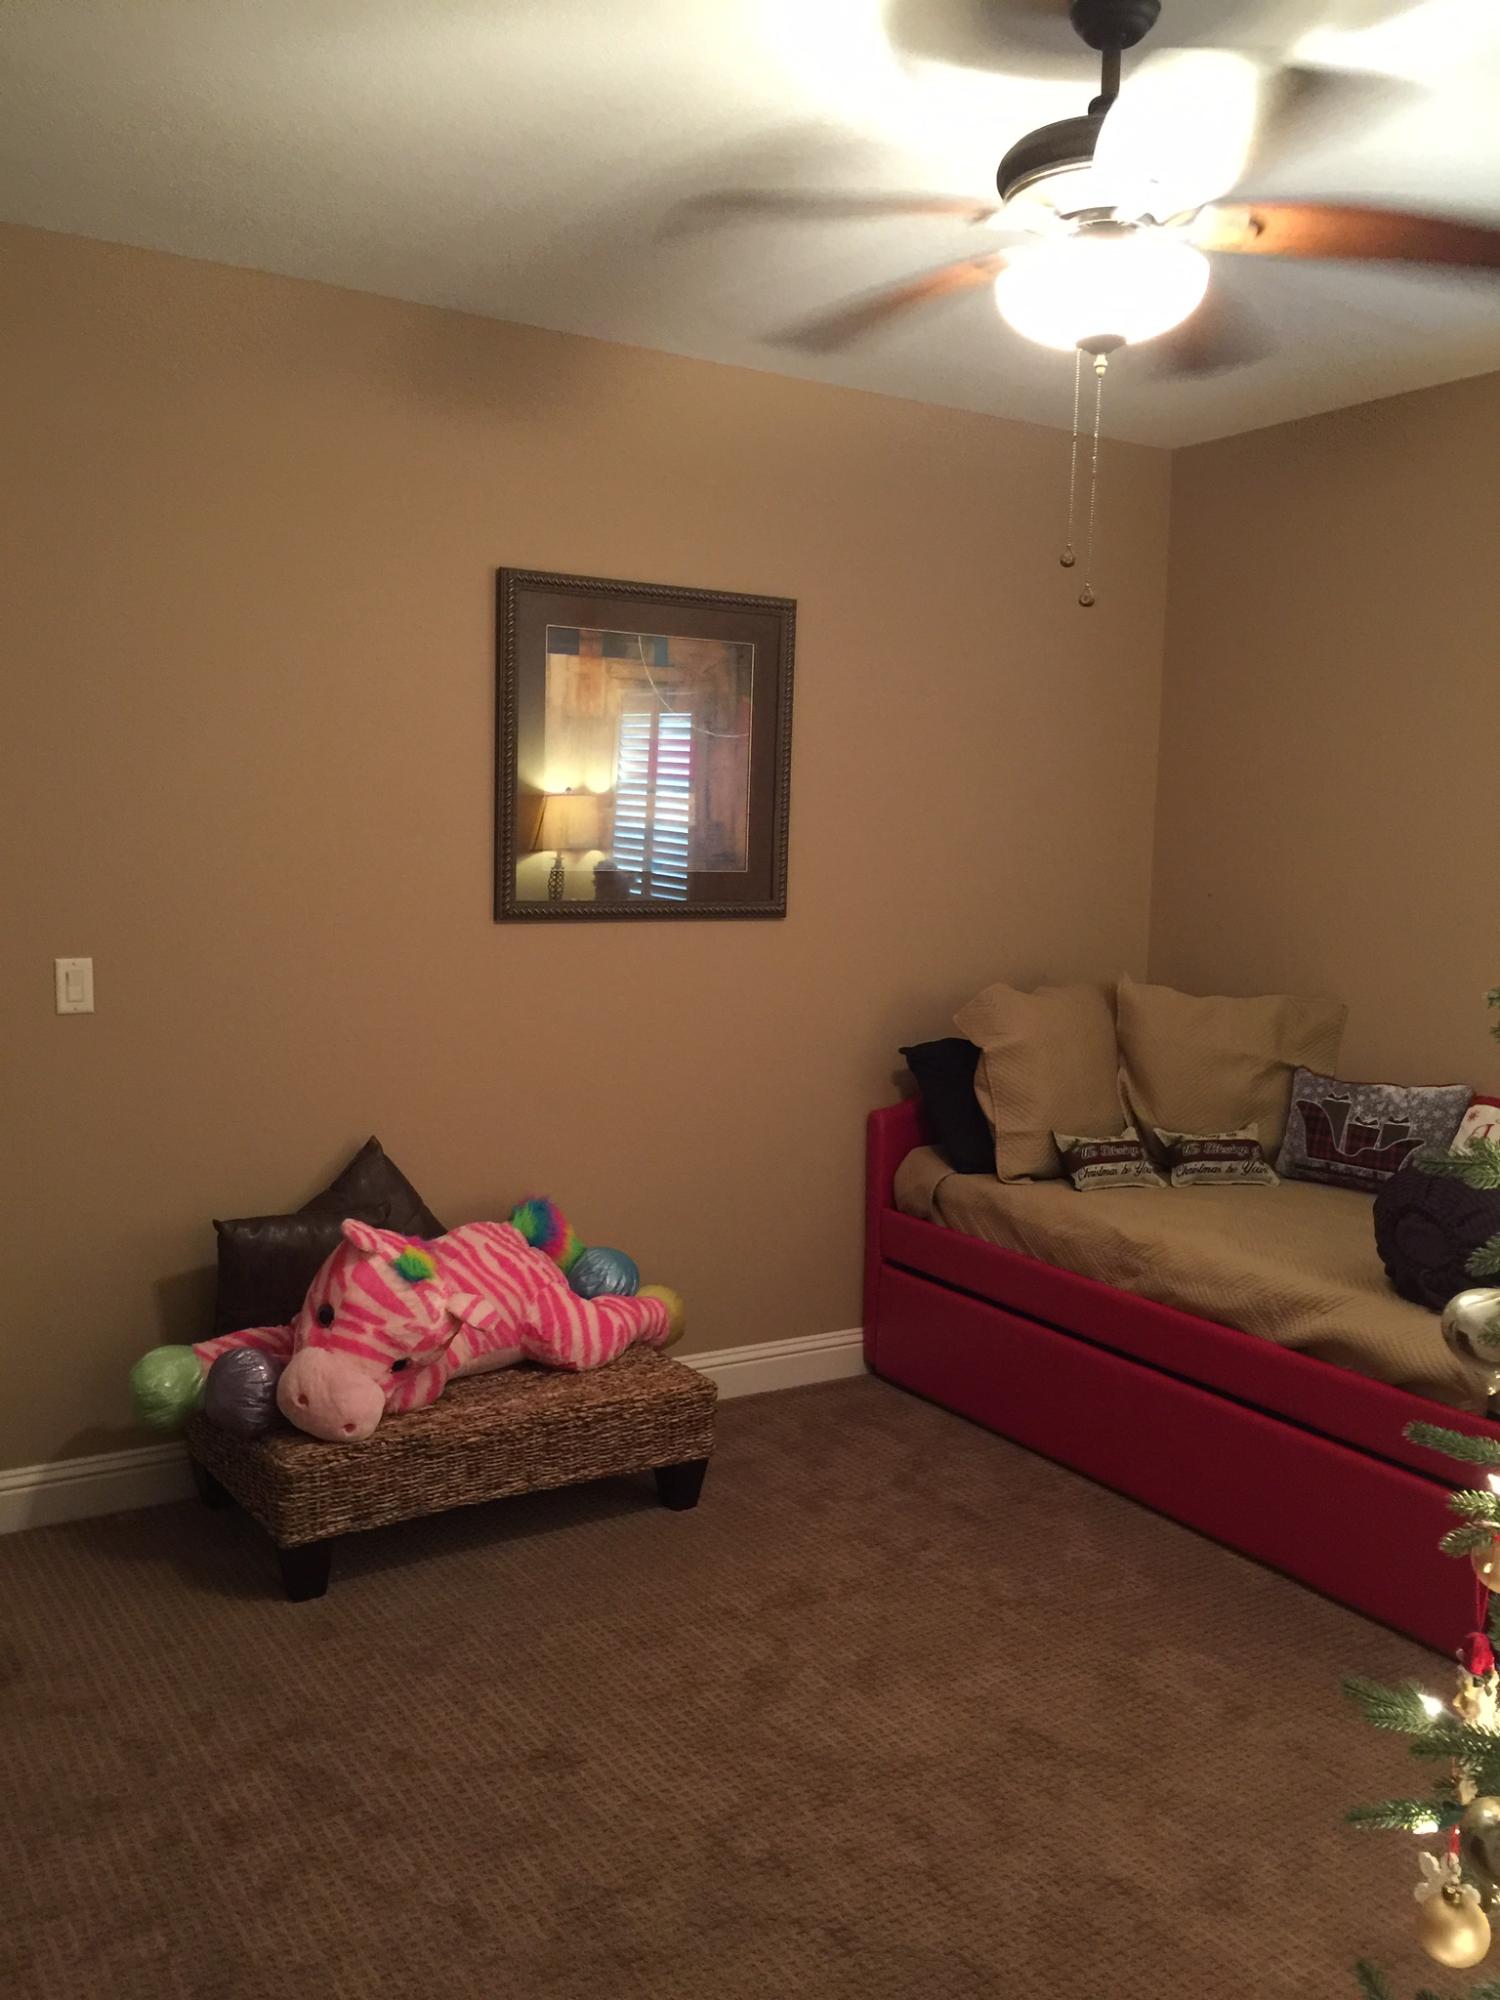
    5

  • Bathrooms

    4

  • Cooling YN

    YES

  • Cooling

    Central Air, Ceiling Fan(s), Electric

  • Fireplace YN

    YES

  • Heating YN

    YES

  • Heating

    Heat Pump

  • Pet friendly

    N/A

Exterior

  • Garage

    Yes

  • Garage spaces

    2

  • Construction Materials

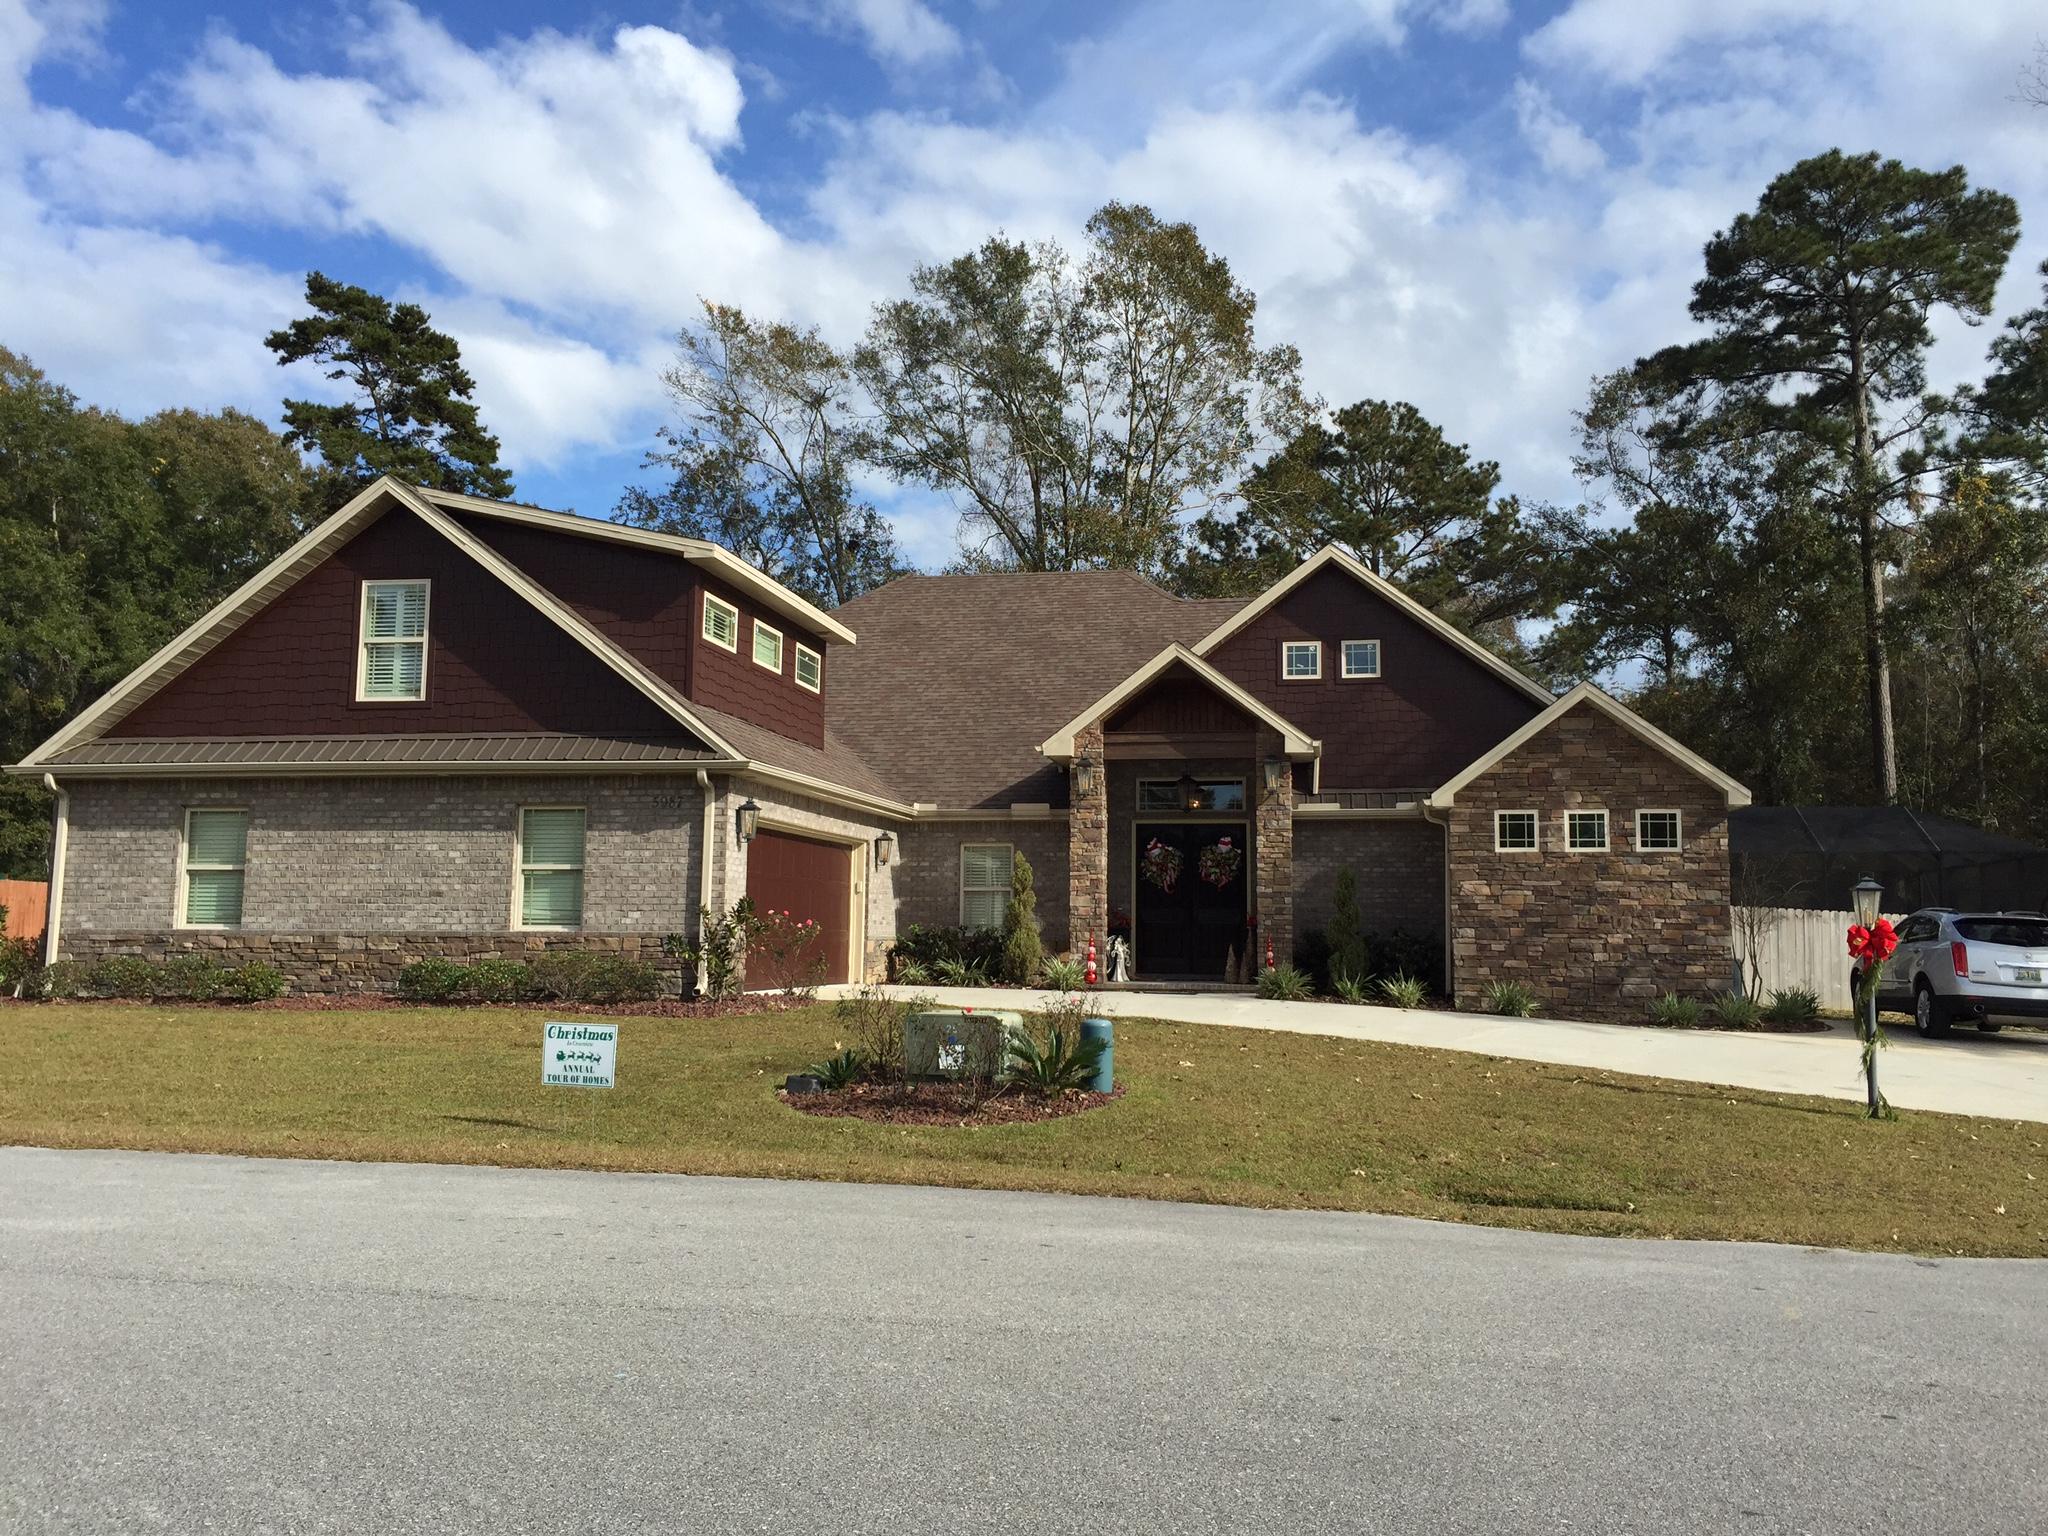
    Frame, Brick, Stone

  • Other Exterior Features

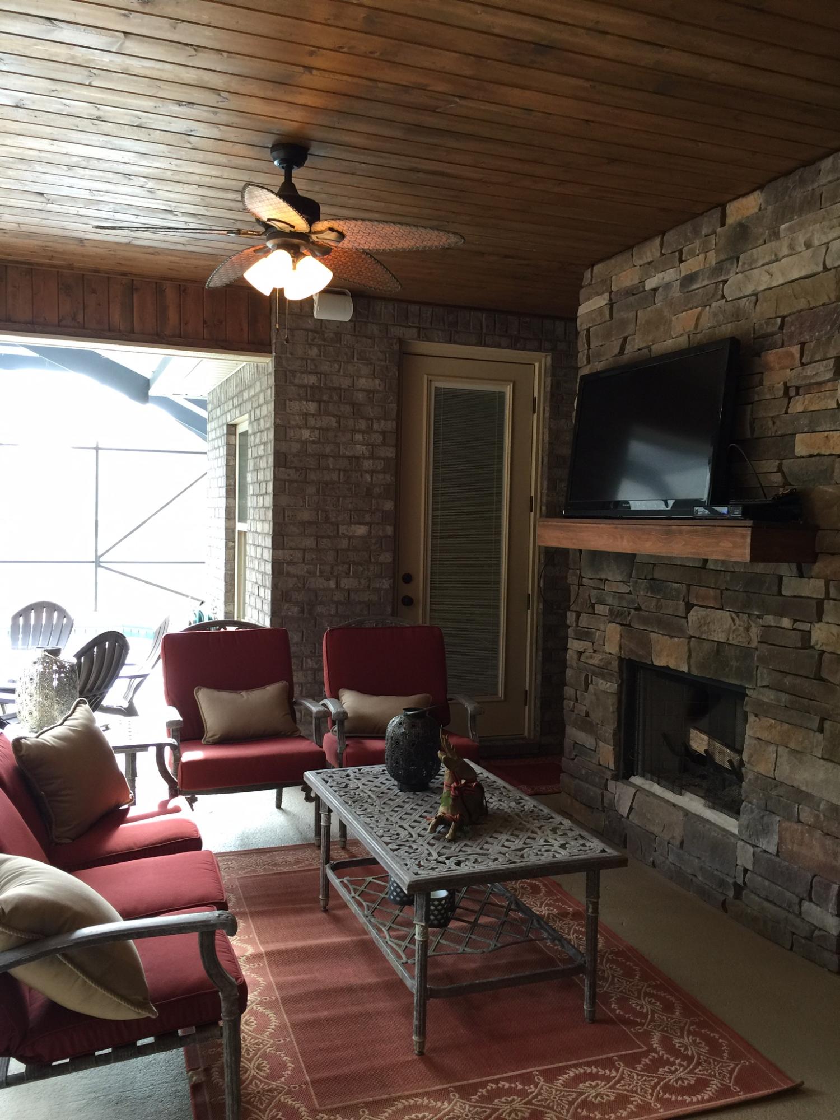
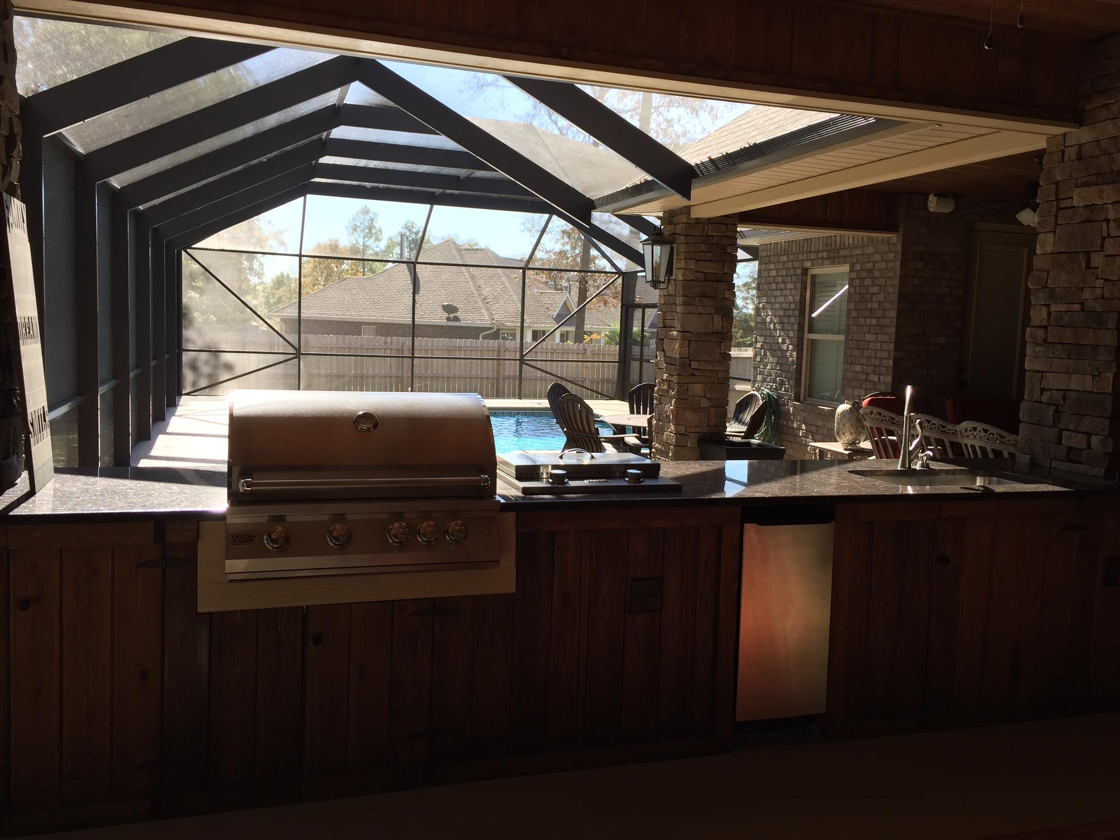
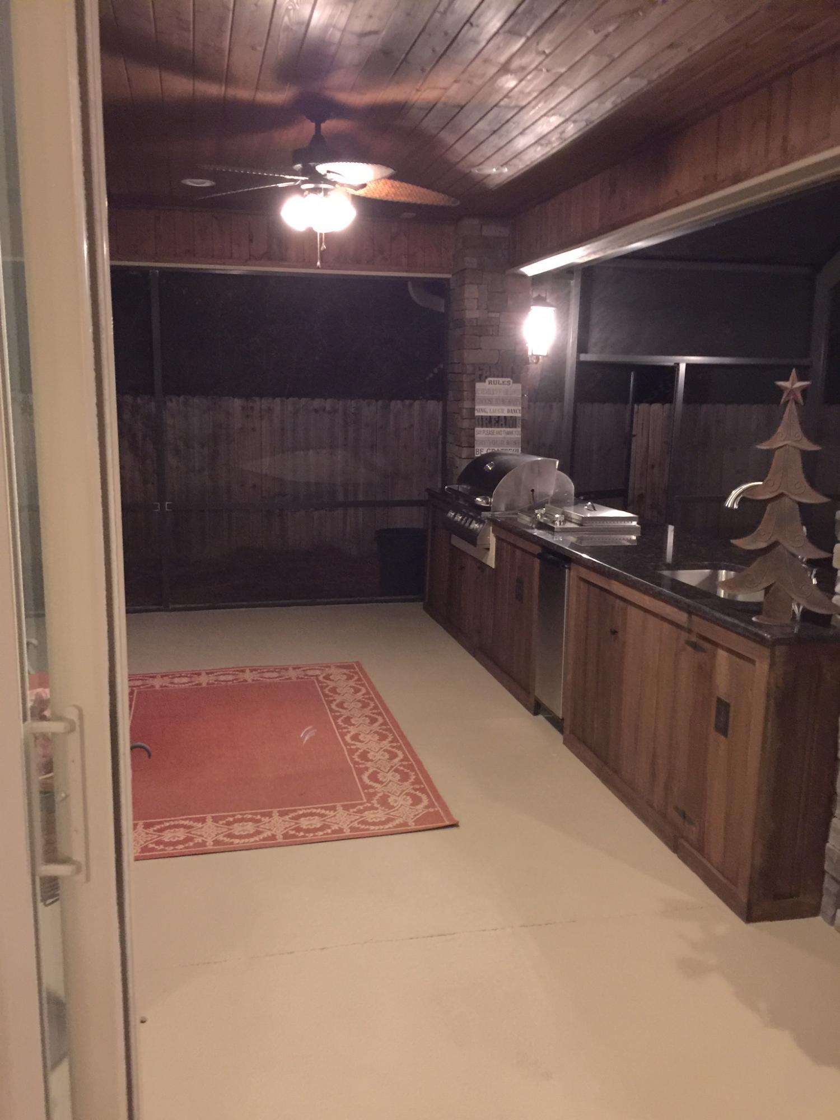
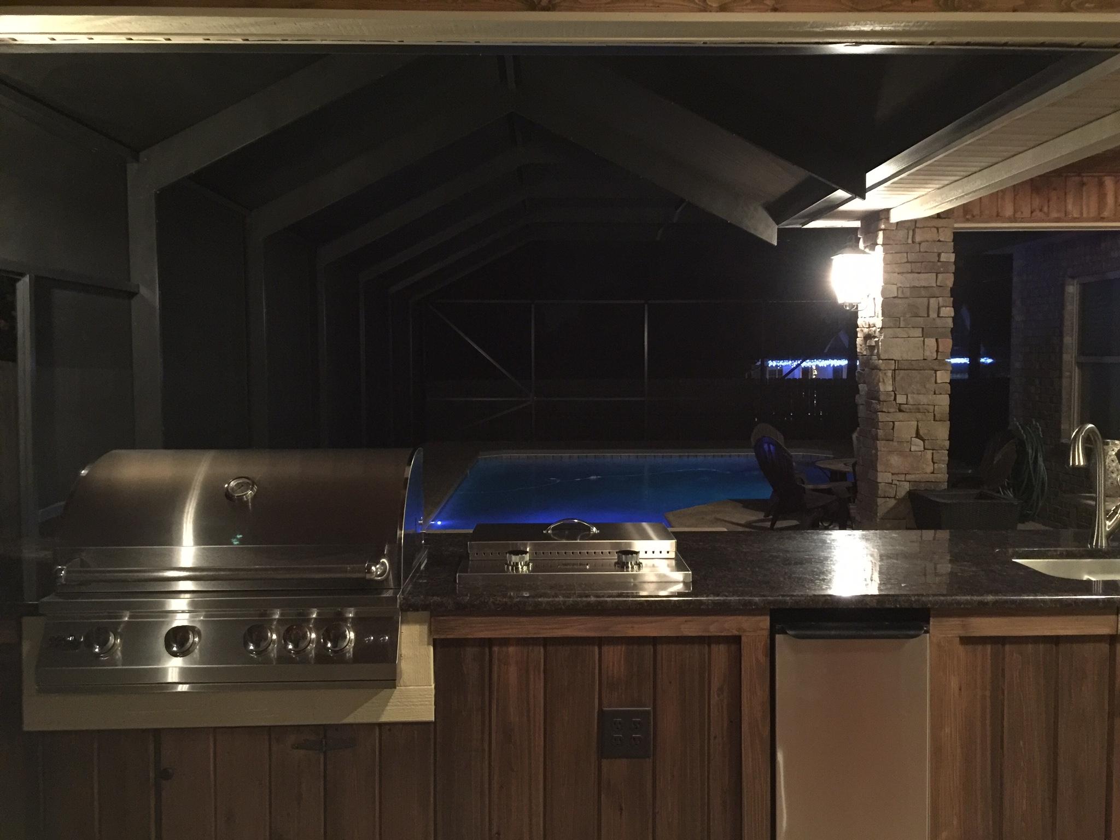
    Outdoor Kitchen

  • Parking

    Garage Door Opener, Guest, Oversized

  • Patio and Porch Features

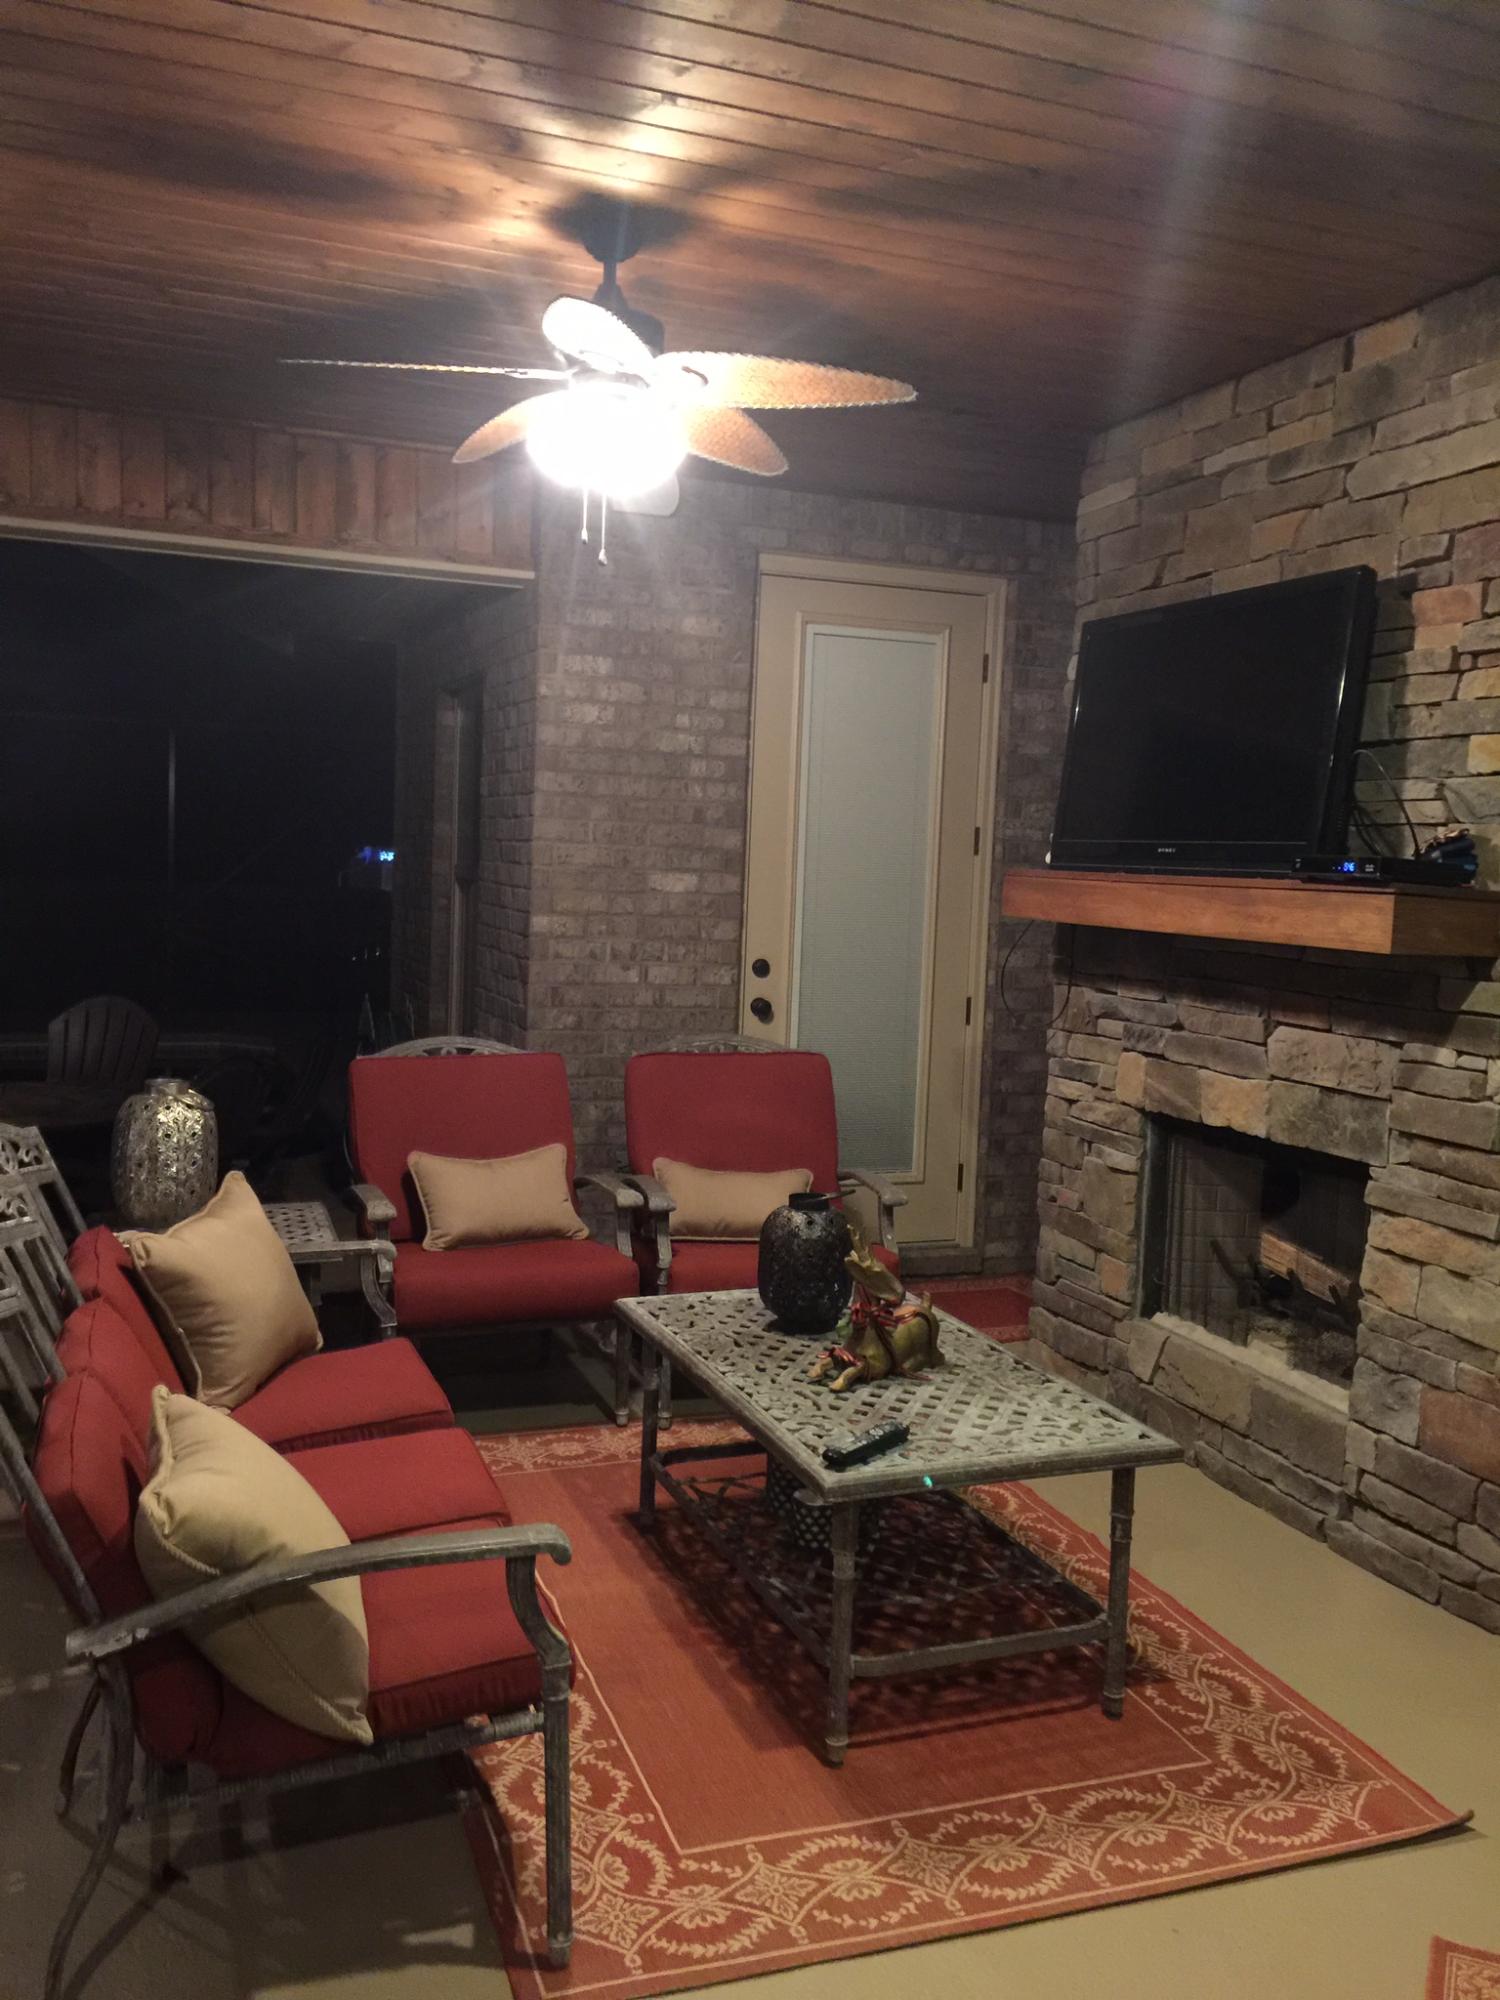
    Porch, Patio, Covered, Screened

  • Pool

    Yes

  • Pool Features

    Heated, In Ground, Gunite, Private

Area & Lot

  • Lot Features

    Cul-De-Sac, Interior Lot, Irregular Lot, Level

  • Lot Size(acres)

    0.55

  • Lot Size(square feet)

    23958.0

  • Property Type

    Residential

  • Property Sub Type

    Single Family Residence

  • Architectural Style

    Contemporary

Price

  • Sales Price

    $455,500

  • Tax Amount

    $4,420.1

  • Zoning

    County, Resid Single

  • Sq. Footage

    N/A

  • Price/SqFt

    N/A

HOA

  • Association

    No

School District

  • Elementary School

    Bob Sikes

  • Middle School

    Davidson

  • High School

    Crestview

Property Features

  • New Construction

    NO

  • Foundation Details

    Slab

  • Sewer

    Septic Tank

Schedule a Showing

Showing scheduled successfully.

<
>
IN PERSON
VIA CHAT

What is 3 + 4 ?


Change time

Mortgage calculator

Estimate your monthly mortgage payment, including the principal and interest, property taxes, and HOA. Adjust the values to generate a more accurate rate.

Your payment

Principal and Interest:

$

Property taxes:

$

HOA fees:

$

Total loan payment:

$

Total interest amount:

$

Location

County

Okaloosa

Elementary School

Bob Sikes

Middle School

Davidson

High School

Crestview

Listing Courtesy of Michelle T Styron , Southern Key Properties Inc

RealHub Information is provided exclusively for consumers' personal, non-commercial use, and it may not be used for any purpose other than to identify prospective properties consumers may be interested in purchasing. All information deemed reliable but not guaranteed and should be independently verified. All properties are subject to prior sale, change or withdrawal. RealHub website owner shall not be responsible for any typographical errors, misinformation, misprints and shall be held totally harmless.

Agent Noah Escobar

FOUNDER

Noah Escobar

Call Noah today to schedule a private showing.


* Listings on this website come from the FMLS IDX Compilation and may be held by brokerage firms other than the owner of this website. The listing brokerage is identified in any listing details. Information is deemed reliable but is not guaranteed. If you believe any FMLS listing contains material that infringes your copyrighted work please click here to review our DMCA policy and learn how to submit a takedown request.© 2024 FMLS.
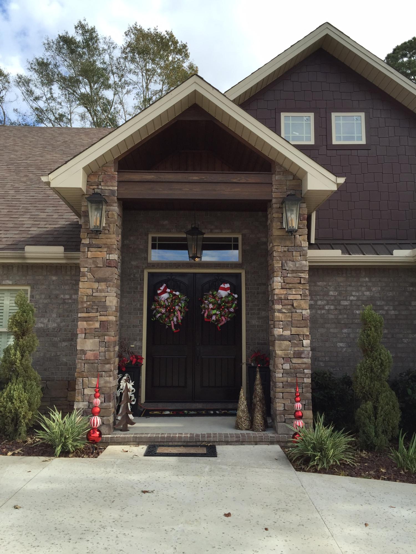
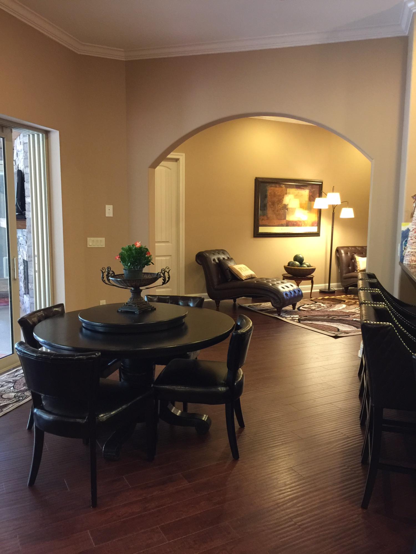
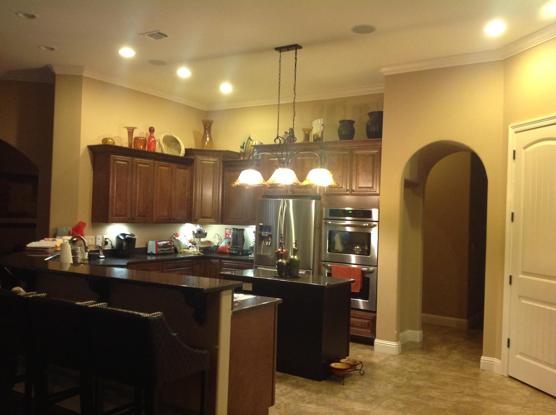
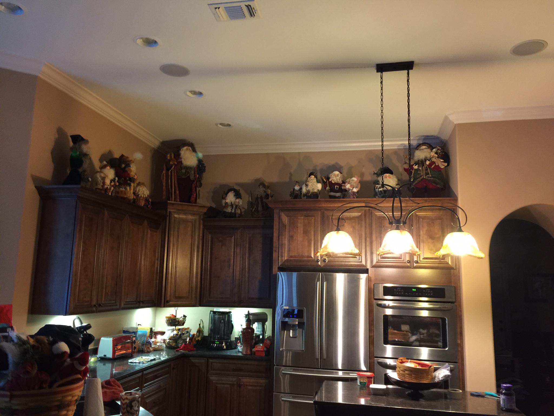
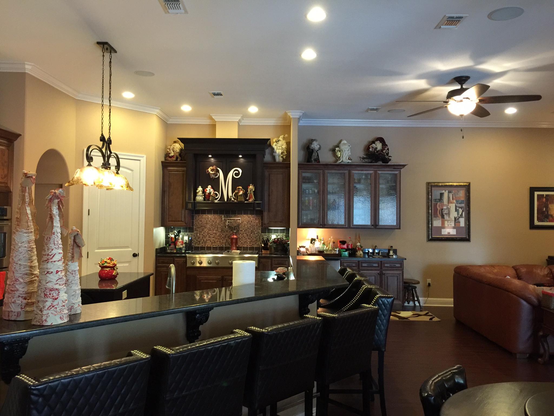
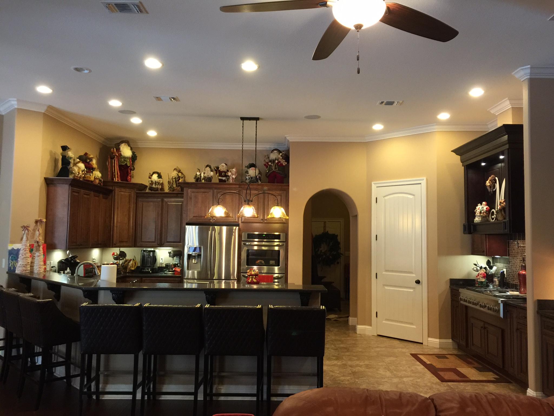
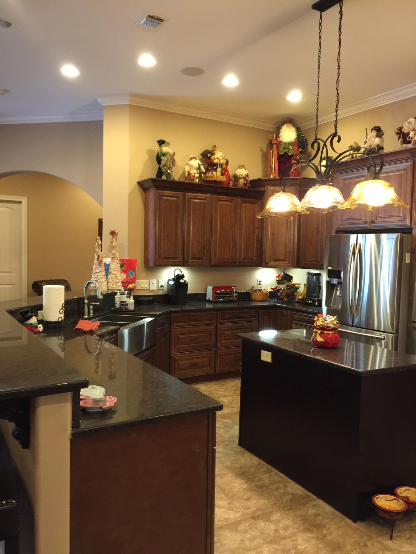
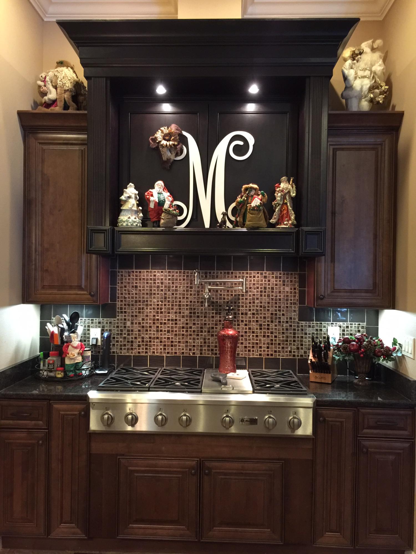
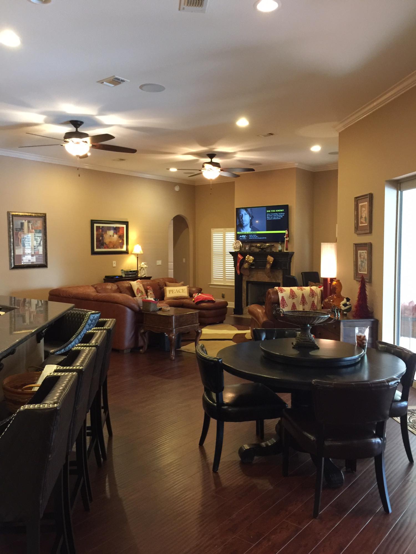
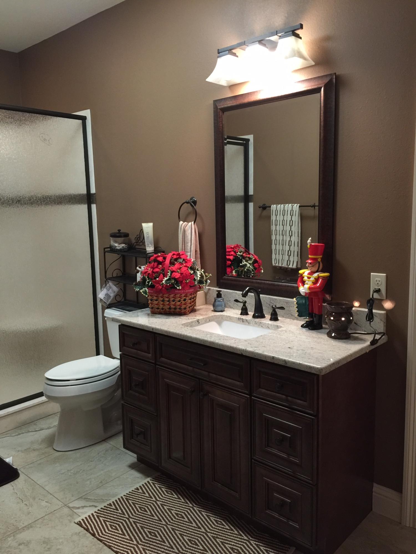
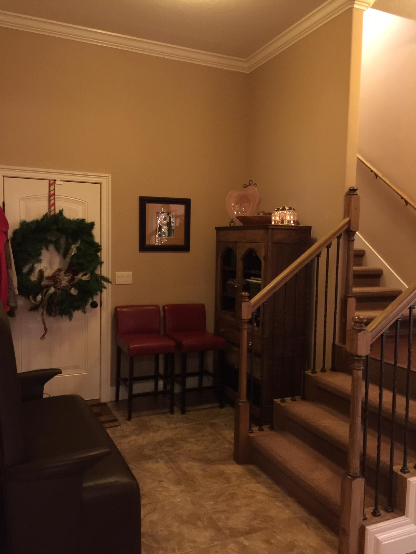
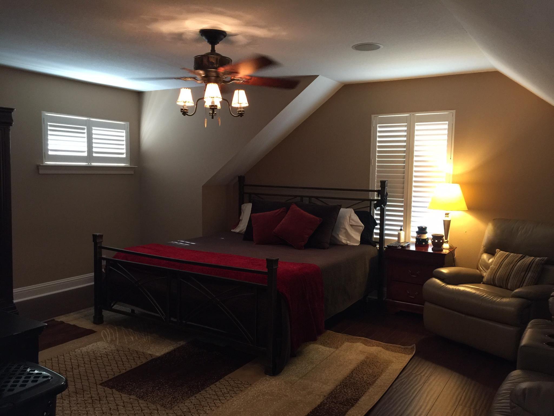
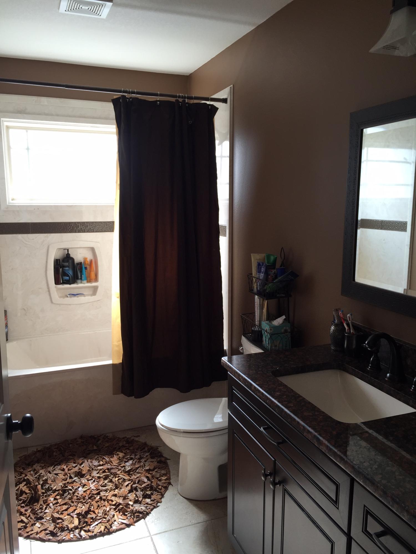
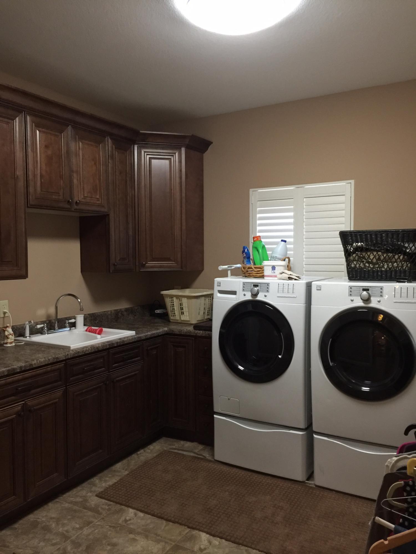
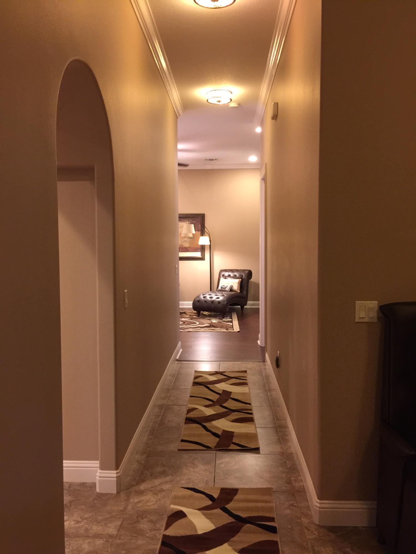
CUSTOM BUILT HOME ON A CUL-DE-SAC! Cooks dream kitchen this floor plan was built for entertain both enterior and exterior. The home has 2 fireplace places the interior is gas and the exterior is wood burning. With the custom design, slidin doors that disappear into the wall cedar trim and complete with an outside kitchen. This house was built for the Seller who didn't plan on leaving, but all plans change. 5BR/4BA. Make an appointment today come see this house.

5987 Claybourne Cove

Message successfully sent.

What would you like to know?

What is 3 + 4 ?

I agree to receive email communication and understand I can unsubscribe at any time.

I agree to be contacted by Noah Escobar via call, email, and text for real estate services. To opt out, you can reply 'stop' at any time or reply 'help' for assistance. You can also click the unsubscribe link in the emails. Message and data rates may apply. Message frequency may vary. Privacy Policy

Related Properties

New on site today
BRAND NEW HVAC! Installed May 13. Roof was replaced in 2021! 

Spacious 4-bedroom, 2-bath brick home featuring an open-concept layout, high ceilings, and a beautifully designed backyard retreat. The kitchen offers stainless steel appliances, abundant cabinet space, breakfast bar seating, and a functional layout ideal for everyday living and entertaining.

The oversized primary suite includes dual vanities, a soaking tub, separate shower, and private water closet. Additional features include plantation shutters, a wood burning fireplace, and split-bedroom floor plan.

Step outside to enjoy the in-ground pool, expansive paver patio, fully fenced backyard, detached workshop/storage building with covered parking area, and an additional greenhouse. A quick 15 minute drive to Eglin and Duke AFB!
#1004105

Crestview

4863 Traxx Street

4 Beds

2 Baths

2,236 Sq.Ft.

$389,900

MLS#: 1004105

New on site today
Step into a home that offers room to spread out and spaces designed for everyday living and entertaining! This 4-bedroom, 2-bath home features a spacious open layout with a large kitchen complete with abundant cabinetry, expansive counter space.

In addition to the open living space, you'll find a formal dining room and a versatile flex room perfect for a home office, playroom, workout space, or additional sitting area. The oversized covered back patio is truly a standout feature -- ideal for hosting gatherings, grilling out, or simply relaxing while overlooking the privacy-fenced backyard.

Conveniently located just minutes from shopping, schools, and the new bypass, this home combines comfort with every day functionality!
#1004118

Crestview

310 Sidewinder Loop

4 Beds

2 Baths

2,701 Sq.Ft.

$390,000

MLS#: 1004118

New on site 1 day ago
LOCATED IN SOUTH CRESTVIEW -- CLOSE TO MILITARY BASES & EMERALD COAST BEACHES!

Welcome to the desirable Partridge Hills community, offering no through traffic and a peaceful setting in a prime South Crestview location. Situated on a 0.27-acre privacy-fenced lot, this spacious 4-bedroom, 2.5-bathroom home with a 2-car garage was built by Phillips Homes, a respected local builder, and is a true semi-custom home--not a production build.

The highly sought-after Cherry Blossom floor plan offers an exceptional layout with two additional flex spaces, including a downstairs flex room perfect for an office, playroom, or additional living area, plus a large upstairs flex space.

Designed with upgrades throughout, the open-concept kitchen features quartz countertops, a large island with breakfast bar seating, stainless Frigidaire appliances, white shaker cabinetry, oversized corner pantry plus an additional pantry, stainless cabinet hardware, recessed lighting, and a push-button garbage disposal. The kitchen flows seamlessly into the spacious dining area and huge great room/living room, complete with glass sliders leading to the covered back patio and additional exterior storage closet.

Enjoy peaceful views of the private backyard with wooded tree line beyond the fence, creating a serene outdoor setting.

The home features high-quality waterproof and scratch-resistant LVP flooring throughout the downstairs, upstairs laundry room, and all bathrooms, while plush carpet adds comfort to the bedrooms and upstairs hallway. The oversized upstairs laundry room is conveniently located near all bedrooms and offers plenty of room for folding and storage.

The spacious primary suite includes two large double-shelved walk-in closets and a private ensuite bathroom featuring double vanities with drawers, quartz countertops, a walk-in shower with glass door, linen closet, towel bar package, and a private water closet with pocket door.

All three guest bedrooms are generously sized and include walk-in closets with lighting. The upstairs guest bathroom also features quartz countertops, framed mirror, cabinet hardware, and a tub/shower combination.

Additional upgrades and features include:
 Smart Technology deadbolt system
 CAT 6 pre-wiring with central internet hub
 Dual Carrier HVAC systems (one for each floor)
 PEX plumbing system
 50-gallon water heater
 Dimensional shingle roof with gutters
 Low-maintenance newer systems throughout
 Potential for low home insurance rates

This beautifully upgraded home offers space, functionality, and modern convenience in one of South Crestview's most desirable locations. Schedule your private showing today before this incredible opportunity is gone!
#1004036

Crestview

4896 Kensington Lane

4 Beds

2 Baths

2,314 Sq.Ft.

$399,000

MLS#: 1004036
New on site 1 day ago
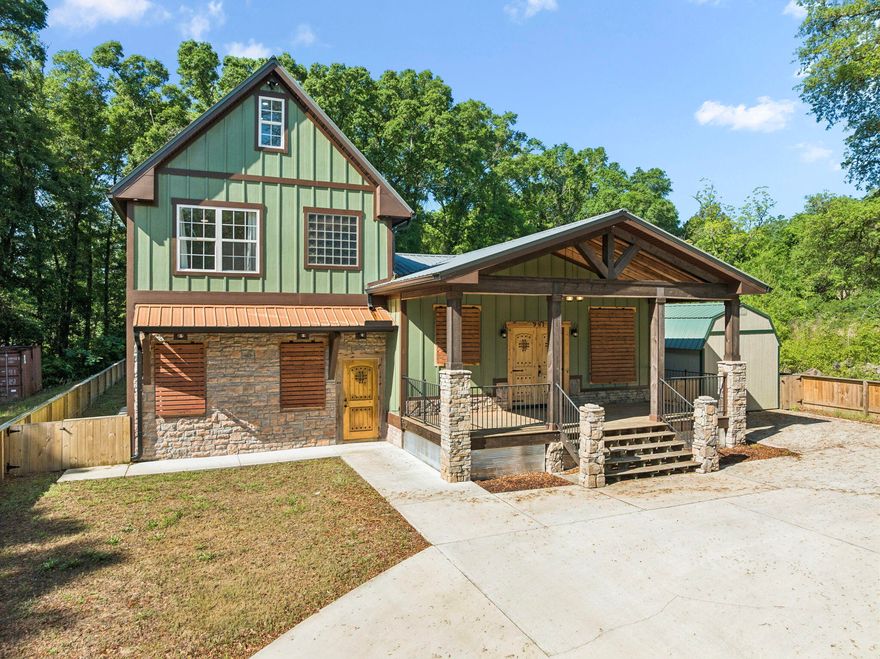
Built in 2022, this beautifully crafted home is TURNKEY ready offers five bedrooms, three full bathrooms, and the freedom of no HOA restrictions. A welcoming covered front porch with stone columns, exposed wood beams, and custom double entry doors creates a striking first impression. Inside, the open-concept layout features a bright and functional kitchen and dining area complete with granite countertops, a large center island, and stainless steel appliances--ideal for both everyday living and entertaining.
The spacious primary suite is conveniently located on the main level and features a stylish barn door leading into the luxurious ensuite bath with dual vanities, a raised soaking tub, a tiled shower, and two walk-in closets. Just beyond, the sunken living room offers a warm yet expansive space for gathering, with thoughtful design details and comfortable flow throughout the home. The third floor highlights a perfect bonus room for families.
#1004073

Crestview

981 E Chestnut Avenue

5 Beds

3 Baths

2,364 Sq.Ft.

$395,000

MLS#: 1004073
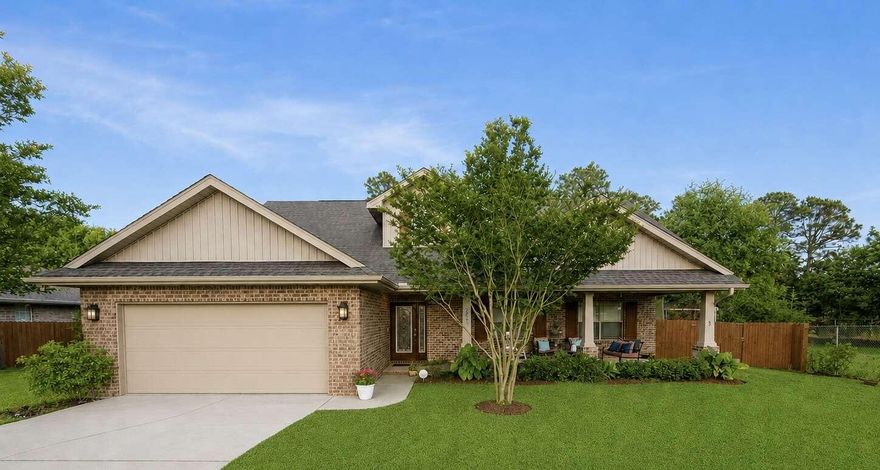
New on site 2 days ago
Beautifully maintained 5 bedroom, 3 full bathroom home with an extra-large bonus room and private pool in highly sought-after South Crestview! The home features updated tile floor throughout, epoxy garage flooring, a pool, extra large custom paver patio, an upgraded and newer HVAC system installed in 2022 with a 10 year (6 years remaining) transferrable warranty. Conveniently located near great schools (zoned for brand new Pineview K-8), military bases, Emerald Coast beaches, both I-10 exits, and Crestview's newly developed bypass for quick access throughout town. Spacious, functional, and perfect for both relaxing and entertaining, this home combines comfort, convenience, and serenity all in one exceptional property built by the highly reputable Adams Homes.
#1003960

Crestview

206 Raptor Drive

5 Beds

3 Baths

2,624 Sq.Ft.

$449,900

MLS#: 1003960

New on site 2 days ago
Welcome to 4630 Jayhawk Drive, Crestview, FL 32539 where elevated living meets exceptional value in one of South Crestview's most sought-after communities. This beautifully maintained 4-bedroom, 2-bath residence delivers the quality, style, and upscale feel today's buyers crave without the luxury price tag.

From the moment you arrive, you'll appreciate the curb appeal, surrounding well-kept homes, inviting sidewalks, and the welcoming sense of community that makes this neighborhood so desirable. Inside, thoughtful upgrades create a polished, move-in-ready experience, including fresh interior paint, quality countertops, designer tile backsplash, and a spacious layout designed for both everyday comfort and entertaining.

The kitchen is ready from day one with refrigerator, stove, microwave, dishwasher, washer, and dryer all included making your move seamless. Step outside to enjoy your fully privacy-fenced backyard, ideal for pets, gatherings, or simply relaxing in your own peaceful retreat.

Perfectly positioned for convenience, this home is located near Duke Field, Eglin Air Force Base, highly rated schools, shopping, and some of Crestview's favorite dining destinations, while still being only approximately 35 minutes from the sugar-white beaches and world-class lifestyle of Destin.

If you've been searching for a home that offers quality construction, modern comfort, prime location, and incredible value in South Crestview, this is the one.

Professional photos coming soon!
#1003920

Crestview

4630 Jayhawk Drive

4 Beds

2 Baths

1,974 Sq.Ft.

$395,000

MLS#: 1003920
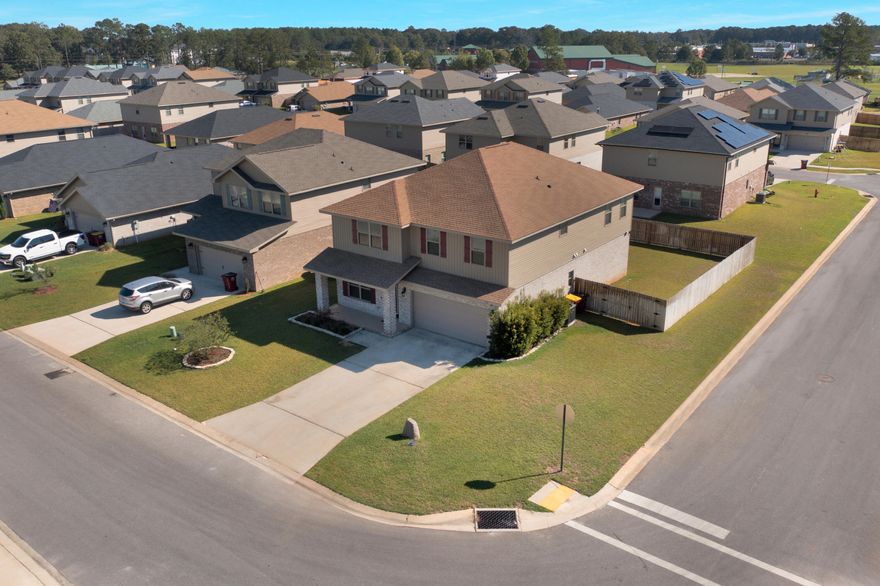
New on site 4 days ago
**Contract fell through at no fault of the seller -- home appraised at value!  
This stunning 3,270 sq ft home offers the perfect blend of space and style. With 6 spacious bedrooms, 3.5 baths, and a main-floor primary suite, it's designed for comfortable family living. Enjoy two inviting living areas and an open-concept kitchen ideal for entertaining. Upstairs, the secondary bedrooms are conveniently located near the laundry room. The corner lot and fully fenced yard provide privacy and room to play. Custom plantation blinds and a video security system add peace of mind and modern convenience.
#987497

Crestview

231 Baycliff Drive

6 Beds

3 Baths

3,270 Sq.Ft.

$429,000

MLS#: 987497

Spacious 5 bedroom home with separate quarters for multi-generational living! Located on a quiet cul-de-sac in south Crestview, this home has the perfect layout! Soaring ceilings, dual living rooms and split floorpan. No carpet in all the main areas and wall-to-wall windows in the family room. The kitchen features stainless appliances to include a glass top stove and granite countertops. Master bedroom has a stunning double trey ceiling, garden tub and walk in shower and dual closets, with additional toilet room.  Downstairs features the basement level with a bedroom and bathroom, separate HVAC unit, private patio and external access. Enjoy the picturesque views from the deck overlooking the fenced in backyard or relax in the gazebo and covered space. Set-up for an outdoor kitchen with covered space, and two car garage. Additional storage in the workshop/shed in the backyard. Home has a tankless-Gas Rinnai water heater, Dual HVAC (2018 & 2019).  And a 2022 Roof.
#1003690

Crestview

2700 Ashley Maria Court

5 Beds

2 Baths

3,200 Sq.Ft.

$450,000

MLS#: 1003690
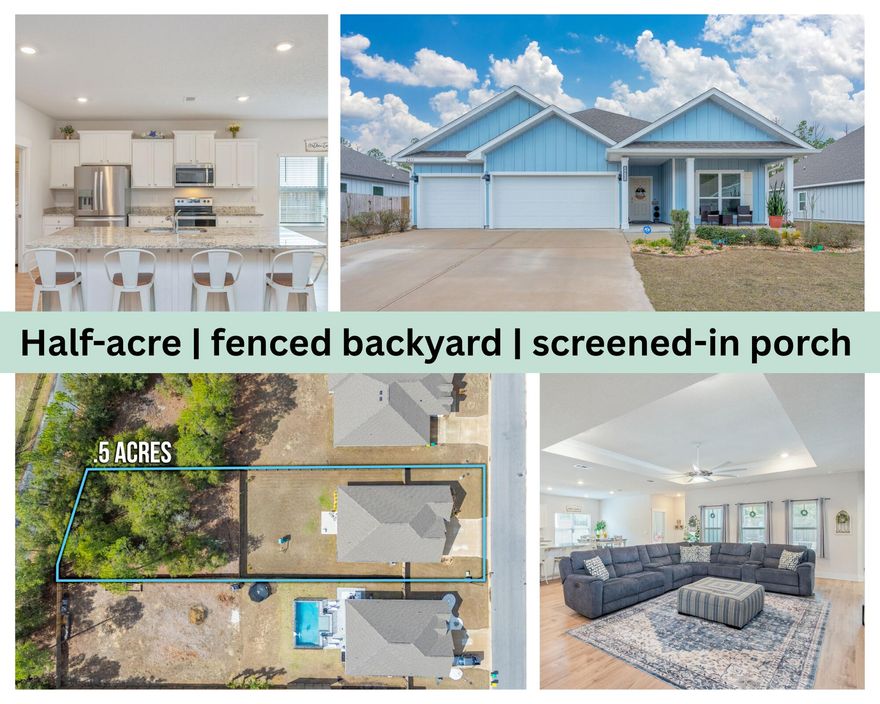
This 4/3 has a THREE CAR GARAGE and sits on a half acre lot? You found it! From the moment you enter, you will be amazed at the kitchen that offers a large granite island, plenty of cabinet space, stainless steel appliances, and a walk-in pantry. The kitchen is also open to the living and dining areas creating a perfect space for entertaining. From the living room, enjoy views of your fully fenced backyard with screened in porch and expanded patio! Each of the bedrooms are generously sized, offering comfort and versatility for your family or guests. The primary en suite features a garden tub, stand-up shower, double vanity, walk-in closet, and a private water closet. Schedule your showing today.
#1003703

Crestview

2411 Dakota Way

4 Beds

3 Baths

2,265 Sq.Ft.

$395,000

MLS#: 1003703
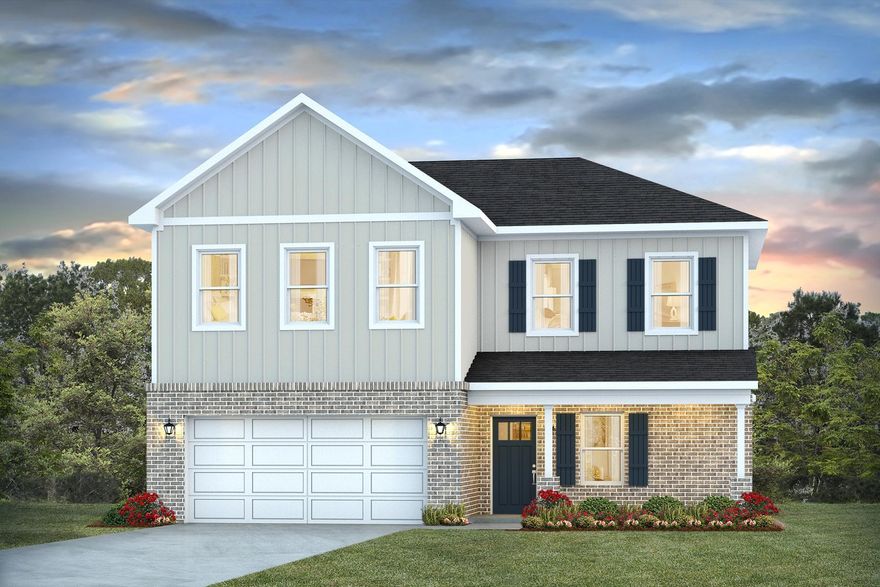
NEW ''Belfort'' floorplan, a well-designed open-concept 2 story model. The kitchen, living room & dining area flow together for relaxed living. Open kitchen features: all stainless-steel appliances, pantry, Quartz kitchen countertops, nice island, smooth-top range, built in microwave & quiet dishwasher. Bedroom 1 on the first floor offers a spacious walk-in closet, & adjoining bath has a double vanity, large shower, linen and water closet. All baths offer Quartz countertops. Covered back patio, Smart Hm. system & more. The Smart Home 'Connect' System has several convenient devices. Easy drive to the airport, military base, beaches at Ft. Walton, Destin area & just minutes to golfing. ALL LISTING pictures, colors, features, and size may vary. Square footages are approximate.
#1003646

Crestview

4718 Marine Loop

4 Beds

2 Baths

2,384 Sq.Ft.

$401,900

MLS#: 1003646

 - property

Send a message

Message successfully sent.

Your message

What is 3 + 4 ?

Reason for contacting?

I agree to receive email communication and understand I can unsubscribe at any time.

I agree to be contacted by Noah Escobar via call, email, and text for real estate services. To opt out, you can reply 'stop' at any time or reply 'help' for assistance. You can also click the unsubscribe link in the emails. Message and data rates may apply. Message frequency may vary. Privacy Policy

Sign Out

Virtual Assistant

Would you like to take the next step with this property? We can help you schedule a showing or virtual tour, or send you more details.

Yes, I would like more information.

Thank You for Your Reply, One of Our Agents will contact you as soon as possible

No, maybe later.

Thank you, you can always contact me via email, phone number or through the contact form.

Realhub AI

Lucy - Your AI-Powered Realtor

Update Your Temporary Password

Personalize your search

Enter your email and we'll notify you immediately when new listings match what you're looking for.

or enter email address

Already have an account ? Login here

Continue your home search

I agree to receive communications and understand I can unsubscribe at any time.

I agree to be contacted by Noah Escobar via call, email, and text for real estate services. To opt out, you can reply 'stop' at any time or reply 'help' for assistance. You can also click the unsubscribe link in the emails. Message and data rates may apply. Message frequency may vary. Privacy Policy

Already have an account ? Login here

We use cookies

We use cookies primarily for analytics to enhance your experience. By accepting, you agree to our use of these cookies. You can manage your preferences or learn more about our cookies policy.