

Property
Beds
4
Full Baths
2
1/2 Baths
1
Year Built
1994
Sq.Footage
2,353
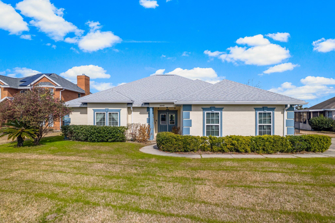
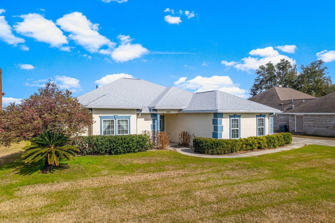
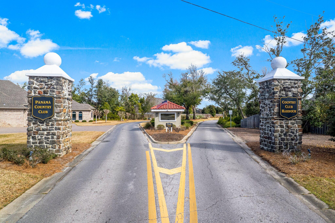
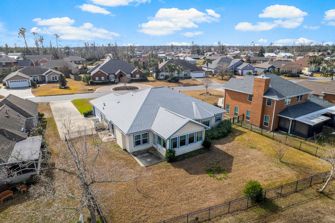
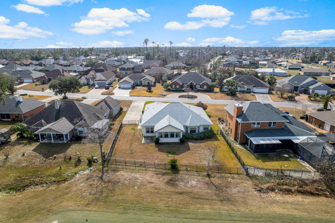
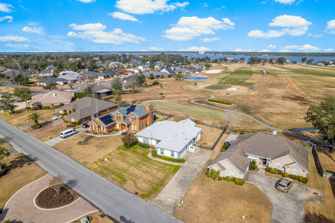
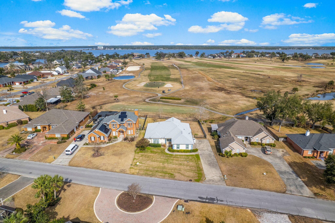
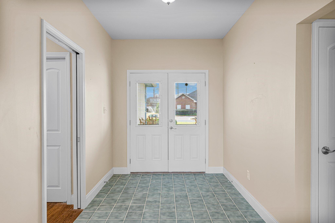
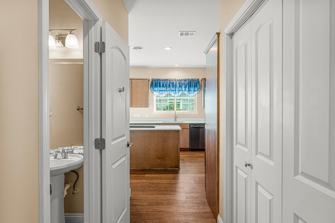
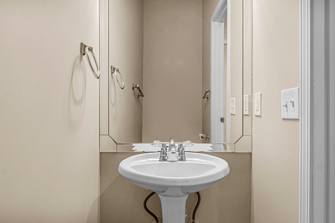
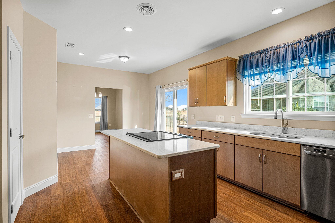
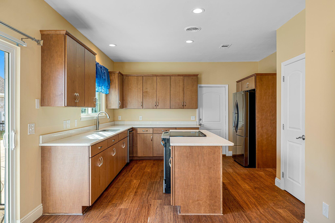
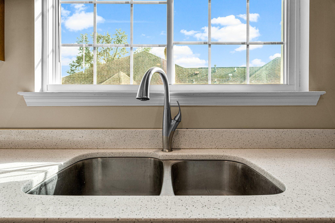
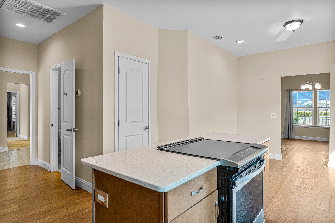
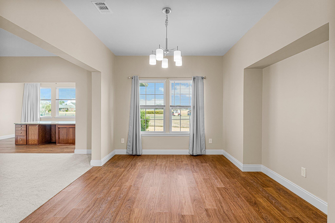
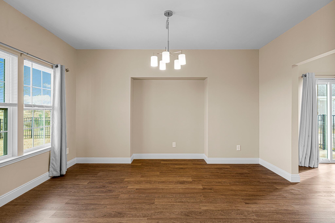
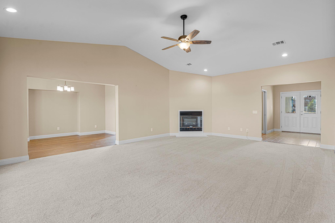
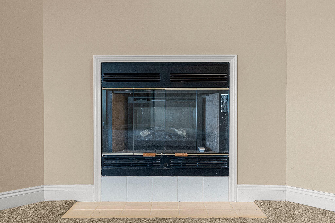
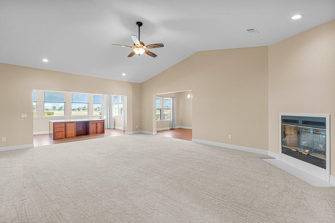
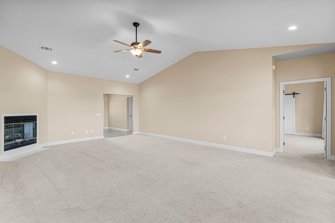
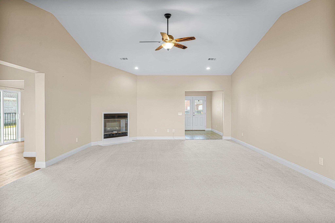
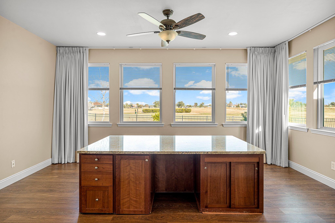
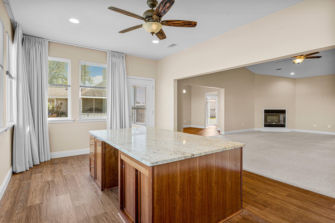
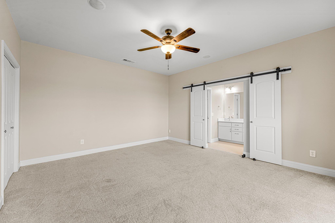
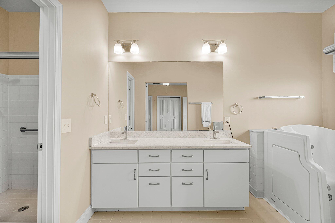
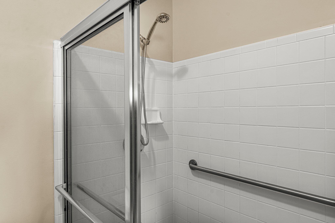
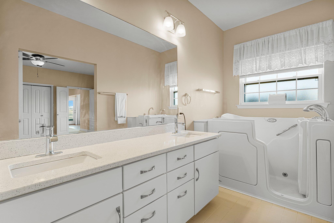

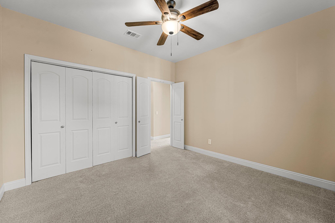
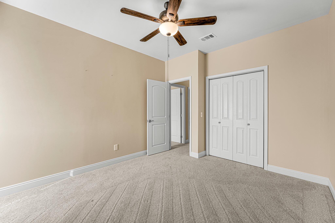
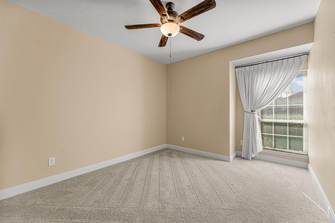
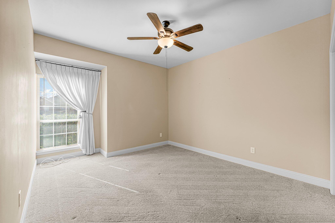
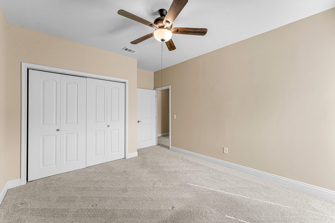
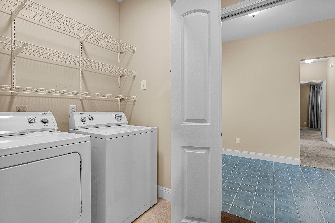
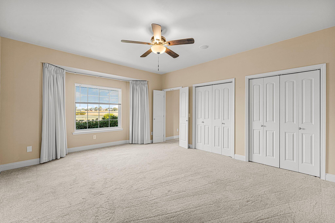
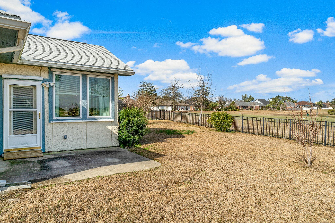
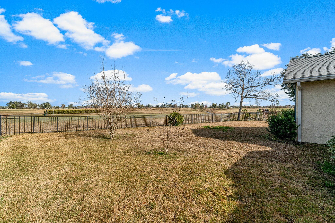
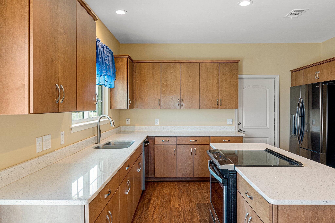
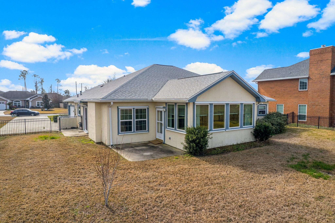
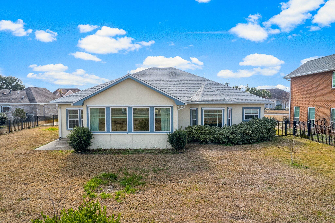
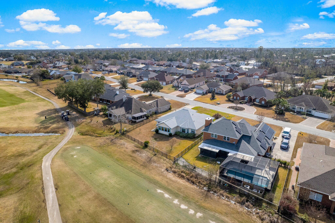
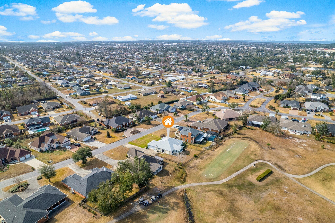
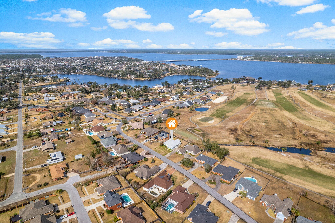
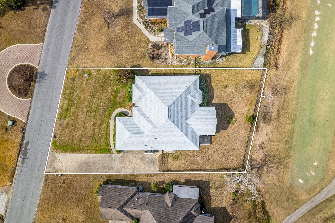
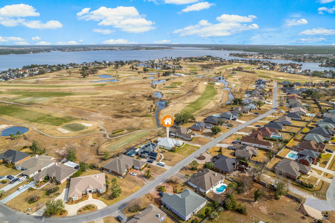
Awesome 4 BEDROOM split-plan home is located on the golf course in one of the nicest subdivisions in the Florida Panhandle. This large lot overlooks the 2nd tee of the course and has a distinct wrought iron fence enclosure. The home welcomes you into a tiled foyer through double entry doors and immediately impresses you with a massive living room and corner fireplace. Looking ahead thru the living room you peer at a spacious family/bonus room overlooking the golf course. To the right is a large modern Island style kitchen with stainless appliances. The passage from the foyer to the kitchen has a half bath powder room and a laundry complete with Whirlpool washer and dryer. To the rear of the massive kitchen is a formal dining room. Click ''more Luxury vinyl plank flooring traverses the laundry, the kitchen and the formal dining room. As you move to the bedrooms you immediately appreciate the master with it vast closets and stylish barn doors leading to the bathroom. The master bath has a full shower, double vanities and a Safe Step walk-in tub. The other three additional bedrooms are all large and provide multiple opportunity whether it's for guests, a media or office use. The spacious driveway leads to an oversized garage that directly accesses the kitchen avoiding those rainy day dashes from the car. This golf course frontage home has all the amenities you desire and is move-in ready. Home has a new wind pit and 4 point inspection report. It is not in a flood zone and has a low annual HOA fee. As for location, you are just minutes to stores, dining, parks, churches, boat ramps and all the conveniences.
Features & Amenities
Interior
-
Other Interior Features
Vaulted Ceiling(s), Kitchen Island
-
Total Bedrooms
4
-
Bathrooms
2
-
1/2 Bathrooms
1
-
Cooling YN
YES
-
Cooling
Central Air, Electric
-
Fireplace YN
YES
-
Heating YN
YES
-
Heating
Central, Natural Gas, Electric
-
Pet friendly
Yes
Exterior
-
Garage
Yes
-
Garage spaces
2
-
Construction Materials
Frame
-
Other Exterior Features
Private Yard
-
Parking
Garage Door Opener
-
Patio and Porch Features
Porch
-
Pool
No
Area & Lot
-
Lot Features
On Golf Course
-
Lot Size(acres)
0.29
-
Lot Size(square feet)
12632.4
-
Property Type
Residential
-
Property Sub Type
Single Family Residence
-
Architectural Style
Contemporary
Price
-
Sales Price
$439,000
-
Tax Amount
$3,230
-
Zoning
City, Resid Single Family
-
Sq. Footage
N/A
-
Price/SqFt
N/A
HOA
-
Association
Yes
-
Association Fee Includes
N/A
School District
-
Elementary School
Lynn Haven
-
Middle School
Mowat
-
High School
Mosley
Property Features
-
New Construction
NO
-
Foundation Details
Slab
-
Sewer
Public Sewer
-
Water Source
Public
Schedule a Showing
Showing scheduled successfully.
Mortgage calculator
Estimate your monthly mortgage payment, including the principal and interest, property taxes, and HOA. Adjust the values to generate a more accurate rate.
Your payment
Principal and Interest:
$
Property taxes:
$
HOA fees:
$
Total loan payment:
$
Total interest amount:
$
Location
County
Bay
Elementary School
Lynn Haven
Middle School
Mowat
High School
Mosley
Listing Courtesy of Kim Douglas , True Coastal Realty PLLC
RealHub Information is provided exclusively for consumers' personal, non-commercial use, and it may not be used for any purpose other than to identify prospective properties consumers may be interested in purchasing. All information deemed reliable but not guaranteed and should be independently verified. All properties are subject to prior sale, change or withdrawal. RealHub website owner shall not be responsible for any typographical errors, misinformation, misprints and shall be held totally harmless.

FOUNDER
Noah Escobar
Call Noah today to schedule a private showing.

* Listings on this website come from the FMLS IDX Compilation and may be held by brokerage firms other than the owner of this website. The listing brokerage is identified in any listing details. Information is deemed reliable but is not guaranteed. If you believe any FMLS listing contains material that infringes your copyrighted work please click here to review our DMCA policy and learn how to submit a takedown request.© 2024 FMLS.
Related Properties

Lynn Haven
3720 Bay Tree Road
4 Beds
2 Baths
2,155 Sq.Ft.
$465,000
MLS#: 1003432
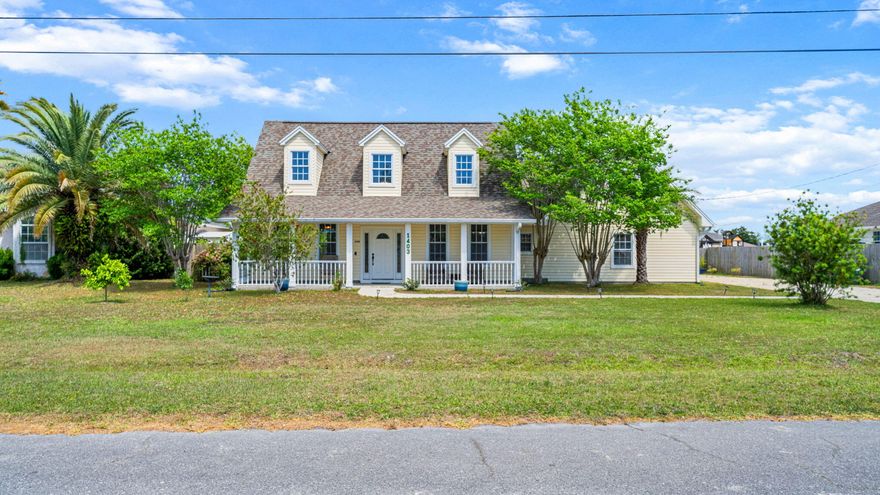
Lynn Haven
1403 New Jersey Avenue
5 Beds
2 Baths
2,792 Sq.Ft.
$464,000
MLS#: 1002771
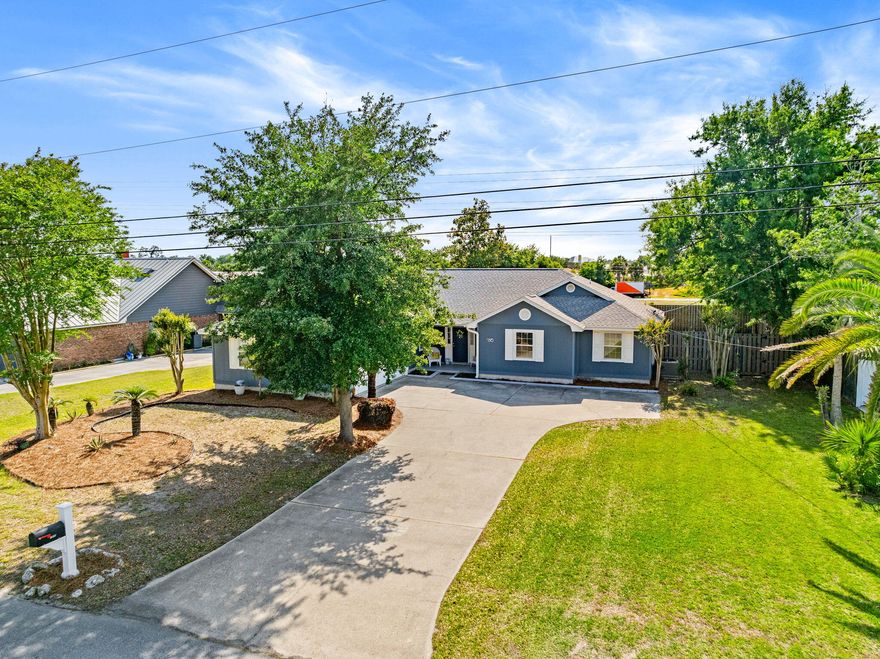
Lynn Haven
1604 Maryland Avenue
3 Beds
2 Baths
1,995 Sq.Ft.
$385,000
MLS#: 1002555
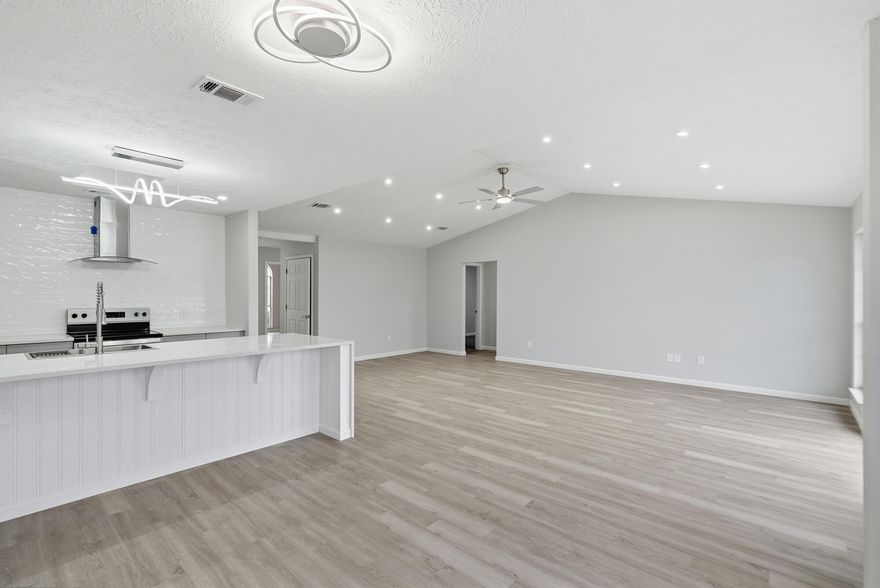
Lynn Haven
1434 Santa Anita Drive
3 Beds
2 Baths
1,786 Sq.Ft.
$360,000
MLS#: 995587
