Properties

Browse or get in touch to schedule a walkthrough.

  • Nearby me
Price range

Popular features

Community features

Property features

Waterfront

View

Exterior Features

Interior Features

Style

10000 properties match your criteria

Updated 1 minute ago

E-Alert name
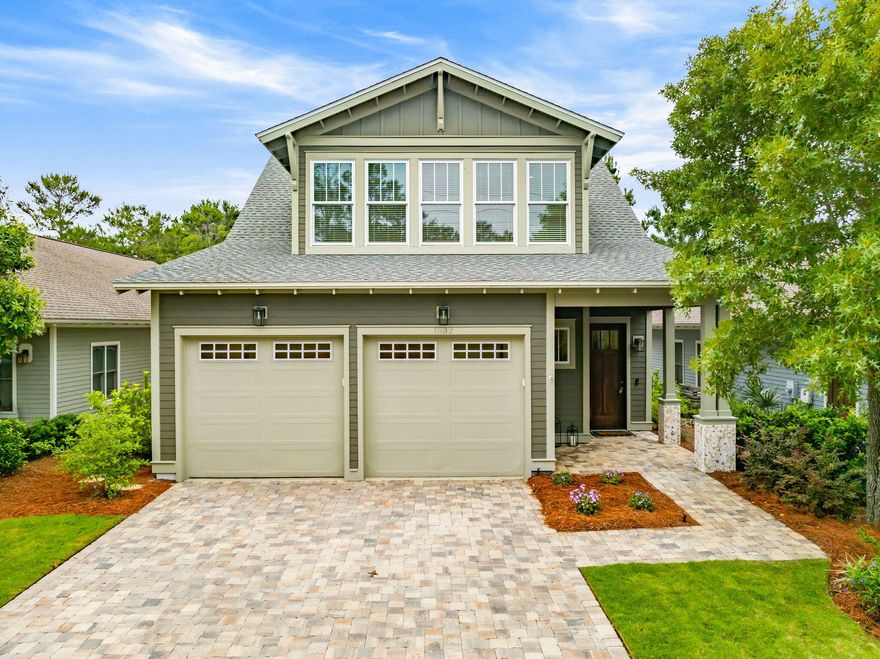
Welcome to luxury living in the heart of Wild Heron. Built in 2024 and impeccably maintained, this like-new 3 bedroom, 3 bathroom home offers exceptional craftsmanship, thoughtful design, and premium upgrades throughout. Situated along the 3rd hole of the renowned Sharks Tooth Golf Course, this home combines elegant interiors with a peaceful golf course setting. Inside, you'll find site finished hardwood floors, abundant natural light, and a bright open-concept floor plan designed for both everyday living and entertaining. The chef's kitchen features upgraded finishes, quartz countertops, custom cabinetry, and a spacious island overlooking the living and dining areas. The flexible floor plan includes a bonus room currently functioning as a butler's pantry and office, with the ability to easily convert back into a 4th bedroom if desired. The spacious primary suite offers a spa-inspired bath and a relaxing retreat feel, while the upstairs bonus living area provides additional space for guests, media, or hobbies. One of the standout features is the incredible amount of heavily insulated attic storage space, offering both energy efficiency and rare functional storage. Outside, enjoy the beautifully landscaped setting and all the amenities Wild Heron is known for, including gated entry, pools, fitness center, dock access to Lake Powell, and scenic walking trails. (Golf & tennis, with Watersound Club Membership). A rare opportunity to own a nearly new luxury home in one of Panama  City Beach's most sought-after gated communities.
#1002702

Panama City Beach

1532 Salamander Trail

3 Beds

3 Baths

2,202 Sq.Ft.

$899,000

MLS#: 1002702
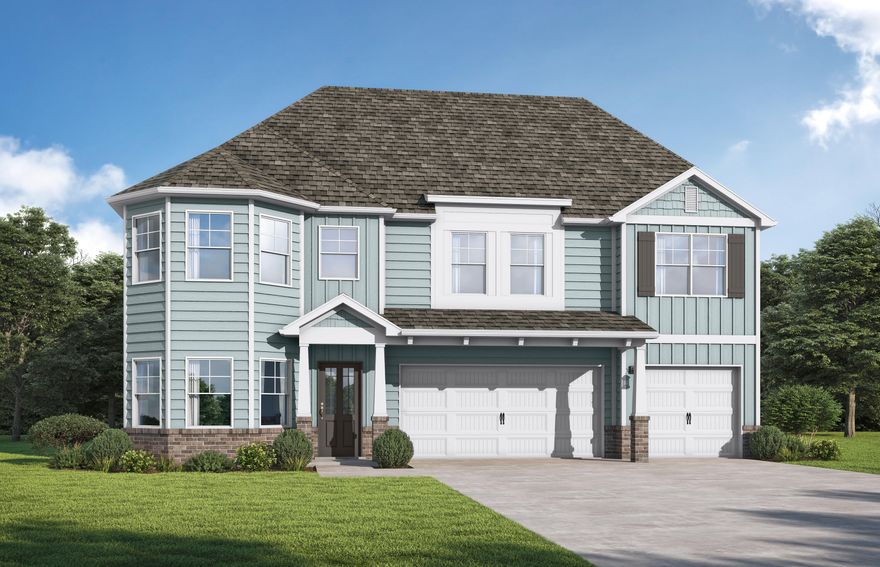
Welcome to The Laurel. From the beautiful exterior with bay windows, enter the 2 story foyer. The dining room w/coffered ceiling opens conveniently to the eat in kitchen & flows seamlessly into the dramatic 2 story family room w/fireplace. Enjoy all the natural light cascading inside from the multitude of windows across the back of your home. As you make your way upstairs you experience the spaciousness of the home design. The primary suite has a separate sitting area featuring bay windows & the perfect bathroom to relax & rejuvenate. The 2nd floor has 3 additional bedrooms, 2 full baths & a loft. One more bedroom & bath downstairs. Covered porch, 3 car garage. Brand new floor plan! Gorgeous resort-style amenities include a pool with a NEW pool area almost completed, pickleball
#985307

Freeport

445 Bear Creek Boulevard

5 Beds

4 Baths

2,794 Sq.Ft.

$504,850

MLS#: 985307

Located on a cul de sac street with no through traffic is an all brick 4 Bedroom, 3 full bath home with an extended 3 car garage.  A thoughtful, split floor plan is very suitable to families and guests.  The lot is large in this gated golf community with sidewalks and street lighting. Recent updates include modern backsplash and under cabinet lighting and new high performance range hood.  The house also has GE Profile appliances, vinyl plank flooring throughout, 9-camera exterior security system, custom blinds, owner owned 24 LG solar panels with 2 Tesla 3.0 Power Walls (June 2026) for power back up and off grid operations and low energy bills. Amenities include pool, clubhouse hosting events and food trucks, gazebo and picnic area, tennis and basketball courts and playground.  2.375% VA assumable loan
#1002724

Freeport

437 Gentle Wind Court

4 Beds

3 Baths

2,735 Sq.Ft.

$619,900

MLS#: 1002724
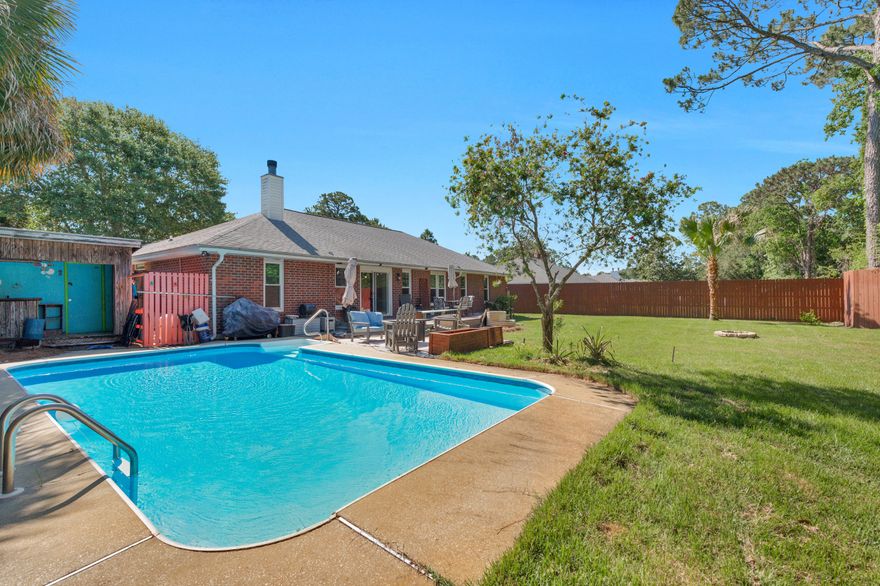
Tucked away at the end of a quiet street in sought-after Gulf Breeze, this beautifully updated pool home offers the perfect blend of privacy, comfort, and Florida lifestyle living. Just minutes from the sparkling waters of the Sound, the Oriole Beach boat ramp, and highly rated Oriole Beach Elementary School, this property delivers the kind of location buyers search endlessly to find. From the moment you arrive, you'll notice the sense of seclusion and space this home provides. Situated on a generous lot with mature surroundings and an inviting backyard retreat, this is the kind of home where mornings begin with coffee by the pool and evenings end under the glow of string lights and Gulf Coast breezes. Inside, the home has been thoughtfully updated and cared for, featuring a remodeled kitchen that serves as the heart of the home, spacious living areas filled with natural light, and a layout that feels both functional and welcoming. The tasteful touches throughout create warmth and personality, while the overall flow of the home makes everyday living easy and enjoyable. The backyard is truly designed for Florida living. The private pool and deck area offer an ideal setting for entertaining friends, weekend cookouts, or simply relaxing in your own personal oasis. Whether you're hosting family gatherings, enjoying quiet evenings outdoors, or spending weekends by the water nearby, this property captures the lifestyle so many buyers dream about when moving to Gulf Breeze. One of the standout features of this home is its location. While offering a tucked-away feel, you're still conveniently close to beaches, shopping, dining, schools, parks, and boating access. Plus, being located outside of a flood zone adds an additional layer of confidence and peace of mind.

With its combination of privacy, updates, outdoor living, and prime Gulf Breeze location, this home offers a rare opportunity to enjoy the best of coastal Florida living in a neighborhood people love to call home.

If you've been searching for a property that feels welcoming, peaceful, and distinctly Florida -- this is the one.
#1002727

Gulf Breeze

1171 Eula Street

3 Beds

2 Baths

1,792 Sq.Ft.

$399,900

MLS#: 1002727
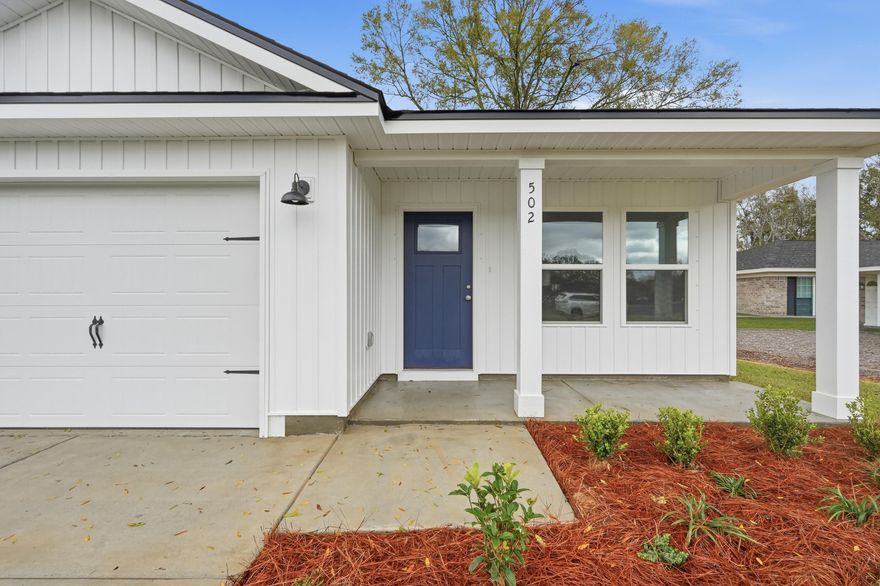
MID TOWN LOCATION AND READY IN LATE JUNE - $12,000 towards buyers closing costs (call for details).  ''Scarlet'' floor plan fits the budget, not too big and not too small.  Quartz work island w/bar seating in kitchen, large walk-in pantry, open family gathering space, owner's bath has walk-in closet, double vanities, shower only + linen storage.  Raised ceilings, vinyl plank flooring throughout, recessed lighting, ceiling fans in all bedrooms + family room.
Fully landscaped yard, front & rear porches for relaxing, finished 1-car-garage.  Photos of similar sold home, elevation will vary, interior/exterior colors & finishes will vary.  Call for more details.
#1002731

Crestview

663 Lee Avenue

3 Beds

2 Baths

1,267 Sq.Ft.

$245,000

MLS#: 1002731
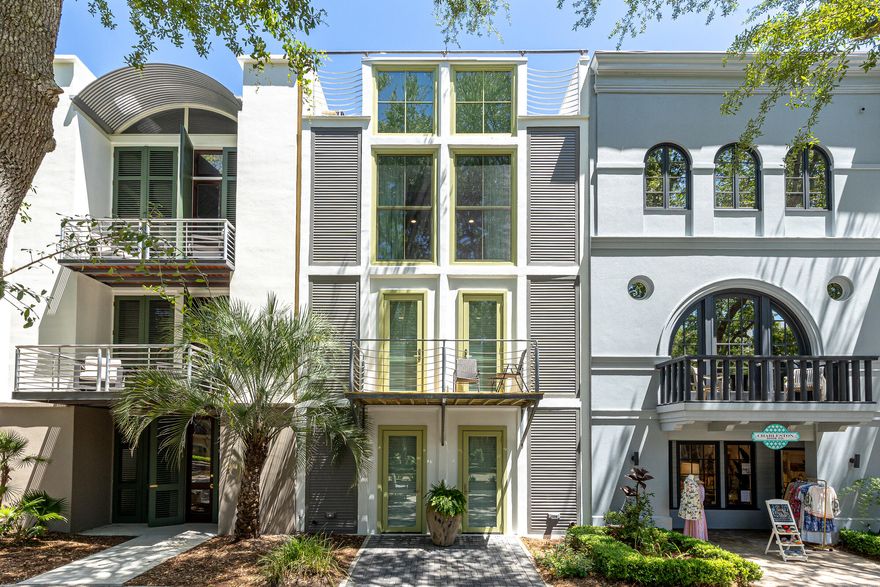
Nestled in the heart of Ruskin Place Artist Colony in Seaside, Florida, this stunning 3 story, 4 bedroom row house designed by acclaimed New York architect, Walter Chatham, was featured in Architectural Digest. Located just north of Town Center this residence offers urban sophistication with a live/work lifestyle, as well as unlimited rental opportunities.
Uncorked! faces the iconic Ruskin Park, beautifully landscaped and reminiscent of New Orleans Jackson Square.  The house features an elevator, sun drenched floor to ceiling windows, a private balcony on the second level overlooking the park, a roof top deck with a gulf view for lounging, sunbathing or star gazing. This home offers unparalleled living in one of Florida's premiere destinations.
Ground Level:  Two bedrooms, full bath, laundry room and adaptable space for a commercial, studio or residential use.
Second Level:  Two bedrooms, full bath, balcony.
Third Level:  Open concept living/dining, gourmet kitchen and powder room.
Fourth Level:  Outdoor living, roof-top deck. Stunning views of Seaside and the Gulf.
Bonus/Potential:  Substantial room for expansion off the second level to create an additional 200 square feet of interior space with a carport below and a deck above. 
Live, work, and create in coastal luxury. More than a home, this is a masterpiece of New Urbanism design.
#1002714

Santa Rosa Beach

207 E Ruskin Place

4 Beds

2 Baths

2,623 Sq.Ft.

$2,650,000

MLS#: 1002714
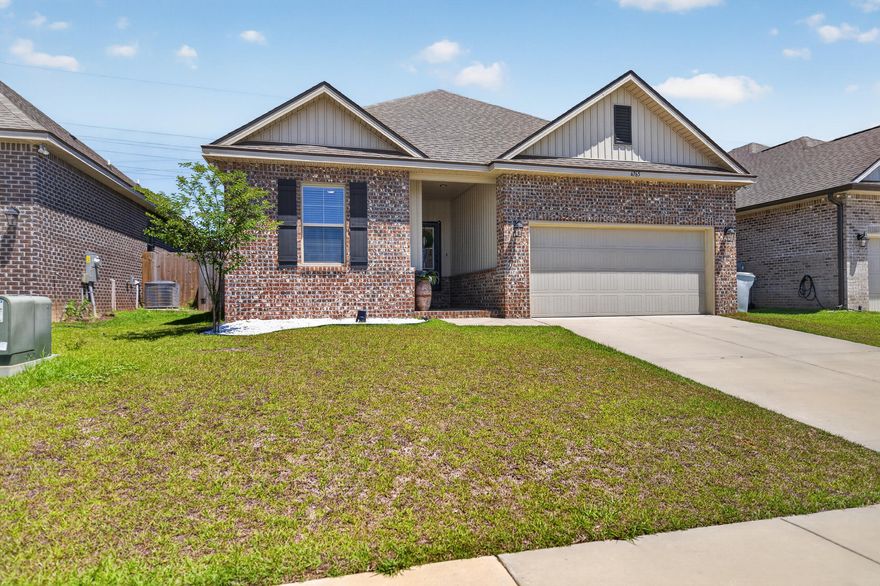
Thoughtful touches like framed mirrors, ceiling fans, and a mudroom with additional storage add convenience to your daily routine.

Step outside to enjoy your covered rear patio--ideal for relaxing evenings or weekend gatherings--while the fully landscaped yard and charming LED coach lights boost curb appeal from the start.

Built with energy efficiency in mind, this home includes vinyl low-E windows and modern systems that help keep utility costs down without sacrificing comfort.

If you've been waiting for a move-in ready home with upgrades already done, in a growing Pace location--this is your opportunity. Homes like this don't sit long. Schedule your private showing today and experience it for yourself.
#1002719

Pace

4765 Sago Palm Circle

3 Beds

2 Baths

1,561 Sq.Ft.

$325,000

MLS#: 1002719
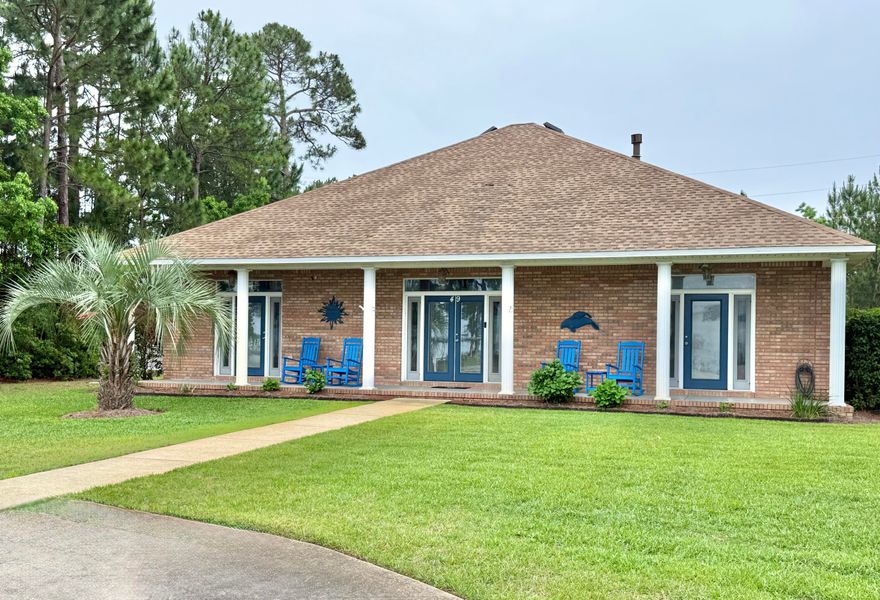
Look no further. This Bayview, Parkside home has it all & then some! This home has been meticulously & lovingly upgraded and cared for. 
Features include an open floorplan, all tile floors, Gourmet Gas kitchen, wraparound granite countertop, cabinets galore, 2 master bedrooms (bay views from both), large walk-in closet, split bedroom floorpan, gas fireplace, 10 ft ceilings, front loading washer/dryer, New pool & screen enclosure w/ hot tub, Solar attic vents, Rannai tankless water heater, Fenced green spaces, boat /rv parking, spacious workshop/garage, extra large .3 acre lot abutting the wooded park land, 2 entrances with parking for 8+vehicles. Just steps to Legion park's Bayfront amenities like boat launch, pickleball court, basketball, playground and picnic tables. NO HOA!! 
You'll love the neighborhood and location with it's tranquil feel yet just one mile from the beach, 1 mile from the outlet mall, restaurants and events nearby.
This home is a real Gem and a Must See for anyone looking for elevated features, room to roam and freedom from rules and regulations. 
Some furnishings may be negotiated. 
X Flood Zone. Low low utility bills. 
New Roof 2013
Tankless Rannai water heater 2019
HVAC 2019
Welcome Home!!!
#1002734

Miramar Beach

49 Bayshore Drive

3 Beds

2 Baths

1,905 Sq.Ft.

$799,000

MLS#: 1002734
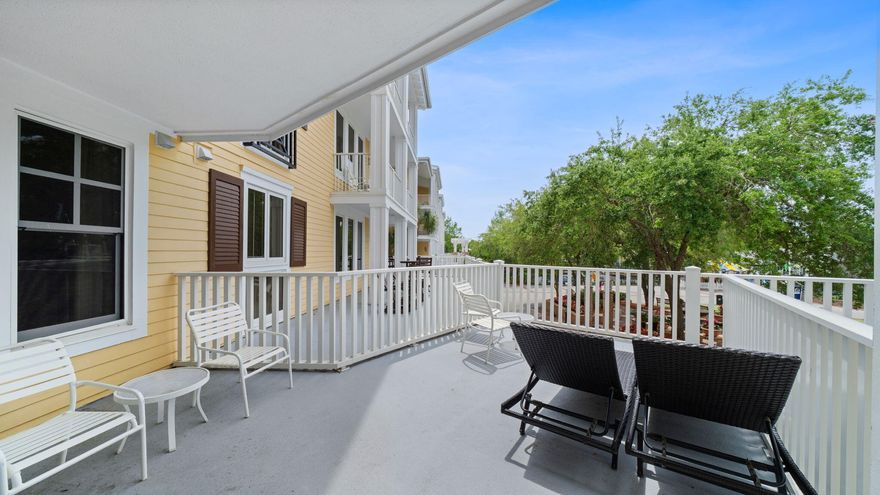
Welcome to Observation Point Unit 262, located amongst all the action and amenities of the Village of Baytowne Wharf in Sandestin Golf and Beach resort.  This 2 bedroom, 1.5 bathroom unit comes fully furnished, and includes a golf cart with acceptable offer.  With all new furniture, new bathroom vanities, stainless steel appliances, fresh paint, and tile flooring throughout this is your new turnkey condo ready for you!  The open concept space features a dining nook, kitchen island/breakfast bar with high-top seating, and a spacious living area opening onto your large, oversized balcony looking out to the Village's entertainment/event space.  Dining, concerts, shopping, family entertainment, and nightlife are just a short walk away. Sandestin Golf and Beach Resort covers 2,000+ acres from beach to bay, with four golf courses, 15 tennis courts, 4 resort pools, and marina.  Observation Point owners enjoy access to a dedicated resort style pool with hot tub, fitness center, grilling area, and clubhouse.  Whether by golf cart or by a short stroll, you are close by to everything your Emerald Coast getaway desires.

Whether you're looking for a strong rental property, or your personal resort getaway, Unit 262 in Observation Point is the condo you've been searching for, and at an incredible price.  Call/message today to make this condo yours, and start enjoying resort living in Sandestin.
#1002743

Miramar Beach

9100 Baytowne Wharf Boulevard UNIT 262

2 Beds

1 Baths

808 Sq.Ft.

$389,000

MLS#: 1002743
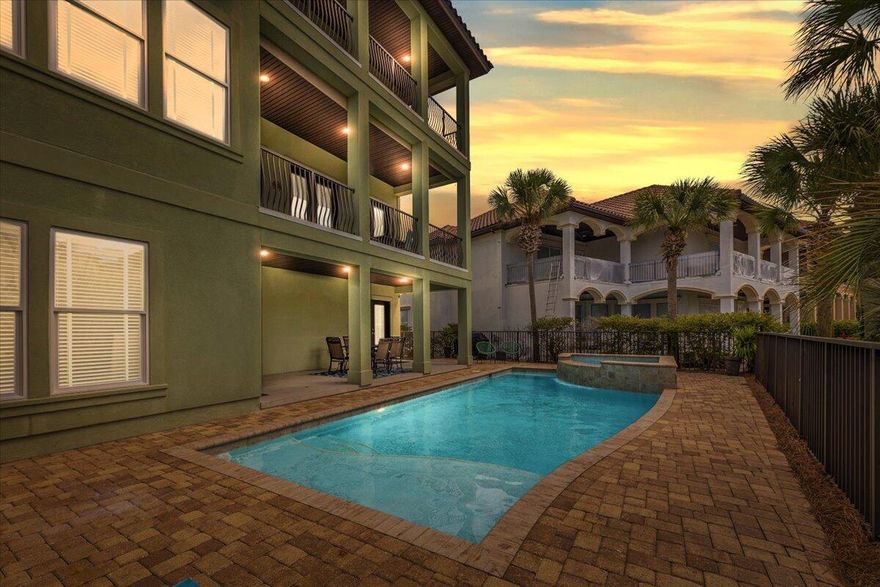
This stunning five-bedroom, five-and-a-half-bath beach retreat  features two newer AC units. It is one of only five homes in Destiny East with deeded beach access.

Built in 2016 and ideally located in the gated community of Destiny East, this three-story home offers over 3,700 square feet of living space, gulf views, and resort-style amenities including a private pool with waterfall and an elevator. The home features multiple living areas, dual owner's suites on the first and third floors, and a spacious outdoor entertaining area. Designed with a reverse floor plan, the main living and kitchen areas are located on the second floor, opening to a large balcony with sparkling gulf views. The kitchen includes granite countertops,
#1002738

Destin

24 Tranquility Lane

5 Beds

5 Baths

3,745 Sq.Ft.

$2,675,011

MLS#: 1002738

FABULOUS NEW CONSTRUCTION going up now in Plantation Woods! The McKenzie is a stunning 5 bed, 3 bath home with a 2-car garage. The kitchen features an island that overlooks the breakfast nook and family room with large windows of the back covered porch. Bedroom 1 has separate access to the back covered porch and a beautiful adjoining bath with a walk-in closet. The kitchen and bathrooms come with Stone Countertops. Our Home is Connected package offers a Smart Home 'Connect' system with several convenient devices for you to enjoy. ALL LISTING pictures, colors, features, and size may vary. Square footages are approximate.
#992777

Milton

5042 Gaineswood Drive

5 Beds

3 Baths

3,129 Sq.Ft.

$475,900

MLS#: 992777
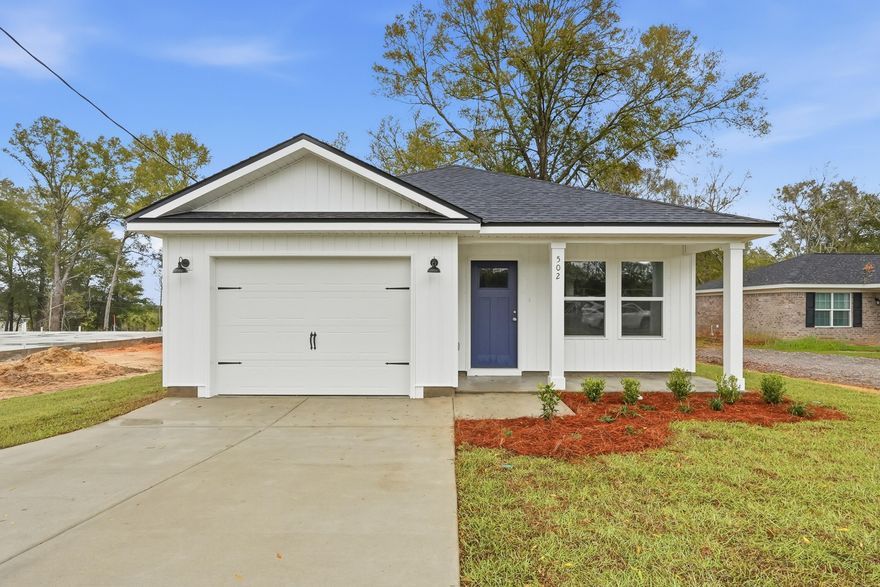
CONVENIENT MID-TOWN LOCATION - READY END OF JUNE - BUDGET FRIENDLY - All packed into the 'Scarlet' floor plan.  Seller will contribute up to $10,000 towards buyers closing costs (call for details).  Vinyl plank flooring throughout, landscaped yard, front & rear porches for relaxing, finished garage.  Raised ceilings, recessed lighting, quartz work island w/bar seating, corner walk-in pantry, walk-in closet in owner's bath w/double vanities, large laundry room, ceiling fans thru-out, white shaker style cabinets.  Photos of similar sold home, elevation will vary, interior/exterior colors & finishes will vary.
#1002732

Crestview

665 Lee Avenue

3 Beds

2 Baths

1,267 Sq.Ft.

$249,900

MLS#: 1002732
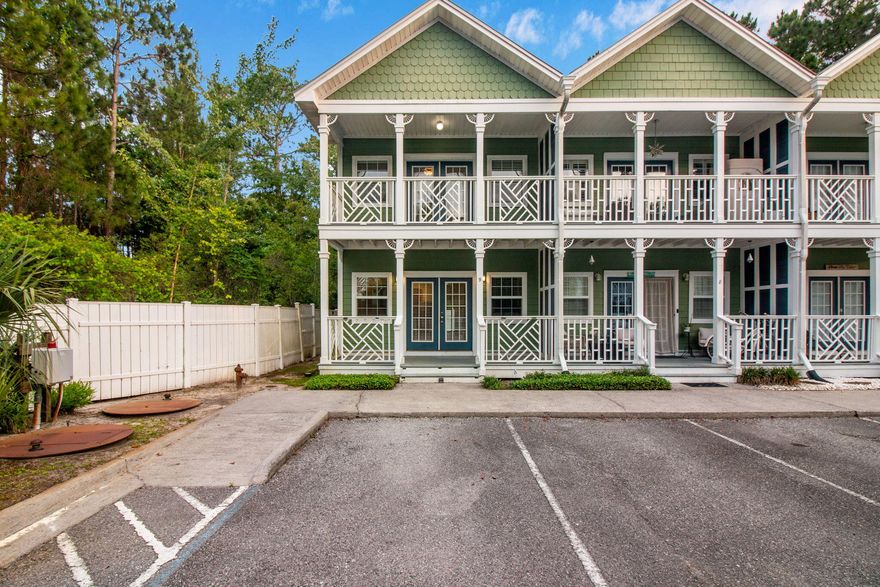
Explore the beautiful beaches of South Walton and 30A when you rent this stunning freshly painted 3BR/3BA end unit townhome in Santa Rosa Beach, Florida. The home comes unfurnished, anxiously awaiting your personal touch. The stellar kitchen has stainless steel appliances and overlooks the living and dining room areas, providing a perfect floor plan for entertaining. The first floor opens to a spacious patio. Above it is a balcony that can be accessed from the second-floor master suite. Throughout your lease, be sure to take advantage of this home's convenient location and community amenities, such as the onsite community pool and quick access to beaches and restaurants at Gulf Place. This townhome rental does come with an installed washer and dryer.

Tenant responsible for all utilities. Property will be held off the market up to 14 days with Property Holding Fee with approved app. Lease prep fee of $75 is due prior to move in. Renters insurance is required. Sorry, this property is not pet friendly.
#1002728

Santa Rosa Beach

254 S County Highway 393 # 109

3 Beds

3 Baths

1,440 Sq.Ft.

$2,400

MLS#: 1002728

More pictures coming soon! A recently updated 3 bedroom home situated on an oversized lot on Poquito Bayou- with over half an acre for you to spread out and enjoy! With interior updates including new HVAC, new roof, new wiring, new water heater, new fans, new carpet and LVP, and a pool in the oversized backyard, this home is ready for new owners to enjoy in the wonderful neighborhood of Poquito Bayou with a neighborhood boat launch, waterfront park and more!
#1002735

Shalimar

59 Marlborough Road

3 Beds

2 Baths

1,956 Sq.Ft.

$475,000

MLS#: 1002735
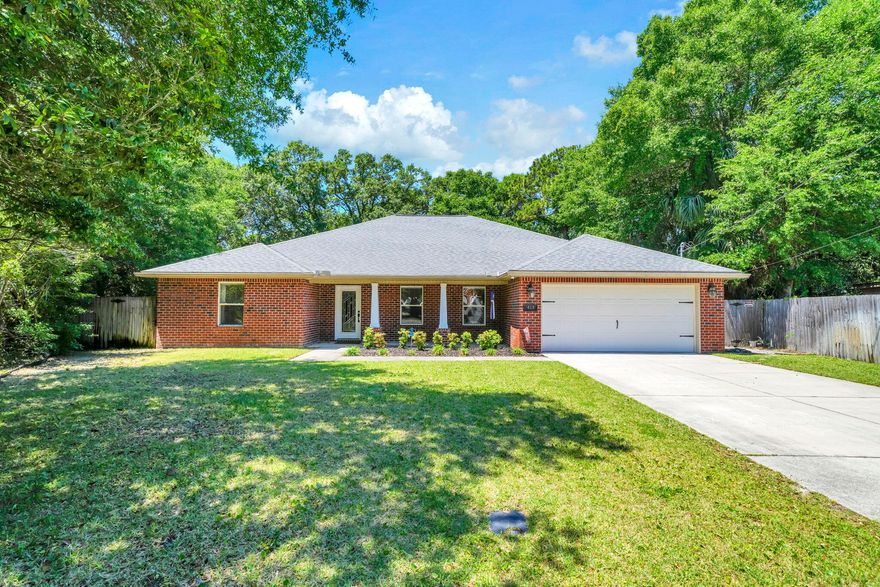
Welcome to 413 Webster St! This 3-bedroom, 2-bathroom home was built in 2014 and offers nearly 2,100 sq ft of living space on 0.37 acres of land. The home features a two-car garage, split floor plan, separate laundry room, and a massive fenced-in backyard with a covered lanai. Entering the home, you'll notice the beautiful tray ceilings and tile flooring in the oversized living room. Flowing into the dining room and kitchen, you'll love the granite counter tops, backsplash, stainless steel appliances, and plenty of storage between the cabinets and the pantry. The primary bedroom offers an en-suite bathroom that includes a walk-in closet, dual vanities, and two separate showers (one of which is a shower/tub combo). The two additional bedrooms share a full bathroom that includes... ... a dual vanity and shower/tub combo. As you make your way to the back yard, you'll enjoy the extended covered patio, additional decking, outdoor shower, and a backyard that offers an abundance of room for entertainment as well as privacy. This property is a fantastic location with easy access to Eglin AFB or the beach. Call for a showing today!
#1002625

Fort Walton Beach

413 Webster Street

3 Beds

2 Baths

2,089 Sq.Ft.

$439,000

MLS#: 1002625

1 ... 88 89 90 91 92 ... 666
* Listings identified with the FMLS IDX logo come from FMLS and are held by brokerage firms other than the owner of this website. The listing brokerage is identified in any listing details. Information is deemed reliable but is not guaranteed. If you believe any FMLS listing contains material that infringes your copyrighted work please click here to review our DMCA policy and learn how to submit a takedown request. © 2024. First Multiple Listing Service, Inc.
 - property

Send a message

Message successfully sent.

Your message

What is 3 + 4 ?

Reason for contacting?

I agree to receive email communication and understand I can unsubscribe at any time.

I agree to be contacted by Noah Escobar via call, email, and text for real estate services. To opt out, you can reply 'stop' at any time or reply 'help' for assistance. You can also click the unsubscribe link in the emails. Message and data rates may apply. Message frequency may vary. Privacy Policy

Sign Out

Virtual Assistant

Would you like to take the next step with this property? We can help you schedule a showing or virtual tour, or send you more details.

Yes, I would like more information.

Thank You for Your Reply, One of Our Agents will contact you as soon as possible

No, maybe later.

Thank you, you can always contact me via email, phone number or through the contact form.

Realhub AI

Lucy - Your AI-Powered Realtor

Update Your Temporary Password

Personalize your search

Enter your email and we'll notify you immediately when new listings match what you're looking for.

or enter email address

Already have an account ? Login here

Continue your home search

I agree to receive communications and understand I can unsubscribe at any time.

I agree to be contacted by Noah Escobar via call, email, and text for real estate services. To opt out, you can reply 'stop' at any time or reply 'help' for assistance. You can also click the unsubscribe link in the emails. Message and data rates may apply. Message frequency may vary. Privacy Policy

Already have an account ? Login here

We use cookies

We use cookies primarily for analytics to enhance your experience. By accepting, you agree to our use of these cookies. You can manage your preferences or learn more about our cookies policy.
