Properties

Browse or get in touch to schedule a walkthrough.

  • Nearby me
Price range

Popular features

Community features

Property features

Waterfront

View

Exterior Features

Interior Features

Style

10000 properties match your criteria

Updated 1 minute ago

E-Alert name
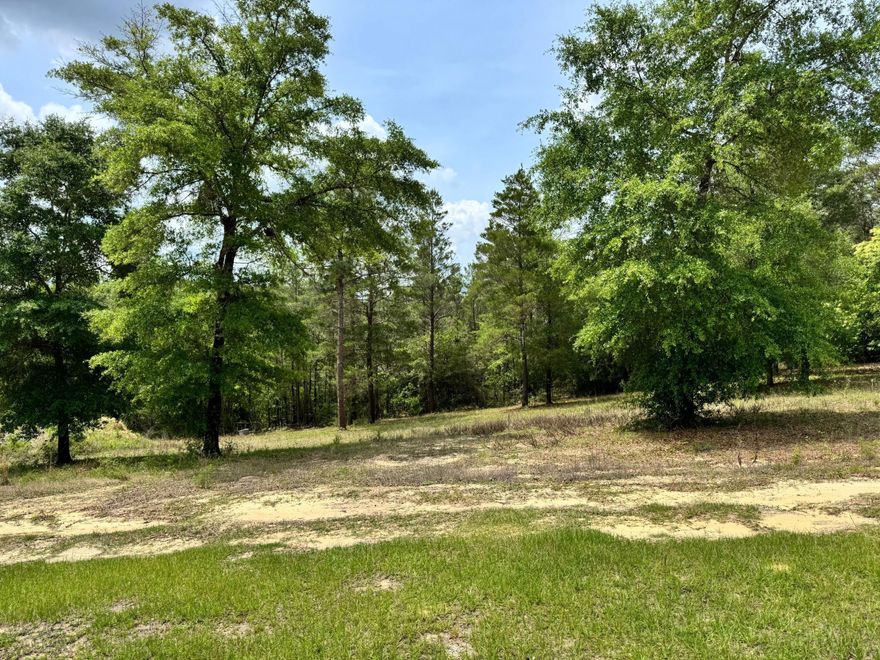
Tucked within the quiet countryside of DeFuniak Springs, this 7.55 acre property presents an opportunity to own a piece of land with space, privacy, and future potential. Surrounded by mature trees and a relaxed rural setting, the property offers a flexible canvas for a variety of possibilities, with the added convenience of paved road access.

Existing structures and utilities are already in place and will convey as-is, making this an appealing option for buyers seeking land with infrastructure already established. Whether you're looking to build, invest, create a private retreat, or reimagine the property entirely, this is a chance to shape the space to fit your vision.
#1003028

DeFuniak Springs

994 O'Sage Drive

2 Beds

2 Baths

949 Sq.Ft.

$250,000

MLS#: 1003028

Awesome builder rate plus choose ONE free: window blinds OR fridge! Restrictions apply. 

The ROSES V G in Bird Song at Hammock Bay community offers a 3BR/2BA, open and split design with flex space and computer desk/niche. Upgrades added (list attached). Features: double vanity, garden tub, separate custom tiled shower, and 2 walk-in closets in master bath, tray ceiling in master bed, kitchen island, walk-in pantry, covered porches, undermount sinks, crown molding, LED lighting, smart connect WIFI thermostat, framed mirrors in all baths, landscaping package, architectural 30-year shingles, flood lights, and more! Energy Efficient Features: water heater, kitchen appliance package, vinyl low E windows, and more! Energy Star Partner.
#1003047

Freeport

30 W Tweet Street

3 Beds

2 Baths

1,925 Sq.Ft.

$471,096

MLS#: 1003047
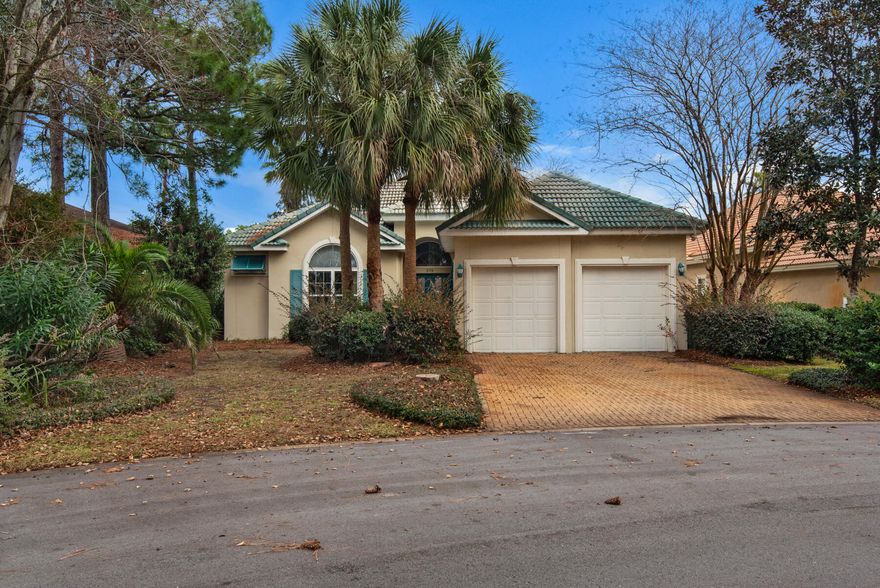
One of the larger homes in Emerald Lakes subdivision, this home if ready to accommodate even a larger family.  Enjoy the lake view from the screened in patio or enjoy the community amenities a short walk away.  Emerald Lakes is ideally situated in Destin close to Destin Commons and restaurants.  Perfectly suited for a growing family, the home boasts an open floorplan with plenty of room to spread out!  This home offers many custom features including a fireplace a whirlpool tub and walk in closets.
#1003059

Destin

275 Tequesta Drive

4 Beds

3 Baths

2,695 Sq.Ft.

$699,000

MLS#: 1003059
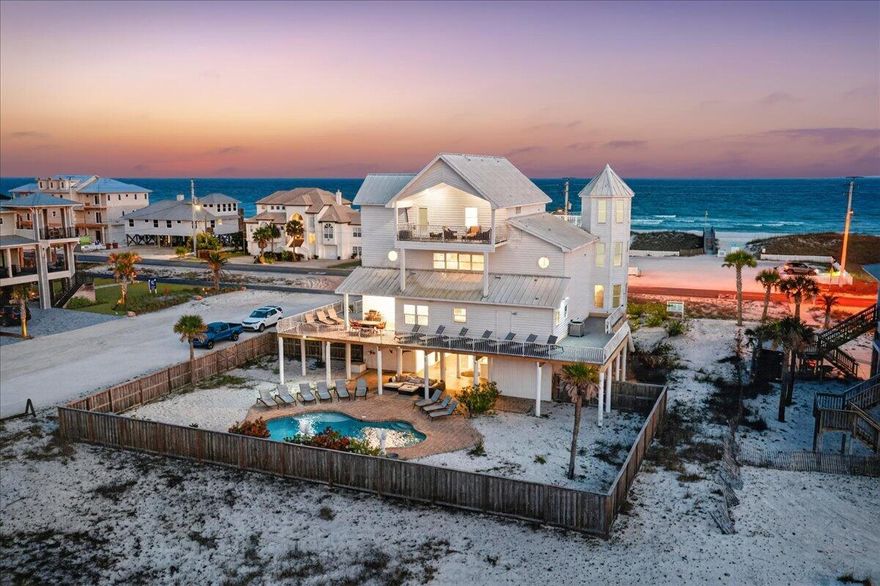
Welcome to 'The Sandcastle,' a rare coastal retreat and one of the largest private pool homes on Navarre Beach. This 3-story beach home sleeps 24 and offers exceptional rental potential with $145,000 in rental history. Thoughtfully updated with designer furnishings, refreshed showers, and renovated bathrooms, the home features 5 bedrooms, attached suites in 4 bedrooms, and 5 bathrooms. Located directly across from the Gulf in a quiet stretch of Navarre Beach, each bedroom enjoys balcony views, with no future building expected to obstruct the Gulf views. A fenced private pool, covered lounge area, and spacious patio create the perfect setting for relaxed beach living.  Relax by the pool in the evening with sound views in the back of the home.
#1003054

Navarre

8118 Gulf Boulevard

5 Beds

5 Baths

4,982 Sq.Ft.

$3,900,000

MLS#: 1003054
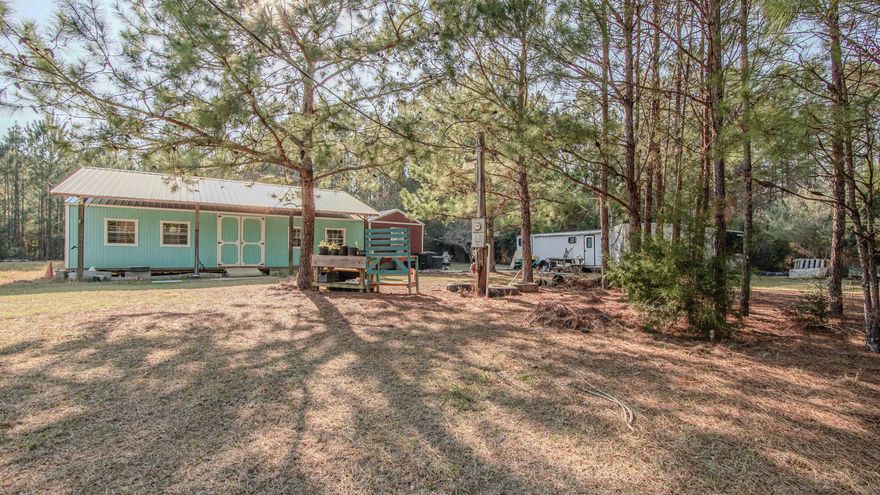
Ready to build something awesome? This Ponce De Leon property is just waiting for your imagination to make this your dream property. Located in the peace and quiet of Ponce de Leon, you'll find a 30x36 pole barn with a new, wired and insulated 16x40 shed mostly tucked underneath, adjacent to a wired 12X32 shed, a recently installed 1100-gallon septic tank, and a well already in place sitting on 1 acre. The whole property is fenced and ready to go. Looking for a weekend tiny home retreat getaway? DeFuniak Springs is just minutes away, and Santa Rosa Beach is about a 45-minute drive. Vortex Spring is roughly fifteen minutes down the road, and Morrison Springs is only about 20 minutes away, perfect for outdoor recreation. Come check it out and start relaxing or build your dream home here!
#995660

Ponce De Leon

2444 Hardee Skipper Road

None Beds

None Baths

1.0 acres

$79,900

MLS#: 995660
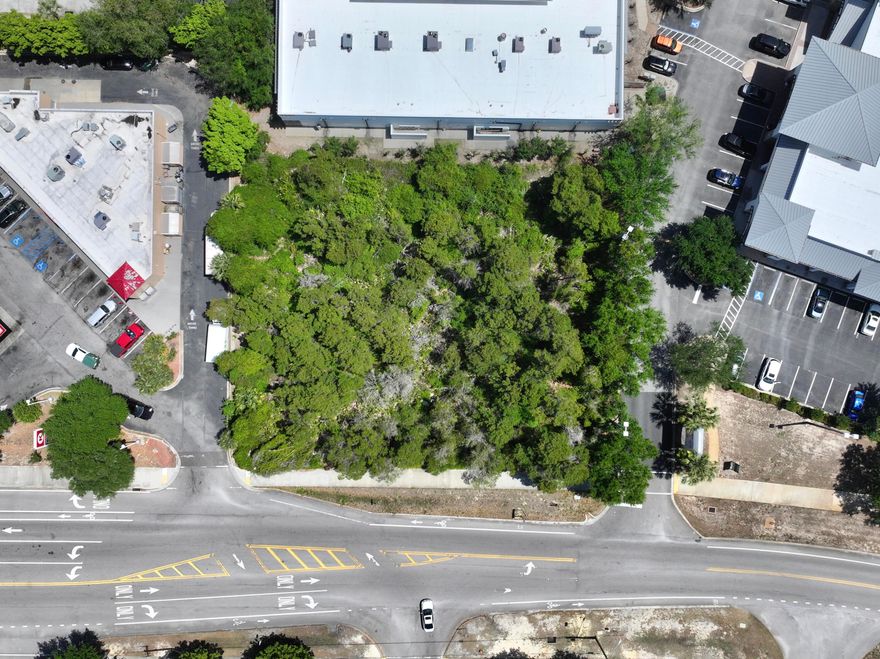
Unbelievable opportunity to capture the last remaining commercial parcel of its kind in Destin.  175 feet fronting Hutchinson Ave one lot South of Hwy 98 and 2000 feet north of the Gulf.  Every vehicle travelling from the Mid-Bay Bridge to Hwy 98 will arrive at the intersection less than 300 feet away.  The four corners of the intersection are the (NE) Destin Commons, the (NW) Publix at Paradise Key Shopping Center, the (SW) Crystal Beach Plaza and the (SE) Shoppes at Paradise Isle with the Circle K gas station next door on the SE corner.  This lot sits between the Circle K and the entry to the Shoppes at Paradise Isle with BestBuy, PetSmart and Michaels to name a few (sign in photos).  What do you envision this property becoming?  Make it happen by being the first to call today!
#1003057

Destin

171 Hutchinson Street

None Beds

None Baths

N/A

$1,250,000

MLS#: 1003057
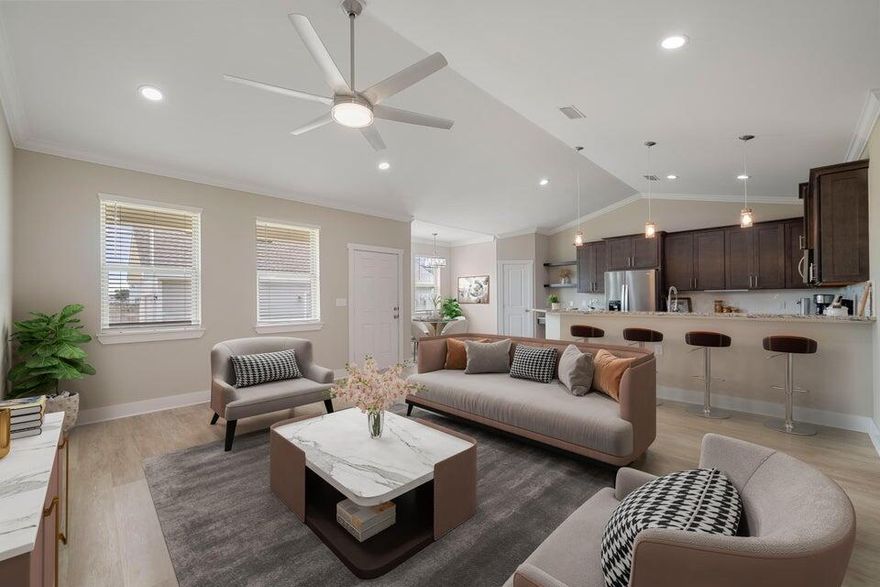
Looking for a rare opportunity to rent in Osprey Landing? Look no further! This immaculate townhome offers the best of both worlds - a serene atmosphere and proximity to Destin's stunning beaches. The quaint subdivision boasts a front porch living and backyard oasis lifestyle, perfect for those seeking a relaxed pace. This has been spruced up meticulously like originally new 2017. Featuring hardwood floors, granite countertops, crown molding, and upgraded lighting. The open concept kitchen and living room are perfect for entertaining, equipped with new stainless appliances, gas range, etc.
#1003080

Destin

834 Cannon Lane

3 Beds

2 Baths

1,698 Sq.Ft.

$3,100

MLS#: 1003080
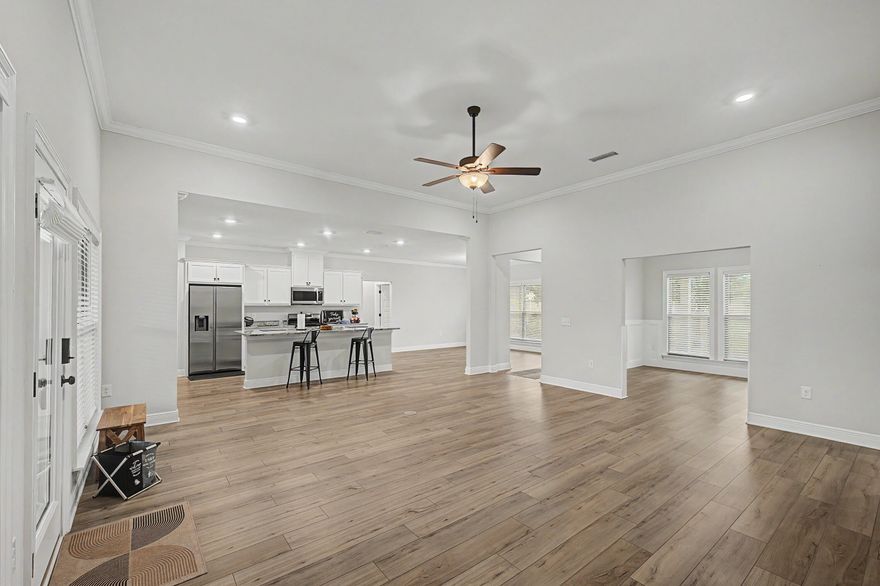
2022 Truland-built Berryhill floor plan featuring 4BR/3.5BA + flex room and 2-car garage, meticulously upgraded and maintained throughout. Open-concept split floor plan seamlessly connects kitchen, dining, and living areas. Kitchen offers granite countertops, gas stove, oversized eat-up island, added cabinetry, and serving area.


Private primary suite features oversized bath with double vanity, tiled walk-in shower, semi-custom closet, and walk-through laundry with wash tub. Additional bedrooms are generously sized, including one with private en suite.


Features include ceiling heights up to 11', luxury vinyl plank flooring, crown moulding throughout living areas, picture frame wainscoting in flex room, granite throughout, tankless water heater, oversized covered back porch plus front covered porch overlooking green space, hurricane protection, sprinkler system, gutters, and remote-controlled ceiling fans throughout, including all bedrooms -- all steps from neighborhood amenities.


Located in desirable Yellow River Ranch with abundant green space, natural beauty, community pool, playground, basketball, pickleball, and tennis courts. Convenient to I-10, Pensacola, Whiting Field, Eglin AFB, Pensacola Beach, and Navarre Beach.
#1003083

Milton

4144 Grassy Run Street

4 Beds

3 Baths

2,568 Sq.Ft.

$468,700

MLS#: 1003083
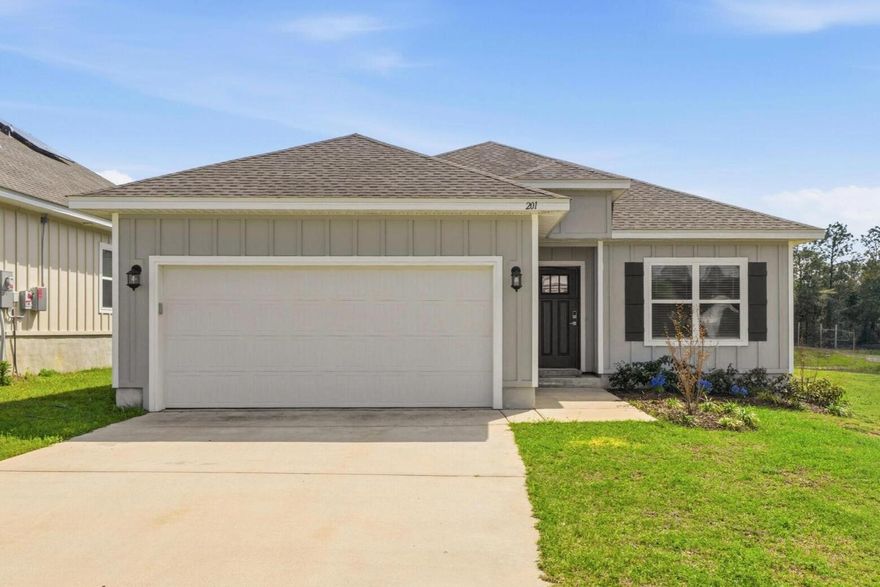
Freshly painted 3/2 in South Crestview and offers stylish updates throughout. The interior features fresh paint, a designer feature wall in the office, and a beautifully painted kitchen island that adds a custom touch to the heart of the home. The open kitchen is perfect for entertaining with white 42'' cabinets, quartz countertops, a breakfast bar, stainless steel appliances, and a spacious pantry. Laminate flooring in the main living areas makes the home both attractive and easy to maintain. The primary suite includes a large walk-in closet, en suite bath with a double vanity, a soaking tub, and a separate shower. The dedicated home office provides the perfect work-from-home setup. EV Car Charger. No Pets.
#1003006

Crestview

201 Lyla Lane

3 Beds

2 Baths

1,727 Sq.Ft.

$325,000

MLS#: 1003006
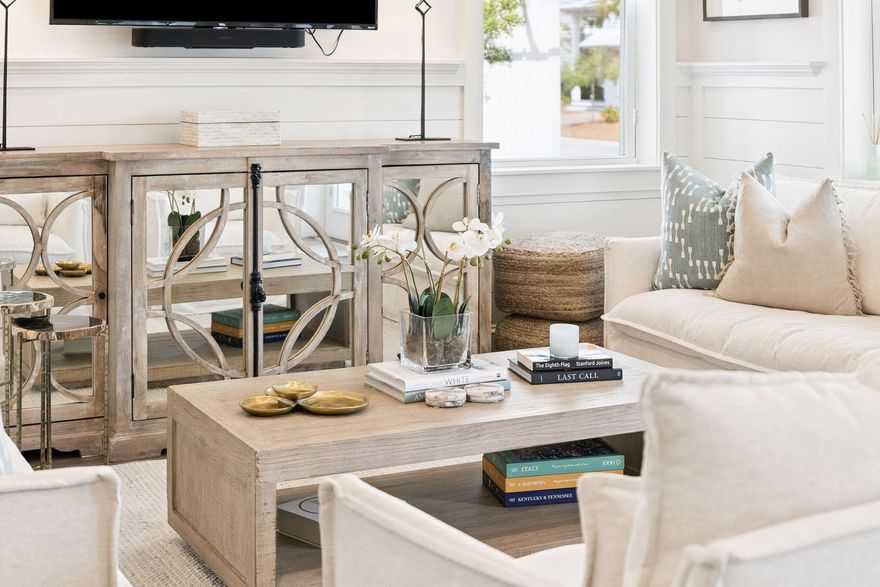
Meticulously maintained and beautifully appointed, this coastal retreat backs to a permanent green buffer, offering added privacy and serene views along the edge of the Watersound Beach community. A deep, welcoming front porch sets the tone, while three spacious porches totaling nearly 1,000 square feet create the perfect setting for enjoying the outdoor lifestyle.

Inside, the light filled open floor plan features a comfortable living area with shiplap accents and a dining space that comfortably accommodates six. Engineered hardwood flooring runs throughout, highlighting the home's quality craftsmanship. The kitchen is thoughtfully designed with ample counter space, maple cabinetry, built in stainless steel appliances, and a five burner gas range with a vented hood. A peninsula with bar seating provides a great spot for casual dining or entertaining.

The first floor primary suite offers a peaceful retreat with a spa like ensuite bath featuring dual vanities, a rain head shower, and a walk in closet. Just off the main living area, a screened porch overlooks the fenced backyard and grilling area, perfect for relaxing or hosting guests. A half bath, laundry room, and additional storage complete the main level.

Upstairs, a spacious king suite includes a private bath and large walk in closet. Two additional guest bedrooms share a well appointed bathroom and both open directly to the expansive second floor porch, ideal for morning coffee or unwinding on the swing.

Additional features include a one car garage with overhead storage and space for bikes. While never rented, this home is ideally positioned for strong vacation rental potential. Located on the quieter south side of Prominence, it is just a short distance to The Big Chill for dining, shopping, and entertainment. Community amenities include two pools, a fitness center, and easy access to the area's renowned white sand beaches, making this an exceptional opportunity for a primary residence, second home, or investment property.
#1001403

Inlet Beach

43 Siasconset Lane

4 Beds

3 Baths

2,162 Sq.Ft.

$1,670,000

MLS#: 1001403

Over (1 Acre..) 8k toward buyer closing costs! 
Just Listed!! 9819 Shangri La West Rd, Milton, FL 32583 
(Over 1 Acre)Best deal in Milton on a 2022 Custom built Home with 4 Bedrooms, 3 Baths On 1 Acre lot. 100% move in ready!!! Wont Last!!! No Hoa!! Newly Painted to freshen it up. New Refrigerator added.
#1002994

Milton

9819 Shangri La West Road

4 Beds

3 Baths

2,268 Sq.Ft.

$397,850

MLS#: 1002994
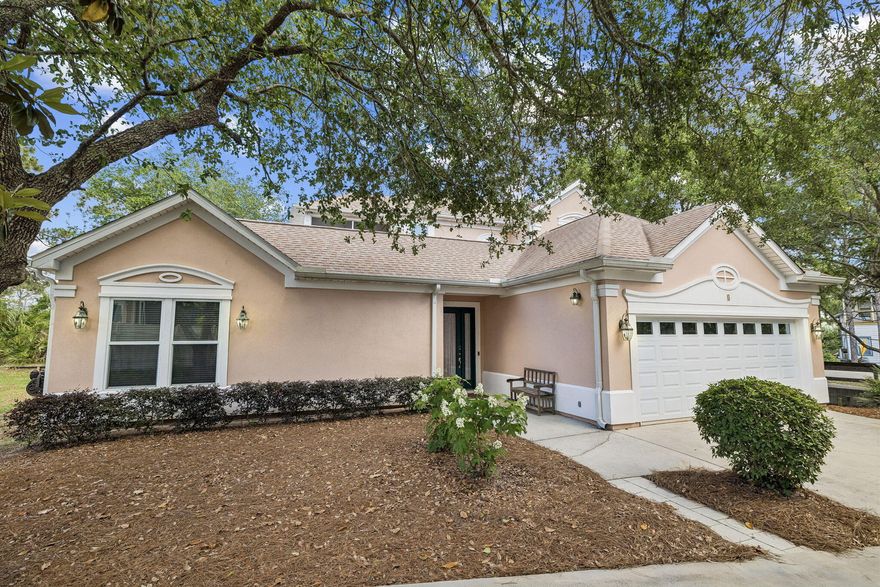
Tucked away in a secluded setting, this impressive three-bedroom, three-bathroom residence provides a distinctive blend of privacy and beauty within Fairway Villas. Known for mature, lush landscapes, short-term rentals are not permitted, ensuring a peaceful environment. Residents enjoy a convenient location that places them within easy walking distance of three beach access points, the scenic causeway spanning Oyster Lake, and a variety of nearby restaurants.

Adjacent to the third fairway of Santa Rosa Golf Club, the home enjoys tranquil views of the golf course. The setting creates a serene atmosphere that is both private and welcoming, making it an ideal retreat within the community.

Thoughtfully expanded and renovated, the home is designed for comfort, everyday living, and entertaining. The 10-foot-high ceilings are highlighted by crown molding throughout the downstairs area, while wide archways contribute to a spacious and inviting atmosphere.

The living room serves as the heart of the home, featuring an elegant, mantled gas fireplace, abundant natural lighting, and multiple seating arrangements, creating a warm yet open concept for socializing.

The remodeled kitchen blends style with an efficient layout, which includes expanded counter space, quartz countertops and backsplash, a dual-gas range, and a large porcelain sink with a separate prep sink. Adjacent to the kitchen is a spacious dining room with double French doors opening to the patio, a dedicated office area and laundry room with utility sink. 

The expanded primary suite offers generous space, a private sitting area, two walk-in closets, an additional storage closet, and a fully remodeled spa-inspired bathroom featuring double vanity sinks, a walk-in shower and a large step-in soaking tub.

Upstairs, the enhanced second-floor layout offers versatility and additional indoor-outdoor living. This spacious activity room is a transition area connecting a 10'x13' screened deck overlooking the golf course on one side and on the other side is a bedroom with ensuite bath and double sinks. Outdoors living on the main floor are equally impressive with a 16'x25' screened patio, tiled floor and views of a peaceful small park setting as well as a peek of the golf course. 

The spacious downstairs bedroom offers direct access to the patio, abundant natural light and the convenience of a full hall bathroom. 

Additional highlights include extensive storage closets, a wide double garage with extra parking and an outdoor shower located beside a private screened tiled area on the east side of the home with gated access to Allen Loop, providing extra parking for a golf cart or other vehicle. The community provides a heated and chilled pool in a lovely setting conducive to relaxation and sociability.
This home offers a rare combination of privacy and convenience.
Thoughtfully designed indoor and outdoor spaces further elevate the lifestyle, making this one-of-a-kind property a true representation of the Santa Rosa Beach lifestyle.

All information is believed to be accurate but should be verified.
#1003064

Santa Rosa Beach

8 Masters Court

3 Beds

3 Baths

2,574 Sq.Ft.

$1,100,000

MLS#: 1003064
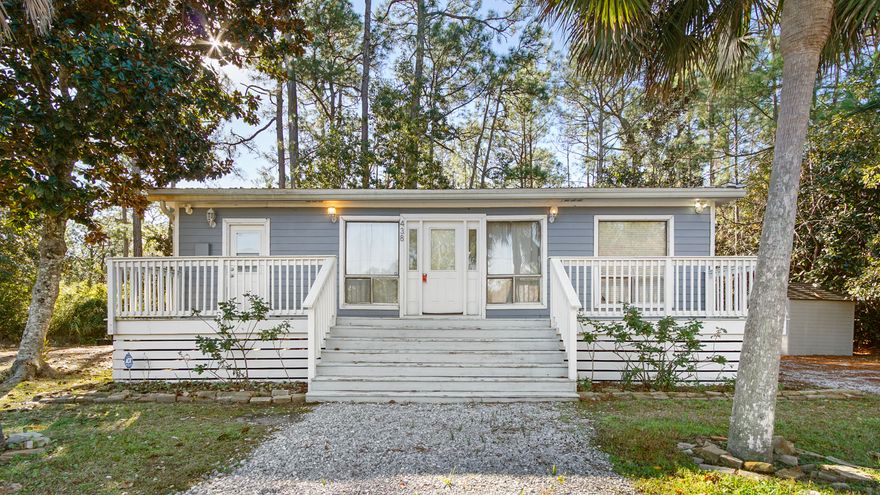
Motivated Sellers! Great starter home or rental investment. 3 bedroom 2 bath, tile flooring, metal roof,  stainless steel appliances. New Hardy board siding 2023, A/C 2019, Metal Roof 2017, Water Heater 2013 Sold AS-IS
#991788

Santa Rosa Beach

438 E Nursery Road

3 Beds

2 Baths

1,064 Sq.Ft.

$255,000

MLS#: 991788
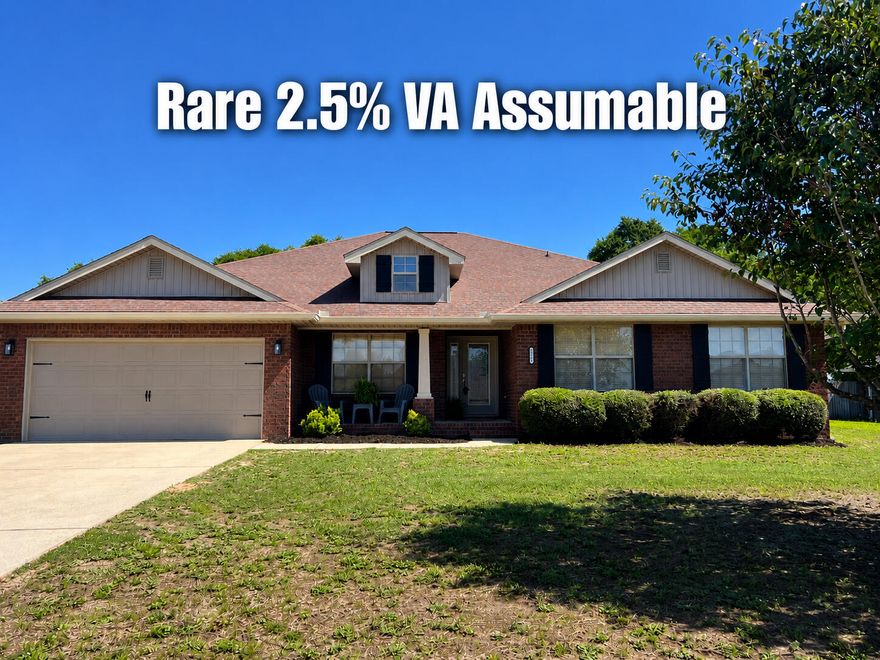
ASSUMABLE VA @ 2.5% Incredible Offer! Are you looking for Peace and Solitude with all the amenities of City Life? 15 Miles from Duke Field. A short jaunt to the Beaches! This Lovingly maintained Lake Silver Home is Perfect to raise a family or just enjoy Llfe. Beautiful Neighborhood boasts Half-Acre Lots. Room for a Pool, Garden, Boat or RV Parking! NEW 5 Ton HVAC, NEW WATER HEATER, NEW FRIDGE. Almost 2800 sq ft provides Room to Stretch Out! Immaculate Brick Home offers 4 Bedrooms 2.5 Baths and a Massive Kitchen! Tons of Counter Space. Can also accommodate another Living Area. Private Owner's Suite. Soaker Tub. Separate Shower. Big Walk-In Closet. NO CARPET! Huge Laundry Room with Walk-In Pantry for all your Storage Needs. Formal Dining Room and Lovely Covered Front Porch.  Great Curb Appeal. Huge Fenced Backyard. Pics Do Not do this house justice! Must See to Appreciate.
Pergo Premium Flooring with Premium Gold Star Underlayment in 2023.
6' Seamless Gutters.
Whole Exterior Pressure Washed. Outside Garage and Patio Lights Updated.
LED Lighting added throughout home.
New Dishwasher and Refrigerator(2025)
Hot Water Heather 2025 and AC 2025
Old Caulking was removed and replaced with new caulking on all exterior windows and doors. Septic Tank was Pumped and Inspected in 2024. Quarterly Pest Inspection/Service. Yearly Termite Inspection with Transferrable Bond. RV and/or Boat Parking possible with neighbors having added extra Parking Pads! Man Cave or Workshop/Shed also possible! Info deemed accurate. Buyer to verify.
#1002195

Crestview

2391 Barberee Drive

4 Beds

2 Baths

2,787 Sq.Ft.

$414,900

MLS#: 1002195
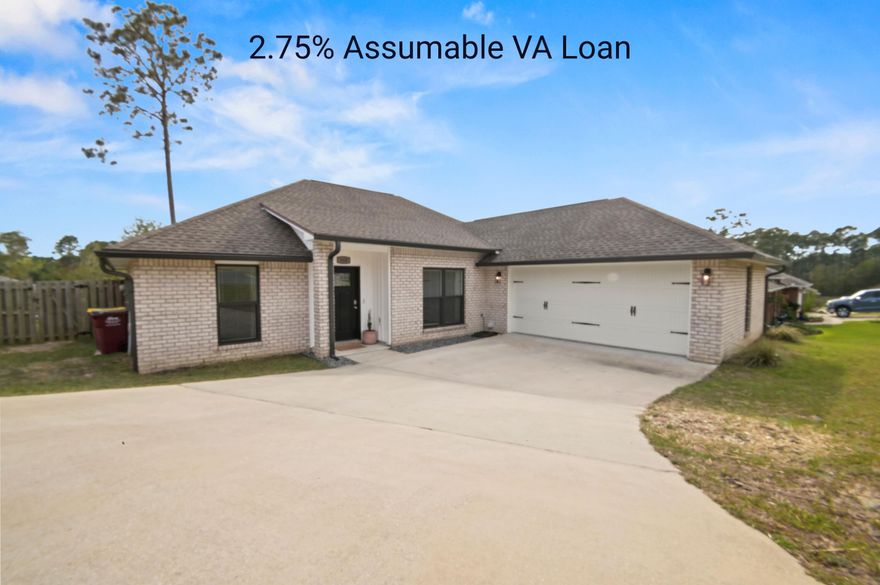
2.75% Assumable VA AND $10K towards closing costs makes this south Crestview home an attractive alternative to cookie cutter new construction. This beautiful 4 bed/2 bath home is south of Interstate 10 in Crestview in a family friendly neighborhood.  With easy access to I10, military bases, beaches and all the shops and restaurants in Crestview, this home is ready for a new family looking for location and style. The entire home is decorated in modern finishes from the new paint to the light fixtures and kitchen appliances. The large chef's kitchen is sure to please the most discerning cooks while the large open planned living area is perfect for hosting friends or for family evenings. The master suite features a large room and bath with dual vanities, soaking tub and separate shower.  The home has been redistricted to Antioch Elementary School and the washer & dryer convey. This home will not last, hurry and schedule your appointment to see today.
#999178

Crestview

400 Scooter Cove

4 Beds

2 Baths

2,025 Sq.Ft.

$349,900

MLS#: 999178

1 ... 62 63 64 65 66 ... 666
* Listings identified with the FMLS IDX logo come from FMLS and are held by brokerage firms other than the owner of this website. The listing brokerage is identified in any listing details. Information is deemed reliable but is not guaranteed. If you believe any FMLS listing contains material that infringes your copyrighted work please click here to review our DMCA policy and learn how to submit a takedown request. © 2024. First Multiple Listing Service, Inc.
 - property

Send a message

Message successfully sent.

Your message

What is 3 + 4 ?

Reason for contacting?

I agree to receive email communication and understand I can unsubscribe at any time.

I agree to be contacted by Noah Escobar via call, email, and text for real estate services. To opt out, you can reply 'stop' at any time or reply 'help' for assistance. You can also click the unsubscribe link in the emails. Message and data rates may apply. Message frequency may vary. Privacy Policy

Sign Out

Virtual Assistant

Would you like to take the next step with this property? We can help you schedule a showing or virtual tour, or send you more details.

Yes, I would like more information.

Thank You for Your Reply, One of Our Agents will contact you as soon as possible

No, maybe later.

Thank you, you can always contact me via email, phone number or through the contact form.

Realhub AI

Lucy - Your AI-Powered Realtor

Update Your Temporary Password

Personalize your search

Enter your email and we'll notify you immediately when new listings match what you're looking for.

or enter email address

Already have an account ? Login here

Continue your home search

I agree to receive communications and understand I can unsubscribe at any time.

I agree to be contacted by Noah Escobar via call, email, and text for real estate services. To opt out, you can reply 'stop' at any time or reply 'help' for assistance. You can also click the unsubscribe link in the emails. Message and data rates may apply. Message frequency may vary. Privacy Policy

Already have an account ? Login here

We use cookies

We use cookies primarily for analytics to enhance your experience. By accepting, you agree to our use of these cookies. You can manage your preferences or learn more about our cookies policy.
