Properties

Browse or get in touch to schedule a walkthrough.

  • Nearby me
Price range

Popular features

Community features

Property features

Waterfront

View

Exterior Features

Interior Features

Style

10000 properties match your criteria

Updated 1 minute ago

E-Alert name
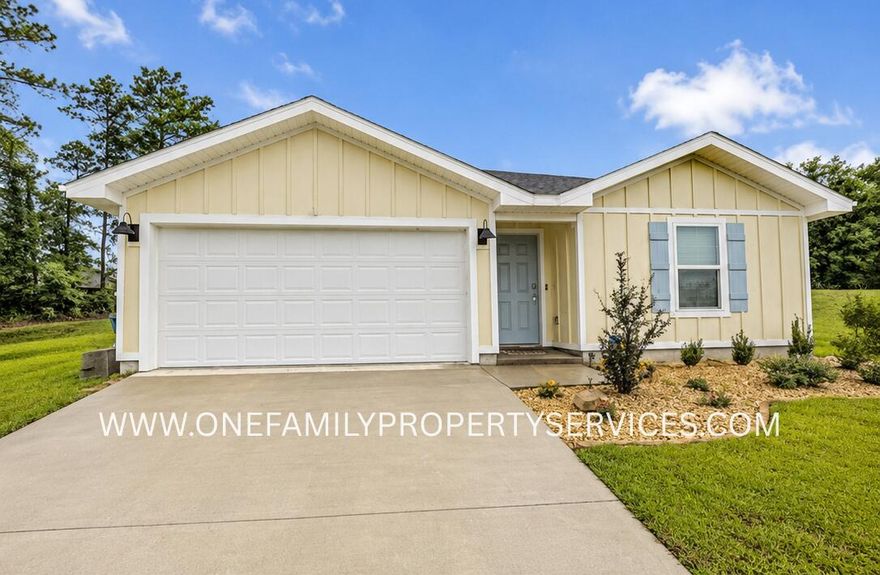
Beautiful 2023-built 4 bedroom, 2 bathroom home offering a clean and functional layout with modern finishes throughout. This well-maintained property features an open-concept living space, spacious bedrooms, and a fully equipped kitchen designed for comfortable everyday living.

Enjoy the privacy of the fully fenced backyard, perfect for relaxing, entertaining, or outdoor activities. The fence was installed just one year ago. Lawn care is included for added convenience.

Additional features include AS IS use of the deep freezer, washer and dryer, and camera system currently installed at the property.

NO smoking. 600 minimum FICO credit score required in addition to meeting rental criteria. Pets allowed upon approval with a non-refundable pet fee and with a Petscreening.com report. All applicants are required to complete an application on PetScreening.com regardless of if they own a pet or not.  Applicants with an ESA are also required to complete the application.

 This property is a part of a Homeowners Association and tenants will be required to adhere to certain rules and restrictions.  If you have any questions, you may request to view the HOA Covenants prior to application. 
 ** Fees Required once an application is approved include, but may not be limited to: Security Deposit, Non-Refundable Fees (cleaning and rekey), $20 Certified Mail Fee, and Pet Fees (when applicable).  ***
#1003018

Crestview

2606 Saltgrass Way

4 Beds

2 Baths

1,387 Sq.Ft.

$1,850

MLS#: 1003018
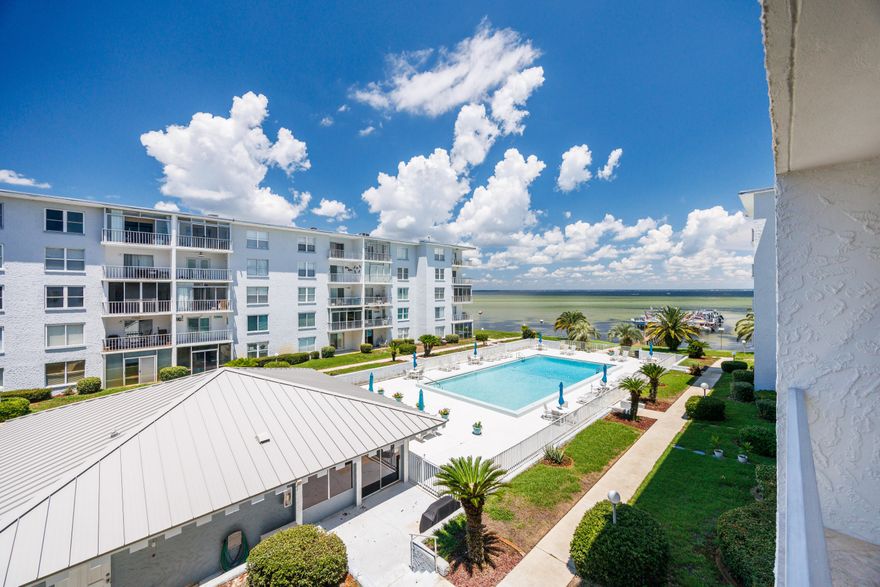
Immaculate, fully renovated condo with breathtaking Choctawhatchee Bay views. Features include a designer KitchenCraft kitchen with Bosch stainless appliances, granite counters, wine rack, hand-blown glass pendants, and travertine flooring throughout. Updated bathrooms, crown molding, and designer lighting add luxury touches. Watch dolphins from your balcony or relax at the heated pool and renovated docks. Sold fully furnished and move-in ready! New HVAC (2024) and water heater (2025). A turnkey waterfront gem!
#1003084

Destin

3857 Indian Trail 314

2 Beds

2 Baths

989 Sq.Ft.

$325,000

MLS#: 1003084

Welcome to 199 Swaying Pine Court, a well-appointed 3-bedroom, 2.5-bathroom townhome situated in the Rolling Pines Townhomes subdivision. This residence boasts an impressive array of features. Upon entering, you are welcomed by elegant luxury vinyl plank flooring on the main level and plush carpeting on the upper level. The main floor presents a cozy open-concept living, dining, and kitchen area, along with a convenient half bath, garage access, and ample under-stair storage. The kitchen is equipped with wood cabinetry, a complete pantry, refrigerator, stove, dishwasher, and an eat-in breakfast bar. Ascend the luxury vinyl plank staircase to discover the laundry area, linen closet, all three bedrooms, and two full bathrooms. The spacious primary bedroom features vaulted ceilings, dual closets, and an en suite bathroom equipped with a tub/shower combination. The main floor's French doors allow for abundant natural light and open to a green-space yard and a personal patio ideal for grilling or enjoying the Florida sunshine. This home is scheduled for the installation of a brand new roof this month! It is conveniently located near the 7th SFG, Duke Field, and Eglin AFB, as well as being just minutes from local schools, and Crestview shopping, and dining options.
Pets welcome upon owner approval. One-time pet deposit applies to approved pets. No monthly pet rent added! Washer and Dryer are included for convenience and are not warranted.
#1003075

Crestview

199 Swaying Pine Court

3 Beds

2 Baths

1,356 Sq.Ft.

$1,445

MLS#: 1003075
None
#1003079

Paxton

2.49 Acres W Co Hwy 147

None Beds

None Baths

2.49 acres

$40,000

MLS#: 1003079

Amazing views from this waterfront home. Rare opportunity to own one of the few townhomes in this waterfront complex. These rarely come on the market and always sell quickly. This 2 Bedroom 2.5-bathroom home is move in ready or a blank canvas ready for your imagination. Just picture yourself on the patio or deck enjoying the views.
#1003052

Fort Walton Beach

218 SW Miracle Strip Parkway J

2 Beds

2 Baths

1,356 Sq.Ft.

$548,900

MLS#: 1003052
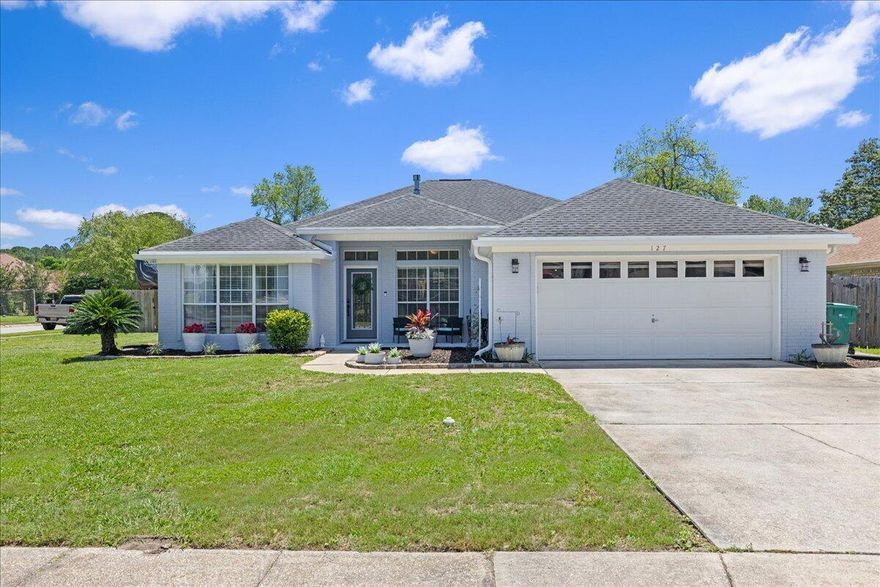
VA assumable loan at 2.75% for eligible VA buyers · No HOA · This beautifully updated home checks every box, & then some.

The elevated interior features 10' ceilings (no popcorn), open-concept great room, wood-look tile floors, & a fireplace. The chef's kitchen is complete with granite, large island, pantry, tiled backsplash, stainless steel appliances, & pot filler!

The owner's suite is a spa-like retreat with a soaking tub, separate tiled walk-in shower, granite double vanity, and a walk-in closet large enough for a makeup vanity. The guest bathroom  granite countertops, tile floors, & a walk-in tiled shower.

Outside, a massive screened patio with a hot tub (conveys), a 2023 detached shed with roll-up door, chicken coop, chiminea firepit (conveys), & a parking pad that fits a 42' RV or boat. Imagine the convenience & cost savings of keeping your toys onsite -- more time & money for Florida fun! Banana, peach, & lime trees plus mammoth elephant ears complete the private tropical backyard oasis.

In a cul-de-sac neighborhood with sidewalks on both sides of the street for miles, in county zoning with zero through traffic. Perfect proximity to dining, shopping, & beaches and less than 20 minutes to Hurlburt Field & Eglin AFB. Spend less time commuting & more time living the dream.

Remodeled & move-in ready just in time for PCS season. With a VA assumable loan at 2.75%, no-HOA, & a backyard built for the Florida lifestyle; this one won't last!

Roof '17/HVAC '17/Gas HWH '23
#1003088

Fort Walton Beach

127 Gail La Rue

3 Beds

2 Baths

2,252 Sq.Ft.

$470,000

MLS#: 1003088

Live where convenience meets coastal charm, just 0.8 miles to Schooners Marina & Restaurant and 0.8 miles to Bluewater Bay Golf Course. This beautifully updated townhouse offers a low-maintenance lifestyle with thoughtful upgrades throughout, tucked into one of Niceville's most desirable communities near the bay. Inside you will find new LVP flooring, shiplap-accented bathrooms, and custom wood shelving in the pantry and hall closets. The kitchen features granite countertops, a gorgeous backsplash, under-cabinet lighting, a new garbage disposal in 2026, and a 2024 LG stove. A charming sunroom with exposed timber beams is ideal for a home office or cozy sitting area, while vaulted ceilings in the living room create an open, airy feel. The guest bedroom has a walk-in closet with custom shelving. The primary suite includes two custom his-and-her closets with barn doors and built-in lighting, plus an ensuite with large glass walk-in shower and extra storage. Enjoy a private patio with coastal mural. Sails, front patio TV, patio lighting, washer and dryer convey. Major systems: roof 2016 (HOA replaces every 15 years), A/C 2020, water heater 2019, gutters 2021, and ductwork cleaned 2025. Additional perks include electric landscape lighting, four Ring cameras, a one-car garage with extra storage, and epoxy-finished concrete patios. HOA maintains everything outside the courtyards. Bluewater Bay offers access to pool, tennis and pickleball through optional membership program. Welcome to your new walking and golf cart community!
#1003033

Niceville

900 Bay Drive 48

2 Beds

2 Baths

1,316 Sq.Ft.

$374,999

MLS#: 1003033

Seller offering $5000 towards closing costs. New LVP flooring throughout. New Quartz kitchen countertops. New water heater.  located at the end of Cul-de-sac on large lot backing up to woods.
#1003004

Crestview

5998 Creekside Circle

3 Beds

2 Baths

1,665 Sq.Ft.

$274,900

MLS#: 1003004
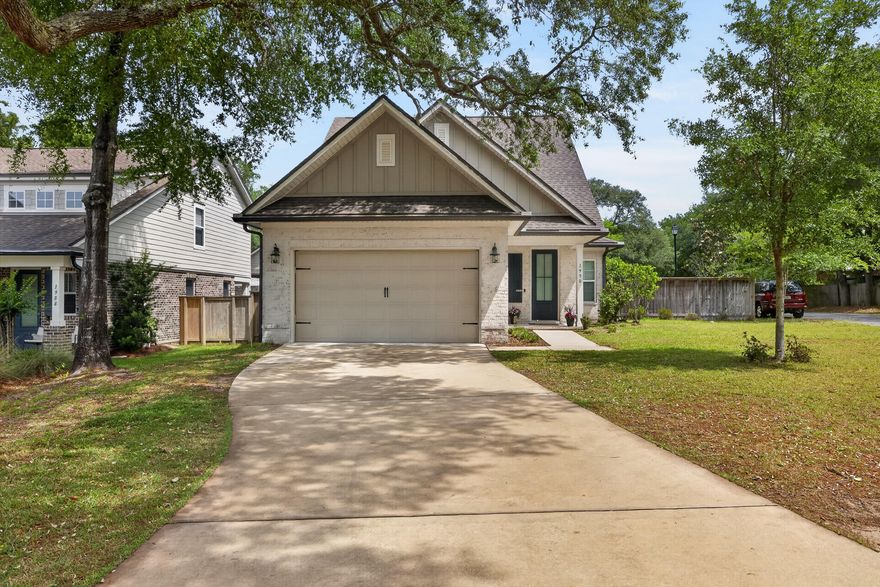
Welcome to this beautifully maintained home located in the quiet, front-porch community of Hattie's Grove in central Niceville, just minutes from local shops, dining, schools, parks, and Eglin AFB. This thoughtfully designed two-story floor plan offers 4 bedrooms, 2.5 bathrooms, an upstairs loft flex space, and a spacious open layout designed for both everyday living and entertaining. The covered front entry opens to a welcoming foyer that flows into the large family room, dining area, and kitchen. The kitchen overlooks the main living space and features ample cabinetry, generous counter space, a center island, and direct access to the covered lanai, creating an ideal setup for gatherings and indoor-outdoor living. There's an abundance of natural light throughout the home, giving it a bright, open feel.

The spacious first-floor primary suite offers privacy and comfort with a walk-in closet and an ensuite bathroom featuring double vanities, a soaking tub, and separate shower. Also located on the main level are a powder room, utility room, and convenient access to the 2-car garage.

Upstairs, you'll find three additional bedrooms, a full bathroom, and a versatile loft area that makes a perfect second living room, office, playroom, or media space. The functional layout provides flexibility for families, guests, or working from home.

The outdoor living space includes a covered lanai and a private backyard, with room to relax, entertain, or enjoy quiet evenings. Come tour this beautiful home today!
#1002369

Niceville

1990 Hattie Mae Lane

4 Beds

2 Baths

2,158 Sq.Ft.

$545,000

MLS#: 1002369
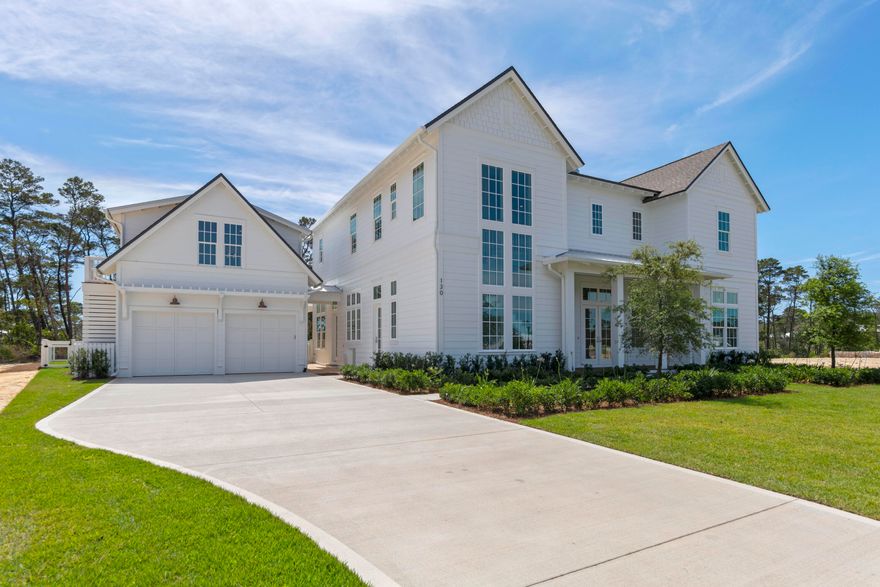
Nestled within the highly sought-after Powell Landing enclave of Watersound Origins, just minutes from Rosemary Beach & iconic 30A, this extraordinary custom residence masterfully blends refined coastal architecture with luxurious everyday living. Spanning an impressive 5,103 sq ft, including a beautifully appointed 484 sq ft carriage house, this show-stopping estate offers 5 bedrooms, 4.5 bathrooms, a dedicated office/media room, 2 spacious family rooms, private pool & spa, and serene views overlooking Lake Powell and protected natural surroundings.

From the moment you arrive, the home's striking exterior presence, expansive windows, and thoughtfully curated design set the tone for the exceptional craftsmanship found throughout. Inside, soaring natural light pours into every corner of the home, creating an airy & inviting atmosphere while perfectly framing the surrounding scenery. The main living area serves as the heart of the home with a stunning fireplace that can also be enjoyed from the formal dining room, seamlessly connecting the entertaining spaces with warmth & sophistication.

Designed with both functionality & elegance in mind, the chef's kitchen features an oversized island, gas range, abundant cabinetry, and a convenient butler's pantry ideal for effortless hosting. Just off the kitchen, an additional family room provides a relaxed gathering space making the home exceptionally well suited for both intimate evenings & large-scale entertaining. A conveniently located half bath sits just off the foyer for guests.

The outdoor experience is equally impressive with a private fenced backyard that still preserves tranquil nature & Lake Powell views. Enjoy resort-style living with a sparkling pool & spa, summer kitchen, and an expansive covered pavilion complete with a fireplace, creating the ultimate year-round outdoor retreat.

The primary suite is truly a private sanctuary, featuring double doors leading to a spacious balcony overlooking the backyard & serene lake views. The luxurious primary bath offers dual vanities, a stand-alone soaking tub, oversized walk-in shower with designer tile surround, and an extraordinary custom walk-in closet with built-ins & natural light that feels like your very own boutique dressing room. An additional guest bedroom also enjoys the privacy of its own en-suite bath & walk-in closet, while two secondary bedrooms share a thoughtfully designed Jack-and-Jill bathroom. The second level additionally features a spacious family room with custom entertainment center, offering a separate living area ideal for relaxing or hosting guests.

Adding even more versatility, the detached carriage house offers a private entrance, kitchenette with mini refrigerator, full bathroom, and approximately 484 sq ft, ideal for guests, extended family, a private office, fitness studio, or additional flex space.

As a resident of Watersound Origins, owners enjoy access to an exceptional collection of amenities including the Village Commons pool, fitness center, tennis & pickleball courts, miles of walking & biking trails, community events, parks, and access to the renowned Origins Golf Club. Ideally positioned near the white-sand beaches of the Emerald Coast, 30Avenue upscale shopping & dining, Scenic 30A as well as the charm of Inlet & Rosemary Beach, this remarkable property offers the perfect balance of luxury, privacy, and coastal convenience.
#1003067

Watersound

130 E Elliot Way

5 Beds

4 Baths

5,103 Sq.Ft.

$3,995,000

MLS#: 1003067
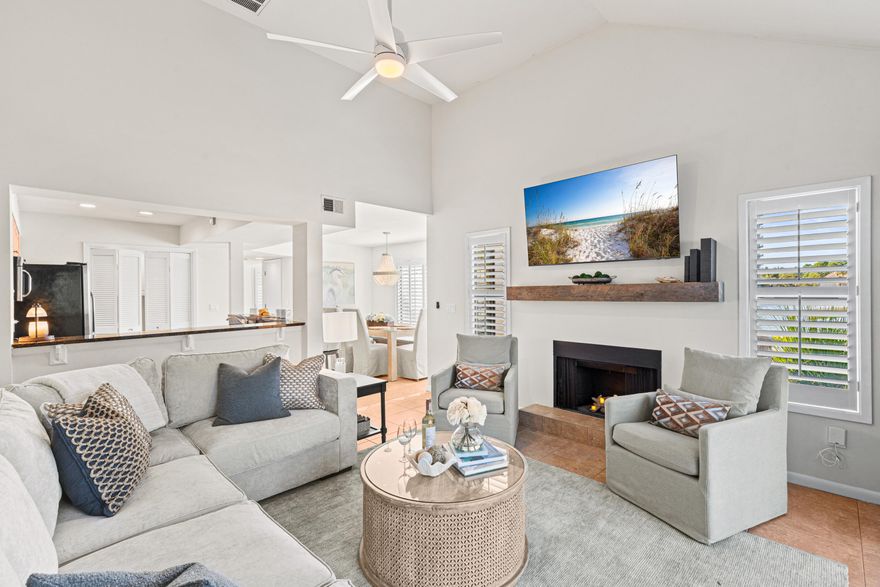
Experience the Mediterranean-inspired lifestyle in this beautifully updated 2-bedroom, 2-bath corner townhome. This residence features a new roof (2024), fresh exterior and interior paint, a new water heater (2025), and remodeled bathrooms. Spanning 1,421 square feet, the interior is styled with Coastal Luxe decor and filled with natural light, vaulted ceilings, updated flooring, and elegant plantation shutters. The spacious floorplan includes a first-floor primary suite with a private outdoor courtyard and modern finishes in the ensuite. The second floor offers another primary bedroom plus a versatile loft area featuring two twin beds for additional sleeping and an entertainment. Relax on your patio with stunning lake views or take the included golf cart for a short ride to the beach. As a special welcome, the buyer will receive a lifestyle package including tennis court time and golf rounds at Sandestin's championship courses, including the exclusive Burnt Pine Golf Club. Enjoy world-class amenities and entertainment  in this gated paradise. As an introduction to the Sandestin lifestyle, we invite our new owners to explore amenities that make Sandestin special. The listing brokerage and seller(s) are presenting the buyer(s) of this property with (2) 90-minute rounds of Tennis court time, a golf foursome at one of our three championship courses, and a round of golf for up to four (4) players at the unrivaled Burnt Pine Golf Club.  Sandestin Golf and Beach Resort features more than seven miles of beaches and pristine bay front, four championship golf courses, 15 world-class tennis courts, a 226-slip marina, a fitness center, spa and celebrity chef dining. Shop, dine and play at the charming pedestrian village, The Village of Baytowne Wharf and more. Inside the gates of the resort, residents enjoy a balanced lifestyle of high-class living, spanning the 2,400 acres from the beach to the bay. Everything within the gates of the resort is accessible by golf cart or bicycle. The entire resort is interconnected by miles of pedestrian, bike and golf cart paths that weave through groves of live oaks, meandering past natural lagoons, fountains, man-made lakes, and meticulously landscaped fairways.
#1003063

Miramar Beach

5138 Beachwalk Circle

2 Beds

2 Baths

1,421 Sq.Ft.

$698,000

MLS#: 1003063
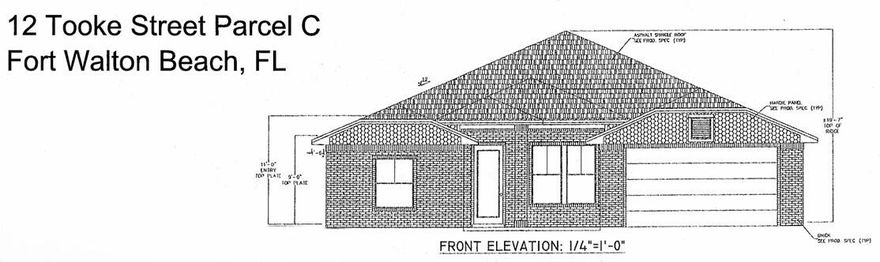
Contract now to customize. Construction just now underway. This beautiful 4-bedroom, 3-bath brick home combines timeless design with modern touches. An 8-foot entry door sets the tone for the quality and charm found throughout. The kitchen is equipped with an oversized fridge and freezer, complemented by a wet bar and separate drink fridge perfect for entertaining.

Guest bathrooms feature oversized 42-inch tubs, while the primary suite offers a floor-to-ceiling tiled shower, a 6-foot soaking tub, private water closet, and separate his and her closets.

Outside, enjoy a large, gorgeous oak tree filled yard with a spacious back porch. A two-car garage provides secure parking and storage. This home is a perfect mix of comfort, luxury, and functionality.
#1002997

Fort Walton Beach

12 Tooke Street

4 Beds

3 Baths

2,344 Sq.Ft.

$630,000

MLS#: 1002997

Charming farmhouse living on 4.05 acres! This 4BR/2BA home overs over 2,400 SF of space, including a sun-filled Florida room. Inside, the kitchen and baths have been tastefully updated while maintaining the warm country character that makes this home special.

Recent improvements provide peace of mind: HVAC, septic, water heater, and metal roof.

The acreage is full of possibilities-grapevines, walnut trees, and blueberry bushes already thrive here, while a mix of open land and shaded woods gives plenty of room to garden, raise animals, or simply relax. An outbuilding with covered space offers storage or hobby use and conveys as-is.
#1003002

Crestview

3700 Poverty Creek Road

4 Beds

2 Baths

2,052 Sq.Ft.

$390,000

MLS#: 1003002
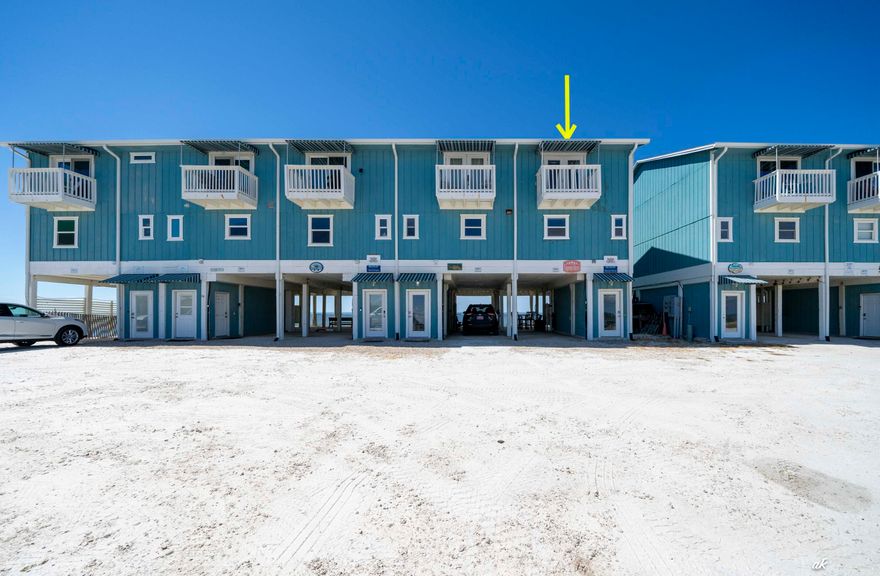
Discover coastal living at its finest with this stunning waterfront townhome located directly on the shores of beautiful Cape San Blas. Wake up to panoramic water views and enjoy private access just steps from your back door. This residence offers spacious living, modern comforts, and a front-row seat to some of Florida's most pristine natural beauty. A unique advantage of this property is its inclusion in the upcoming beach restoration project, set to begin as soon as turtle nesting season ends. This initiative will expand the beachfront, adding even more sand and shoreline to your backyard and increasing both enjoyment and long-term value.
#1003015

Cape San Blas

3869 Cape San Blas Road A5 Road

3 Beds

2 Baths

1,512 Sq.Ft.

$600,000

MLS#: 1003015
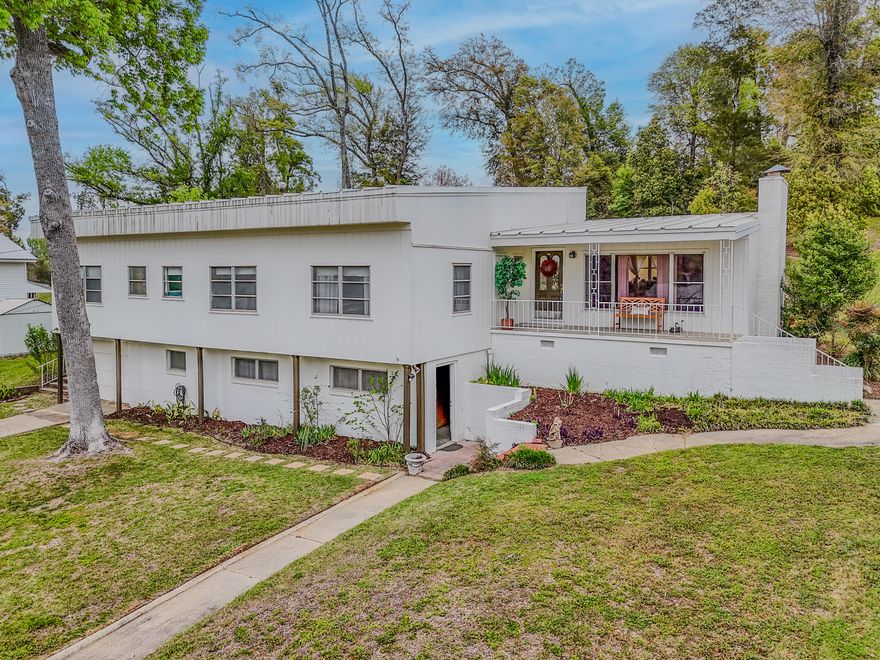
Seller offering $5,000 FLEX Money! Discover this beautifully updated mid-century modern home in a desirable, established neighborhood of Marianna. Set on a spacious 0.42-acre lot with mature trees and lush landscaping, this 3-bedroom, 2-bath residence (approximately 1,870 sq ft) with a total SqFt of 2,794SqFt offers timeless appeal with thoughtful modern renovations.
Step inside to find an open, light-filled layout with fresh finishes throughout. The expansive living area features warm wood tones, built-in shelving around the cozy brick fireplace, and abundant natural light from large windows overlooking the serene, tree-shaded yard. The kitchen boasts crisp white cabinetry, ample counter space, a double sink, stainless steel appliances, and charming decorative touches that make it both functional and inviting.
The primary living spaces flow effortlessly, including a generously sized family room perfect for gatherings. The bedrooms are comfortable and well-proportioned, while the bathrooms have been nicely refreshed--one featuring a classic Jack-and-Jill configuration for added convenience.
Outside, the home shines with multiple outdoor living areas: a large wooden deck with dining space and seating, a covered front porch with a welcoming bench, and an expansive backyard offering privacy and room to roam. Enjoy peaceful views of the surrounding greenery, established trees, and natural elevation.
Additional highlights include a one-car garage, practical storage throughout, and a prime location near local amenities, schools, and conveniences while retaining a quiet, country-like feel.
Whether you're looking for a move-in-ready family home or a peaceful retreat with room to entertain and relax outdoors, this charming property on Dogwood Street delivers character, updates, and Florida living at its best. Don't miss the opportunity to make it yours! Property listed in Emerald Coast Association of Realtors.
#999378

Marianna

2962 Dogwood Street

3 Beds

1 Baths

1,870 Sq.Ft.

$219,000

MLS#: 999378

1 ... 61 62 63 64 65 ... 666
* Listings identified with the FMLS IDX logo come from FMLS and are held by brokerage firms other than the owner of this website. The listing brokerage is identified in any listing details. Information is deemed reliable but is not guaranteed. If you believe any FMLS listing contains material that infringes your copyrighted work please click here to review our DMCA policy and learn how to submit a takedown request. © 2024. First Multiple Listing Service, Inc.
 - property

Send a message

Message successfully sent.

Your message

What is 3 + 4 ?

Reason for contacting?

I agree to receive email communication and understand I can unsubscribe at any time.

I agree to be contacted by Noah Escobar via call, email, and text for real estate services. To opt out, you can reply 'stop' at any time or reply 'help' for assistance. You can also click the unsubscribe link in the emails. Message and data rates may apply. Message frequency may vary. Privacy Policy

Sign Out

Virtual Assistant

Would you like to take the next step with this property? We can help you schedule a showing or virtual tour, or send you more details.

Yes, I would like more information.

Thank You for Your Reply, One of Our Agents will contact you as soon as possible

No, maybe later.

Thank you, you can always contact me via email, phone number or through the contact form.

Realhub AI

Lucy - Your AI-Powered Realtor

Update Your Temporary Password

Personalize your search

Enter your email and we'll notify you immediately when new listings match what you're looking for.

or enter email address

Already have an account ? Login here

Continue your home search

I agree to receive communications and understand I can unsubscribe at any time.

I agree to be contacted by Noah Escobar via call, email, and text for real estate services. To opt out, you can reply 'stop' at any time or reply 'help' for assistance. You can also click the unsubscribe link in the emails. Message and data rates may apply. Message frequency may vary. Privacy Policy

Already have an account ? Login here

We use cookies

We use cookies primarily for analytics to enhance your experience. By accepting, you agree to our use of these cookies. You can manage your preferences or learn more about our cookies policy.
