Properties

Browse or get in touch to schedule a walkthrough.

  • Nearby me
Price range

Popular features

Community features

Property features

Waterfront

View

Exterior Features

Interior Features

Style

10000 properties match your criteria

Updated 1 minute ago

E-Alert name
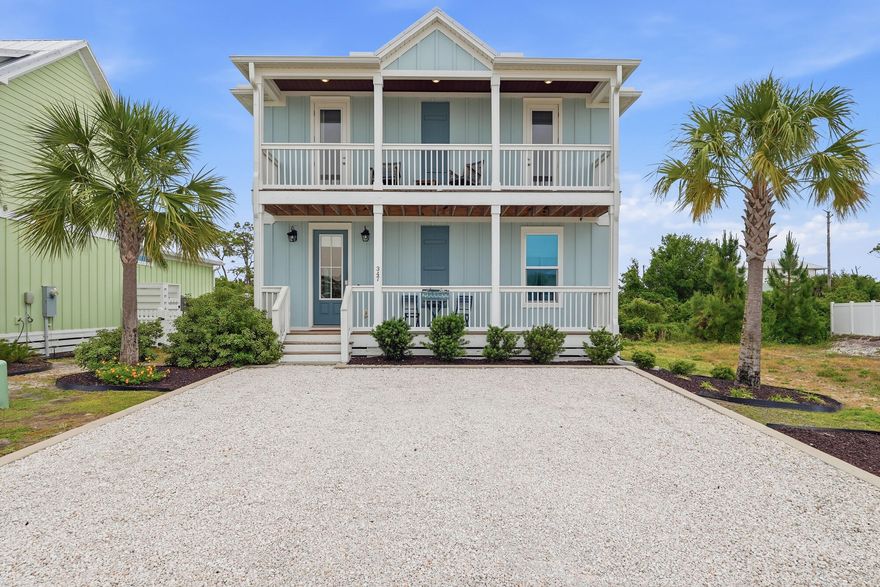
Located in the desirable gulf-side community of Villa Del Sol in Cape San Blas, this beautifully decorated newer construction home offers the perfect blend of luxury, comfort, and coastal charm. Located directly across from the community pool and pickle ball courts, this home produced an astounding 74K GRI in 2025 and is poised to have another great 2026. A great location to the beach access with above peer income makes this fully furnished and turn key attractively priced home a winner. Featuring 3 bedrooms, 3 bathrooms, and approximately 1,860 square feet, this thoughtfully designed home showcases an open-concept floor plan with abundant natural light, upscale finishes, and inviting indoor-outdoor living spaces. The spacious kitchen features quartz countertops, stainless steel appliances, custom cabinetry, and a large island that flows seamlessly into the dining and living areas, making it ideal for entertaining or relaxing after a day at the beach. Beautiful coastal décor and luxury vinyl plank flooring enhance the bright, airy feel throughout the home. Enjoy partial Gulf and Bay views from the covered patios, perfect for morning coffee or evening sunsets. Villa Del Sol offers outstanding community amenities including a resort-style pool, two pickleball courts, and a private boardwalk providing easy beach access just a short 5-minute walk to the sugar-white sands of Cape San Blas. Whether you are searching for a primary residence, vacation getaway, or investment property, this turnkey coastal retreat offers exceptional style, location, and amenities in one of Cape San Blas' most sought-after communities. Some dimensions taken from the Gulf County Property Appraiser's website, please verify if important.
#1003010

Cape San Blas

347 Rhonda Del Sol Circle

3 Beds

3 Baths

1,860 Sq.Ft.

$709,900

MLS#: 1003010
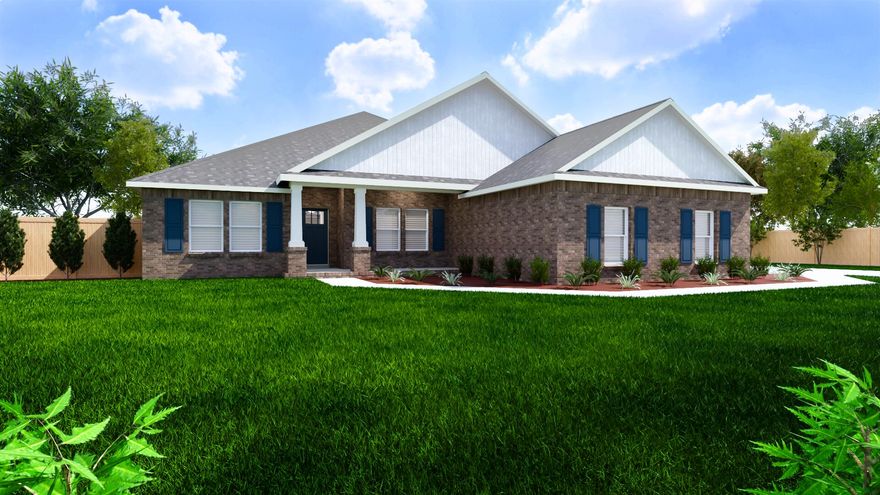
Welcome home to your new country estate for laid back living with all the conveniences of a modern, wonderfully built home. This stunning Turquoise Estate Floor Plan is situated on a private 1.03-acre estate lot in the Walther Reserve community in Milton. Offering 5 bedrooms, 3 full bathrooms, and 2,711 square feet of beautifully designed living space, this home blends modern convenience with spacious country charm.
The oversized homesite is tucked away in a quiet, low-traffic street surrounded by nature, providing the perfect backdrop for privacy and peaceful living.
Inside, the home showcases Herbst Homes' signature quality and attention to detail, with upscale features throughout. You'll find high-end cabinetry, granite or quartz countertops, and premium finishes that elevate every space. The kitchen is equipped with stainless steel appliances, under cabinet lighting, soft close cabinets, a walk-in pantry, all designed for both function and beauty.
Additional upgrades include a whole-house blinds package, crown molding in the common areas, and durable luxury vinyl plank flooring. The spacious, split-bedroom layout includes a luxurious primary suite with a tray ceiling, tiled walk-in shower, garden tub, double vanities, and a generous walk-in closet. A side-entry three-car garage elevates curb appeal with a clean, upscale look while providing ample space and functionality. This home has it all!
Pictures are of a similar home, colors may vary. Projected completion is September 2026.
#1003072

Milton

4765 Horace Lunsford Road

5 Beds

3 Baths

2,711 Sq.Ft.

$504,900

MLS#: 1003072
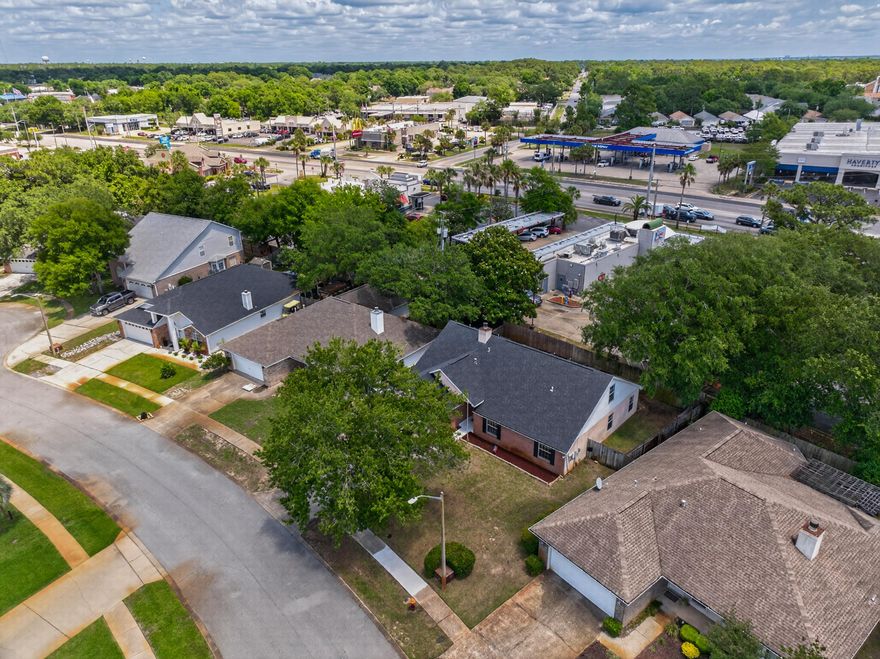
Welcome to this beautiful brick home tucked away on a quiet cul-de-sac in one of Shalimar's most established neighborhoods, just minutes from Eglin Air Force Base and surrounded by scenic bayfront streets and mature landscaping. Offering 2,148 square feet of thoughtfully updated living space, this 4-bedroom, 3-bath home combines timeless character with modern comfort.

Step through the covered portico entry into a bright foyer that opens to a dramatic vaulted great room featuring soaring ceilings, a wood-burning fireplace, and sliding glass doors leading directly to the backyard. Upstairs, a spacious bonus room with vaulted ceilings provides flexible space ideal for a home office, playroom, media room, or guest retreat.

The kitchen serves as the heart of the home with updated cabinetry, stainless steel appliances, a gas range, a center island, and mosaic tile backsplash. Nearby, the formal dining room features elegant wainscoting, decorative lighting, and abundant natural light.

The generously sized primary suite includes a walk-in closet and a private en suite bath with a soaking tub and a separate glass shower.

Additional features include a whole-house water softener system and solar panels for added efficiency and long-term savings.

Out back, enjoy a large brick paver patio shaded by a mature live oak canopy and enclosed by a privacy fence, creating the perfect setting for entertaining or relaxing at home.
#1003041

Shalimar

873 Brande Court

4 Beds

3 Baths

2,148 Sq.Ft.

$414,900

MLS#: 1003041
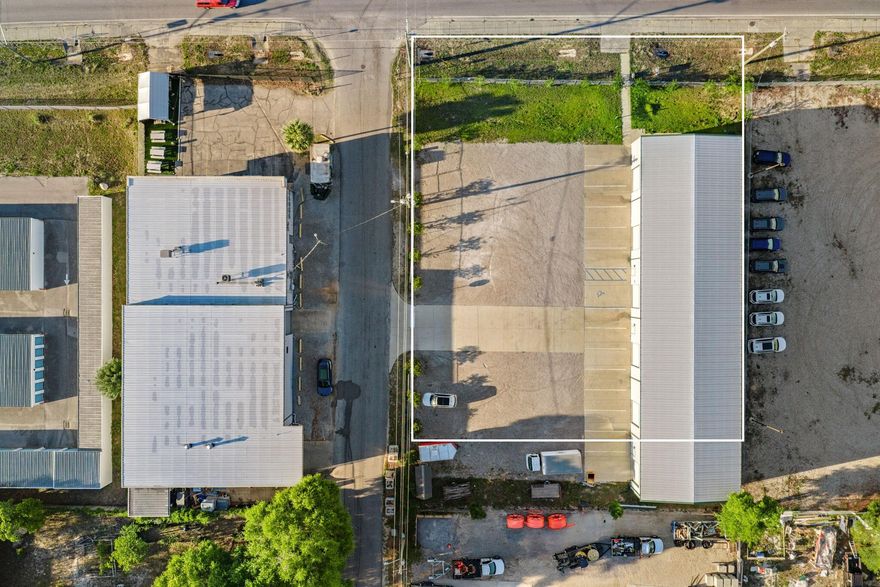
Positioned in a high-visibility Fort Walton Beach corridor, this versatile flex Wearhouse offers a practical layout ideal for service businesses, trades, light industrial users, or small operations needing a clean and functional base. The property provides easy access to Eglin Parkway, Racetrack Road, and major commercial routes, making it a strategic location for daily operations and customer reach. With a straightforward footprint and strong surrounding commercial activity, this space delivers an affordable opportunity for businesses seeking convenience, accessibility, and dependable visibility in a proven business district.
#1003070

Fort Walton Beach

201 NW Lovejoy Road

None Beds

None Baths

5,200 Sq.Ft.

$6,067

MLS#: 1003070
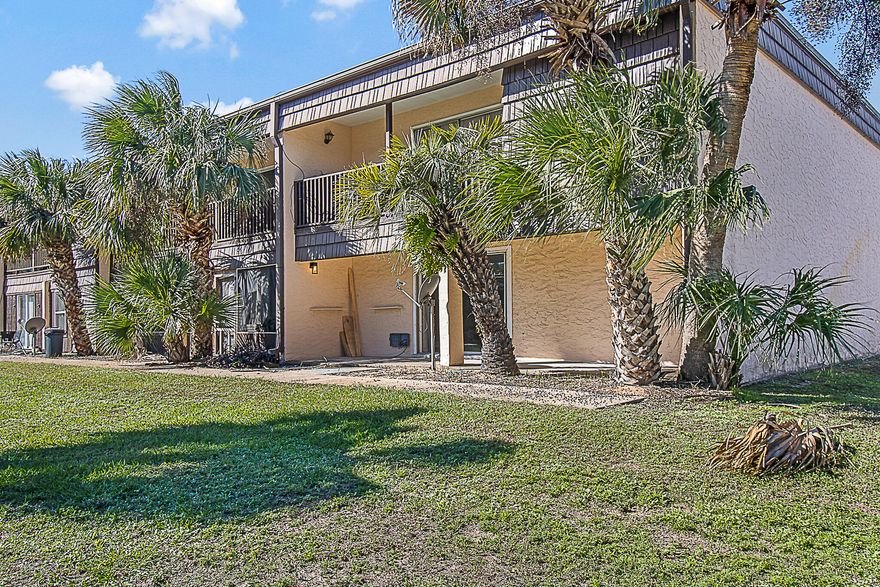
Stylish, Turnkey, and Centrally Located
Welcome to this fully remodeled 2-bedroom, 2-bath condo offering modern comfort and unbeatable convenience. Located just minutes from Hurlburt Field, shopping, dining, and everyday essentials, this first-floor unit blends style with practicality. Inside, you'll find Venetian plaster walls, recessed lighting, crown molding, and custom tile showers, every detail thoughtfully upgraded. The kitchen features freshly painted cabinets and updated finishes, while the bathrooms include modern vanities and sleek fixtures. New six-panel doors, windows, flooring, and an in-unit washer and dryer make this home completely move-in ready.
#1003046

Fort Walton Beach

402 Marshall Court UNIT 01

2 Beds

2 Baths

994 Sq.Ft.

$125,000

MLS#: 1003046
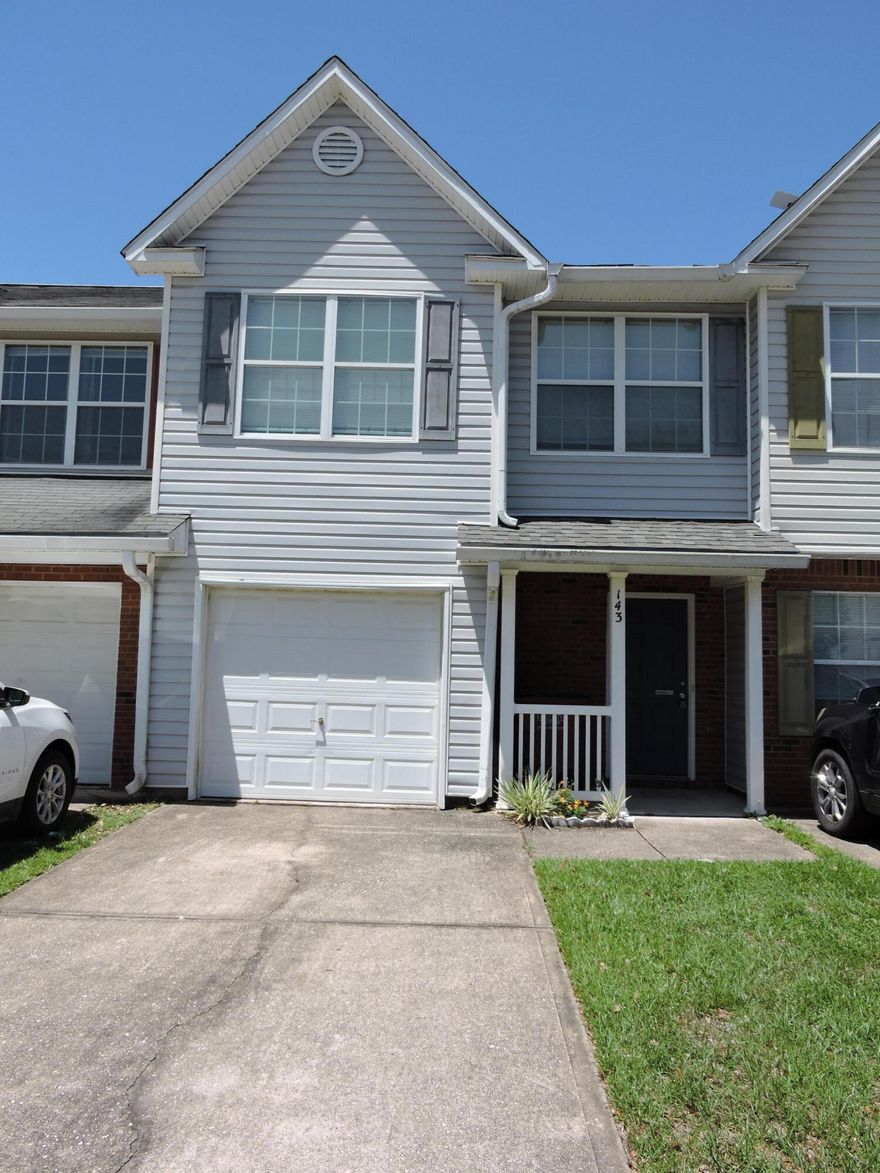
Available Now! This 3bedroom/2 1/2 bath/ ! Car garage townhome is conveniently located in the Rolling Pines subdivision.  The unit has been painted throughout with LVP downstairs and new carpet upstairs.  If you are looking for low maintenance, this place is for you - lawn is mowed by the HOA. The open concept floorplan downstairs features large kitchen which opens up to the living room and dining area with a breakfast bar.   Bonus 1 car garage for your car or storage. This unit has a LARGE backyard & overlooks the ''Nature area'' for additional privacy & enjoyment. Upstairs you will find 2 nice sized guest rooms, full guest bath, large master bedroom suite with walk-in closet and master bath (1/2 bath Powder room downstairs too!). The full size front loader washer & dryer closet is upstairs for ease & convenience, no more taking your laundry up & down! Centrally located near Lowes, Walmart, Hospital, and Riverside Elementary and Shoal River Middle School.  Schedule your private showing today!
#1003051

Crestview

143 Swaying Pine Court

3 Beds

2 Baths

1,440 Sq.Ft.

$1,450

MLS#: 1003051
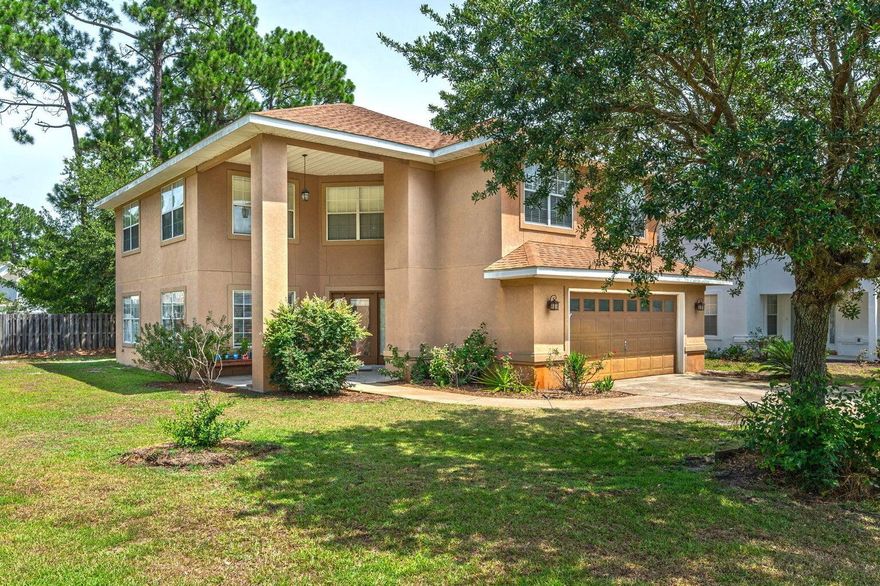
Welcome to this stunning 4-bedroom, 2.5-bathroom residence nestled on a spacious corner lot. This charming home offers a perfect blend of modern features and timeless appeal located in Driftwood Estates. Step into the well-appointed kitchen, adorned with stainless steel appliances that effortlessly combine style and functionality. The master bathroom boasts a luxurious double vanity, along with a stand-up shower and a soothing soaker tub, creating an oasis of relaxation. As you enter the dining room, you'll be captivated by the soaring high ceilings, creating an airy and elegant ambiance for entertaining guests. The main living areas showcase beautiful flooring, adding warmth and sophistication.
#1003037

Santa Rosa Beach

673 Loblolly Bay Drive

4 Beds

2 Baths

1,962 Sq.Ft.

$2,600

MLS#: 1003037
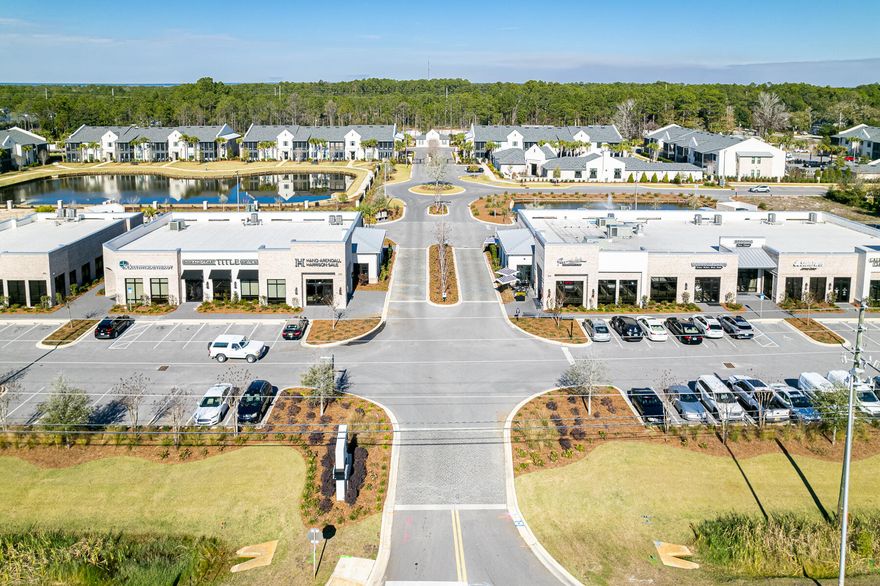
Prime 4,155 square foot Now Available for Lease in an approximate 11,406 square foot new outparcel retail plaza in Santa Rosa Beach, Florida.  The site extends 239' along Highway 98 frontage enjoying the benefits of an existing deceleration lane and access to a traffic light through The Shops of 393, a mixed-use development at County Road 393 and Highway 98, and within a few on CR 393 and its new multi-use path lead to the coveted Scenic 30A corridor and Gulf Place, as well as Ed Walline Regional Beach-Front Park; among the largest beach access points on Scenic 30A, and provides... an abundance of parking, restroom facilities, and a significant expanse for public beach use. The Shops of 393 is one of the most premier, mixed-use developments in South Walton County along the Gulf Coast of Florida. This prime outparcel commands significant visibility from a traffic count of approximately 50,000 vehicles daily. Please inquire for further details.
#1003085

Santa Rosa Beach

3214 US-98

None Beds

None Baths

11,406 Sq.Ft.

$12,000

MLS#: 1003085

Seller is offering $3,000 in buyer incentives. Holley Grove Subdivision where modern comfort meets suburban charm. This beautifully designed home features 2 bedrooms and 2 bathrooms and offers a perfect blend of style, functionality, and everyday comfort. From the moment you step inside, you'll appreciate the sleek luxury vinyl plank flooring that flows seamlessly throughout the entire home, creating a cohesive and low-maintenance living space. The heart of the home is the stunning kitchen, showcasing elegant quartz countertops, stainless steel appliances, and a spacious island complete with an under-mount sink ideal for both meal prep and casual gatherings. The open floor plan enhances the sense of space and creates an inviting atmosphere perfect for entertaining or enjoying relaxed day-to-day living. Abundant natural light fills the home, highlighting the thoughtful design and modern finishes throughout. Holley Grove residents enjoy the added benefit of fiber internet throughout the neighborhood, providing fast and reliable connectivity for work, streaming, or gaming. With no HOA, you'll also enjoy the freedom to truly make this home your own. Don't miss your chance to own this stunning property and experience the best of modern living in the heart of Holley Grove.
#1003053

Crestview

5358 Highview Drive

2 Beds

2 Baths

971 Sq.Ft.

$199,900

MLS#: 1003053
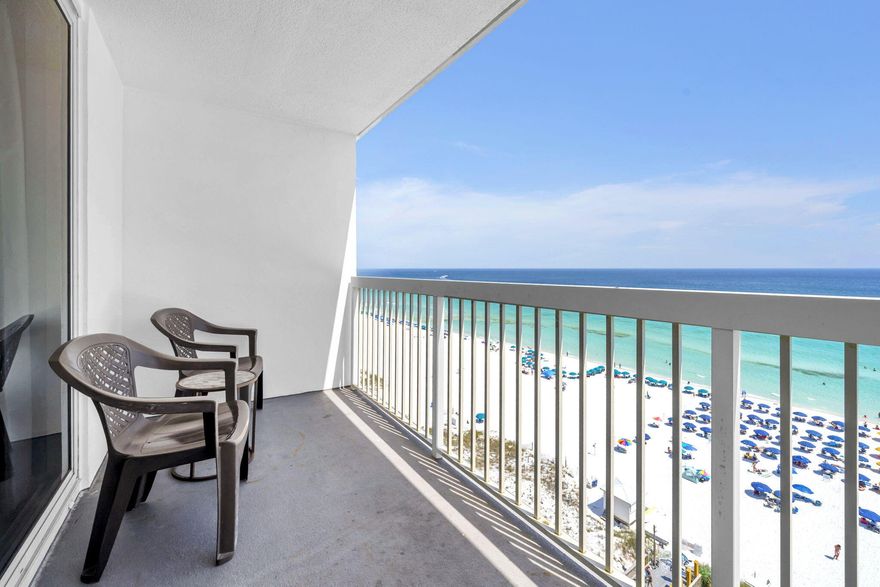
Experience breathtaking panoramic views from this fabulous 1-bedroom, 2-bathroom residence at the prestigious Pelican Beach Resort. Sold fully furnished and turnkey, this unit is optimized for short-term rental success or a private coastal getaway, featuring built-in hallway bunks to maximize sleeping capacity and ROI. Resort-style amenities abound, including a beachside zero-entry pool, a heated indoor/outdoor pool, tennis courts, a modern fitness center, and a lively beachfront Tiki bar. Exceptional on-site conveniences include covered parking, a café, BBQ grilling stations, and direct private access to the Emerald Coast's pristine white sands. Whether you are seeking a high-performing investment property or a dream second home, this condo is move-in ready. Schedule your private showing today!
#1003007

Destin

1002 Highway 98 1103

1 Beds

1 Baths

775 Sq.Ft.

$560,000

MLS#: 1003007
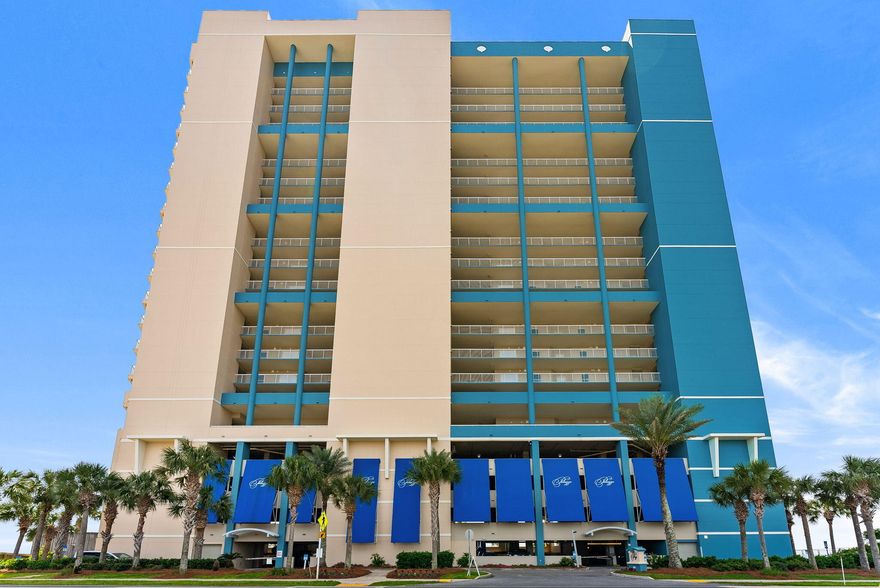
Welcome to Palazzo 306.  This 2 bed/2 bath condo boasts a bunk room, 2 Climate-Controlled storage units, and comes fully furnished.  Its Living Area flows seamlessly onto the expansive balcony with breathtaking Gulf views. The Kitchen is equipped with stainless steel appliances, granite counter, and bar seating for 4.  The spacious primary suite offers private balcony access, stunning Gulf views, a walk-in closet, and an ensuite bath complete with a jetted tub and separate full-sized shower.  The Second bedroom accommodates both family and guests.  Large enough for both bunk beds and built-in cabinets, the Bunk Room also contains a closeted full-sized washer and dryer.  The oversized second Bathroom contains a pedestal sink and tub/shower.  The quality tile upgrade, motorized blinds, and poly balcony furniture all add to your value.

The Palazzo, built in 2008, offers resort style amenities including a state-of-the-art fitness center, under building parking, heated pool, hot tub, grilling and picnic areas, coded garage access with on-site building security, and owner pet walking area. Major building updates completed within the past 4 years include--with no special assessments--full exterior painting, new deck with beach access, pool and lobby area retiling, balcony resurfacing, new backup generator, and parking garage fire suppression replacement. The 2026 HOA fees have not risen in 3 years.
#1002993

Panama City Beach

17281 Front Beach Road UNIT 306

2 Beds

2 Baths

1,345 Sq.Ft.

$719,900

MLS#: 1002993
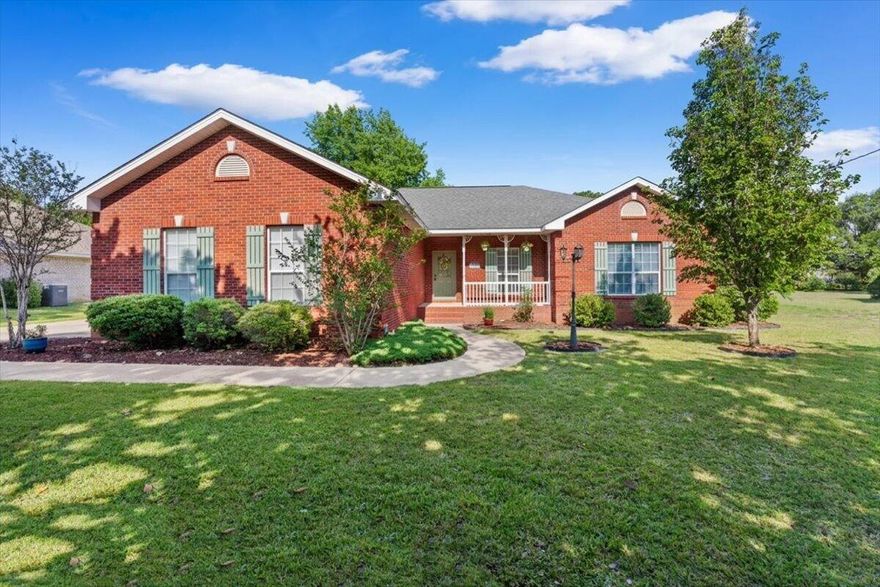
Welcome to 1830 Seahawk Lane - an impeccably maintained home tucked inside the sought-after Holley by the Sea community in Navarre. From the moment you arrive, the beautifully landscaped yard and inviting curb appeal set the tone for what's inside.
Step through the front door and you'll notice soaring ceilings, elegant crown molding, and refined finishes that add warmth and character throughout. The spacious layout features thoughtful details like tray ceilings in the primary suite, upgraded baseboards, chair rail accents, and plantation shutters in select areas.
The kitchen blends functionality with charm, offering features such as a Lazy Susan, wine rack, glass-front cabinetry, and convenient pull-out storage--perfect for everyday living or entertaining. Just off the kitchen, the family room centers around a cozy fireplace and opens seamlessly to the backyard through stunning French doors.
Outdoors is where this home truly shines. The expansive ~500 sq ft deck creates the perfect coastal retreat with space to relax or gather around the nearby firepit. Whether you're enjoying quiet mornings or hosting friends, this space invites you to slow down and enjoy the Florida lifestyle.
Living in Holley by the Sea means access to one of the area's most impressive recreation centers, offering pools, fitness facilities, Pickleball and tennis courts, and more--just minutes from your doorstep. You're also conveniently located near local military installations (NAS Pensacola, Whiting Field, Hurlburt Field, and Eglin AFB) making commuting simple, while the sugar-white sands and emerald waters of Navarre Beach are just a short drive away.
If you've been looking for a well-cared-for home with coastal character, thoughtful upgrades, and a location that connects you to both everyday conveniences and the best of the Emerald Coast, this one is worth a closer look.
#1003025

Navarre

1830 Seahawk Lane

3 Beds

2 Baths

1,877 Sq.Ft.

$428,899

MLS#: 1003025

Wild Heron community. Absolutely stunning lot (.610 acres) offers water views at rear of property. This lot boasts a perfect canvas to build a dream home with potential 3500- 7000 sq ft 9with pool). The lot is not in a flood zone and completely dry with your own access to a leisure paddle board or kayak from your own back yard to Lake Powell. 

Wild Heron homes are rich in Craftsman styled architecture, perfectly complimenting the nearly 1,000 acres of incredible native Florida scrub, lakefront, wetlands, walking trails, and pristine golf course which define the community.
#1003012

Panama City Beach

1745 Lost Cove Lane

None Beds

None Baths

0.61 acres

$275,000

MLS#: 1003012
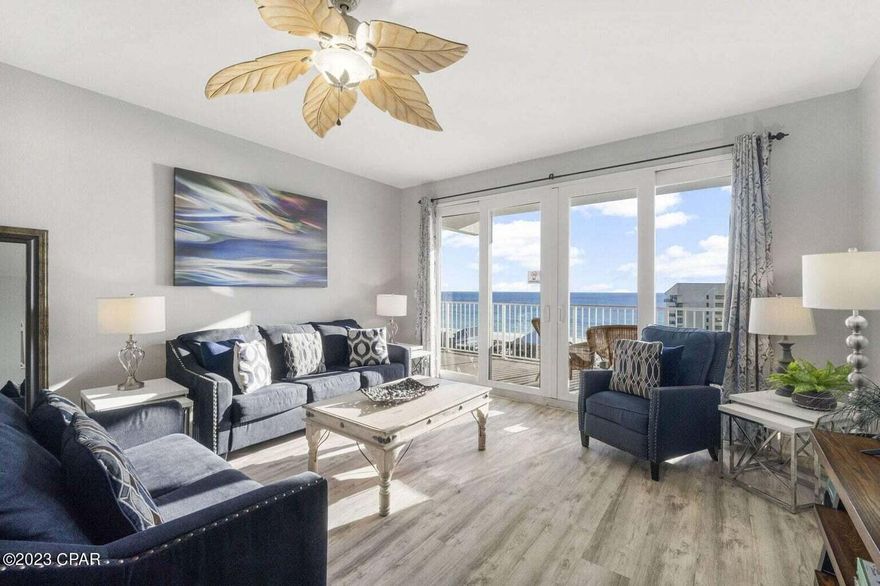
GULF VIEWS, STRONG RENTAL POTENTIAL & FLEXIBLE SELLER FINANCING! This 10th-floor condo delivers the Panama City Beach lifestyle buyers and investors are looking for, with direct access to sugar-white sand beaches, emerald Gulf waters, and endless entertainment just steps away. Whether you're searching for a personal getaway or a high-performing vacation rental, this unit offers an ideal opportunity.

Inside, the open-concept living space is filled with natural light and flows to a private balcony overlooking the Gulf, perfect for morning coffee or relaxing after a day on the beach. The layout is designed to maximize occupancy with a spacious bedroom and additional bunk space, making it highly appealing for short-term rentals.

Located in a resort-style community, owners and guests enjoy multiple pools, beach access, a fitness center, and on-site dining, all contributing to strong rental demand. Positioned along one of the most desirable stretches of Panama City Beach, you are just minutes from popular attractions, waterfront dining, shopping, fishing charters, and family-friendly entertainment.

This is a turnkey opportunity for investors seeking income potential in a high-demand beach market or buyers wanting a vacation home that can help offset costs through rentals. Seller financing available at 5% interest with a 3 to 4 year balloon, amortized over 30 years, with 20% down, adding flexibility to an already strong investment opportunity.
#1003074

Panama City Beach

9860 S Thomas Drive UNIT 1007

3 Beds

2 Baths

1,262 Sq.Ft.

$380,000

MLS#: 1003074
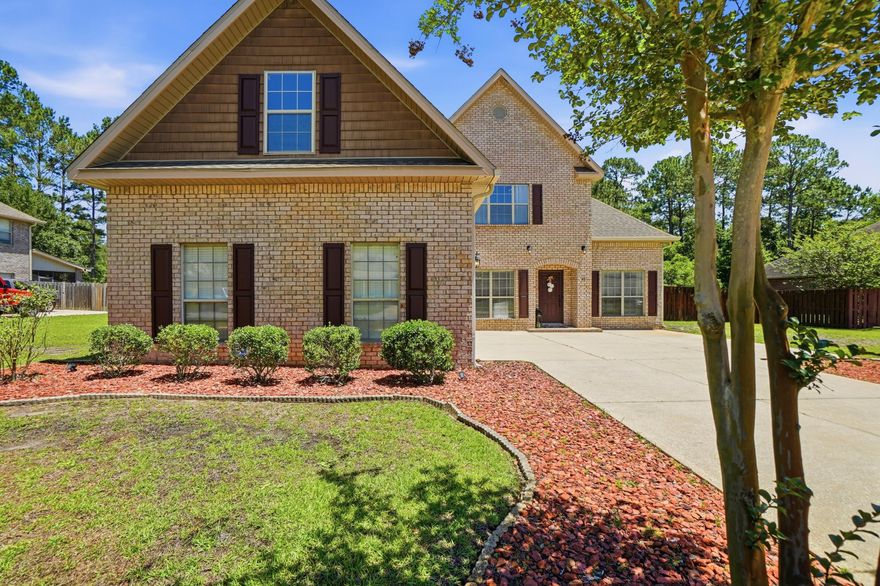
Turning Go Big or Go Home into an address Is what 49 Harmony Way does. This is the kind of home that stops you mid-scroll- bold in size, this 3,750-square-foot residence delivers a combination of polished design, functional space, and outdoor living that includes a new saltwater pool-all within one of Hammock Bay's most intimate and charming neighborhoods.  Harmony way is  a quaint 19-home cul-de-sac where every home backs to the nature preserve, offering a level of privacy and breathing room that is becoming increasingly hard to find. Sitting on .36 acres with an oversized courtyard driveway and side-load garage, the curb appeal immediately sets the tone: substantial, elevated, and anything but cookie-cutter.
Inside, the layout simply works. The open-concept design creates natural flow between the main living spaces while still offering the flexibility that today's families want. Dedicated office? Check. Formal dining room? Absolutely. Bonus craft room? Yes. Massive 26x13 fifth bedroom that could become the ultimate media room, game room, teen retreat, or second living area? You got it. The finish selections strike a balance between timeless and current with luxury vinyl plank flooring, granite countertops throughout, crown molding accents, generous storage, and spacious rooms.
Then there's the backyard -The in ground saltwater pool, covered lanai, privacy fencing, preserve views, and additional storage shed create an outdoor setup designed for everything from laid-back evenings to full-scale entertaining. This isn't just a backyard... it's your own private escape.
And life in Hammock Bay? That's an entirely different level of living. More than a neighborhood, it's a full lifestyle experience designed around connection, and convenience. Residents enjoy:
-Three beautifully designed clubhouses, including multiple zero-entry resort-style pools
-State-of-the-art fitness center
-Tennis, basketball, and pickleball courts
-Miles of walking and jogging trails woven throughout the community
-Community General Store, green event spaces, playgrounds, and dog parks
-Dock overlooking the bay
-Community events and seasonal markets that actually make neighbors feel like neighbors!
Just minutes from the white-sand beaches of 30A, South Walton dining, boating, and shopping, 49 Harmony Way delivers the space families want,  and the lifestyle everyone's chasing. Big on personality. Big on functionality. Big on Memories made! Call for a private tour today.
#1003078

Freeport

49 Harmony Way

5 Beds

3 Baths

3,750 Sq.Ft.

$749,900

MLS#: 1003078

1 ... 59 60 61 62 63 ... 666
* Listings identified with the FMLS IDX logo come from FMLS and are held by brokerage firms other than the owner of this website. The listing brokerage is identified in any listing details. Information is deemed reliable but is not guaranteed. If you believe any FMLS listing contains material that infringes your copyrighted work please click here to review our DMCA policy and learn how to submit a takedown request. © 2024. First Multiple Listing Service, Inc.
 - property

Send a message

Message successfully sent.

Your message

What is 3 + 4 ?

Reason for contacting?

I agree to receive email communication and understand I can unsubscribe at any time.

I agree to be contacted by Noah Escobar via call, email, and text for real estate services. To opt out, you can reply 'stop' at any time or reply 'help' for assistance. You can also click the unsubscribe link in the emails. Message and data rates may apply. Message frequency may vary. Privacy Policy

Sign Out

Virtual Assistant

Would you like to take the next step with this property? We can help you schedule a showing or virtual tour, or send you more details.

Yes, I would like more information.

Thank You for Your Reply, One of Our Agents will contact you as soon as possible

No, maybe later.

Thank you, you can always contact me via email, phone number or through the contact form.

Realhub AI

Lucy - Your AI-Powered Realtor

Update Your Temporary Password

Personalize your search

Enter your email and we'll notify you immediately when new listings match what you're looking for.

or enter email address

Already have an account ? Login here

Continue your home search

I agree to receive communications and understand I can unsubscribe at any time.

I agree to be contacted by Noah Escobar via call, email, and text for real estate services. To opt out, you can reply 'stop' at any time or reply 'help' for assistance. You can also click the unsubscribe link in the emails. Message and data rates may apply. Message frequency may vary. Privacy Policy

Already have an account ? Login here

We use cookies

We use cookies primarily for analytics to enhance your experience. By accepting, you agree to our use of these cookies. You can manage your preferences or learn more about our cookies policy.
