Properties

Browse or get in touch to schedule a walkthrough.

  • Nearby me
Price range

Popular features

Community features

Property features

Waterfront

View

Exterior Features

Interior Features

Style

10000 properties match your criteria

Updated 1 minute ago

E-Alert name
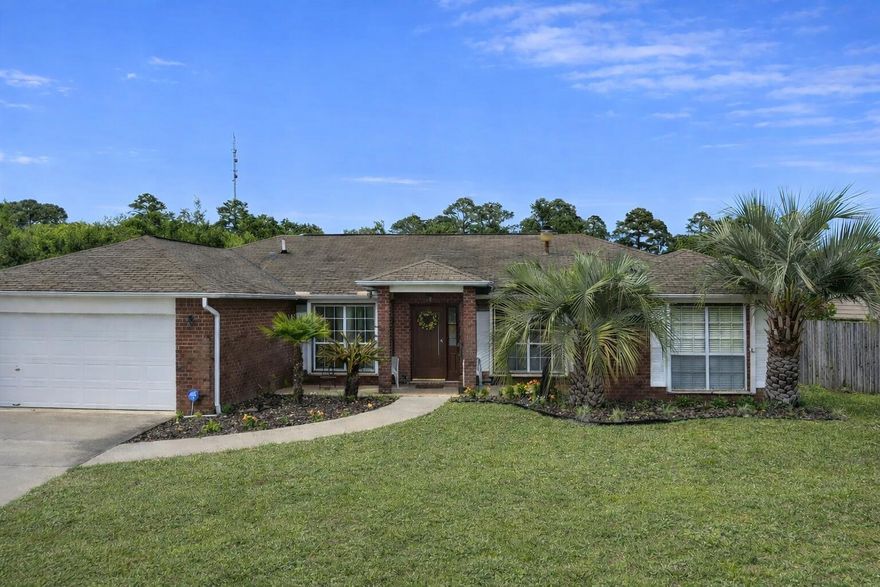
A spacious, all brick four bedroom home tucked away in the desirable Sailboat Cove neighborhood. The home includes a whole house generator and recently replaced water heater/HVAC system to include duct work. This home sits in a popular neighborhood where residents often host optional community events, offering connection without the limitations of an HOA!
#994381

Niceville

4211 Mainsail Drive

4 Beds

2 Baths

2,055 Sq.Ft.

$425,000

MLS#: 994381
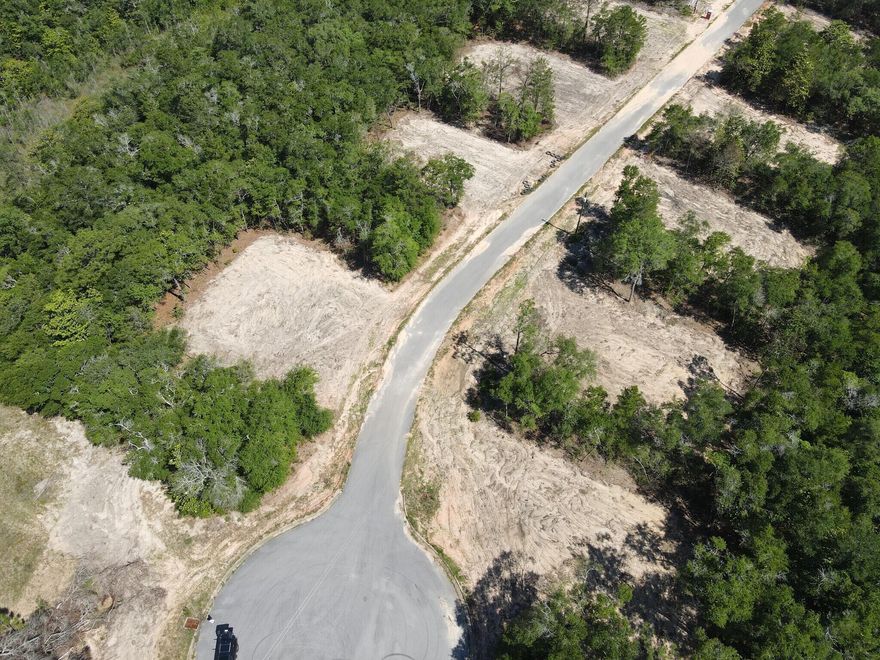
1.39 acre lot Zoned Rural Village. Flood Zone is X. The lot is cleared cleared and filled and an existing paved road with a cul-de-sac. Can be sold individually or all 16 lots. Another option : pick your lot and work with SHS, a local Walton County Builder. AVERAGE BUILD TIME 4 MONTHS. Wildwood Lakes Phase III offers a fully approved residential development of 16 single-family homes in an up-and-coming market. Prime position 1 mile off US 90 and just 15 minutes from US 331 and I-10, able to reach Destin and Fort Walton in less than an hour. These nearby connections will place employment and recreation hubs at residents' fingertips. The area is rich with natural foliage dotted by clear cold-water springs and bounded by sparkling white sand beaches, providing endless opportunities for
#975547

DeFuniak Springs

Lot 16 Black Bear Court

None Beds

None Baths

1.39 acres

$55,000

MLS#: 975547
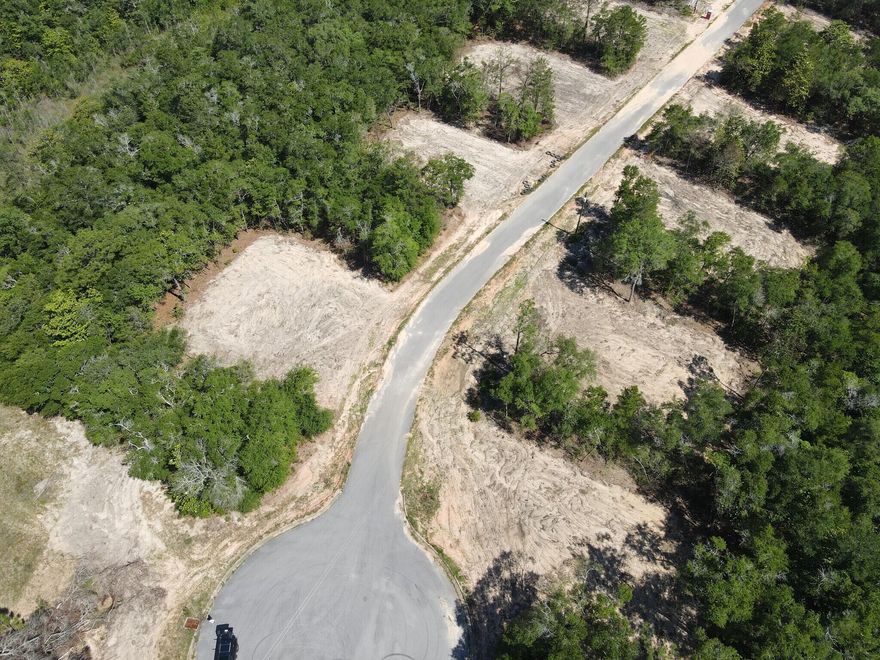
1.31 acre lot Zoned Rural Village. Flood Zone is X. The lot is cleared cleared and filled and an existing paved road with a cul-de-sac. Can be sold individually or all 16 lots. Another option : pick your lot and work with SHS, a local Walton County Builder. AVERAGE BUILD TIME 4 MONTHS.   Wildwood Lakes Phase III offers a fully approved residential development of 16 single-family homes in an up-and-coming market. Prime position 1 mile off US 90 and just 15 minutes from US 331 and I-10, able to reach Destin and Fort Walton in less than an hour. These nearby connections will place employment and recreation hubs at residents' fingertips. The area is rich with natural foliage dotted by clear cold-water springs and bounded by sparkling white sand beaches, providing endless opportunities for outdoor recreation. The Eagle Springs Golf and Recreation Park is approximately 5 miles away and quickly accessible via US 90. The area also provides abundant high-quality shopping and dining options. National retailers, including Walmart Supercenter, Winn-Dixie, Lowe's, Walgreens, Tractor Supply Co., Starbucks, Chick-fil-A, Taco Bell, and many more, are located within just 10 miles. MOTIVATED SELLER, BRING ALL OFFERS. More lots/ land available.
#975543

DeFuniak Springs

Lot 8 Black Bear Court

None Beds

None Baths

1.31 acres

$55,000

MLS#: 975543
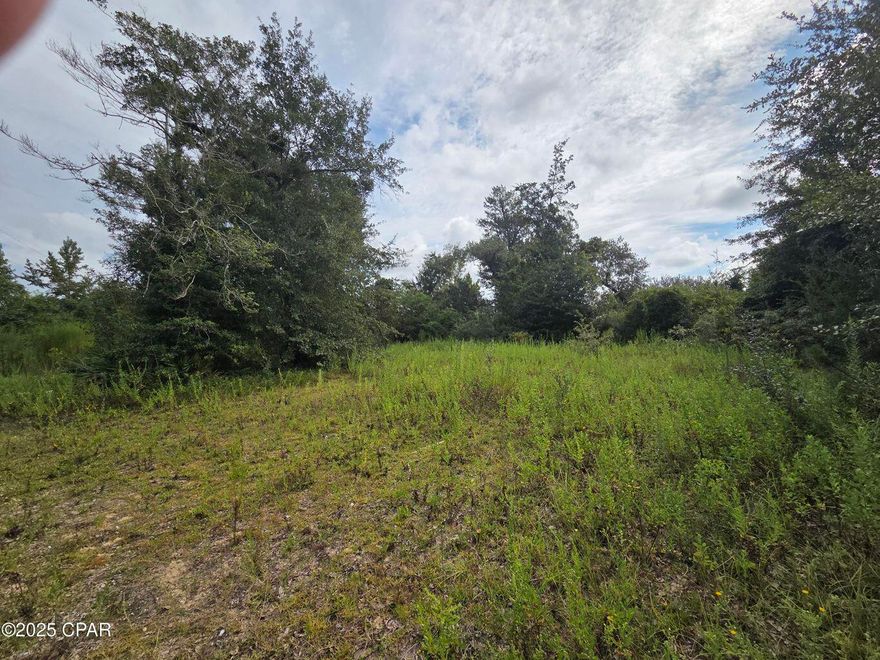
Imagine building your dream home on this beautiful 1.86 acre lot, perfectly tucked away in a peaceful, naturesque setting off John Pitts Road. With paved neighborhood roads and a serene creekfront location, you can enjoy the best of both worlds-tranquility and convenience. Relax in the natural surroundings, or cast a line from your private dock and catch dinner right in your backyard! Despite its quiet setting, the property is just 15-20 minutes from 23rd Street shopping, both major hospitals, and historic downtown Panama City. Lot needs a little clearing but is level and ready. Well and septic on the property and a power pole for electric. All information is approximate and should be verified by buyers if important.
#994408

Panama City

7215 Diane Lane

None Beds

None Baths

1.86 acres

$89,000

MLS#: 994408
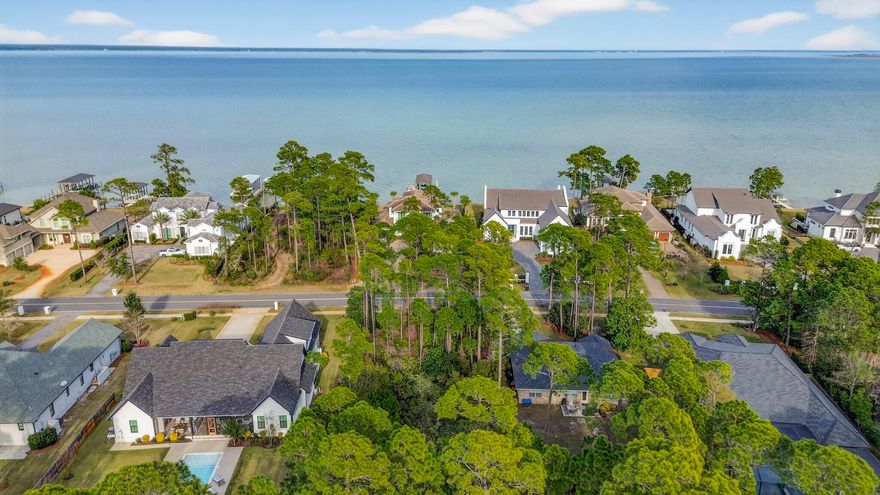
The vision is already drawn, and all that's missing is your name on the mailbox. This lot comes with house plans, already finished if you want to utilize them.

This is a rare opportunity to secure a homesite in Driftwood Estates, one of Santa Rosa Beach's most established and picturesque bayfront communities. This exceptional lot offers something luxury buyers value most: tranquility. Completed architectural house plans are included, allowing you to bypass months of design time and move confidently toward construction.

Surrounded by beautifully crafted custom homes and mature coastal landscaping, Driftwood Estates delivers the refined neighborhood feel that's increasingly hard to find along the coast. Residents enjoy a private community pool, parks, playground, and gathering spaces, all contributing to a relaxed, upscale lifestyle just moments from the bay and the all contributing to a relaxed, upscale lifestyle just moments from the bay and the area's world-class beaches.

With paved roads, a well-maintained setting, and a reputation for quality homes, this property offers the perfect foundation for a distinguished custom residence. Whether your vision leans modern coastal elegance or timeless Southern architecture, the groundwork has already been laid.

Build the home you've imagined, without the typical delays.
#994329

Santa Rosa Beach

Lot 25 Driftwood Point Road

None Beds

None Baths

0.42 acres

$315,000

MLS#: 994329
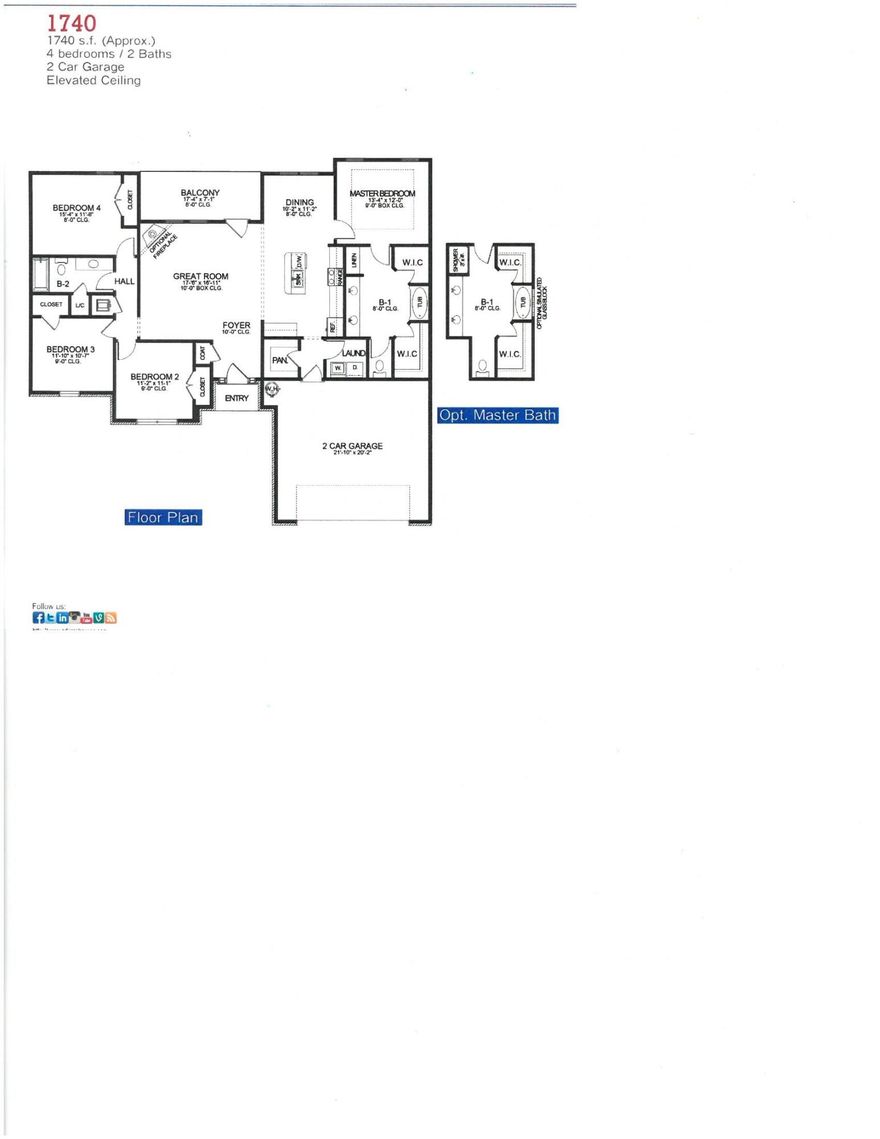
Upon entering the 1740 floorplan, you'll be greeted by a welcoming foyer that leads you into the heart of the house. The open-concept design seamlessly connects the kitchen, dining area, and living room, creating a spacious and inviting atmosphere that is perfect for both everyday living and entertaining guests. The kitchen has abundant cabinet space and a center island that is a focal point for meal preparation and socializing. The living room serves as a central gathering space, providing plenty of room for relaxation and quality time with loved ones. The master suite boasts a generous bedroom, his and hers walk-in closets, and an ensuite bathroom with double vanities. The three additional bedrooms are strategically placed on the opposite side of the home, providing flexibility.
#994436

Crestview

6002 Crocket Cove

4 Beds

2 Baths

1,740 Sq.Ft.

$311,200

MLS#: 994436
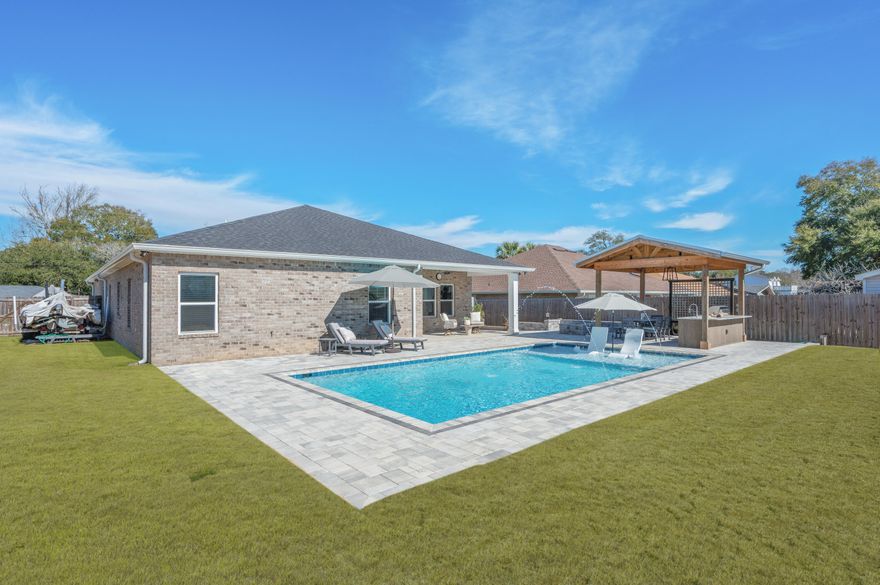
Boat Lovers, Take Note! Don't miss your opportunity to own this stunning 2023 home nestled in the highly sought-after Poquito Bayou neighborhood, just minutes from the community boat launch. Designed with outdoor enthusiasts in mind, this property features an oversized driveway perfectly suited for boat and jet ski parking—making waterfront adventures effortless.
Offering 2,520 square feet of thoughtfully designed living space, this home showcases elegant finishes and fixtures throughout. The open-concept living, dining, and kitchen area creates the perfect backdrop for entertaining, anchored by an oversized kitchen island, soft-close cabinetry, stone countertops, and stainless steel appliances. Seamlessly transition outdoors to a custom paver patio, resort-style pool with built-in sundeck, and an incredible stand-alone outdoor kitchen complete with stainless steel gas appliancesideal for hosting unforgettable summer gatherings. Extra thoughtful additions such as the outdoor shower, raised garden pets and pet tortoise garden run, truly make this home special. There is even room to park a small boat inside the backyard gate. 
Enjoy endless evenings lounging poolside, dining al fresco with friends and family, or cultivating your green thumb with built-in garden beds along the side of the homeall while preserving ample green space for backyard games and festivities.
Inside, the home feels open and airy with 5 bedrooms, 3 bathrooms, and a dedicated office located off the primary suite. The split floor plan offers privacy, with an exclusive primary wing accented by oversized barn doors. Retreat to your private sanctuary featuring a spa-like ensuite with a soaking garden tub, glass-enclosed shower, private water closet, dual vanities, and a spacious custom walk-in closet with built-in cabinetry and shelving.
Built in 2023 and thoughtfully improved since, all major systems and appliances are new or newerproviding peace of mind for years to come. Additional features include tile throughout main living areas and bathrooms, carpeted bedrooms, and high-end finishes throughout.
Ideally located within walking distance to the neighborhood boat launch and playground, just a short drive to the white sandy beaches of Okaloosa Island, minutes from Eglin AFB, and only 15-20 minutes to Hurlburt Fieldthis home truly offers the perfect balance of work, play, and coastal living.
Welcome home to your own slice of Florida paradise.
#994291

Shalimar

8 Maple Avenue

5 Beds

3 Baths

2,520 Sq.Ft.

$825,000

MLS#: 994291
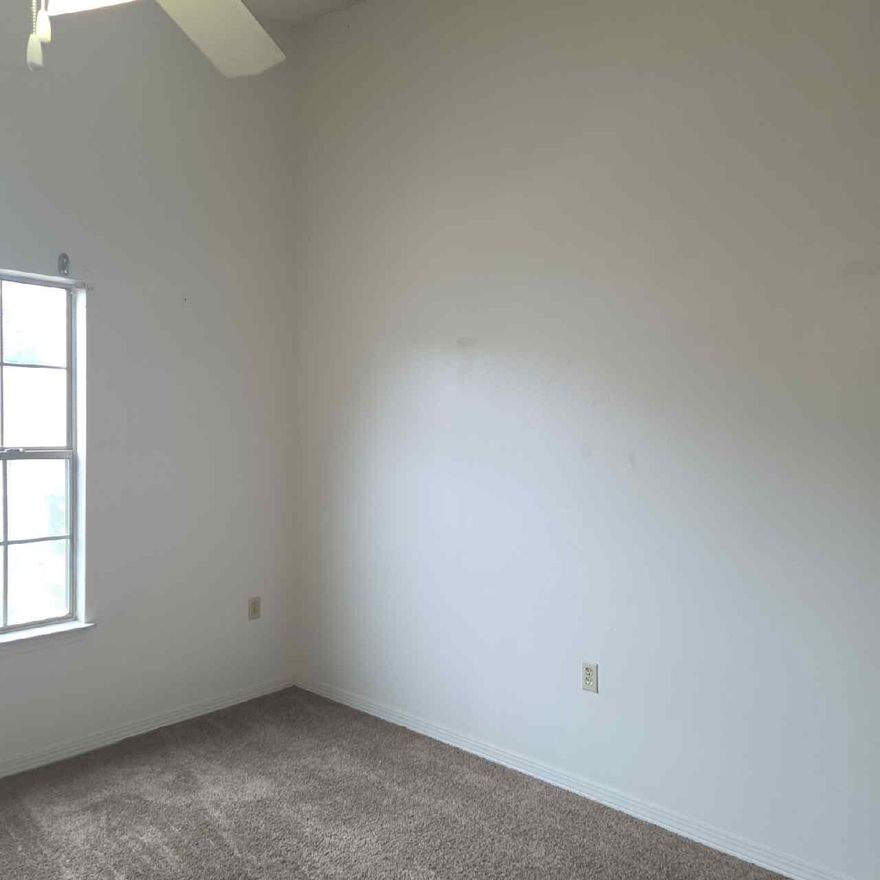
Second-level 1 bedroom, 1 bathroom apartment featuring a bright and welcoming layout. The kitchen includes ample cabinetry and a convenient pantry for extra storage. Large windows throughout the unit provide excellent natural light, creating an open and airy atmosphere. A comfortable and well-designed space in a great location, ready for move-in.
#994368

Fort Walton Beach

943 Central Avenue C

1 Beds

1 Baths

750 Sq.Ft.

$1,200

MLS#: 994368
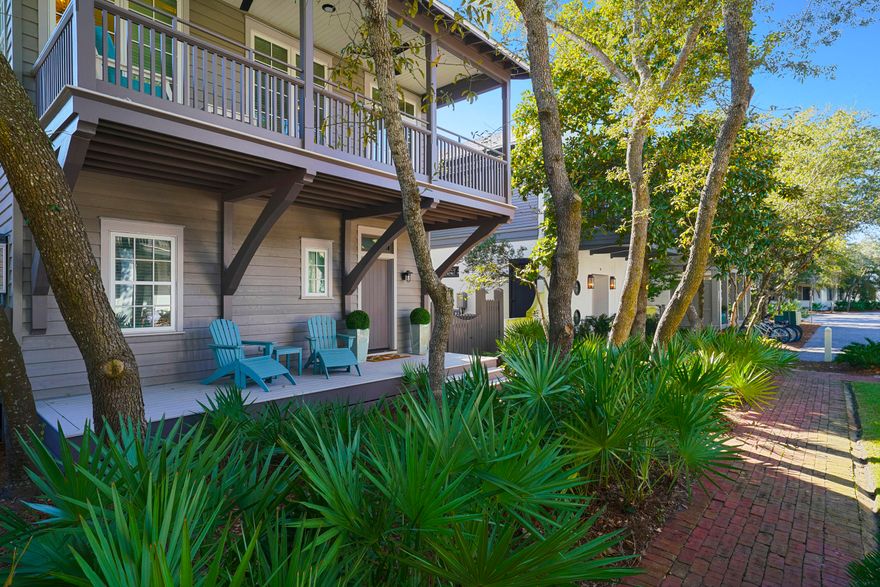
Designed by Robert Orr, this home is perfectly positioned on a tranquil pocket park on the Gulf side of Rosemary Beach. 
Fully remodeled in 2025 to include beautiful updates throughout: light wood floors, Chef's kitchen with Wolf range, all new appliances,  Rinnai hot water heaters, and new windows. 
The main house boasts two primary suites, along with two additional guest bedrooms and a bunk room. 
A bright, open concept Chef's kitchen/living on the second floor offer a wonderful space for entertaining. 
The addition of the carriage house in 2025 offers a generous living area, separate bedroom and sleeping loft with bunks.
Both the main and carriage house  have been newly furnished in the fall 2025. 
The new pool and summer kitchen are tucked in the courtyard for your enjoyment We invite you to see 25 St. George's Lane for yourself.
#994342

Inlet Beach

25 St. George's Lane

6 Beds

5 Baths

3,400 Sq.Ft.

$5,950,000

MLS#: 994342
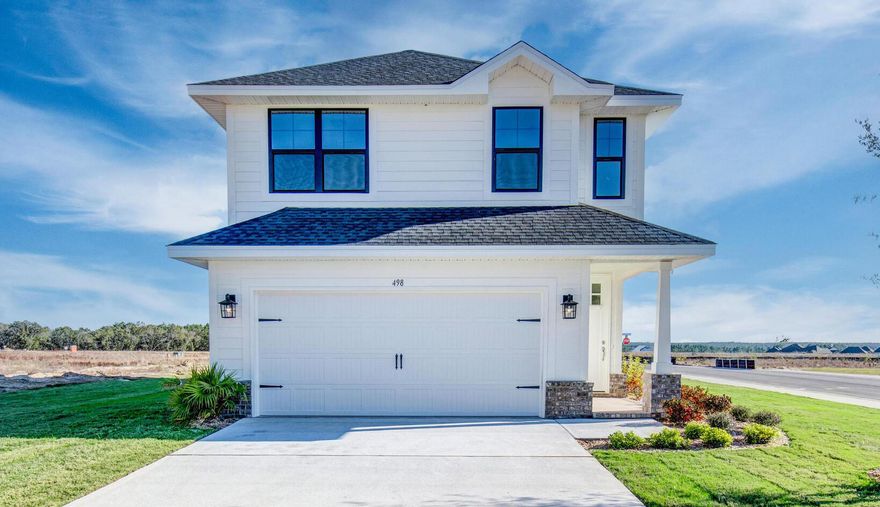
This stunning two-story Craftsman-style home offers 4 bedrooms and 2.5 baths with timeless curb appeal, featuring Hardiboard siding and a brick skirt. Inside, enjoy 9' ceilings throughout and elegant 10' tray ceilings in the owner's suite, creating a bright, open feel. The kitchen and baths showcase quartz countertops with sleek black faucets and cabinet hardware, while durable CoreTec luxury vinyl plank flooring runs throughout the home. The oversized owner's suite includes a spacious walk-in closet, providing a comfortable and private retreat. Designed with style, comfort, and everyday living in mind, this beautiful new home truly has it all. Located across from the community pool & cabana. Only 20 mins to 30A beaches! Pictures are of a similar home. Ask about our 4.99% Fixed Rate Promo!
#994391

Freeport

108 Bonne Vue Circle Lot 103-1

4 Beds

2 Baths

1,817 Sq.Ft.

$389,428

MLS#: 994391
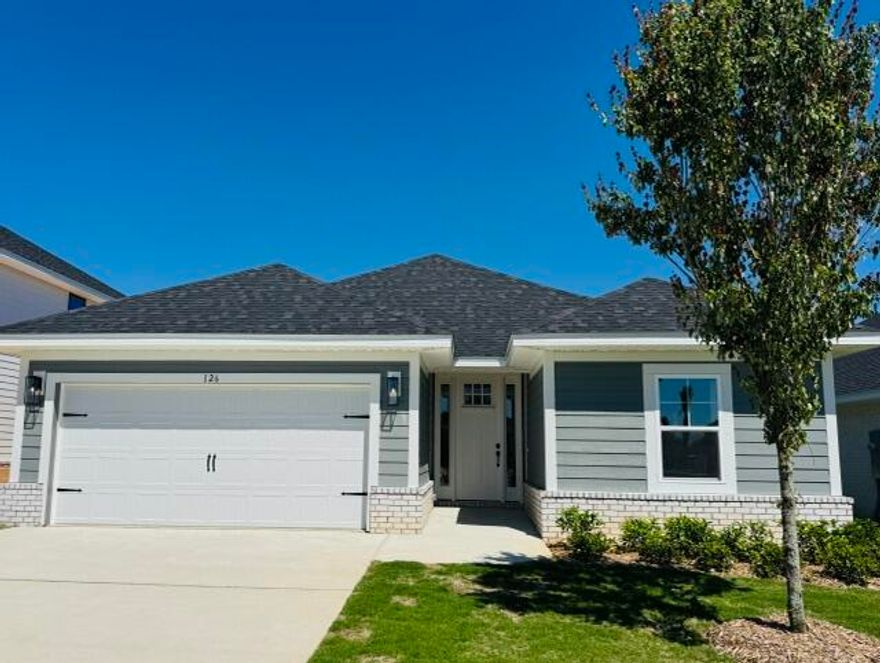
Located just a 20-minute drive to the white-sand beaches of South Walton, this Craftsman-style home blends coastal convenience with modern comfort. Offering 3 bedrooms and 2 baths, the home features Hardiboard siding with a brick skirt, 9' ceilings throughout, and elegant 10' tray ceilings in the owner's suite. Quartz countertops highlight the kitchen and baths, complemented by sleek black faucets and hardware. Durable CoreTec Pro Plus luxury vinyl plank flooring flows throughout, while the oversized owner's suite with a large walk-in closet provides a relaxing retreat. Photos are of a similar home.   Ask about our 4.99% Fixed Rate available for this home.
#994397

Freeport

126 Bonne Vue Circle Lot 106-1

3 Beds

2 Baths

1,530 Sq.Ft.

$353,677

MLS#: 994397
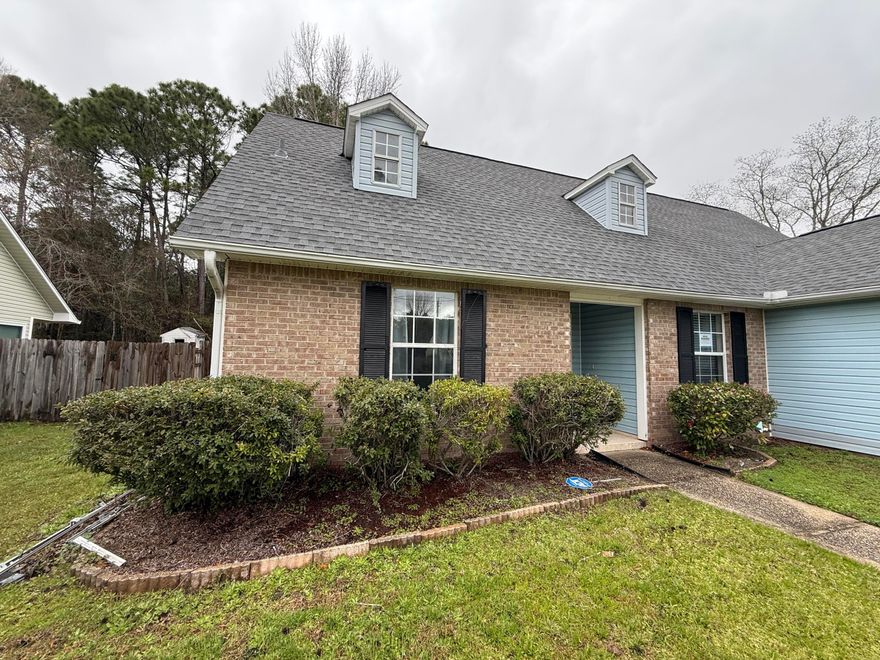
Bank approved short sale at list price. Any offers submitted below list price will not be reviewed or responded to. QUICK CLOSE!


QUICK MOVE-IN - Ready to Close! Short Sale. This home features 2 master bedrooms (one upstairs & one on main floor), just under 1,800 square feet of
living space. Closer to bases, schools, shopping and beaches
#979037

Crestview

4261 Antioch Road

4 Beds

3 Baths

1,799 Sq.Ft.

$250,000

MLS#: 979037
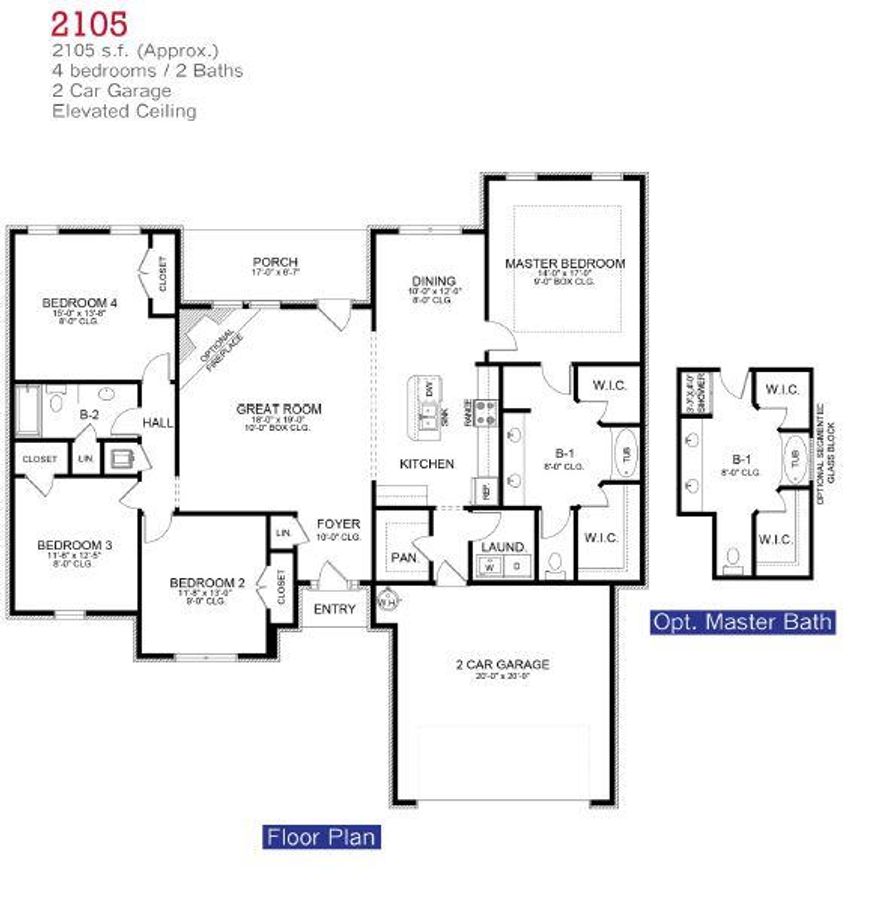
The 2105 floorplan offers 4 bedrooms and 2 baths, providing a spacious and versatile living space for your family. Step into the grand foyer and be greeted by the open-concept layout, where the kitchen, dining area, and family room seamlessly flow together, creating a perfect space for gatherings and making cherished memories. The kitchen has a center island and ample counter and storage space. Retreat to the luxurious master suite, featuring an impressive private ensuite bathroom complete with double vanity, two walk-in closets, and a luxurious soaking tub. The additional bedrooms are privately situated on the opposite side of the home. This floor plan also boasts a 2 car garage and porch in the backyard to extend your living space outdoors.
#994434

Crestview

6004 Crocket Cove

4 Beds

2 Baths

2,105 Sq.Ft.

$331,200

MLS#: 994434
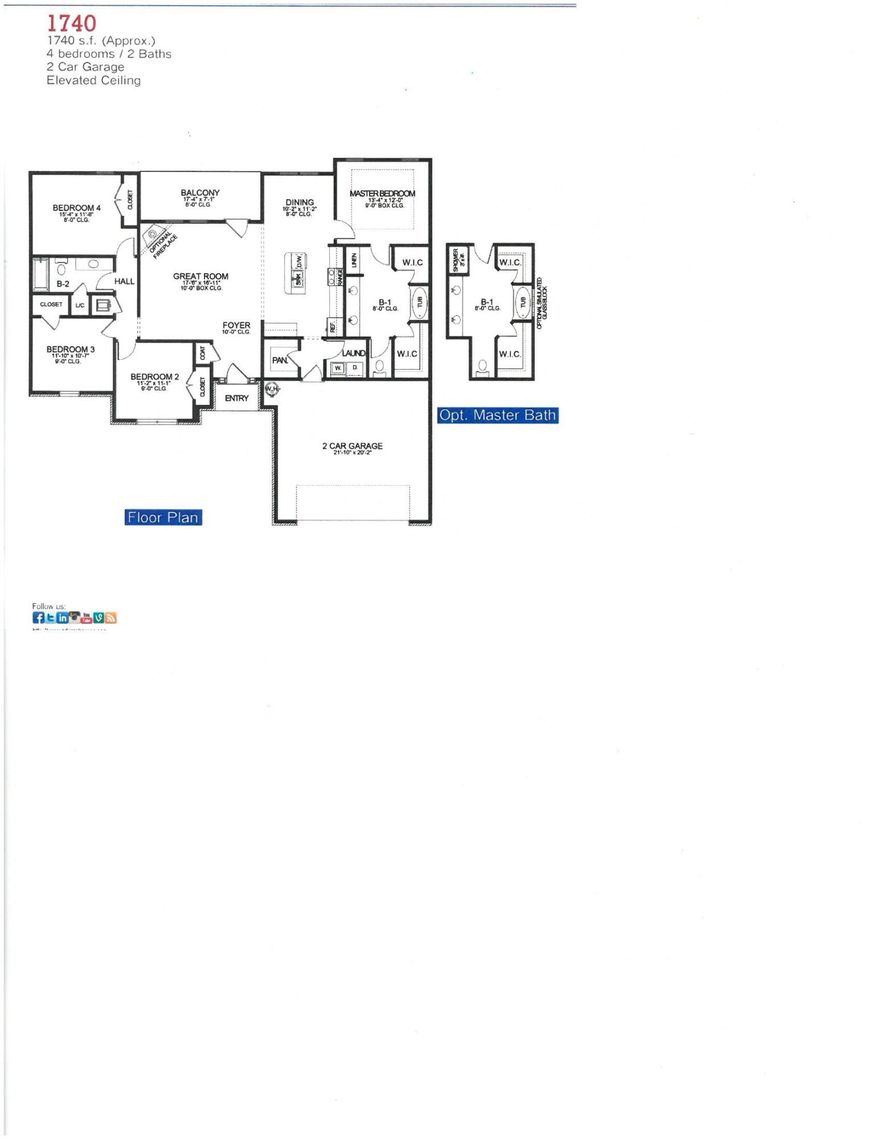
Upon entering the 1740 Floorplan, you'll be greeted by a welcoming foyer that leads you into the heart of the house. The open-concept design seamlessly connects the kitchen, dining area, and living room, creating a spacious and inviting atmosphere that is perfect for both everyday living and entertaining guests. The kitchen has abundant cabinet space and a center island that is a focal point for meal preparation. The living room serves as a central gathering space, providing plenty of room for relaxation. The master suite boasts a generous bedroom, his and hers walk-in closets, and an ensuite bathroom with double vanities. The three additional bedrooms are on the opposite side of the home, providing flexibility for accommodating family members, guests, or creating a home office.
#994424

Crestview

6010 Crocket Cove

4 Beds

2 Baths

1,740 Sq.Ft.

$310,200

MLS#: 994424
This stunning five-bedroom, four-bathroom ranch home with a three-car garage is located in the serene Emerald Bay Golf Club community and is just moments from the clubhouse and neighborhood amenities.

A creamy Greek villa stucco exterior, an eight-foot wood front door, and tiled porches make a perfect place to enjoy your morning coffee. As you step into the home, you are met with picturesque fairway views. The main living space features a triple sliding glass door that leads to a  porch overlooking the fairway ideal for indoor-outdoor living and entertaining.

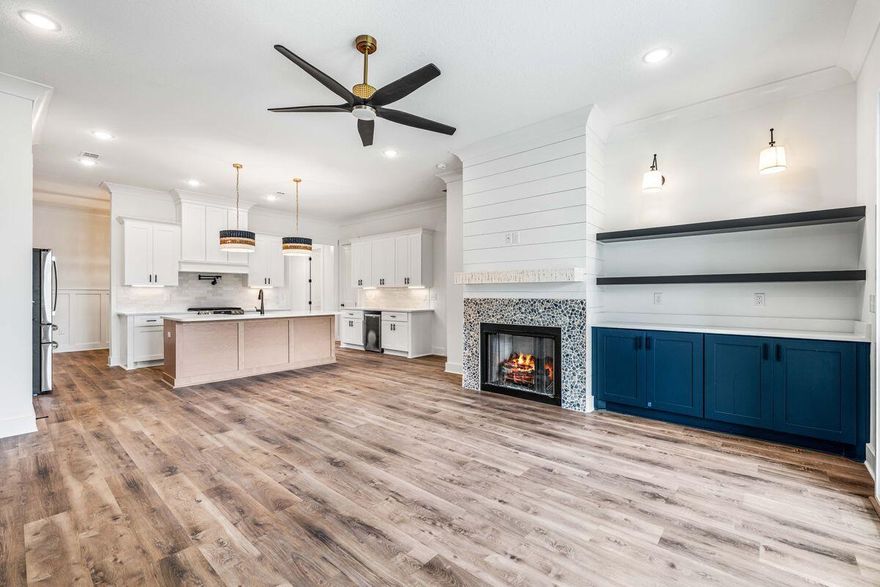
Spend evenings in front of the beautiful fireplace, surrounded by seaglass and shiplap detailing. The formal dining room showcases custom millwork throughout, offering an inviting space for hosting family dinners. The spa-like master bathroom boasts a shimmering blue herringbone accent tile, along with dual vanities.

With its functional single-story layout, modern fixtures/ finishes, and desirable golf course setting, this home offers a well-balanced blend of style, comfort, and location within Emerald Bay.
#994363

Destin

655 Emerald Bay Drive

5 Beds

4 Baths

2,376 Sq.Ft.

$959,900

MLS#: 994363

1 ... 601 602 603 604 605 ... 666
* Listings identified with the FMLS IDX logo come from FMLS and are held by brokerage firms other than the owner of this website. The listing brokerage is identified in any listing details. Information is deemed reliable but is not guaranteed. If you believe any FMLS listing contains material that infringes your copyrighted work please click here to review our DMCA policy and learn how to submit a takedown request. © 2024. First Multiple Listing Service, Inc.
 - property

Send a message

Message successfully sent.

Your message

What is 3 + 4 ?

Reason for contacting?

I agree to receive email communication and understand I can unsubscribe at any time.

I agree to be contacted by Noah Escobar via call, email, and text for real estate services. To opt out, you can reply 'stop' at any time or reply 'help' for assistance. You can also click the unsubscribe link in the emails. Message and data rates may apply. Message frequency may vary. Privacy Policy

Sign Out

Virtual Assistant

Would you like to take the next step with this property? We can help you schedule a showing or virtual tour, or send you more details.

Yes, I would like more information.

Thank You for Your Reply, One of Our Agents will contact you as soon as possible

No, maybe later.

Thank you, you can always contact me via email, phone number or through the contact form.

Realhub AI

Lucy - Your AI-Powered Realtor

Update Your Temporary Password

Personalize your search

Enter your email and we'll notify you immediately when new listings match what you're looking for.

or enter email address

Already have an account ? Login here

Continue your home search

I agree to receive communications and understand I can unsubscribe at any time.

I agree to be contacted by Noah Escobar via call, email, and text for real estate services. To opt out, you can reply 'stop' at any time or reply 'help' for assistance. You can also click the unsubscribe link in the emails. Message and data rates may apply. Message frequency may vary. Privacy Policy

Already have an account ? Login here

We use cookies

We use cookies primarily for analytics to enhance your experience. By accepting, you agree to our use of these cookies. You can manage your preferences or learn more about our cookies policy.
