Properties

Browse or get in touch to schedule a walkthrough.

  • Nearby me
Price range

Popular features

Community features

Property features

Waterfront

View

Exterior Features

Interior Features

Style

10000 properties match your criteria

Updated 1 minute ago

E-Alert name
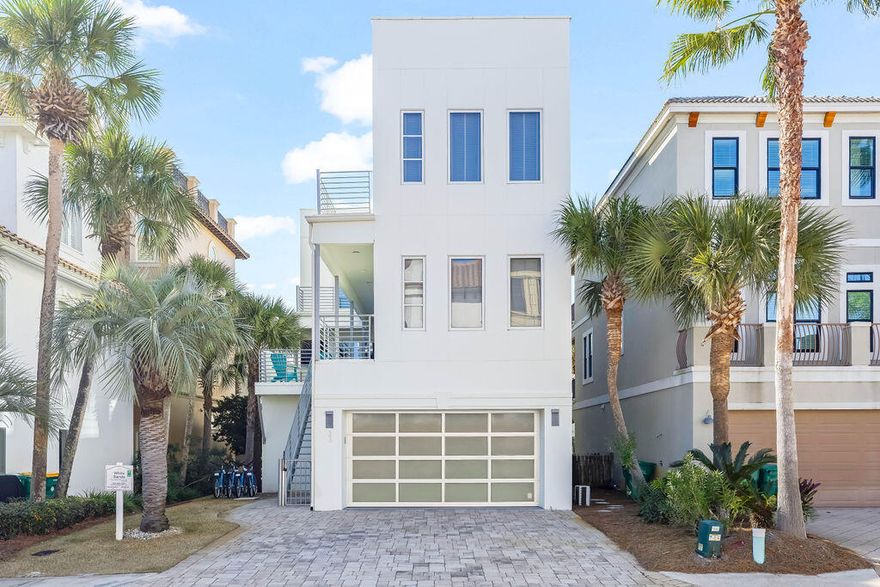
Located approximately 180 feet from the beach access and just two homes back from the Gulf in the guard gated community of Destiny by the Sea, this contemporary five-bedroom property can comfortably accommodate up to 14 guests.  

The first level includes a two-car garage, two bedrooms with private baths and a separate living room providing additional space for guests to relax.

The second floor includes the main living are with a chefs' kitchen framed by floor to ceiling windows for natural light.  The kitchen offers stainless steel appliances, custom cabinetry, white quartz countertops and a large island with seating.  The second level master suite provides Gulf views and multiple doors leading to the wraparound pool deck, an en-suite bath with a soaker tub and seperate shower. The third floor includes an additional living area with a Pac-Man arcade console, bunk room with en-suite bath featuring dual showers and a master suite that includes a soaker tub and separate shower.  Oversided windows and large sliding doors open to a balcony with a view of the Gulf and private pool below.

The rooftop deck provides expansive Gulf views along with two separate seating spaces for entertaining.
#995230

Destin

33 Caicos Cay

5 Beds

5 Baths

3,452 Sq.Ft.

$2,395,000

MLS#: 995230
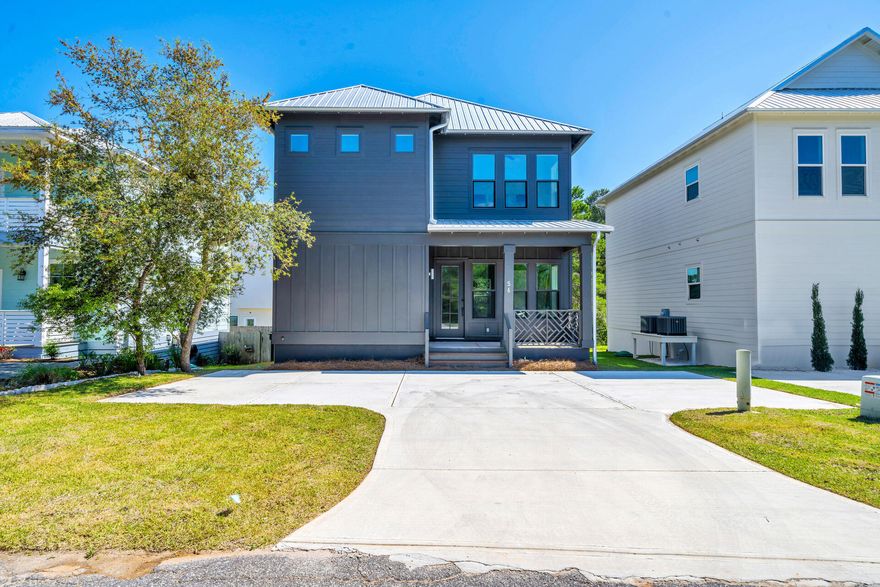
Coastal Living at its finest in the quaint and quiet Blue Mountain Beach community.  In the sought after eclectic Brickyard neighborhood.  Upgrades throughout home, shiplap galore, high end appliances, custom bathrooms and Furnished for immediate turnkey resale.  Home has not been occupied permanently and has only had a few select short term stays.  Home originally sold as a family gift now ready to sell.
#969536

Santa Rosa Beach

54 Triggerfish Street

3 Beds

3 Baths

2,024 Sq.Ft.

$999,900

MLS#: 969536
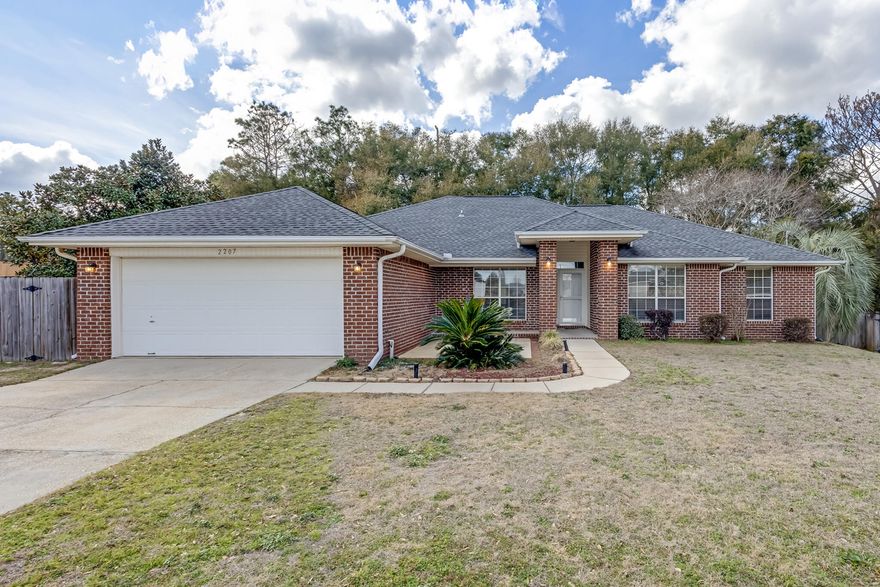
Kitchen: Entertainer's dream featuring stainless steel appliances, elegant granite countertops, modern satin hardware pulls, vaulted ceilings, and durable wood laminate flooring. Open to breakfast nook for casual dining and family gatherings.Living Spaces: Multiple living areas including formal dining room, spacious living room with cozy fireplace and vaulted ceiling, dedicated office space perfect for remote work, and bright breakfast nook. Ceiling fans throughout ensure year-round comfort.Master Suite: Generous master bedroom with split floor plan placement offering privacy from secondary bedrooms. Spacious layout with room for king-size furniture.Additional Bedrooms: Three additional true bedrooms provide ample space for family, guests, or home office needs.Bonus Space: Flexible room This 4 bedroom, 2 bathroom brick home offers living space on a 0.37-acre lot backing to woods. Located on a cul-de-sac in South Crestview, this split floor plan home features an additional office or flex space.
Key Property Features:

4 bedrooms PLUS office/bonus room
Split floor plan
All-brick exterior
Roof installed 2021
Backs to woods
Fenced backyard
Cul-de-sac location
2-car garage
Vaulted ceilings
Wood laminate flooring in main living areas

Interior Highlights:
Kitchen: Features stainless steel appliances, granite countertops, satin hardware pulls, vaulted ceilings, and wood laminate flooring. Open to breakfast nook.
Living Spaces: Multiple living areas including dining room, living room with fireplace and vaulted ceiling, office space, and breakfast nook. Ceiling fans throughout.
Master Bedroom: Master bedroom with split floor plan placement from secondary bedrooms.
Additional Bedrooms: Three additional bedrooms.
Bonus Space: Flexible room can function as office, second living area, or bonus space.
Laundry: Dedicated laundry room
Exterior & Lot Features:

0.37-acre lot
Backs to woods
Fenced backyard
All-brick construction
Cul-de-sac location
2-car attached garage

Location - South Crestview:

South Crestview neighborhood
Convenient to Eglin Air Force Base
Access to local schools
Close to shopping, dining, and services
Access to Highway 85

Updates & Features:
 Roof replaced 2021
 Wood laminate flooring throughout main areas
 Granite kitchen counters
 Stainless steel appliances
 Ceiling fans in all rooms
 Fencing installed
Property Details Summary:
Bedrooms: 4 (plus office/bonus room)
Bathrooms: 2
Lot Size: 0.37 acres
Garage: 2-car attached
Roof: 2021
Flooring: Wood look laminate in main areas
Exterior: All brick
Backyard: Fenced, backs to woods
Location: Cul-de-sac in South Crestview
Features: Split floor plan, vaulted ceilings, fireplace, office space, dining room
#995181

Crestview

2207 Titanium Drive

4 Beds

2 Baths

2,316 Sq.Ft.

$300,000

MLS#: 995181
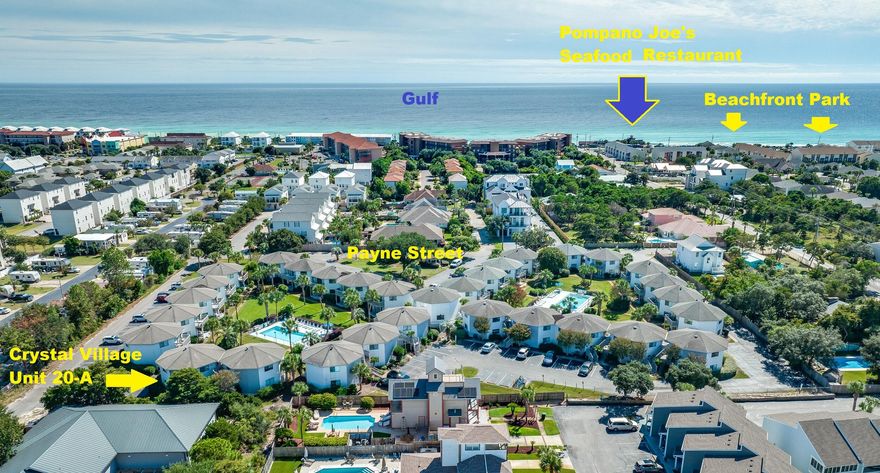
Add This 1 To Your List. Stylishly Furnished 2 BR Condo. Updated Kitchen w/Granite Counters & Stainless Style Appliances Including New Microwave. Primary BR w/ King Bed Is So Nice. Primary Bath w/Updated Vanity & Modern Step In Shower. Beautiful Guest BR w/Queen Bed. Guest 2nd Bathroom Updated Too. Two Double Futons + Sofa Bed In Unit.  Updated Flooring Throughout. New Concrete Patio Off LR Overlooks Pool & Greenspaces. New Stack Washer/Dryer. Sleeper Sofa In LR, +2 Trundles In Unit For Extra Sleeping Capacity. Ground Floor w/Reserved Parking. Building #20 Located On NE Corner Of Complex w/ Parking Next to Unit. Community Room In Center Of Complex. A Few Blocks To Beach-Front Miramar Park & Pompano Joe's Restaurant. Could Be A Primary, 2nd Home, Or Vacation Rental. Call Today To View See !
#995256

Miramar Beach

285 Payne Street 20-A

2 Beds

2 Baths

944 Sq.Ft.

$405,000

MLS#: 995256

Positioned above it all, 34 North Barrett Square's 3D offers a rare top-floor perspective paired with the walkable rhythm and architectural charm that define this stretch of 30A. Vaulted ceilings and generous windows draw in sunlight throughout the day, while warm gulf breezes drift across a private balcony overlooking East Long Green Park. It is a setting that feels elevated yet effortlessly connected, where mornings begin outdoors and evenings unfold just steps from dining, shopping, and the beach.

Inside, the residence reflects an upscale beach-chic sensibility inspired by long days on the sand and lively nights along the coast. Designer furnishings, playful pops of color, and thoughtful finishes create a space that feels polished without losing its sense of fun. Updated appliances, a brand-new HVAC system, and a recently replaced water heater add confidence and comfort, making the condo fully turnkey for personal enjoyment or continued rental use.

The well-planned layout lives generously across 1,388 square feet and includes a built-in bunk area that expands sleeping flexibility without sacrificing flow. Open living and dining spaces invite both relaxed mornings and easy entertaining, while the top-floor location delivers added privacy and a sense of quiet that is a true premium in this setting.

Beyond its lifestyle appeal, this home stands out as a proven performer. The property generated $95,668 in base rental income in 2024 and $97,070 in 2025, underscoring its strength as a dependable investment. Owners also enjoy access to multiple pools, private beach walkovers, tennis, fitness trails, and beautifully maintained green spaces, all woven into a vibrant town center known for year-round events and a distinctly walkable way of life.

Whether envisioned as a primary residence, a second home, or a high-performing rental, this top-floor penthouse delivers a compelling mix of light-filled interiors, park views, and consistent income potential in one of the most sought-after locations along 30A.
#995187

Rosemary Beach

34 N Barrett Square 3D

2 Beds

2 Baths

1,388 Sq.Ft.

$2,200,000

MLS#: 995187

Experience coastal living at its finest with this gulf-front 2-bedroom, 2-bathroom condo located on the highly desirable second floor of Beach Manor located on the TOPS'L Resort which is between Destin and Santa Rosa Beach. If you looking for same level parking, no stairs, no elevators necessary and convenience of walking your pets to the dog walk area than this is for you! This true beachfront property offers beautiful serene Gulf views and the rare convenience of garage-level access without using an elevator--ideal for those who prefer easy stair access while still enjoying an elevated perspective of the shoreline.  Wind down in the evenings watching vibrant sunsets glow over the Gulf waters.  The condo is fully furnished and move-in ready, with spacious bedrooms designed for comfort, making it easy to settle in and start enjoying the coastal lifestyle right away.
Beach Manor provides excellent amenities for owners and guests, including a pool, sauna, steam room, and exercise room, all thoughtfully designed for everyday convenience. This property offers the perfect balance of tranquility and resort living. Whether you are seeking a second home, an investment property, or a gulf-front permanent residence for full-time living, this condo is an exceptional opportunity.
Master Association dues are $285 per quarter.
#995183

Miramar Beach

9011 Us Highway 98 #210

2 Beds

2 Baths

1,207 Sq.Ft.

$865,000

MLS#: 995183
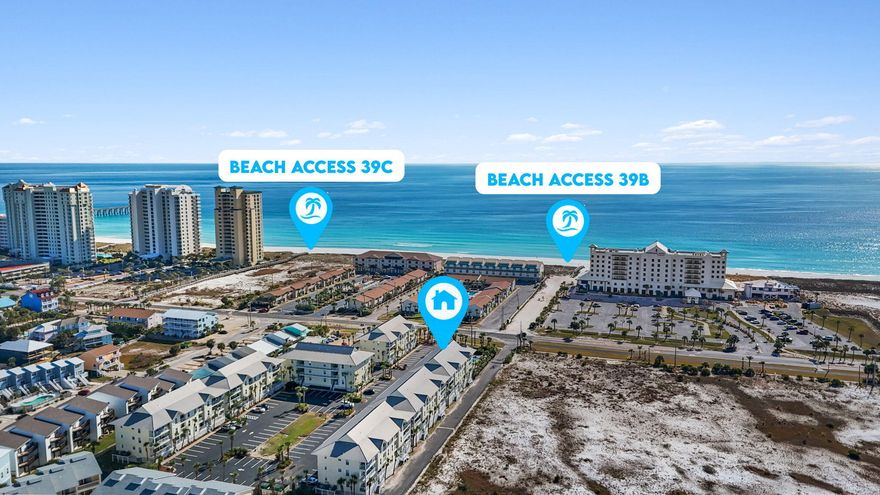
Live the Ultimate Beach Lifestyle! Where the best of Navarre Beach is right at your doorstep! This 2-bed, 2-bath condo currently offers unobstructed views of the Santa Rosa Sound and Gulf of Mexico, making every sunset an experience to remember. Location is everything! With beach access just across the street, your toes will be in the sugar-white sand and turquoise water in minutes. Take a dip in the pool, or explore the vibrant beach scene. Walk to local restaurants, the famous Navarre Beach Pier, and scenic walking and biking trails. There's always an ocean breeze, and the laid-back island lifestyle is second to none. Sold fully furnished this unit is turnkey ready for the savvy investor or someone looking for a stress free second home. Great price on this 2-bdrm fully furnished unit!!!
#990827

Navarre

8436 Gulf Boulevard 214

2 Beds

2 Baths

836 Sq.Ft.

$374,500

MLS#: 990827

Awesome builder rate! Restrictions apply. 

The BRENTWOOD II A in Steamboat Landing at Hammock Bay community offers a 4BR/2.5BA, open 2-story design with breakfast room, formal dining and game room upstairs. Upgrades added (list attached). Special Features: double vanity, garden tub, separate custom tiled shower, and walk-in closet in master bath, kitchen island, walk-in pantry, ventless gas fireplace, covered porches, 2nd floor balcony, 3 car side entry garage, LED lighting, framed mirrors in all baths, landscaping, architectural 30-year shingles, flood lights, wooden shutters, and more! Energy Efficient Features: tankless gas water heater, gas kitchen appliance package, above range pot filler, vinyl low E windows, and more! Energy Star Partner. Introduction Salt & Pine Luxury Homes, a premium division of DSLD Homes.
#995212

Freeport

59 W Perseverance Point

4 Beds

2 Baths

3,310 Sq.Ft.

$971,110

MLS#: 995212
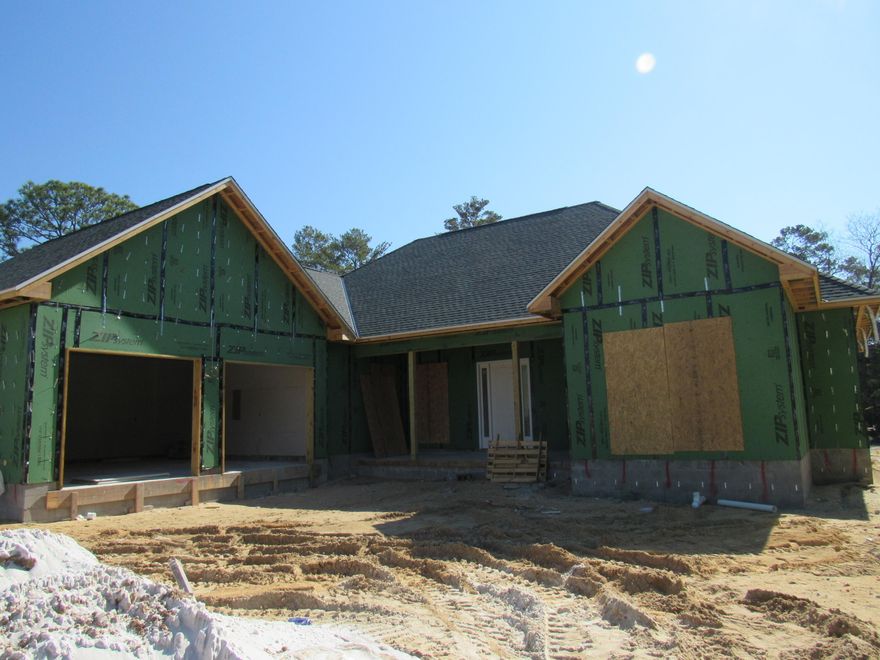
Beautiful New Home in Niceville built by premiere builder!! Split Bedroom - Open Concept Floor Plan perfect for hosting friends & family. 4 Bedrooms/3 full baths & 1 half bath. Master has walk-in shower, dual vanity, tiled shower with dual heads large walk-in closet; 2 full guest baths. Gas fireplace, quartz countertops, stainless steel bosch appliances, 36'' dual fuel range w/stainless hood, under cabinet lighting, white oak island. Recessed lighting, lots of storage, side entry 650 sq ft. garage, 500+ sq ft of covered porches (back porch screened) & so much more. Great location to military bases, shopping, restaurants, A+ schools, & beaches. Some pictures of similar home. Buyer to verify all deemed important information.  See documents for more info.
#995247

Niceville

584 Tulip Tree Way

4 Beds

3 Baths

2,460 Sq.Ft.

$824,900

MLS#: 995247
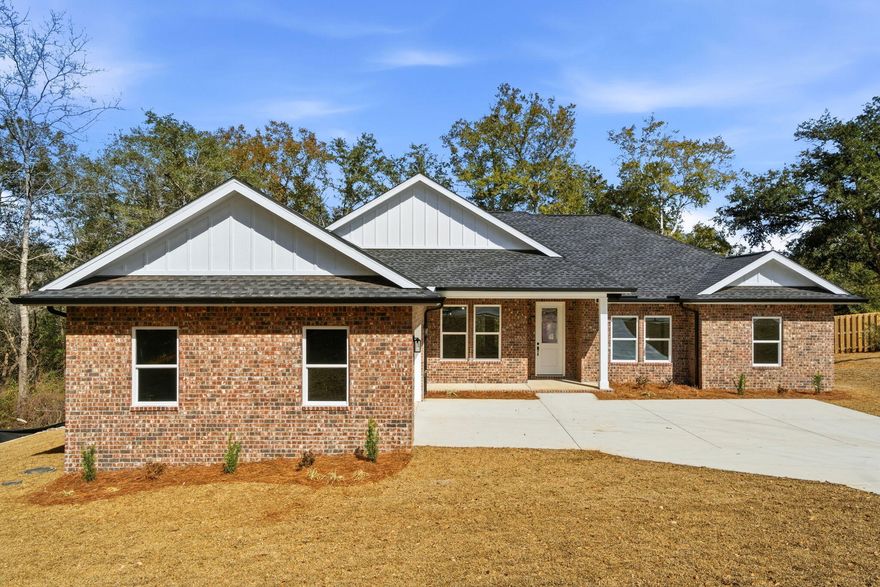
Brand new construction and move-in ready, this exceptional 5-bedroom, 2.5-bath home is located in the gated community of Habersham in Pace, Florida. This thoughtfully designed residence offers an open-concept layout ideal for everyday living and entertaining. The spacious living room features tray ceilings and flows seamlessly into the well-appointed kitchen, complete with quartz countertops, all-wood cabinetry, soft-close dovetail drawers and doors, a large walk-in pantry, and an expansive dining area. LifeProof luxury vinyl plank flooring runs throughout the home, complemented by custom trim work, a modern lighting package, and durable, superior-grade interior paint. The primary suite serves as a private retreat with tray ceilings, a custom walk-in shower with glass enclosure, 6-foot garden tub, private water closet, custom mirrors, and direct access to the covered back porch.
Exterior features include a 100% brick exterior, architectural dimensional shingles, Hardie cementitious soffits, triple-coated high-grade exterior paint, stained tongue-and-groove porch ceilings, and an 8-foot entry door with half-light glass. Additional highlights include a finished oversized courtyard side-entry garage, custom oversized driveway, brick mailbox, full-yard sod, professional landscaping with irrigation system, gutters with French drain system, underground utilities, and connection to public sewer. Situated on one of the largest lots in the community on a .67 acre lot, the property backs to a serene wooded buffer, spring fed creek, and pond, offering exceptional privacy and peaceful views. Schedule your private showing today and experience this move-in ready home for yourself.
#995243

Pace

4224 Byrnwyck Place

5 Beds

2 Baths

2,339 Sq.Ft.

$509,900

MLS#: 995243
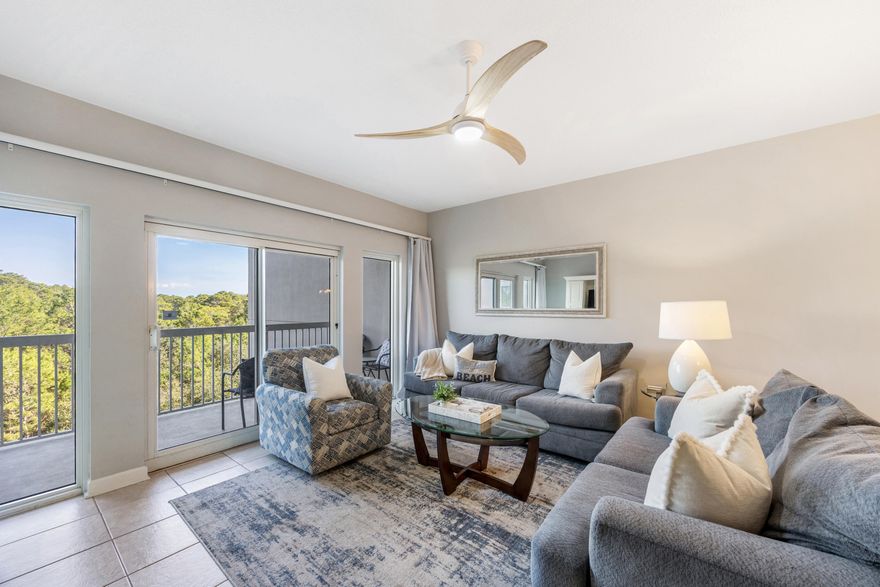
BEST PRICED unit at Tops'l Resort! Enjoy peaceful views and an unbeatable location in this beautifully priced 2-bedroom, 2-bath condo overlooking the serene nature preserve of Topsail Hill Preserve State Park. Nestled within the prestigious gated community of Tops'l Beach & Racquet Resort, this east-facing unit offers a tranquil setting where you can sip your morning coffee while watching deer & other wildlife from your private balcony, accessible from both the living area & the primary suite. The interior features granite in both the kitchen & baths, and a bright open concept layout with tile flooring throughout for low-maintenance beach living! Three brand new fans were just installed for a more modernized feel. Sold fully furnished. The cheerful kitchen includes stainless steel appliances, granite countertops, ample cabinetry, a pantry/owner's closet, and a breakfast bar ideal for casual dining. The kitchen and dining area also captures calming nature views.

The spacious primary suite features a king bed, balcony access, and large windows that bring in great natural light & peaceful views. The ensuite bathroom is complete with granite vanity and updated walk-in tile shower with glass surround. The guest bedroom offers a queen bed and a twin bed to maximize rentals. The split-bedroom layout is ideal for added privacy, plus flat screen TVs in both rooms and brand new fans that modernize it. A second full bath features a granite vanity and nice tub with tile above and glass door. There is a stackable washer/dryer to complete the space. The unit was recently staged for a more coastal feel and can convey for just $1,000 at closing (to agent). 

Owners and guests at The Summit enjoy exclusive access to its private pool, hot tub, and BBQ area, as well as the world-class amenities of Tops'l Beach & Racquet Resort. Highlights include 600 feet of private beach, a beachfront pool and tiki bar, basketball, shuffleboard, mini golf, and three on-site restaurants all on 52 acres of lush, Gulf-front property. Tops'l Resort also features 12 amazing Rubico lighted tennis courts and newly added pickleball, for an additional fee. If you become a Tops'l Club member, you can also have access to a great fitness center with locker rooms, steam & sauna, hot tub and indoor/outdoor pool. Whether you're looking for a full-time residence, vacation retreat, or income-generating investment, this condo at The Summit checks all the boxes in a truly one-of-a-kind coastal setting.
#995237

Miramar Beach

515 Tops'l Beach Boulevard 301

2 Beds

2 Baths

1,141 Sq.Ft.

$399,000

MLS#: 995237
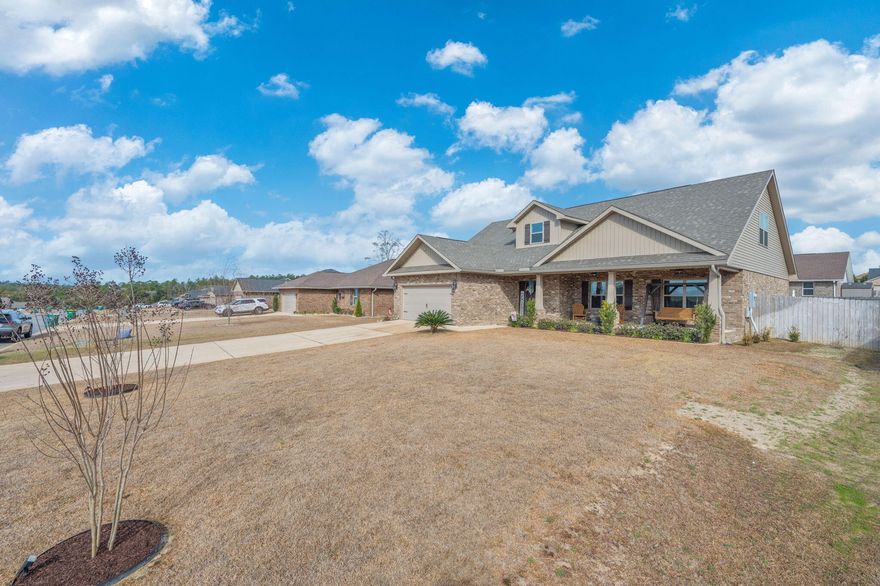
5 spacious bedrooms and bonus room/SIXTH BEDROOM! The large living room flows seamlessly into a well-appointed kitchen featuring granite countertops, stainless steel appliances, ample prep space, a cozy breakfast nook, and convenient breakfast bar seating that is perfect for both everyday living and entertaining. The thoughtfully designed layout places four bedrooms downstairs, including a spacious primary suite that provides privacy and comfort. Upstairs, you'll find an additional bedroom and a large bonus room that could easily function as SIXTH BEDROOM, media room or home office, giving you flexibility to fit your needs. Step outside to enjoy a fully fenced backyard built for relaxing and making memories in the pool or by the fire pit!
#995190

Crestview

2104 Queen Street

5 Beds

3 Baths

2,603 Sq.Ft.

$379,000

MLS#: 995190
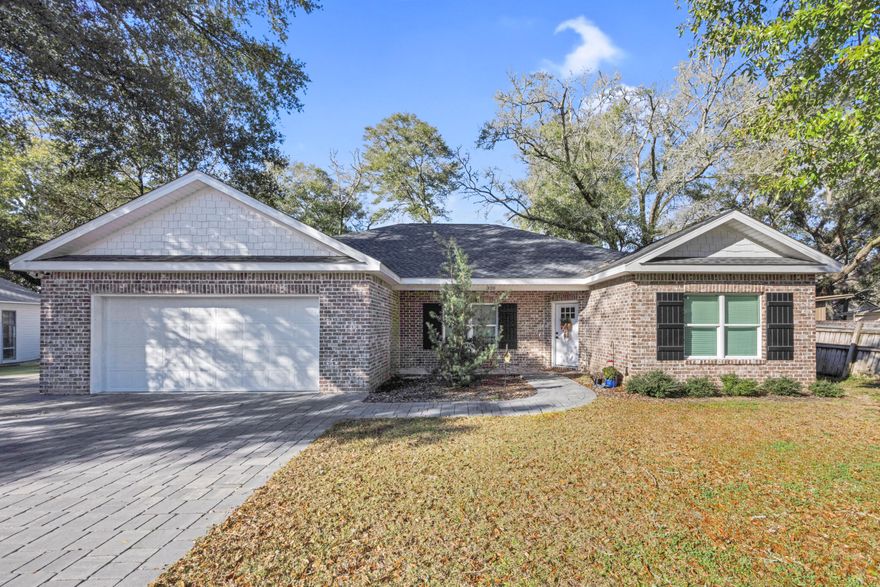
SELLER TO OFFER UP TO $10,000 IN CREDIT TOWARD BUYER CLOSING COSTS/RATE BUY DOWN!! Welcome to your beautiful new home, where thoughtful design meets one of Niceville's most convenient locations. This is the kind of home that quietly over delivers. No HOA, beautifully finished, and designed for real life!

This move-in ready home features an open floor plan ideal for everyday living and entertaining, along with a split bedroom layout that provides privacy for the primary suite. The kitchen offers a large walk-in pantry, ample cabinetry, stainless steel appliances, and a functional layout that connects seamlessly to the main living and dining areas. Walk-in closets throughout the home provide generous storage, and the laundry room includes a washer and dryer that convey with the sale. The primary suite is spacious and practical, featuring a large walk in closet and a well appointed en suite bath. Three additional bedrooms allow flexibility for guests, home office, or family living. The garage includes an EV charger and attic storage for added convenience. Outside, the paver driveway and paver patio add curb appeal and usability, while the partially fenced backyard offers a low maintenance outdoor space for relaxing or entertaining.

Location truly sets this home apart. Just about 10 minutes from Eglin Air Force Base and the EOD School, it offers a convenient commute. Zoned for highly rated Niceville schools and surrounded by parks, playgrounds, and everyday conveniences, the setting is ideal for daily living. Beaches, shopping, and dining are only a short drive away, making this a perfectly positioned home for full-time residents.
#995218

Niceville

320 N Cedar Avenue

4 Beds

2 Baths

2,122 Sq.Ft.

$498,500

MLS#: 995218
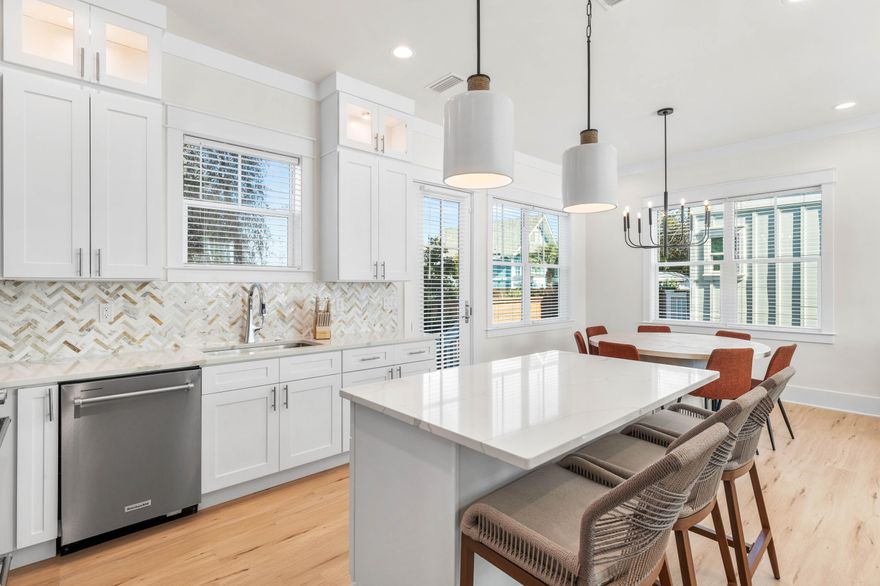
BEST PRICED !  Brand-new single-family home, FULLY FURNISHED with $90,000 in furnishings, artwork, accessories, window treatments, electronics, etc. TURN KEY HOME with everything - over 3100 square feet nestled in the heart of 30A - Seagrove Beach. Close to MULTIPLE PUBLIC BEACH ACCESSES & shores of the renowned 30A beaches. 5 bedrooms+6 full bathrooms+1 half bath+2 Offices/Media Rooms+2 areas for gaming/tv. 231 sq feet of balconies, this home has seamlessly blended coastal architecture with detailed millwork and high-end finishes -a testament to coastal craftsmanship. 3 Master bedrooms + 2 additional bedrooms..all with king beds! Detailed millwork and high-end finishes. Chef's Kitchen w/ KitchenAid Appliances. Golf Cart garage. Tankless Water Heater. Prime location off 30A & very close to multiple beach accesses, 5 min drive from convenience of Publix WaterColor, Seaside Town Center & 30 min from airport. Convenience+luxury in this well-designed new home. Plus a highly sought-after Seagrove Beach location.
#995199

Santa Rosa Beach

75 Sawgrass Lane

5 Beds

6 Baths

3,125 Sq.Ft.

$1,495,000

MLS#: 995199
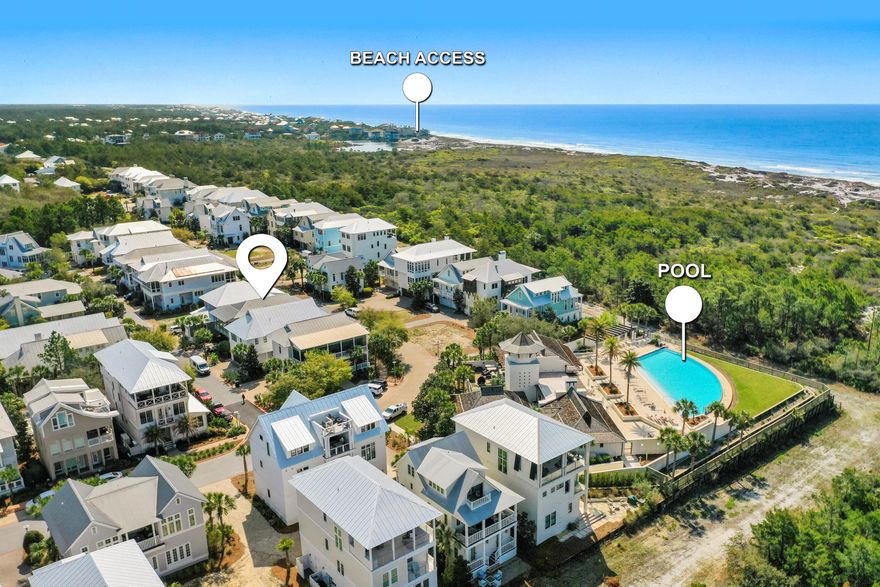
Ideally located just steps from the amenity center, 324 Cypress Drive offers effortless access to the resort-style pool, clubhouse, fitness center, and tennis/pickleball courts — putting the very best of Cypress Dunes right outside your door.

This 4-bedroom, 4-bath home with approximately 1,864 square feet features a functional, open-concept layout designed for comfortable everyday living and easy entertaining. The spacious living and dining areas flow seamlessly into the kitchen, while multiple bedrooms provide plenty of room for family and guests. Covered porches and outdoor spaces create the perfect setting to relax and enjoy the coastal breeze.

The interiors offer classic, timeless finishes and a well-designed floor plan that has been thoughtfully maintained, maintained, making the home move-in ready while still offering the flexibility to personalize over time if desired.

Highlights include:

- Open, light-filled living spaces

- Four bedrooms and four full baths

- Comfortable guest accommodations

- Inviting porches and outdoor living areas

- Low-maintenance, lock-and-leave design

- Prime location within steps of the amenities

Residents of Cypress Dunes enjoy a Gulf-view resort-style pool, clubhouse and fitness center, tennis and pickleball courts, scenic walking paths, gated privacy, and close proximity to 30A beaches, dining, and shopping.

Whether you're searching for a primary residence, second home, or investment property, this amenity-close location and easy coastal lifestyle make this home a standout opportunity.
#995182

Santa Rosa Beach

324 Cypress Drive

4 Beds

4 Baths

1,864 Sq.Ft.

$1,099,000

MLS#: 995182

1 ... 555 556 557 558 559 ... 666
* Listings identified with the FMLS IDX logo come from FMLS and are held by brokerage firms other than the owner of this website. The listing brokerage is identified in any listing details. Information is deemed reliable but is not guaranteed. If you believe any FMLS listing contains material that infringes your copyrighted work please click here to review our DMCA policy and learn how to submit a takedown request. © 2024. First Multiple Listing Service, Inc.
 - property

Send a message

Message successfully sent.

Your message

What is 3 + 4 ?

Reason for contacting?

I agree to receive email communication and understand I can unsubscribe at any time.

I agree to be contacted by Noah Escobar via call, email, and text for real estate services. To opt out, you can reply 'stop' at any time or reply 'help' for assistance. You can also click the unsubscribe link in the emails. Message and data rates may apply. Message frequency may vary. Privacy Policy

Sign Out

Virtual Assistant

Would you like to take the next step with this property? We can help you schedule a showing or virtual tour, or send you more details.

Yes, I would like more information.

Thank You for Your Reply, One of Our Agents will contact you as soon as possible

No, maybe later.

Thank you, you can always contact me via email, phone number or through the contact form.

Realhub AI

Lucy - Your AI-Powered Realtor

Update Your Temporary Password

Personalize your search

Enter your email and we'll notify you immediately when new listings match what you're looking for.

or enter email address

Already have an account ? Login here

Continue your home search

I agree to receive communications and understand I can unsubscribe at any time.

I agree to be contacted by Noah Escobar via call, email, and text for real estate services. To opt out, you can reply 'stop' at any time or reply 'help' for assistance. You can also click the unsubscribe link in the emails. Message and data rates may apply. Message frequency may vary. Privacy Policy

Already have an account ? Login here

We use cookies

We use cookies primarily for analytics to enhance your experience. By accepting, you agree to our use of these cookies. You can manage your preferences or learn more about our cookies policy.
