Properties

Browse or get in touch to schedule a walkthrough.

  • Nearby me
Price range

Popular features

Community features

Property features

Waterfront

View

Exterior Features

Interior Features

Style

10000 properties match your criteria

Updated 1 minute ago

E-Alert name
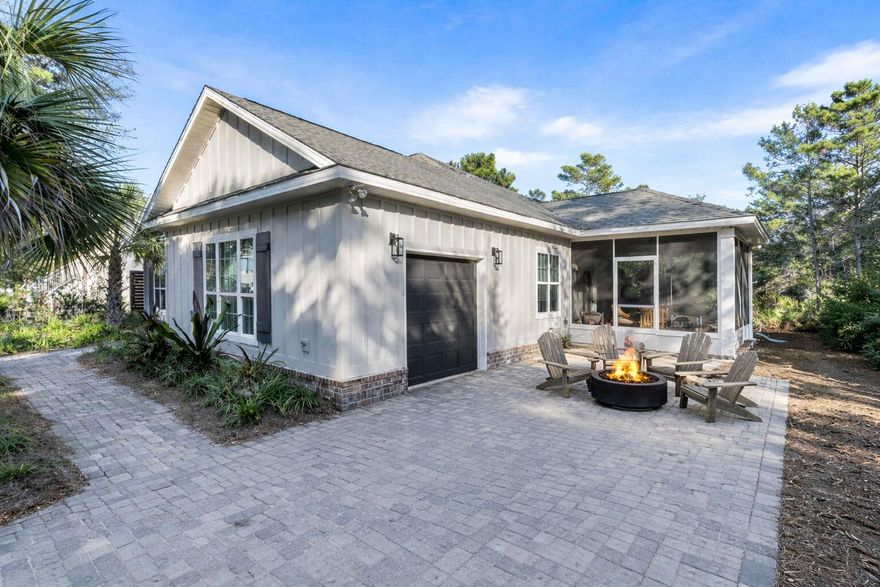
A Heritage Home Design, 288 Robert Ellis Street is an idyllic retreat recently refreshed by the team at Lusso Interiors boasting one distinct level totaling over 2,000 square feet offering breathtaking views of the surrounding topography.  Upon initial approach, the stately paver driveway bordered by lush vegetation designed by landscape architect Bradford Davis, leads way to the charming facade. Inside, you are greeting spacious interiors flooded with natural light and soaring vaulted ceilings and wood burning fireplace. Akin to the woodland abutting in the rear, the warm tone accents found throughout the living area further the connection with the preserve- a coveted characteristic seldomly found along 30A while remaining less than 1,000' from the famed sugar white sand and turquoise hued waters. The gourmet kitchen offers an abundance of cabinetry, a luxury appliance package with gas range, center island and 2 dining areas - one of which can be configured into a 4th bedroom by drywalling off, perfect for a L-Shaped bunk room and increasing the rental potential.

The primary suite is bright & airy, boasting custom tray ceilings, a seating area and direct access to the outdoor patio spanning the entire with of the home offering 180-degree views of the preserve. The spa-like en-suite offers dual vanities, a soaking tub and walk-in shower and enclosed water closet. 2 guest suites are just down the hall, each generous in size and share a jack-and-jill bathroom configuration. This home is truly centered around outdoor living providing a true continuation of living space - from the outdoor patio and gas grill, screened in lanai with dining area and room for a pool, friends family and guests will enjoy a lifetime of memories here. 

In just five minutes on foot, or seconds by bike or golf cart, you can reach the renowned Seagrove Beach Access with spacious public frontage along several adjacent parcels with plenty of room to spread out. 

With projected annual rental revenues exceeding $80,000 (with a pool and bunk room) and the fully furnished, turnkey configuration, 288 Robert Ellis presents an exceptional opportunity for investors or those seeking a second home or primary residence. Ideally situated near the best dining, shopping, and entertainment along 30A, including the newly opened Greenway Station town center. this home perfectly blends privacy, convenience, and coastal luxury. From adding a pool, to a 4th bedroom via the 2nd dining area, and having a garage, the opportunities are endless! Inquire today and start living your best life!
#994497

Santa Rosa Beach

288 Robert Ellis Street

3 Beds

2 Baths

2,088 Sq.Ft.

$1,100,000

MLS#: 994497
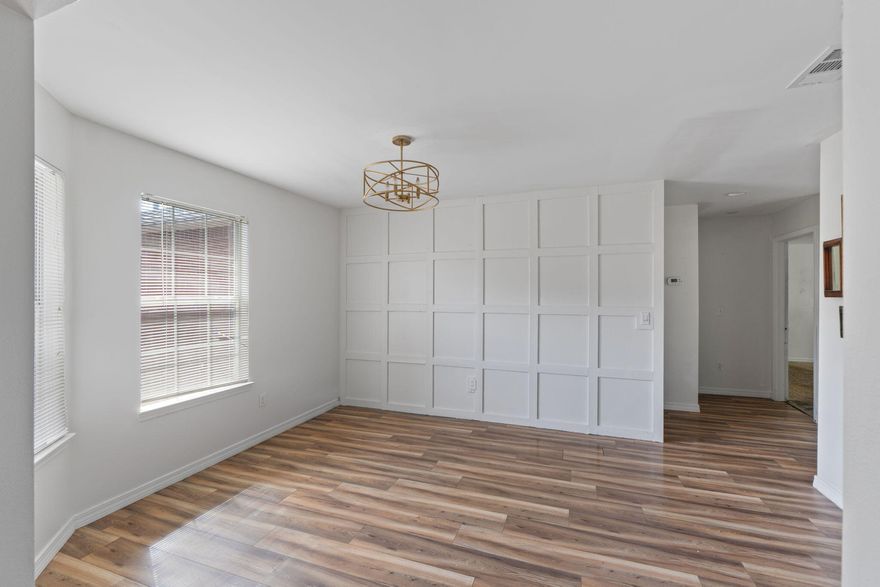
This traditional 4 bedroom, 2 bath brick home with a 2 car garage sits in a quiet neighborhood and backs up to woods, offering privacy that's hard to find this close to town. Daily life here feels balanced. Mornings start with coffee on the back patio while birds sing from the tree line. Afternoons are simpler with a manageable commute and nearby shopping and dining. Evenings slow down around the fire pit with space to unwind after a full day. Inside, the layout supports real routines with room to spread out, work from home, host family, or simply relax. Fresh interior paint gives a clean starting point. Being sold as is.
#995353

Crestview

450 Jillian Drive

4 Beds

2 Baths

1,876 Sq.Ft.

$265,000

MLS#: 995353
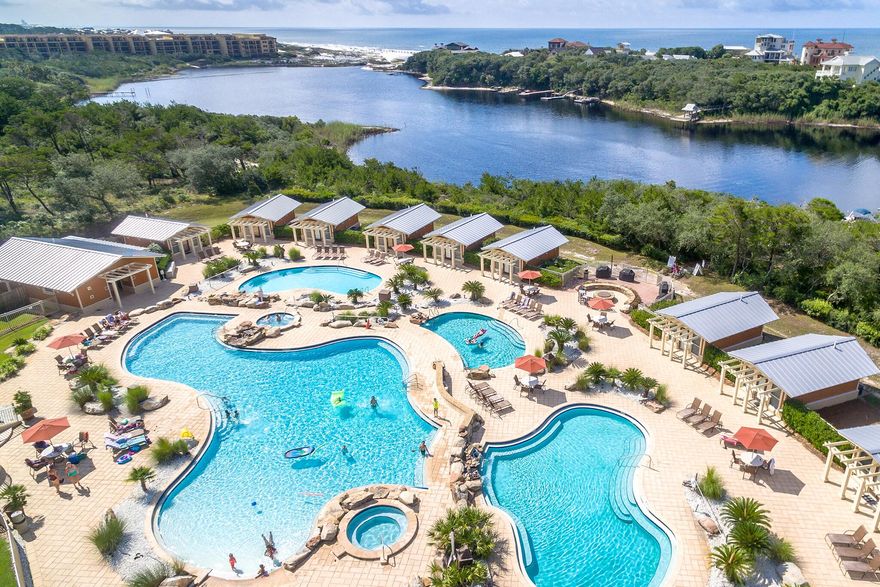
Welcome to Unit 1101 at Sanctuary at Redfish -- a rare first-floor end residence offering sunrise and sunset views, framed by peaceful wooded surroundings. Extra windows unique to this end-unit design fill the home with natural light, creating a bright, airy coastal feel.

Enjoy easy beach days with seasonal pontoon service across Redfish Lake from the community dock, kayak and paddleboard access on the lake, gated walk-in access along Scenic 30A, and three resort-style pools just steps away.

Inside, the residence is move-in ready with fresh interior paint, a new HVAC system, and updated tile flooring in the main living areas -- ideal for relaxed mornings and resort-style living. Thoughtfully priced, this home offers an exceptional opportunity to own in this coastal gated community. Perfectly positioned along Scenic Highway 30A in Blue Mountain Beach, part of Santa Rosa Beach, Sanctuary at Redfish is a gated luxury community of just 64 residences situated on approximately 14 acres along Big Redfish Lake. Amenities include three resort-style pools plus two spas, an expansive pool deck with cabanas, outdoor grills, a large fire pit, fitness center, business center, walking trails, underground parking, private storage lockers, and dock access for kayaking and canoeing.

A seasonal pontoon water taxi offers scenic rides across Redfish Lake to approximately 670 feet of Gulf-front beach exclusive to Sanctuary at Redfish, Sanctuary by the Sea, and The Preserve homeowners. This private stretch sits adjacent to public beach access, creating an expansive shoreline that allows owners and guests to spread out and enjoy a relaxed beach day. Grayton Beach State Park beach access is also within walking distance, offering additional coastal beauty nearby.

The community reflects pride of ownership, supported by long-standing on-site HOA management and the original landscape team still caring for the property today, creating a beautifully maintained coastal setting owners truly appreciate. 

Freshly updated and filled with natural light, Unit 1101 features large porches that extend the living space outdoors, with both primary suites offering direct access in a split-bedroom layout ideal for guests or rentals. This three-bedroom residence includes two full baths plus a convenient powder room, delivering comfort, privacy, and effortless first-floor living in one of 30A's most serene luxury communities.
#995341

Santa Rosa Beach

1653 W County Highway 30A 1101

3 Beds

4 Baths

2,242 Sq.Ft.

$985,000

MLS#: 995341
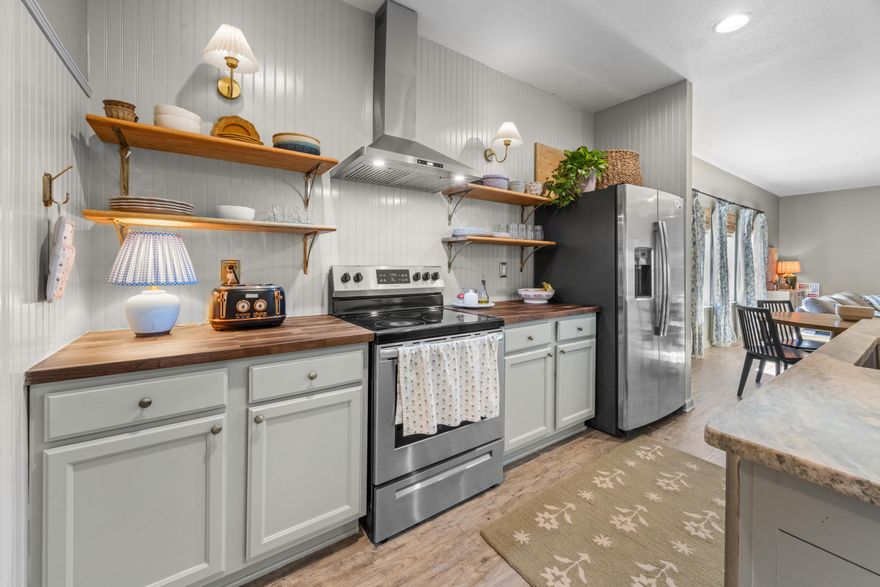
***CHARMING*** Cottage-Core home on a prime CORNER LOT, thoughtfully designed and READY to be called home! This home BOASTS timeless character with a spacious dining area, abundant NATURAL LIGHT, and an OPEN-CONCEPT main living space. Cozy upgrades include BUTCHER BLOCK countertops, a GRANITE kitchen island, NEW CARPET, a FRESHLY PAINTED interior, CUSTOM LIGHT FIXTURES, and beadboard & SHIPLAP accents throughout. The primary suite offers a relaxing retreat with a tub, separate WALK-IN shower, and DOUBLE VANITIES.. A closed in BONUS ROOM with French Doors offers a perfect office/flex room. Enjoy NEW LANDSCAPING, a fully FENCED white PICKET fence, and NO YARD WORK—HOA includes LANDSCAPING, cable, ALL POOLS, 24-HOUR GYM, clubhouse, MOVIE THEATRE & MORE. HOA Amenities within walking distance!
#994050

Freeport

110 Cornelia Street

3 Beds

2 Baths

1,829 Sq.Ft.

$350,000

MLS#: 994050
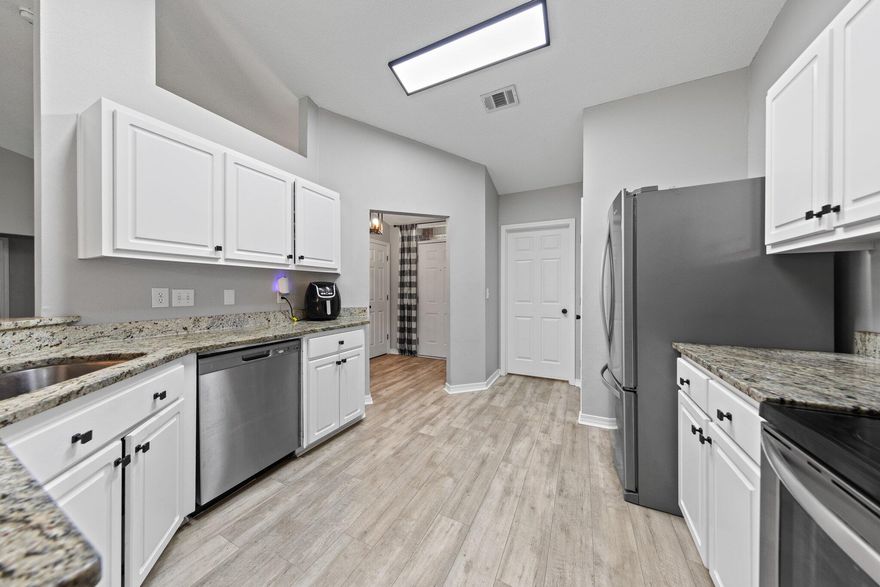
Fresh, Fun, and Move-In Ready in Antioch Estates. This 4-bedroom, 2-bath home has been thoughtfully refreshed. Luxury vinyl plank flooring flows throughout, complemented by updated light fixtures and faucets for a clean, modern feel. The bright kitchen features crisp white cabinetry, granite countertops, and stainless steel appliances. Inside, this 4-bedroom, 2-bath home has been thoughtfully refreshed. Luxury vinyl plank flooring flows throughout, complemented by updated lighting and a color palette for a clean, modern feel. The bright kitchen features crisp white cabinetry, granite countertops, and stainless steel appliances. Located south of I-10, you'll enjoy quick access to local military bases while still being tucked into a quiet neighborhood. The spacious great room centers around a cozy fireplace -- ideal for relaxing evenings at home. A convenient indoor laundry area adds everyday functionality.

Step outside to a large, fully fenced backyard with plenty of room to play, garden, or entertain. The patio space is perfect for weekend BBQs, and the storage building plus two-car garage provide all the extra room you need. New roof in 2022. No HOA. Top-rated schools. Easy base commute. Large fenced yard. This one checks all the boxes -- don't miss it!
#977775

Crestview

5123 Whitehurst Lane

4 Beds

2 Baths

1,699 Sq.Ft.

$310,000

MLS#: 977775
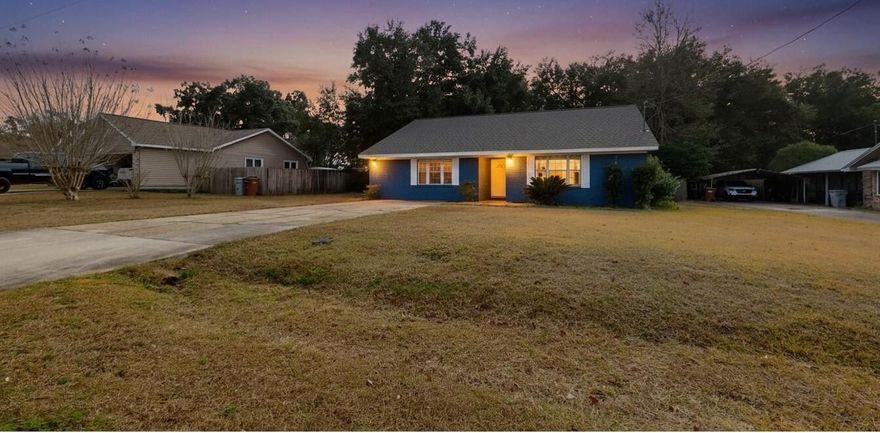
Completely renovated and move-in ready, this updated home is located in Bridgewater Estates, conveniently situated just off Highway 90 near Woodbine Road. Offering just under 2,000 square feet, the home provides a spacious and flexible layout designed to accommodate a variety of needs.

The floor plan includes three bedrooms plus a large bonus room, suitable for use as an additional bedroom, home office, gym, or hobby space. The foyer opens to a bright, open living area featuring a wood-burning fireplace and views extending through new double French doors to the screened patio and backyard. The living area flows seamlessly into the dining space, kitchen, and breakfast nook, creating an open and functional layout. The primary bedroom is located off the main living area and features an open vanity with new double sinks, granite countertops, updated fixtures, and lighting, along with a new tub/shower combination and toilet, and a spacious walk-in closet. Two additional bedrooms with deep closets and a fully updated bathroom are located down the hall.

The kitchen has been fully updated with new granite countertops, sink, faucet, backsplash, stove, and dishwasher. Cabinetry in the kitchen and bathrooms has been freshly painted. Additional improvements include new baseboards and door casings throughout.

The fully fenced backyard provides substantial outdoor space and includes double-gated access, offering room for boats, RVs, trailers, or additional vehicle storage. Two detached structures enhance the property's functionality, including a 12x20 powered garage/workshop with roll-up door and a secondary shed for storage or equipment.

Recent upgrades include a roof approximately four years old and a brand-new HVAC system (interior and exterior units). This property offers extensive updates, flexible interior space, and practical outdoor features in a convenient location.

Schedule your showing today!
#993745

Pace

3737 Cornerbrook Drive

3 Beds

2 Baths

1,993 Sq.Ft.

$275,000

MLS#: 993745
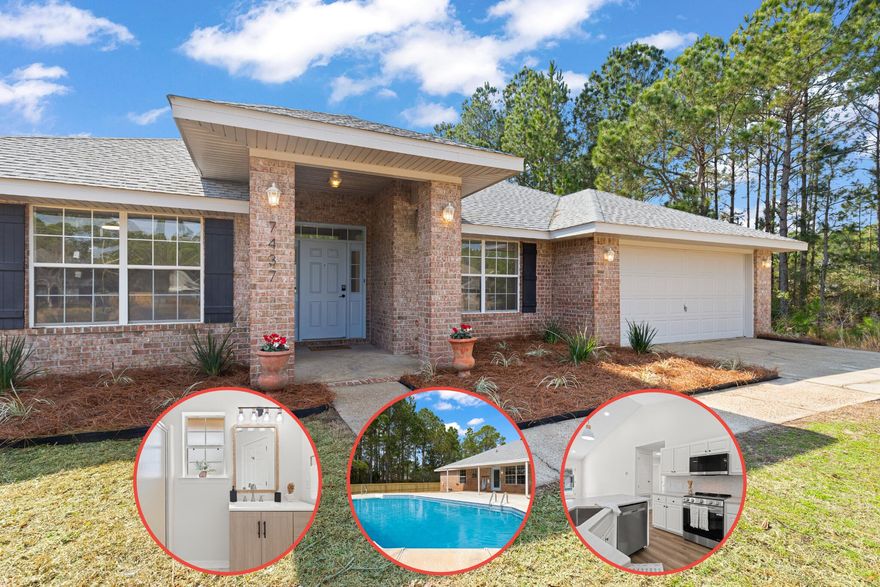
Step inside a gorgeous and spacious 4 bedroom home WITH a pool in the desirable Holley by the Sea neighborhood. Warm and neutral finishes offers ease and comfort to make this your dream home! Open floor plan includes a large family room, office, and dining room with LVP floors throughout. Kitchen is decked with white quartz countertops, tile backsplash, and brand new stainless steel appliances.  Master suite offers a unique his and her bathroom on either side of a huge walk-in closet! Covered patio is the perfect spot to watch the kids enjoy the pool all summer! Shed provides extra storage in the expansive backyard. 

HVAC 2018, Roof 2020, Pool liner 2024
#995334

Navarre

7437 Brevard Street

4 Beds

2 Baths

2,460 Sq.Ft.

$473,000

MLS#: 995334

$500 off March rent if tenant occupies by Mar 1! This charming & spacious 3br/2.5ba end-unit townhome in the park-like community of Walton Oaks; centrally located in the heart of Niceville, near shopping, dining, schools, Northwest FL State College, hospital, Eglin Air Force Base and a short drive to Destin beaches. Turkey Creek, a 20 acre park offering a nature trail, swimming platform & picnic pavilion is just down the street. The residence lives large with high ceilings and plenty of storage space including an attached one car garage. The main living area is bright and open with living, dining, 1/2bath, kitchen & entryway stairs that lead upstairs to the 3 bedrooms & 2 full baths. The primary bedroom has large closet, ensuite bath w/ split vanities, water closet, shower & garden tub Additional two bedrooms a separate full bath, and in unit washer/dryer can all be found upstairs. Nonsmoking. Yard maintenance included in rent. All other utilities paid by tenant. A small dog considered with $500 non-refundable fee.
#995313

Niceville

317 Nathey Avenue

3 Beds

2 Baths

1,677 Sq.Ft.

$2,200

MLS#: 995313
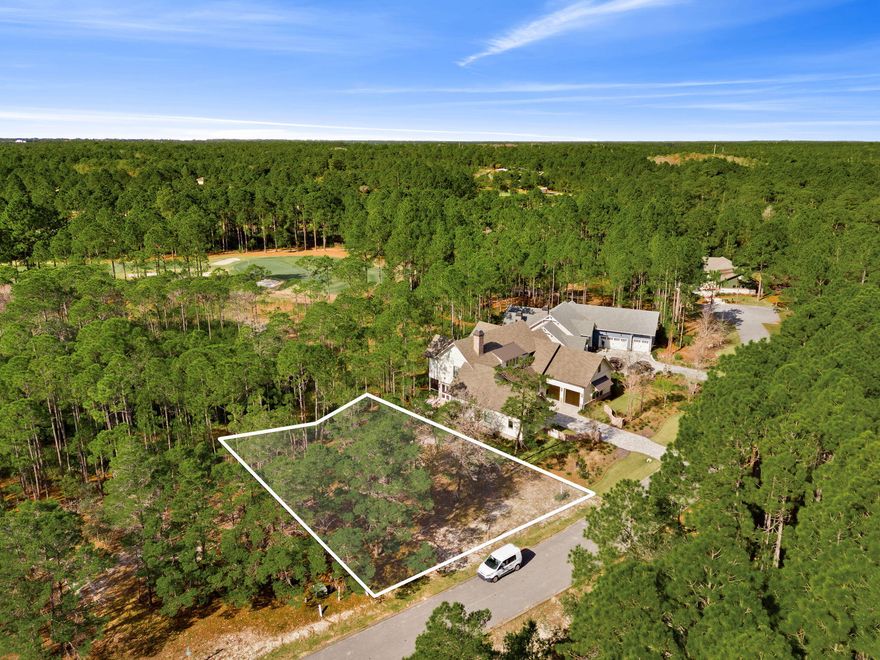
Build your custom dream home in the prestigious gated community of Wild Heron. Located at 1609 Dayflower Drive, this beautifully wooded homesite offers privacy and a serene natural backdrop surrounded by mature pines. The lot's unique shape provides flexibility for creative home design while maintaining space and separation from neighboring properties.

Enjoy all that Wild Heron has to offer, including access to Lake Powell, community dock, resort-style pool, fitness center, and walking trails. With a Watersound Club Membership you will have access to Tennis and the renowned Sharks Tooth Golf Course. Inquire for more about the club membership.
Whether you're ready to build now or invest for the future, this homesite is an opportunity to be part of one of the area's most sought-after coastal communities.

Live the lifestyle. Build the vision.
#995309

Panama City Beach

1609 Dayflower Drive

None Beds

None Baths

0.24 acres

$179,000

MLS#: 995309
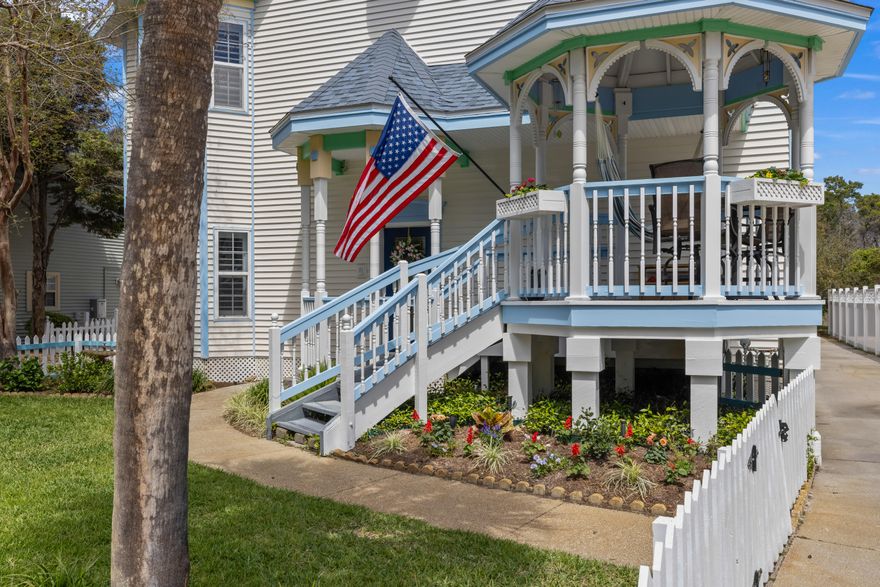
Welcome to this unique Florida Victorian style cottage, a treasure within the sought-after coastal enclave known as Sovereign Isle. This beautiful home offers an unparalleled blend of comfort and sophistication. 
 Just 3 Blocks from the Beach! Discover this beautifully updated, two-story home in the charming Sovereign Isle neighborhood of Destin, FL. With 4 bedrooms, 2.5 bathrooms, and a versatile bonus loft space, this home offers the perfect blend of comfort and coastal living. Step inside to an open-concept layout featuring  double height raised ceilings in the living room, huge windows that flood the space with natural light, along with the most elegant ornate railing upstairs overlooking from the loft into the living area.
#995319

Destin

4589 Woodwind Drive

4 Beds

2 Baths

2,530 Sq.Ft.

$1,099,900

MLS#: 995319
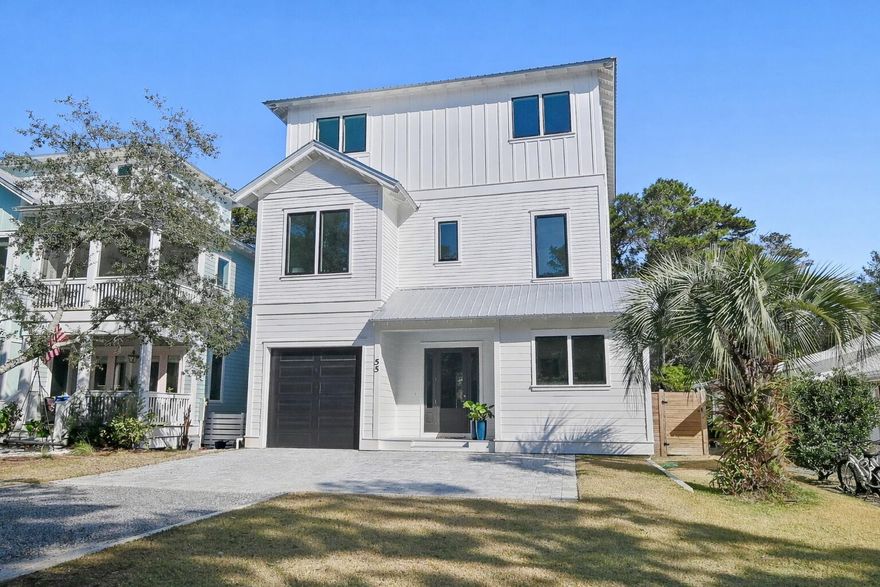
Prominently positioned just moments from the renowned turquoise waters of the Gulf, 55 May Drive offers an idyllic retreat perfect for coastal getaways or full-time living. Nestled within a private enclave south of 30A, this brand-new residence with community pool access captures the charm of Old Seagrove, featuring a classic coastal façade framed by mature tree canopies.

Upon entry, the heart of the home welcomes you with a sophisticated living space thoughtfully designed for both relaxation and entertaining, with interiors curated by the design team at Lusso. The gourmet kitchen showcases custom cabinetry, an extended contrasting island with integrated seating, a luxury appliance suite featuring a gas range, dual dishwashers and sinks, and a beautifully tiled backsplash. The second floor offers a secondary living area surrounded by three generously sized guest bedrooms. Two bedrooms share a Jack-and-Jill bath with dual vanities, while the third serves as a private guest suite with its own en-suite bathroom.

Encompassing the entire top level, the primary suite serves as a private retreat featuring vaulted ceilings and serene treetop views. Exceptional amenities include a private office, wet bar, fitness room, laundry area, and balcony access. The spa-inspired ensuite bath boasts an extended vanity, oval soaking tub, walk-in shower with dual shower heads, and a private water closet.

In just five minutes on foot or seconds by bike or golf cart you can reach the renowned Eastern Lake Public Beach Access, offering over 400 feet of beachfront across six pristine acres, along with additional parking for guests. Residents and guests also enjoy access to the Dalton Place community pool conveniently located near the beach access.

With projected annual rental revenues nearing $100,000 and the fully furnished configuration, 55 May Drive presents an exceptional opportunity for investors or those seeking a second home or primary residence. Ideally situated near the best dining, shopping, and entertainment along 30A, including the newly opened Greenway Station town center, this home perfectly blends privacy, convenience, and coastal luxury.
#994472

Santa Rosa Beach

55 May Drive

4 Beds

3 Baths

3,197 Sq.Ft.

$1,649,000

MLS#: 994472
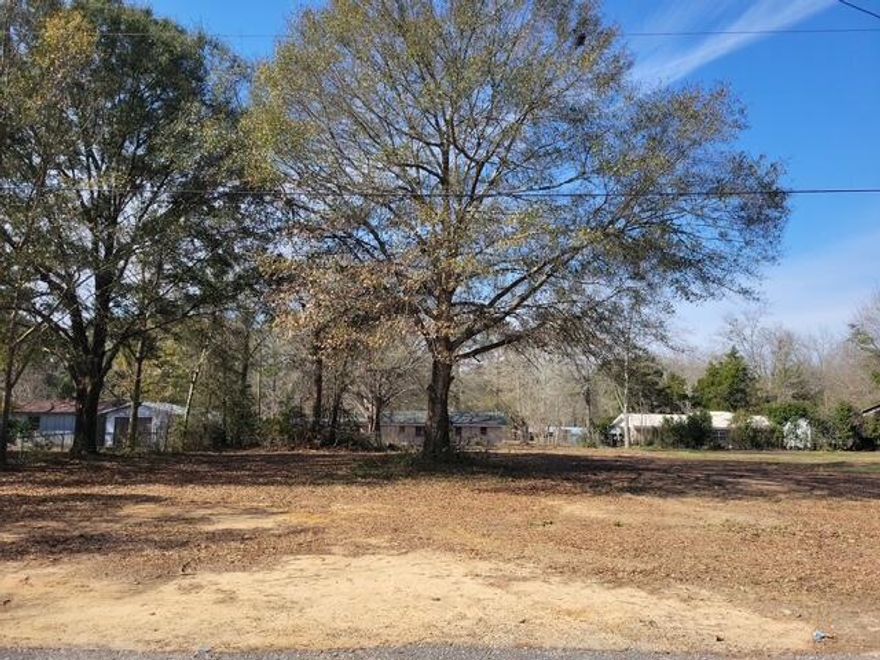
Ready to build your new forever home, rental property or your new manufactured home? Vacant and cleared lot in Paxton. Dimensions are 75 x 150. Public water and sewer are available, please verify various impact fees with the city of Paxton, FL. Go take a look today.
#995333

Paxton

0 Blueberry Drive

None Beds

None Baths

0.25 acres

$18,900

MLS#: 995333

Less than a mile from the beach, this breathtaking new construction home delivers exceptional luxury and striking attention to detail. Welcome to Tradewinds--the newest enclave within Regatta Bay--featuring 54 exclusive homesites inspired by refined West Indies and Dutch-Caribbean architecture .This exquisite residence offers over 3,700 square feet of climate-controlled living space with 4 bedrooms, 4 full baths, and 2 half baths. Designed for seamless indoor-outdoor enjoyment, the home centers around a private outdoor oasis complete with a summer kitchen, hot tub, firepit, and an Alys Beach-inspired pool, creating an ideal setting for both relaxation and entertaining. Inside, the open-concept layout immediately impresses. The expansive living room is anchored by a custom fireplace and flows effortlessly into a chef's kitchen featuring quartzite countertops, a large island, premium appliances, and a spacious butler's pantry. The first-floor primary suite offers serene views and direct access to the outdoor living area. Its spa-like bathroom includes dual vanities, designer lighting, a custom-tiled walk-in shower, and a luxurious soaking tub. A generously sized walk-in closet features custom shelving and built-in his and her storage. Also on the main level are a stylish powder room, a wet bar, and a private guest suite with its own bath. The second floor features a large bonus room with an additional wet bar, two guest suites with private baths, a flexible storage or multipurpose room, and an oversized balcony perfect for enjoying evening breezes. Built by Legendary Home Builders, utilizing only the finest materials and high end finishes such as: wind and impact resistant windows, wind and impact rated doors, insulated wind and impact rated garage doors, insulation in all interior walls for energy efficiency, sound proofing insulation between floors for sound barrier, stainless steel door hinges, custom wood shelving in all closets, Kohler plumbing throughout, custom solid wood cabinetry throughout with soft close hinges, surround sound, smart home technology customizable for homeowner, led lighting throughout and so much more! This extraordinary home captures the essence of modern coastal luxury beautiful, functional, and just moments from the beach.Regatta Bay is a serene, gated community that seamlessly blends golf and boating, offering a lifestyle that is truly unparalleled! The essence of the Regatta Bay Lifestyle revolves around convenience, allowing residents to easily access numerous enjoyable destinations within minutes via golf cart, including the beach! Within the community, residents can indulge in golf, swimming, tennis, pickleball, parks, playgrounds, the Regatta Bay Clubhouse, Legendary Marine, and Legendary Yacht Club. Furthermore, Regatta Bay features a private road that leads directly to the Destin Commons, where an array of popular retail stores for both men and women awaits, alongside a diverse selection of restaurants, Whole Foods, Bass Pro, Lowes, an AMC movie theater, and Uncle Buck's Bowling-all easily reachable by golf cart. Regatta Bay is centrally located offering easy access to the airport and only a few miles from Northwest Florida's finest hospital. Schedule your private tour today and experience the elegance of Regatta Bay living.
#995356

Destin

4562 Leeward Lane

4 Beds

4 Baths

3,761 Sq.Ft.

$2,597,000

MLS#: 995356
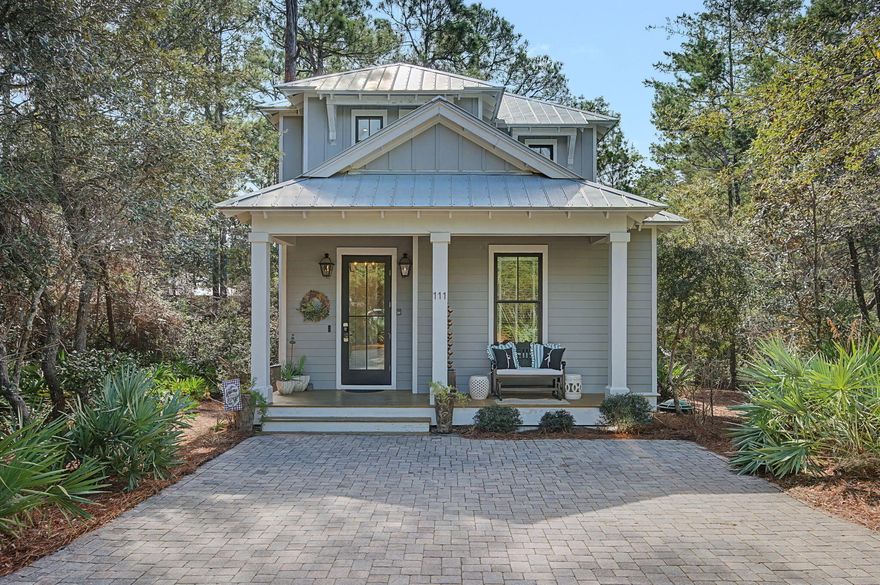
Tucked away in the exclusive, gated Hammocks of Seagrove community--just minutes from WaterColor, Seaside, and a half-mile from the nearest beach access--this immaculate luxury retreat offers the perfect blend of charm,privacy, and coastal living. A winding paved driveway meanders through lush greenery, leading to a shaded front porch that exudes serenity and seclusion.Inside, the home is a masterpiece of understated sophistication.Distressed hardwood floors, lofty 10-foot ceilings, and abundant natural light create an airy, welcoming ambiance.Crisp white shiplap walls and paneled doors provide both character and durability.The open-concept living, dining,and kitchen areas are thoughtfully positioned at the rear of the home, seamlessly connecting to a sprawling screened porch... read ''mor Here, you'll find yourself immersed in the tranquility of the surrounding preserve, enjoying the ultimate indoor-outdoor lifestyle.

Picture yourself unwinding in this outdoor oasis, enveloped by towering trees and the soothing sounds of nature, with forever-protected green space as your backdrop. The modern kitchen is a chef's dream, featuring sleek quartz countertops, Bosch appliances, a gas range, and a spacious breakfast bar perfect for casual gatherings. On the first floor, a primary suite offers a tranquil retreat with transom windows for extra light, a custom walk-in closet, dual vanities, a soaking tub, and a separate walk-in shower.

The second floor offers even more luxury. A true primary suite with a private treetop balcony provides a serene escape for reading or relaxing, while the charming bunk room, complete with sleeping space for four and a private bath, is perfect for family or guests. Ample storage throughout ensures everything has its place.

Beyond the home, the Hammocks of Seagrove community enhances the lifestyle with two sparkling pools and a scenic nature boardwalk. Best of all, you're just a short stroll from the breathtaking white sand beaches and emerald waters of the Gulf. This is more than a houseit's a gateway to the idyllic, coastal lifestyle you've been dreaming of whether a full time home, second home, or short term rental investment.
#995364

Santa Rosa Beach

111 Hammock Lane

3 Beds

3 Baths

2,146 Sq.Ft.

$2,050,000

MLS#: 995364
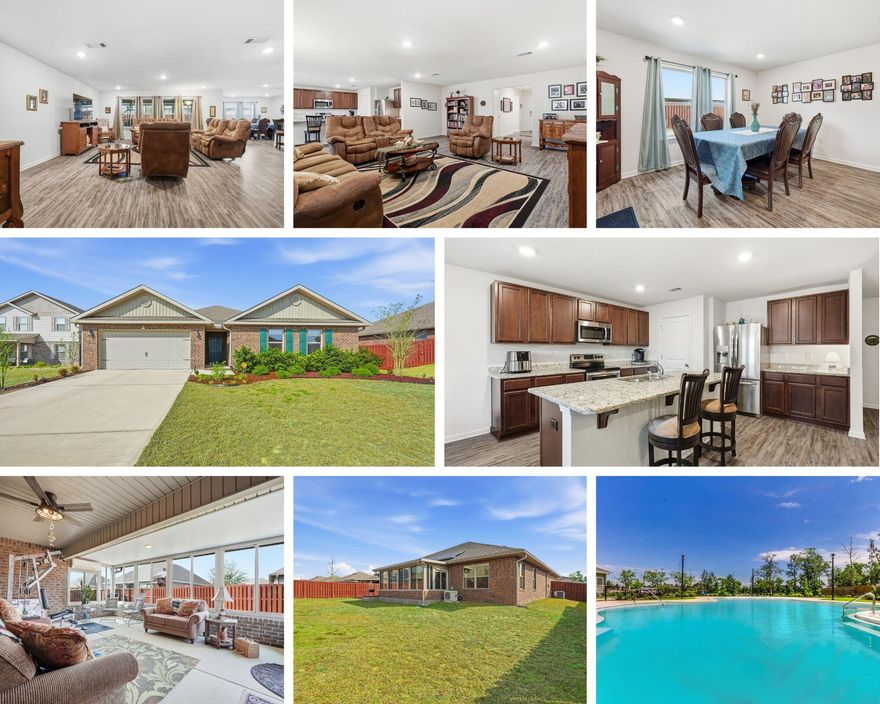
LOCATED IN SOUTH CRESTVIEW WITH FREE SOLAR PANELS!!! 
Welcome to 365 Merlin Ct, nestled on a quiet cul-de-sac in the beautiful Redstone Commons community in Crestview, Florida. Built in 2019, this spacious home offers 4 bedrooms, 2 bathrooms, and 2,626 square feet of living space, featuring a newly added 300 sq ft Florida room (a $32k investment)—perfect for year-round enjoyment. 

Step inside to the home's foyer guiding you  to a massive living room ideal for entertaining and everyday living. The open-concept layout flows seamlessly into a large kitchen featuring a granite island with counter-height seating, stainless steel appliances, ample cabinetry, and a pantry. A generously sized dining room provides the perfect setting for family meals and gatherings. The split floor plan offers privacy and comfort, with a large master suite separate from the secondary bedrooms. 
The master bedroom features an ensuite bathroom with double vanities, a walk-in shower, and a spacious walk-in closet. Three additional bedrooms are well-sized and share a full bathroom, offering flexibility for guests, family, or home office space.

Step outside to enjoy the shadow-box privacy fenced backyard, ideal for pets and outdoor entertaining. Additional highlights include an indoor laundry room, a 2-car garage with a finished garage floor, and gutters installed on the home. This amazingly energy efficient home is being sold with solar panels that are 100% paid off. The panels produce a surplus of energy that is sold back to FPL, making this homes electric bill less than $270 PER YEAR!!! Read that again, less than $270 PER YEAR, making your approximately $22.50 per month!!! WOW.

Redstone Commons offers an exceptional lifestyle with resort-style community amenities, including a swimming pool, dog park, and outdoor grilling areas. Designed for convenient, low-maintenance living, the community is ideally located near local shops, restaurants, and military bases.

This wonderfully upgraded move-in-ready home combines space, style, and quintessential living schedule your private showing today!
#995331

Crestview

365 Merlin Court

4 Beds

2 Baths

2,626 Sq.Ft.

$424,900

MLS#: 995331

1 ... 552 553 554 555 556 ... 666
* Listings identified with the FMLS IDX logo come from FMLS and are held by brokerage firms other than the owner of this website. The listing brokerage is identified in any listing details. Information is deemed reliable but is not guaranteed. If you believe any FMLS listing contains material that infringes your copyrighted work please click here to review our DMCA policy and learn how to submit a takedown request. © 2024. First Multiple Listing Service, Inc.
 - property

Send a message

Message successfully sent.

Your message

What is 3 + 4 ?

Reason for contacting?

I agree to receive email communication and understand I can unsubscribe at any time.

I agree to be contacted by Noah Escobar via call, email, and text for real estate services. To opt out, you can reply 'stop' at any time or reply 'help' for assistance. You can also click the unsubscribe link in the emails. Message and data rates may apply. Message frequency may vary. Privacy Policy

Sign Out

Virtual Assistant

Would you like to take the next step with this property? We can help you schedule a showing or virtual tour, or send you more details.

Yes, I would like more information.

Thank You for Your Reply, One of Our Agents will contact you as soon as possible

No, maybe later.

Thank you, you can always contact me via email, phone number or through the contact form.

Realhub AI

Lucy - Your AI-Powered Realtor

Update Your Temporary Password

Personalize your search

Enter your email and we'll notify you immediately when new listings match what you're looking for.

or enter email address

Already have an account ? Login here

Continue your home search

I agree to receive communications and understand I can unsubscribe at any time.

I agree to be contacted by Noah Escobar via call, email, and text for real estate services. To opt out, you can reply 'stop' at any time or reply 'help' for assistance. You can also click the unsubscribe link in the emails. Message and data rates may apply. Message frequency may vary. Privacy Policy

Already have an account ? Login here

We use cookies

We use cookies primarily for analytics to enhance your experience. By accepting, you agree to our use of these cookies. You can manage your preferences or learn more about our cookies policy.
