Properties

Browse or get in touch to schedule a walkthrough.

  • Nearby me
Price range

Popular features

Community features

Property features

Waterfront

View

Exterior Features

Interior Features

Style

10000 properties match your criteria

Updated 1 minute ago

E-Alert name
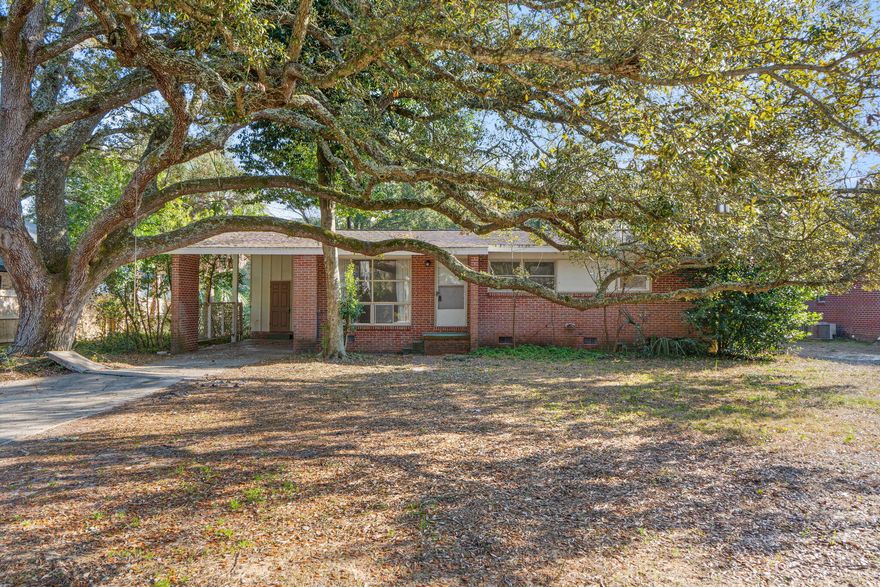
Located in a highly desirable area with top-rated schools, this all-brick 3-bedroom, 1.5-bath home is full of potential! Hardwood floors add character, and the huge bonus room offers endless possibilities--second living area, home office, playroom, or gym. Enjoy the convenience of a carport with a covered back deck attached--perfect for relaxing or entertaining. With no HOA and just 1.5 miles to Shoreline Park and its boat ramp, you'll love the location as much as the opportunity. This home needs a little TLC, making it ideal for an investor or someone ready to build sweat equity and truly make it their own!
#995895

Gulf Breeze

433 Montrose Boulevard

3 Beds

1 Baths

1,377 Sq.Ft.

$339,000

MLS#: 995895
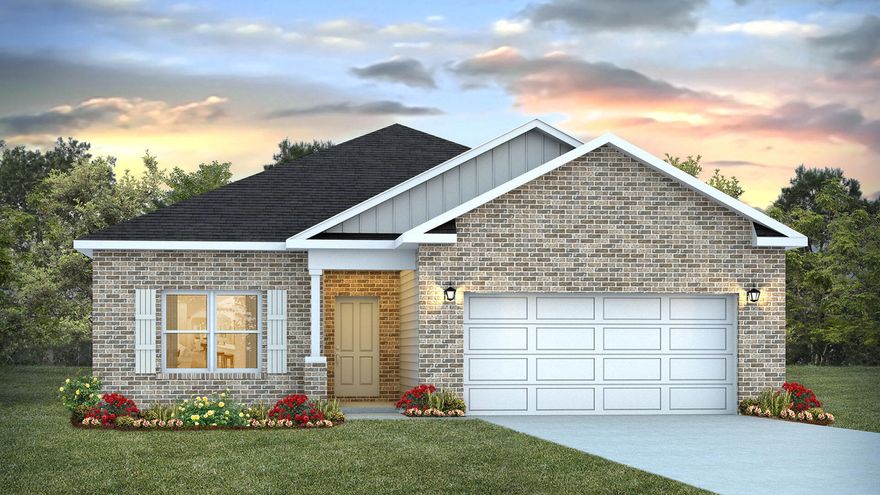
Welcome to 79 Foxtrail run, a new home under construction in Ashton Park Phase III in Freeport, Florida. Offering 1,631 square feet of thoughtfully designed living space, this home features three spacious bedrooms, two modern bathrooms, and a 2-car garage, making it the perfect choice for those seeking a blend of comfort and coastal style.

Step through the inviting foyer into a seamless open-concept layout crafted for modern living. The heart of the home is a well-appointed kitchen boasting elegant quartz countertops, stainless steel appliances, stylish shaker cabinetry, and a functional center island. The kitchen flows effortlessly into the dining area and great room, where abundant natural light and direct patio access create an ideal environment for indoor-outdoor entertainment.
#995850

Freeport

79 Foxtrail Run

3 Beds

2 Baths

1,631 Sq.Ft.

$349,900

MLS#: 995850
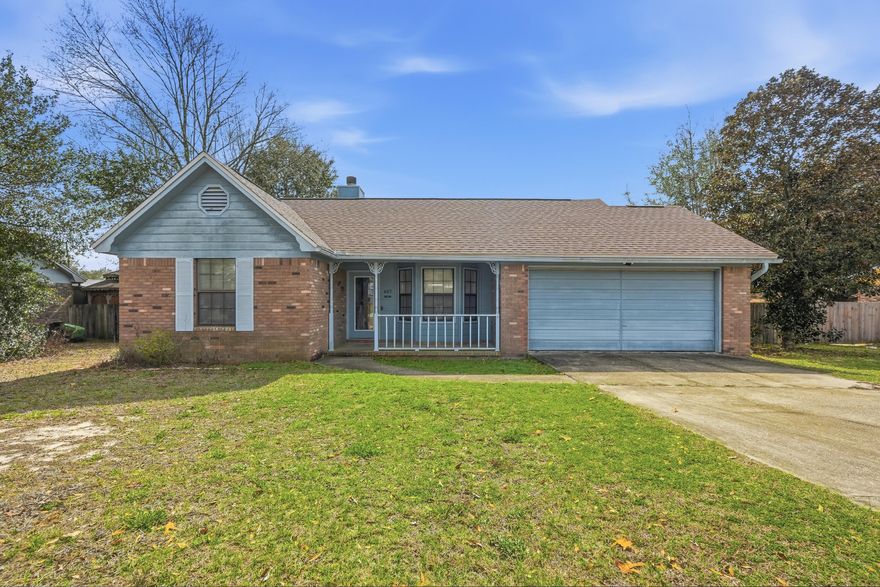
Welcome home to this 3 bedroom, 2 bathroom property featuring a split floor plan designed for both comfort and privacy. 
The spacious living room features vaulted ceilings that create an open and airy feel, along with a cozy fireplace that makes the space warm and inviting.
Step outside to enjoy a large, fully fenced backyard perfect for entertaining, pets, or simply relaxing in your own private outdoor space.
Major updates provide peace of mind, including a new roof installed in 2022 and a new AC system installed in 2022. 
Conveniently located in South Crestview with easy access to Eglin Air Force Base, Duke Field, and the 7th Special Forces Group, this home offers a great location for commuting while still enjoying a quiet residential setting. This property presents a great opportunity for a buyer looking to make updates and add personal touches. With a functional layout and major systems already updated, this home is ready for its next chapter.
#995804

Crestview

603 Moss Drive

3 Beds

2 Baths

1,221 Sq.Ft.

$219,999

MLS#: 995804
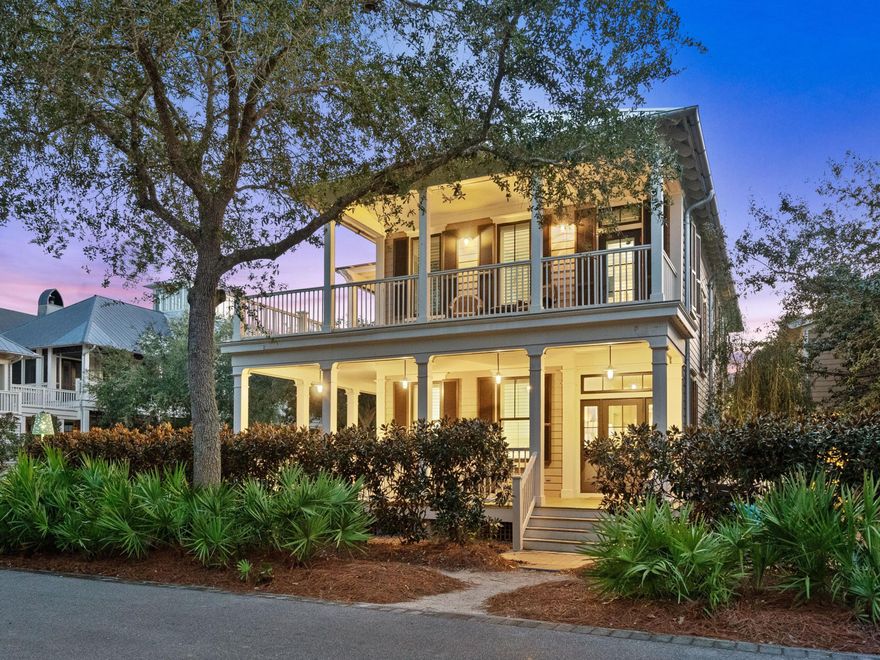
Imagine owning a WaterColor estate that practically manages itself. This five-bedroom, five-and-a-half-bath corner residence delivers exceptional coastal living with strong rental performance. With $351,366 in 2025 gross revenue and projections of $361,250 in 2026, the property effortlessly balances lifestyle and income potential, making it perfect for savvy investors or families seeking a turn-key beach retreat. Set just steps from the beach club, town center, and Gulf waters, the home offers over 1,200 square feet of wraparound porches, private pool, cabana, and serene lake views, ideal for morning coffee or sunset gatherings. Inside, light-filled living spaces showcase pine hardwood floors, high ceilings, and refined Southern craftsmanship, blending elegance with casual comfort.

The chef's kitchen, guest suites, and primary suite with spa-like bath provide both functionality and indulgence, while a detached carriage house adds extra flexibility for guests or rental use. Fully furnished and ready to go, the residence ensures owners can enjoy the WaterColor lifestyle immediately while capitalizing on the property's proven rental demand.

With exclusive access to resort-style amenities, including pools, tennis, a fitness center, and Camp WaterColor, this home anchors the ultimate coastal experience while providing tangible financial value.
#995896

Santa Rosa Beach

265 Western Lake Drive

5 Beds

5 Baths

2,821 Sq.Ft.

$4,125,000

MLS#: 995896
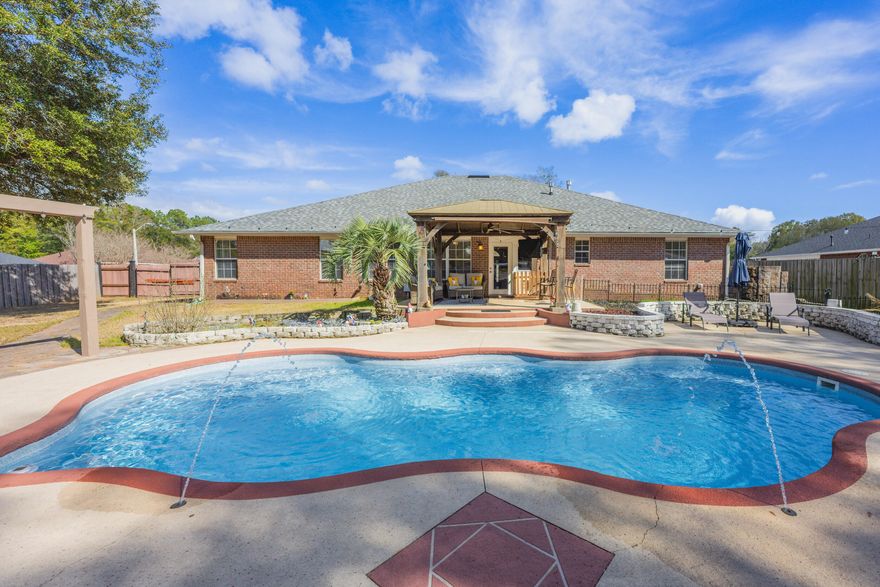
Welcome to this exceptional pool home, perfectly situated on a sprawling half-acre corner lot in the well-established Gardenbrook neighborhood! With its classic brick exterior, two-car garage, 5 year old roof, 6 year old HVAC system, this property will offer peace of mind for years to come. Inside, you'll find 5 spacious bedrooms and 3 bathrooms thoughtfully designed for comfort and privacy. High ceilings and a cozy fireplace create a warm and inviting living room. The kitchen is the heart of the home featuring granite countertops, an island, an abundance of cabinetry, and a breakfast area. Right off the kitchen is a spacious formal dining room. Just off the kitchen and living room, the Florida room is perfectly positioned for seamless entertaining and relaxed indoor/outdoor living. A conv eniently located bathroom near the Florida room provides easy access for pool guests. The split floor plan provides a private retreat in the oversized primary suite, complete with a tray ceiling and en suite bathroom. Enjoy a double granite vanity, dual walk-in closets, a separate shower, and a soaking tub designed for relaxation. Additional bedrooms are thoughtfully tucked into their own hallways and corners of the home, offering space and privacy for family and guests alike. Step outside to the backyard oasis! The gunite pool invites you to unwind under the Florida sun, while the expansive yard still leaves plenty of room for gardening or play. A covered pergola offers shaded relaxation during summer days, and a large shed/workshop adds valuable storage and workspace. A mature live oak enhances the charm and provides welcome shade. In addition, the home also has a whole house generator and a sprinkler system. This is Florida living at its finest! Space, comfort, and the perfect setting to make lasting memories.
#995818

Milton

5267 Gardenbrook Boulevard

5 Beds

3 Baths

3,004 Sq.Ft.

$499,900

MLS#: 995818
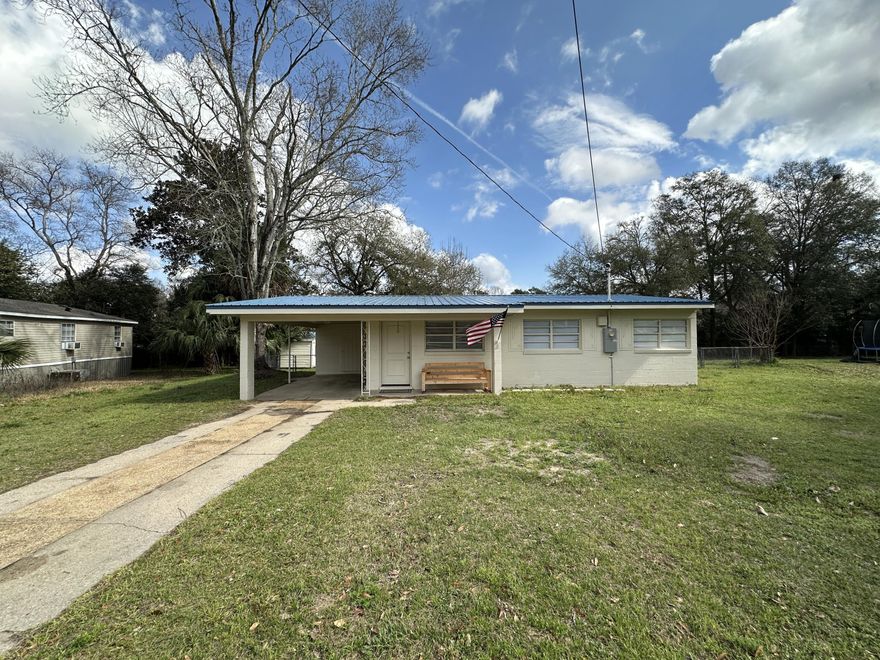
Cute as can be, this charming home is available for rent. This home has 3 bedrooms and 2 full bathrooms, lots of natural light, & a large bonus room that could also be used as a master bedroom. There's new flooring, a large, fenced yard and a workshop with electric and a lien to. This home is centrally located and has easy access to all roads in and out of Crestview. Give us a call today if it might be for you.
#995837

Crestview

110 Tyner Drive

3 Beds

2 Baths

1,155 Sq.Ft.

$1,495

MLS#: 995837
Listing Broker is related to Seller and has an interest in this property.

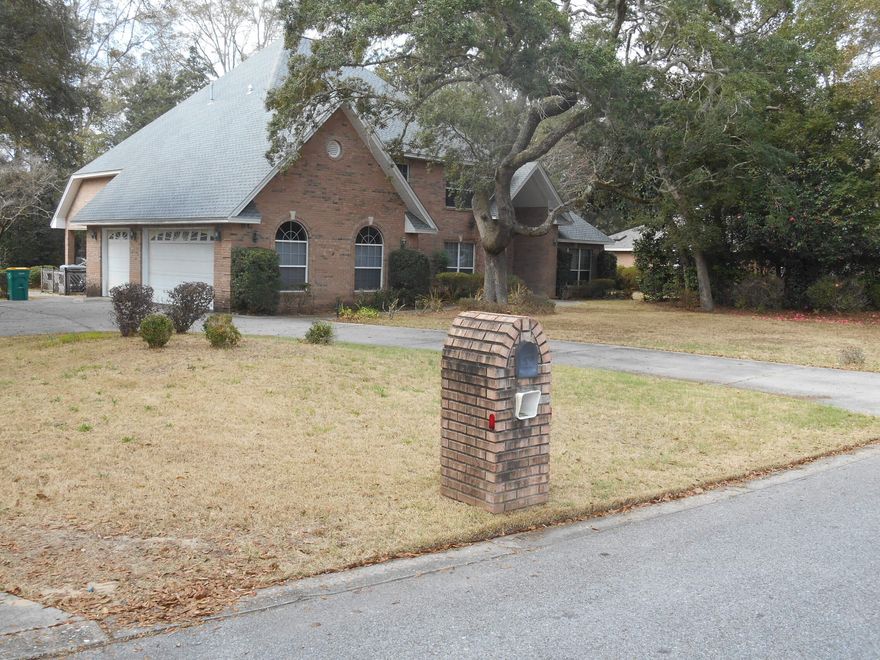
Impeccably maintained Family Home sitting on a virtually unheard of Half Acre lot in the highly desirable Kenwood neighborhood of Fort Walton Beach.  Updates include: Highly Efficient Carrier Variable Speed 4 zone HVAC System with Natural Gas Furnace just installed February 2026, New Roof 2021, Gas Water Heater 2019, Gas Grill, and a Generac Natural Gas Generator that runs the whole house in the event of a Power Outage (age ?).  Located just Minutes from Eglin AFB, Hurlburt AFB, FWB Medical Center, Schools, Shopping, and the Beautiful Beaches of the Emerald Coast.  Private Community Boat launch at the end of the street also included for HOA members only.

Home features a Master Suite on the Main Level with 3 more... 3 more Huge Bedrooms upstairs, one with an En suite Bathroom.  Also includes a Formal Office with Built in Wooden Bookshelves and Built in Filing Cabinet, Large Formal Dining Room with Hardwood Flooring, Two story Foyer and Two Story Formal Living Room with Gas Fireplace, Separate Family Room with a Wall of Wooden Bookshelves and a Gas Fireplace, Breakfast nook, Huge Chef's Kitchen with Island, Double Oven, Plenty of Lighting (Overhead, Over cabinet, Under cabinet, etc.)  Walk-in Pantry and a Massive amount of beautiful Corian Countertop, Separate Sewing/Bonus/Utility Room with Washer Dryer Hookup, Laundry Sink and Built-in Ironing Board, 3-Car side-load Garage and plenty of driveway parking for your kids to park their cars too!  Huge closets in all the bedrooms and a Walk-in Attic gives you room to store everything your family needs, and more.....
#995835

Fort Walton Beach

1224 Twin Bay Drive

4 Beds

3 Baths

3,533 Sq.Ft.

$729,000

MLS#: 995835
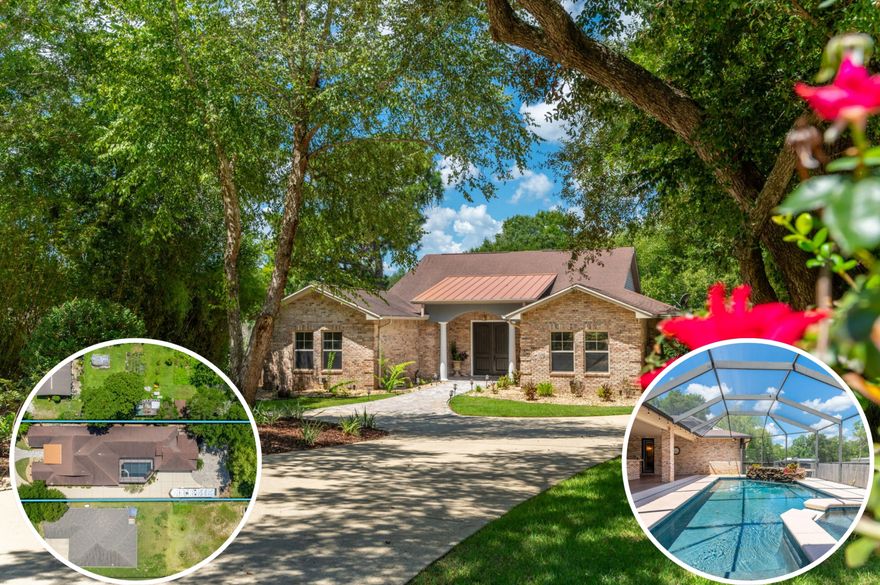
Under Contract with 72-hour Kickout Clause in place. This one-of-a-kind property seamlessly blends thoughtful updates, major upgrades, and serious backyard appeal -- all in a prime location just half a mile from the Poquito Bayou boat ramp. With road access behind the yard, RV parking and an electrical hookup on the side, and a separate apartment offering income or multi-generational potential, this home truly stands out. A brand-new roof will be installed prior to closing, and the HVAC system and tankless water heater have both been updated. Inside, enjoy two spacious living areas, high ceilings, a fireplace, updated lighting, hardwood and stained concrete floors, and custom built-ins throughout. The kitchen is a chef's dream, featuring granite counters, double ovens, a wine fridge,  beverage fridge, dining area, breakfast nook, and a custom pantry. The primary suite includes electronic blackout shades, a fully custom walk-in closet, and a spa-like bath. An $80K separate apartment offers incredible flexibility, complete with its own entrance, climate control, kitchenette, and full bath. Perfect for guests, in-laws, or rental income potential. Out back, it only gets better: the property sits on over half an acre and features a huge patio, outdoor shower, lush landscaping, and a screened-in pool and hot tub with a full outdoor kitchen. The entire space is designed for entertaining and relaxing year-round. A whole-house generator (routinely serviced) provides added peace of mind. Whether you're heading to the bayou for a day on the water or staying home to enjoy your private oasis, this property checks every box.
#995855

Shalimar

14 Blenheim Road

5 Beds

5 Baths

4,616 Sq.Ft.

$925,000

MLS#: 995855
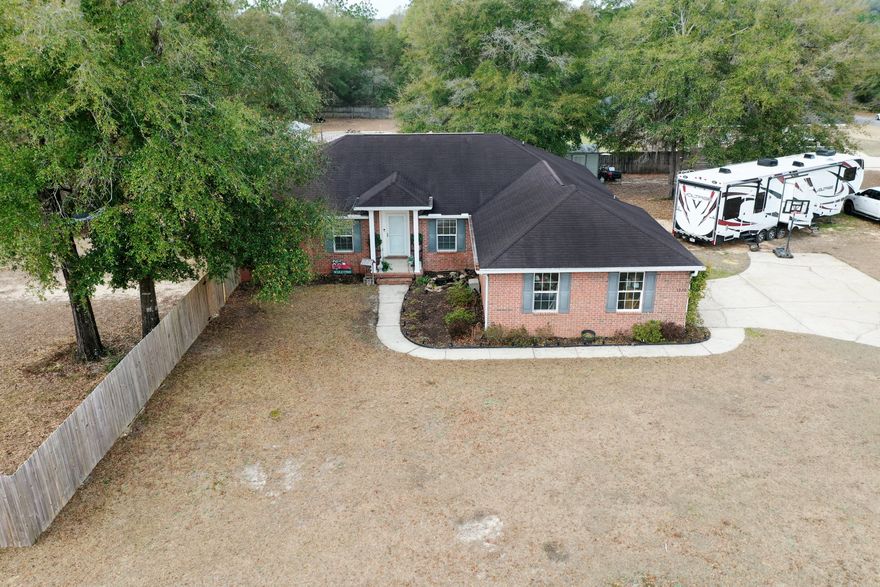
Charming Southern 4-bedroom, 2-bath home with dedicated office and a true country-living feel! Nestled on a full acre.  NEW ROOF (dimensional shingle) exotic black to be installed March 7th.  You'll absolutely love this open living/dining area concept, that flows seamlessly into the kitchen, which boasts custom white cabinets with new hardware, new granite countertops, custom tongue and groove installed on the back kitchen bar, ceramic farm sink, refrigerator 2025, and dishwasher in 2024. Premium LVP flooring was installed throughout the home in 2022, helps greatly if you have allergies.  Enjoy peaceful surroundings, comfortable living spaces and the perfect blend of charm and functionality. Never worry about power loss for any reason!  Top Brand Generac Full House generator was installe in 2023. This split floor plan provides plenty of windows, bringing in natural lightning to all the rooms.  The master suite provides a luxurious retreat, large enough for a small sitting area and you'll enjoy the new rustic accent wall. The Master Bath Suite boast dual vanities, a separate tub, separate shower and his and hers walk-in-closets.  Thoughtful details abound, laundry room with cabinets, LED lights, and the flooring is a premium 12inch LVP. Outside is your personal oasis, boasting a covered patio with a new 80inch ceiling fan, extra patio pad poured the length of the house in 2025, premium finishes, the entire back yard is privacy fenced with several gates, including a triple medal gate, powered chicken coop and an expansive covered run designed for both chickens and turkeys.  Both currently reside at this beautiful home.  The seller made sure travelers and campers are taken care of, he added a 50V AMP to provide full function for any RV. The driveway can easily hold 8 vehicles and there's plenty of room for a boat as well.  Summer is around the corner, don't worry, an above ground pool was placed into the ground for easy entrance and exit. If you like having a small garden, then you're ready to start planting with three custom raised garden beds. This home has everything and is perfect for family gatherings.  If you hurry, the seller might leave you a turkey and a few chickens.  Call today, this home won't last long!  Don't forget the new roof will be a new color with premium dimensional shingle and shutters will be painted.
#995891

Baker

1930 Hidden Springs Drive

4 Beds

2 Baths

1,937 Sq.Ft.

$394,900

MLS#: 995891
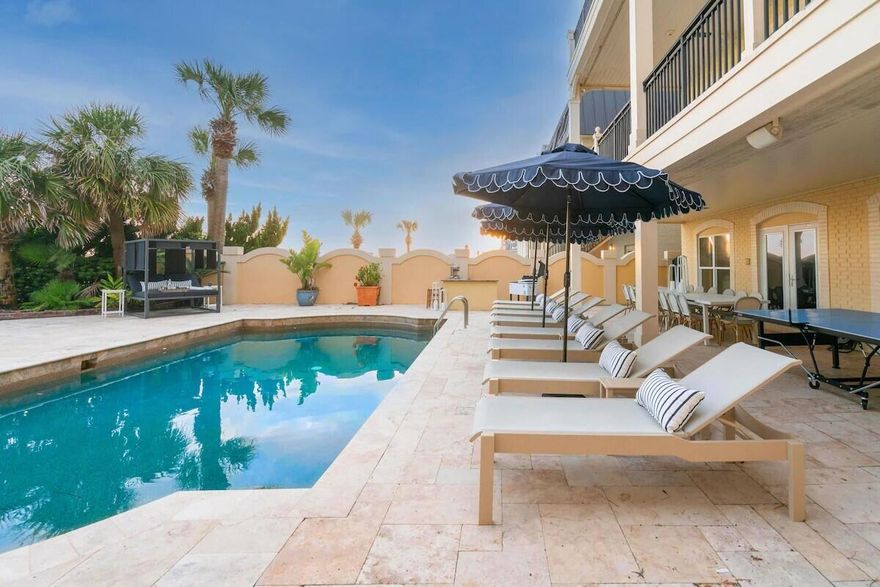
Welcome to Promenade, a stunning Gulf-front retreat in the heart of Miramar Beach where timeless coastal architecture meets elevated design and unforgettable views.

Thoughtfully designed to celebrate its beachfront setting, this seven-bedroom, five-bath residence offers seamless indoor-outdoor living with expansive water-facing patios, double balconies, and a crow's nest overlooking the Gulf and the private pool below. Every level is oriented to maximize natural light, sea breezes, and panoramic views of the emerald coastline.

The private pool invites both leisure and activity -- ideal for swimming laps or cooling off after a sun-soaked day on the sand. Scallop-trimmed umbrellas, a hammock, and shaded lounging areas create a relaxed resort atmosphere, while the modern outdoor fire pit provides the perfect gathering place just steps from the beach.

Inside, the home makes a striking first impression with marble floors, a grand staircase, and a crystal chandelier anchoring the opulent foyer. Spacious living areas flow effortlessly into outdoor entertaining spaces, offering multiple settings for hosting and relaxation. A standout feature is the custom bunk room complete with double bunks, a foosball table, and a smart TV -- a favorite gathering spot for guests of all ages.

Whether enjoying sunset dinners al fresco, morning coffee overlooking the Gulf, or evenings under the stars with family and friends, 747 Scenic Gulf Drive offers the ultimate Gulf-front lifestyle -- a rare opportunity to own a legacy property directly on the sand in one of the Emerald Coast's most desirable locations.
#995901

Miramar Beach

747 Scenic Gulf Drive

7 Beds

5 Baths

6,408 Sq.Ft.

$5,500,000

MLS#: 995901

NEW RV APPROVED BAY VIEW LOTS NEAR CAPE SAN BLAS AND PRESNELL'S BAYSIDE MARINA!!!!Lots will have paved road, water, sewer, and electric. With the current zoning, the lots are also eligible for rental by the day, week, or month. Subject to very reasonable restrictions, with NO HOA. Great location at Simmons Bayou and just minutes from Cape San Blas. Other parcels are available. Owner is a licensed real estate broker. Some dimensions were obtained from the Gulf PA site.
#992318

Port St. Joe

Lot 2 Simmons Way Drive

None Beds

None Baths

0.15 acres

$118,900

MLS#: 992318
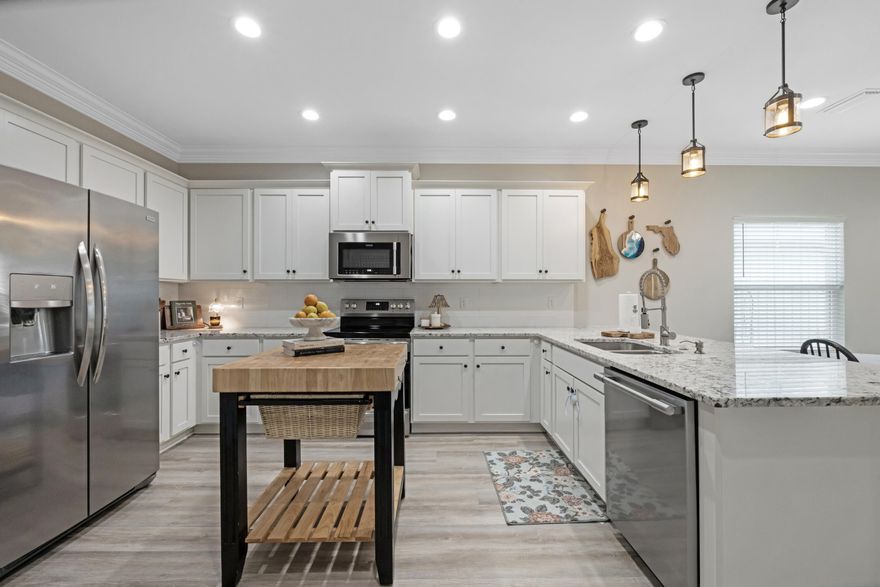
Seller offering $7,500 Credit toward buyers closing costs and/or rate buy down! MOTIVATED SELLER! Bring all Offers! Welcome to your new home, where comfort, flexibility, and location come together in the heart of Shalimar! An open-concept living area creates an easy flow for everyday life and entertaining, highlighted by a large modern kitchen with stainless appliances and granite countertops. The flexible main-level room with a full bath and two walk-in closets can serve as a convenient primary suite, guest retreat, home office, or playroom--whatever your season of life calls for. Upstairs, you'll find three comfortable bedrooms, giving everyone their own space to relax and recharge. Step outside to a privacy-fenced backyard and front yard with plenty of room for kids, dogs, and weekend BBQ. And the location? A dream for busy lifestyles--just minutes to Destin-Fort Walton Beach Airport and Eglin Air Force Base, 15 minutes to Hurlburt Field and the dining and charm of Fort Walton Beach, and the sugar-white sand beaches along the Emerald Coast. Easy living, a prime location, and a layout that grows with you--this is Florida living the way it's meant to be.
#995832

Shalimar

61A 9th Avenue

4 Beds

3 Baths

2,172 Sq.Ft.

$449,500

MLS#: 995832
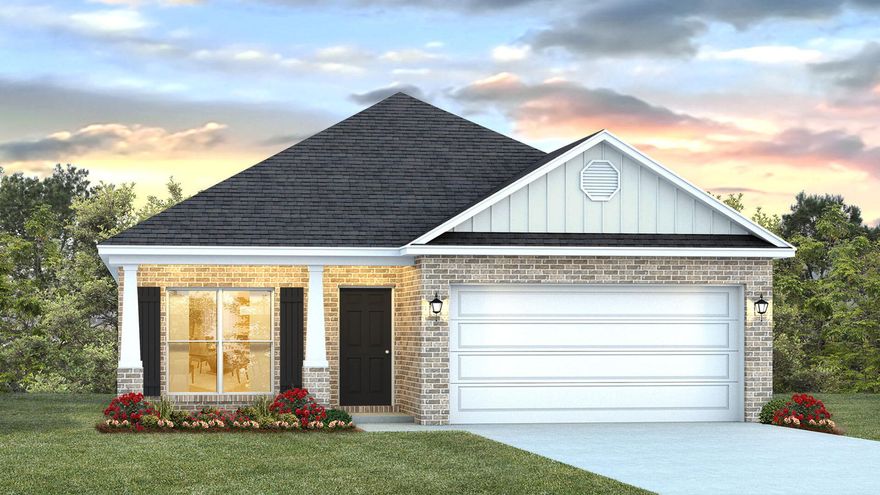
Welcome to 30 Foxtrail Run at Ashton Park Phase III in Freeport Florida. This home is under construction and features an efficiently laid out floorplan with just the right amount of open space for entertaining. As you enter the foyer, you are greeted by a flex space with a large picture window that allows the beautiful Florida sunshine to fill the front of the home. Continuing down the hall you will see the open concept kitchen, dining, and living area, complimented with a vaulted ceiling which lends a grand feel to the heart of the home. 


The kitchen is accented with shaker style cabinetry, a center island with space for bar seating, and elegant quartz countertops. Designed with an open concept feel and subtle separation, the living area of the Oakley balances connectivity with comfort, creating spaces that feel both spacious and intentional. Nestled in the back of the home for privacy is the primary bedroom and bathroom suite. In the bathroom your will find a large walk-in closet, soaking tub, dual sink vanity, and standing shower. 


The two additional bedrooms are located down a hallway just off the kitchen and dining area. Here you will also find the full guest bathroom, linen closet for extra storage, and the laundry room with shelving above the washer/dryer hookups. Entertain with ease under the covered back patio, accessible through the full-glass backdoor in the living room. For more information on this home, contact a D.R. Horton Sales Representative.
#995874

Freeport

30 Foxtrail Run

3 Beds

2 Baths

1,689 Sq.Ft.

$380,143

MLS#: 995874
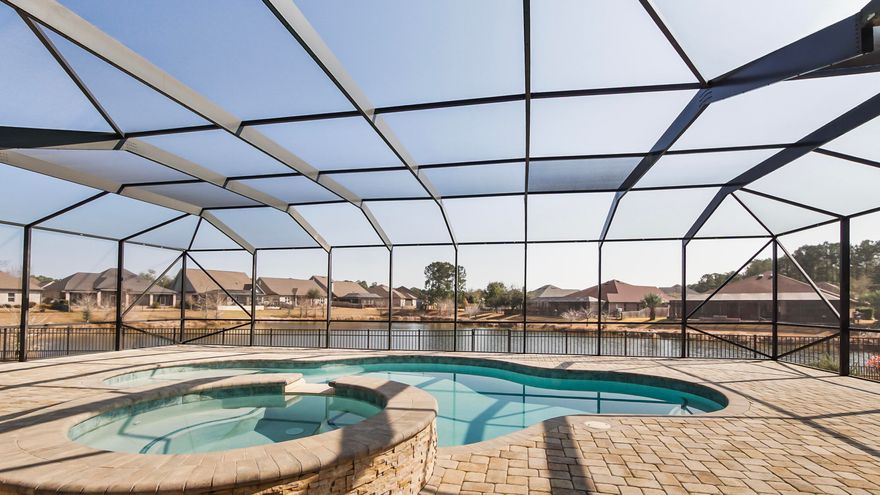
Welcome to luxury lakefront living in The Meadows at Hammock Bay, where this exceptional Randy Wise built home offers the perfect blend of elegance, comfort, and resort-style outdoor living. Perfectly positioned overlooking a pristine lake, this property delivers breathtaking water views and a true backyard retreat designed for both relaxation and entertaining. The centerpiece of the outdoor space is the stunning ozone pool and spa, creating a private oasis ideal for peaceful evenings, weekend gatherings, or enjoying the serene waterfront setting year-round. Enhanced landscaping upgrades add beauty, privacy, and curb appeal to this premier lakefront homesite. Inside, the thoughtfully designed open-concept floor plan creates a seamless flow between the main living spaces, making everyday living and entertaining effortless. Natural light fills the home, while quality craftsmanship and upgraded finishes can be found throughout. The gourmet kitchen is beautifully appointed with Frigidaire Professional Series appliances, a gas cooktop, built-in wall oven, granite countertops, abundant cabinetry, and a custom walk-in pantry designed for both function and style. The spacious primary suite serves as a private retreat featuring peaceful lake views, a spa-inspired ensuite bath, and an expansive custom closet system offering exceptional storage and organization. Additional upgrades and features include custom built-ins, fresh interior paint throughout, epoxy-coated garage floors,  and heavy-duty garage shelving, providing both convenience and functionality.

Beyond the home itself, Hammock Bay offers an unmatched lifestyle centered around connection, recreation, and everyday enjoyment. Residents enjoy resort-style pools, a state-of-the-art fitness center, tennis courts, sports fields, parks, playgrounds, scenic walking and biking trails, and a vibrant calendar of year-round community events. The community clubhouse serves as a central gathering place, creating a true neighborhood atmosphere unlike any other along the Emerald Coast.

Whether you're enjoying quiet mornings overlooking the lake, afternoons by the pool, or evenings spent with neighbors and friends, this exceptional home offers the very best of lakefront living in one of Freeport's most sought-after master-planned communities.
#995881

Freeport

629 Meadow Lake Drive

4 Beds

3 Baths

2,424 Sq.Ft.

$774,900

MLS#: 995881
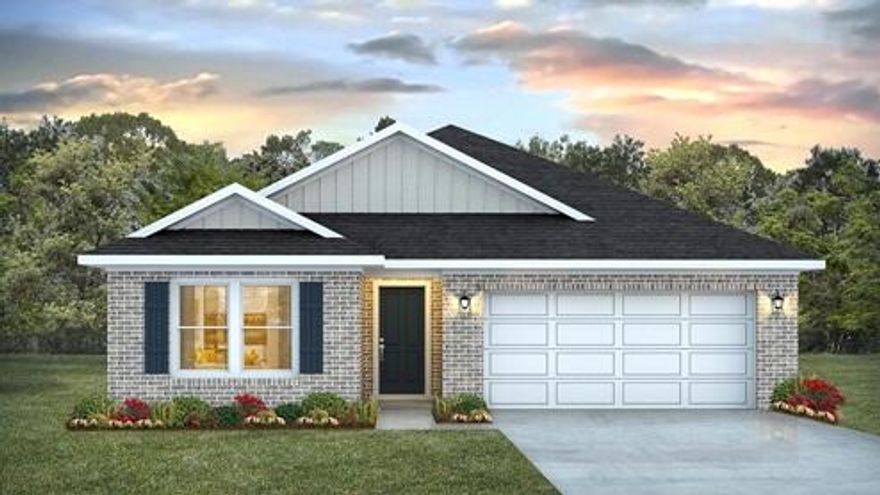
Welcome to the Creekside floorplan, at Ashton Park Phase III, our new home community in Freeport, Florida. Featuring 2,107 square feet, this beautiful single-story home offers 5-bedrooms with 3-bathrooms, a 2-car garage, and a seamless open layout.

When entering the home, you will have easy access from the entry hall to the first two bedrooms and guest bathroom. Continuing through the hallway you will find a large open concept living area. The great room blends seamlessly into the kitchen, dining space, and living room.
#995859

Freeport

41 Foxtrail Run

5 Beds

3 Baths

2,107 Sq.Ft.

$357,106

MLS#: 995859

1 ... 522 523 524 525 526 ... 666
* Listings identified with the FMLS IDX logo come from FMLS and are held by brokerage firms other than the owner of this website. The listing brokerage is identified in any listing details. Information is deemed reliable but is not guaranteed. If you believe any FMLS listing contains material that infringes your copyrighted work please click here to review our DMCA policy and learn how to submit a takedown request. © 2024. First Multiple Listing Service, Inc.
 - property

Send a message

Message successfully sent.

Your message

What is 3 + 4 ?

Reason for contacting?

I agree to receive email communication and understand I can unsubscribe at any time.

I agree to be contacted by Noah Escobar via call, email, and text for real estate services. To opt out, you can reply 'stop' at any time or reply 'help' for assistance. You can also click the unsubscribe link in the emails. Message and data rates may apply. Message frequency may vary. Privacy Policy

Sign Out

Virtual Assistant

Would you like to take the next step with this property? We can help you schedule a showing or virtual tour, or send you more details.

Yes, I would like more information.

Thank You for Your Reply, One of Our Agents will contact you as soon as possible

No, maybe later.

Thank you, you can always contact me via email, phone number or through the contact form.

Realhub AI

Lucy - Your AI-Powered Realtor

Update Your Temporary Password

Personalize your search

Enter your email and we'll notify you immediately when new listings match what you're looking for.

or enter email address

Already have an account ? Login here

Continue your home search

I agree to receive communications and understand I can unsubscribe at any time.

I agree to be contacted by Noah Escobar via call, email, and text for real estate services. To opt out, you can reply 'stop' at any time or reply 'help' for assistance. You can also click the unsubscribe link in the emails. Message and data rates may apply. Message frequency may vary. Privacy Policy

Already have an account ? Login here

We use cookies

We use cookies primarily for analytics to enhance your experience. By accepting, you agree to our use of these cookies. You can manage your preferences or learn more about our cookies policy.
