Properties

Browse or get in touch to schedule a walkthrough.

  • Nearby me
Price range

Popular features

Community features

Association

Property features

Waterfront

View

Exterior Features

Interior Features

Style

10000 properties match your criteria

Updated 1 minute ago

E-Alert name
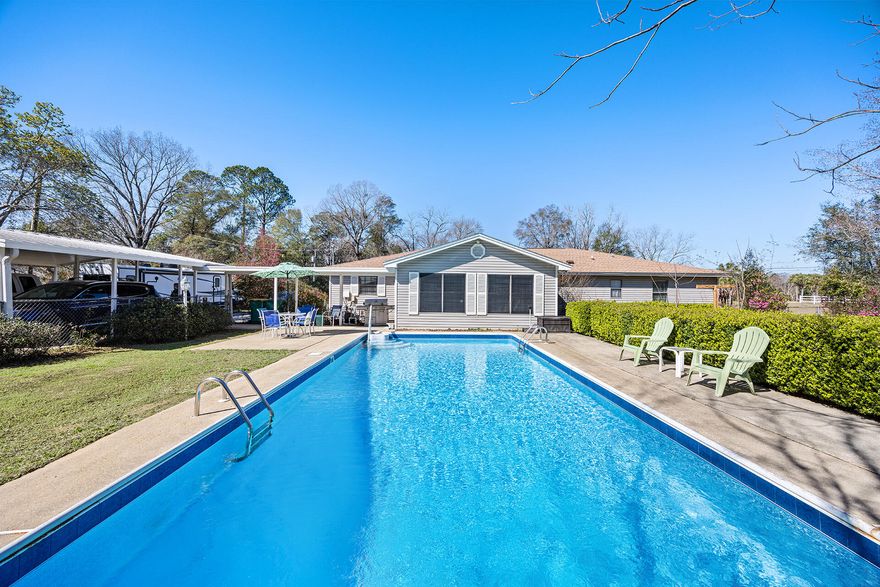
This rural property, set on a spacious 1-acre lot just off Airport Road, offers the perfect blend of convenience and charm, mere minutes from everything Crestview has to offer. Originally built in 1980. With a thoughtful split-bedroom layout, the home features not one, but two master suites, each with its own private bath--a rare and desirable feature. Spanning 2226 square feet, the house boasts laminate and tile flooring throughout, ensuring durability and style. The open-concept living room flows seamlessly into the kitchen, creating a warm and welcoming space for everyday living or entertaining. Plus, a separate family area overlooks the sparkling in-ground pool, offering the perfect setting for gatherings or simply relaxing. The office or possibly 4th bedroom on the north west corning shins with natural lite.The exterior is as impressive as the interior, with worry-free vinyl siding, 2024 composition shingle roof, a fully fenced backyard for added privacy, a carport for convenient parking, and a detached storage shed/workshop to meet all your needs. Bring your trailer, Fifth wheel or Motorhome.  Did we mention the newly lines inground pool with tile border. This is truly a must-see home--schedule your visit today before it's gone!
#996295

Crestview

5855 Houston Lane

3 Beds

3 Baths

2,226 Sq.Ft.

$370,000

MLS#: 996295
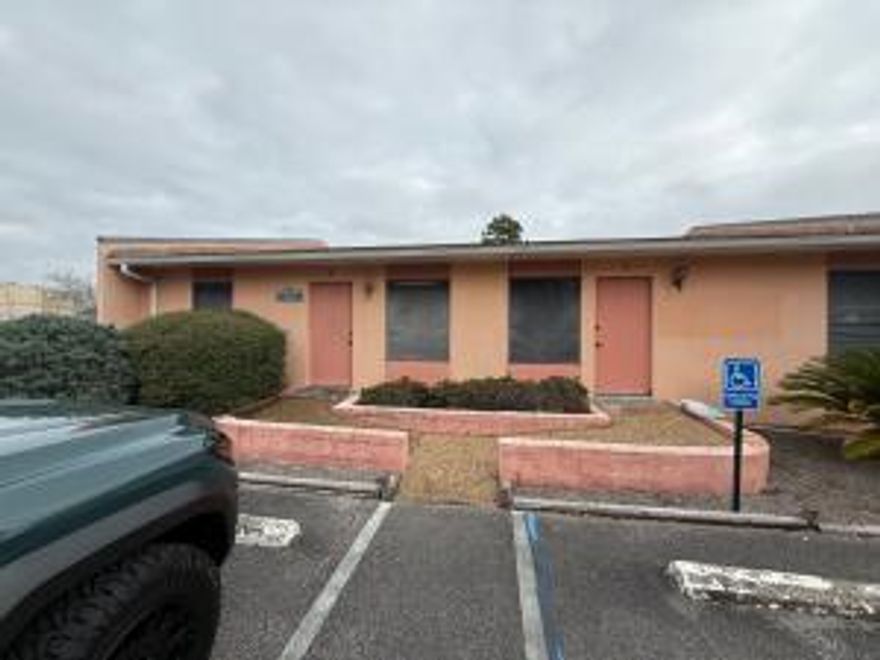
Prime office opportunity in Fort Walton Beach! Located at 1013 Mar Walt Drive, this 1,200 SqFt commercial space is offered at $200,000. Ideal for professional services, medical, or small business use, the property features a functional layout with multiple work areas, reception potential, and convenient access for clients and staff. Positioned in a well-traveled area with excellent visibility and accessibility, this space offers strong potential for owner-occupants or investors seeking an affordable commercial property on the Emerald Coast. Other units at this space are available!
#996336

Fort Walton Beach

1013 Marwalt Drive B

None Beds

None Baths

N/A

$200,000

MLS#: 996336
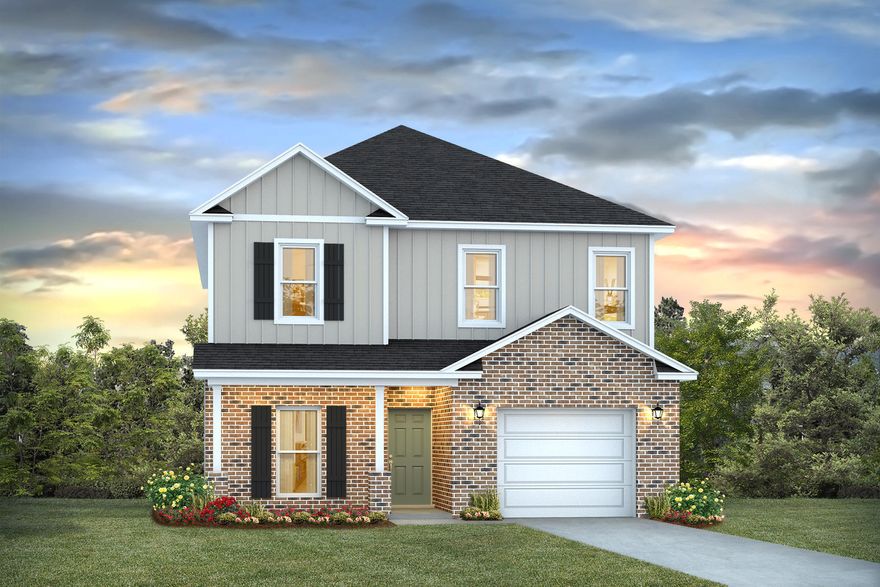
Welcome to Blackwater Reserve Community offering residents use of a beautiful Community Pool, Lazy River & Pickle Ball and more. Our NEW floorplan, the 'Alabaster', is a well-designed 2 story model. Highly desirable open concept. The kitchen and living room area flow together for relaxed living and entertaining. The open kitchen features: all stainless-steel appliances, corner pantry, Quartz kitchen countertops, nice island, smooth-top range, built in microwave and quiet dishwasher. All baths offer beautiful Quartz counter tops. Lovely Smart Home Connect System is included with several convenient devices. Hurricane fabric window and door protection is standard. Stylish classic, timeless curb appeal, and located in a fast-growing location with easy access to the Interstate. ALL LISTING pictures, colors, features, and size may vary. Square footages are approximate.
#996326

Milton

8170 Fox Hunt Drive

4 Beds

3 Baths

2,292 Sq.Ft.

$339,900

MLS#: 996326
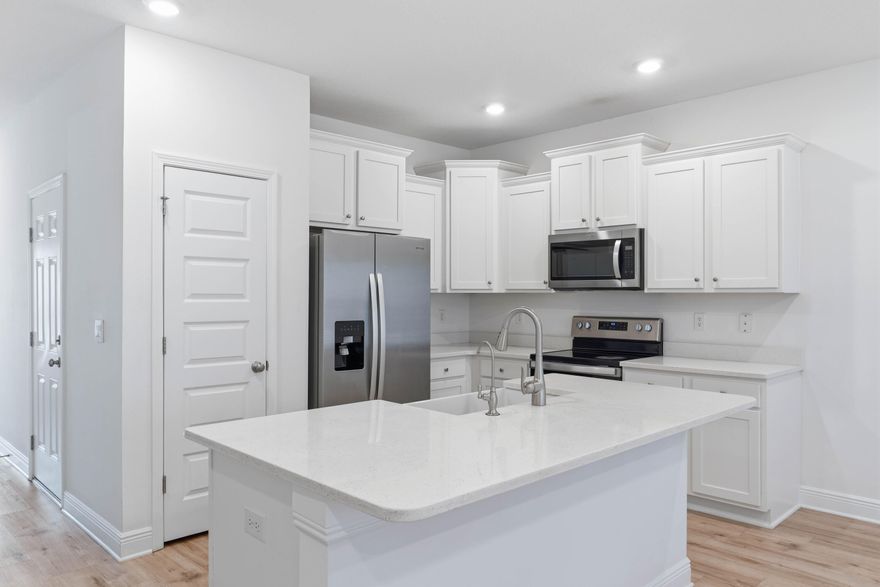
Built in 2023, this 3-bedroom luxury townhome at Harbor Place puts you right in the heart of West Destin living. Under a mile from coffee shops, restaurants, breweries, playgrounds, and HarborWalk Village. With world-famous white sand beaches just minutes away, everyday life here feels anything but ordinary.

The covered front porch welcomes you in, and the main level opens up into a well-appointed living and dining space with a large kitchen island, quartz countertops, abundant natural light, and a half bath. Nine-foot ceilings and recessed lighting give the space a spacious feel throughout.

Upstairs, all three bedrooms are positioned away from the main living spaces for privacy and quiet, each with a lighted ceiling fan. The primary suite features a walk-in closet and a spa-inspired ensuite with dual vanities and a walk-in shower. Two additional bedrooms share a full bathroom, and the laundry room is conveniently located on the same level. Whirlpool brand washer + dryer included.

The covered back deck is ideal for morning coffee or evening gatherings. LVP flooring throughout means zero carpet maintenance. This specific lot offers added privacy with no units directly behind you, and guest parking throughout the community makes hosting easy.

Conveniently located 12 miles from Hurlburt Field, 13 miles from Eglin AFB, and 15 miles from Destin-Fort Walton Beach Airport. Flood zone X, no flood insurance required. Short-term rentals not permitted, so come live like a local! The primary suite features a walk-in closet and ensuite bathroom with dual vanities and a walk-in shower. Two additional bedrooms share a full bathroom, and the laundry room is conveniently located upstairs.

Townhome living means less maintenance and more time to enjoy your day. This specific lot offers added privacy with no units directly behind you. Guest parking throughout the community makes hosting easy. Inside, enjoy quartz countertops, LVP flooring throughout, 9-foot ceilings, and recessed lighting. A clean slate ready to make your own. Whirlpool brand washer and dryer included.

Located just 12 miles from Hurlburt Field, 13 miles from Eglin AFB, and 15 miles from Destin-Fort Walton Beach Airport. Short-term rentals are not permitted. Come live like a local.

Call today for the video walk-through!
#994220

Destin

7 Renea Cove

3 Beds

2 Baths

1,537 Sq.Ft.

$373,000

MLS#: 994220

Located in the highly desirable El Centro Beach area of Panama City Beach, 204 San Vincente Street offers the perfect blend of classic beach charm and walkable convenience. This 2-bedroom, 1-bath home sits on a spacious lot just a short stroll to the sugar-white sands and emerald waters of the Gulf.
Inside, the home features a functional layout with an open living and dining area, abundant natural light, and comfortable bedroom spaces. Central heating and air provide year-round comfort, and the roof was replaced in 2011 for added peace of mind. 
Step outside to enjoy a fenced backyard, offering privacy and space for entertaining, pets, or future enhancements. A workshop/storage shed adds extra functionality, and the generous lot provides room for parking, outdoor living, or expansion potential.
Location is where this property truly shines. Just minutes from Pier Park, you'll enjoy easy access to shopping, dining, entertainment, and attractions including Russell-Fields Pier, SkyWheel PCB, The Grand Theater, and numerous local restaurants. Whether you're looking for a primary residence, second home, or investment opportunity, this property places you in the heart of Panama City Beach's vibrant coastal lifestyle.
#996369

Panama City Beach

204 San Vincente Street

2 Beds

1 Baths

1,080 Sq.Ft.

$425,000

MLS#: 996369

Welcome to 506 Landview Drive Unit B in the heart of Fort Walton Beach -- offering comfort, privacy, and unbeatable convenience just minutes from Hurlburt Field (approximately 3.5 miles) and Eglin Air Force Base (approximately 6.5 miles).
Inside, you'll find an updated kitchen featuring refreshed countertops and cabinetry, along with stainless steel appliances including a refrigerator, microwave, and dishwasher. The spacious indoor laundry room adds everyday functionality, while a skylight in the main bathroom fills the space with beautiful natural light. The primary suite features a closed and private balcony overlooking the patio area, creating a peaceful retreat to unwind.
Outdoor living is just as inviting with covered front and back porches, a fully fenced backyard for added privacy, and an upgraded backyard rest area ideal for relaxing or entertaining.
The location truly sets this property apart. Enjoy quick access to Walmart Supercenter, Publix, Uptown Station shopping and dining, Fort Walton Beach Medical Center, and Northwest Florida State College. You're also just a short drive to Okaloosa Island's white-sand beaches, The Boardwalk, local restaurants, parks, and waterfront activities.
#996370

Fort Walton Beach

506 Landview Street UNIT B

2 Beds

1 Baths

960 Sq.Ft.

$215,000

MLS#: 996370
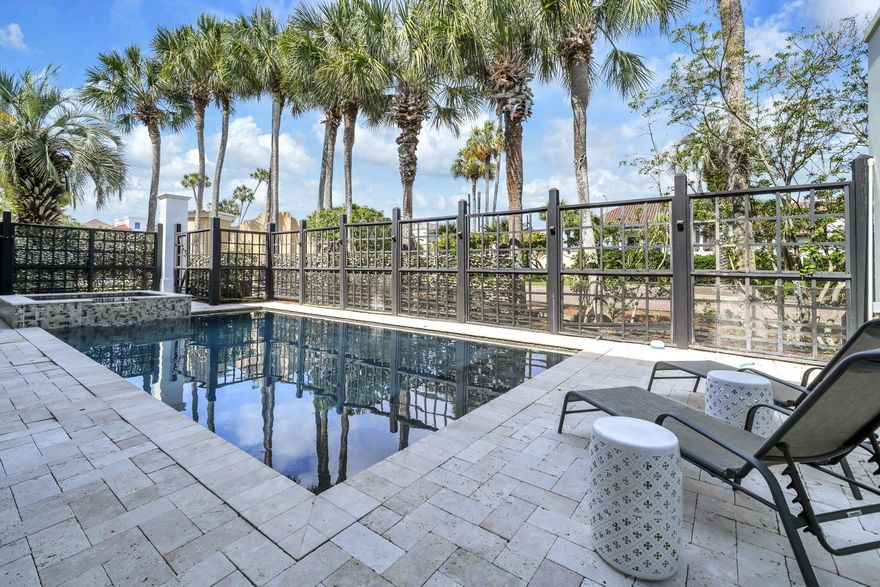
REO:  Welcome to your dream beach retreat in the highly sought-after, gated community of Destiny East sits This beautifully renovated villa sits on a corner lot which offers privacy and plenty room for everyone. Villa comfortably sleeps 20 and was designed with entertaining and luxury coastal living in mind. Short-term rentals ok! 
The main residence features five spacious bedrooms, including three primary suites with private ensuite baths, offering comfort and privacy for family and guests alike. A second-floor bunk room and an oversized third-floor bunk room with adjoining den and charming spiral staircase create the perfect gathering spaces for kids and guests. 
At the heart of the home, the huge gourmet eat-in kitchen impresses with a granite island, tile backsplash, and abundant space for hosting. Multiple living and entertaining areas flow seamlessly to the outdoors, where you'll find two enormous covered porches, lush landscaping, extensive outdoor lighting, and a private resort-style setting.
Step outside to your own backyard oasis featuring a heated private pool, hot tub, and expansive grilling area--perfect for relaxing after a day at the beach. Additional highlights include a full-house generator, on-demand water heater, new roof (2023), 2-car garage, and thoughtful upgrades throughout.
Above the garage is a separate apartment-detached carriage house provides additional flexibility--ideal for guests, in-laws, or rental potential. Carriage home is complete with a full kitchen, a living room and a separate bedroom.
Destiny East amenities include a lagoon-style community pool, Destiny East Clubhouse,  tennis/pickleball courts, a putting green, playground, fitness center.  Close to several outstanding restaurants, and local attractions. This exceptional property offers the ultimate combination of location, luxury, and space--perfect as a primary residence, second home, or high-performing vacation rental in one of Destin's most desirable communities
#996297

Destin

44 Tranquility Lane

5 Beds

5 Baths

4,918 Sq.Ft.

$2,149,900

MLS#: 996297
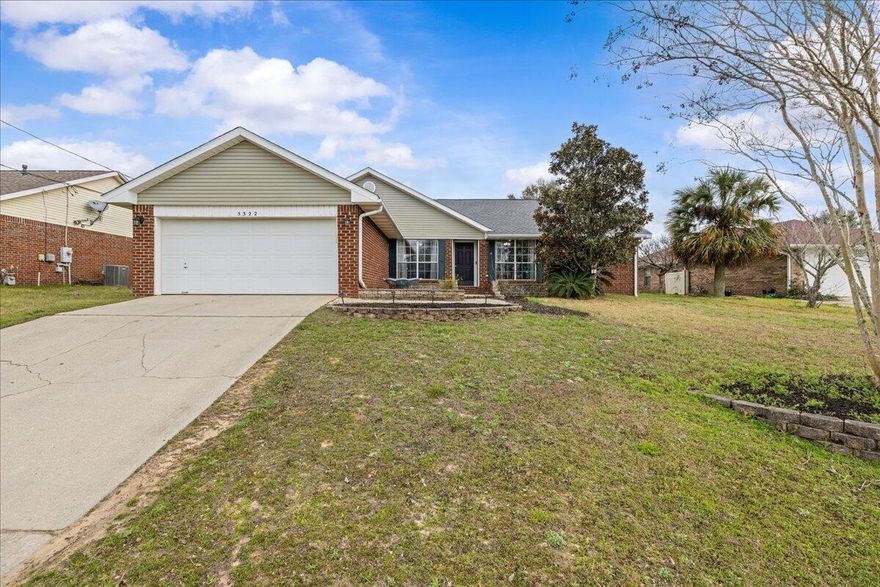
Beautiful 4-bedroom, 2-bath BRICK home tucked away in a cul-de-sac on the south side of I-10 in Crestview! Featuring a BRAND-NEW ROOF, this home offers excellent curb appeal with a spacious front paver patio.

Inviting open floor plan with no carpet for easy maintenance. The kitchen features stainless steel appliances, a gas stove, breakfast bar, pantry, and a sunny breakfast nook, with a separate formal dining room just off the kitchen--perfect for entertaining.

The spacious primary suite features an en-suite bath with a walk-in closet, and garden tub/shower combo, ideal for relaxing after a long day. 

Enjoy the large privacy-fenced backyard and 2-car attached garage.

Conveniently located with an easy commute to local military bases, shopping, and restaurants.
#996363

Crestview

5322 Whitney Court

4 Beds

2 Baths

1,892 Sq.Ft.

$300,000

MLS#: 996363
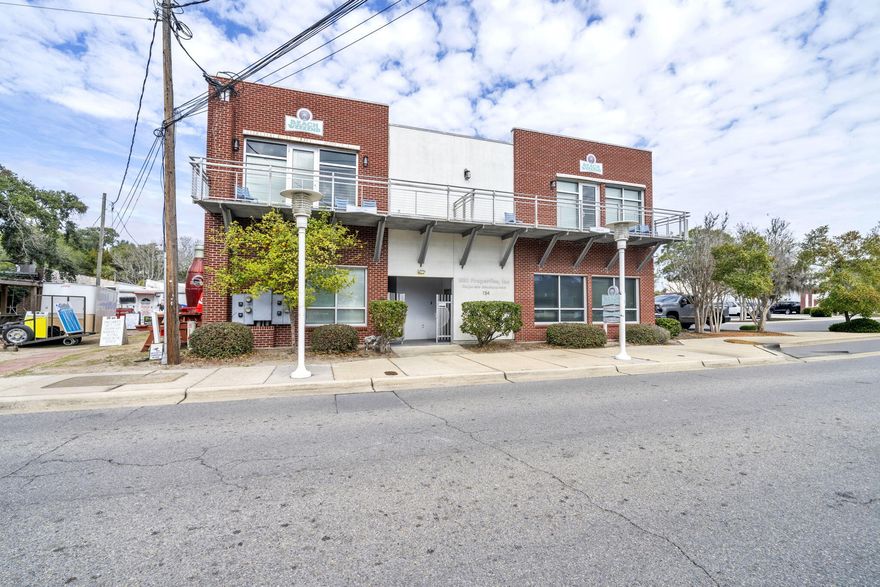
Office space available at 154 Brooks St SE, Suite 101, Fort Walton Beach, FL 32548. This well-designed unit features an open and functional layout suitable for a variety of professional office uses. The space allows for flexible configuration to accommodate private offices, collaborative work areas, or client-facing operations. Conveniently located in Southeast Fort Walton Beach with easy access to major roadways, surrounding neighborhoods, and nearby businesses. Ample parking and a professional setting make this an excellent option for companies seeking a central and accessible office location.
#996357

Fort Walton Beach

154 SE Brooks Street 101

None Beds

None Baths

N/A

$3,750

MLS#: 996357
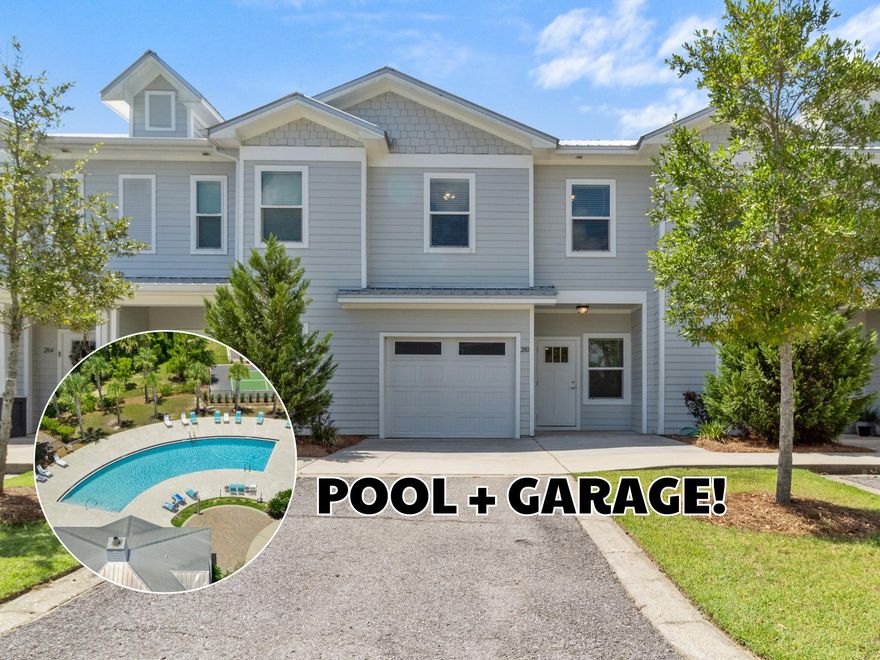
Built with low-maintenance living and everyday comfort in mind, this better-than-brand-new townhome has been lightly lived in and thoughtfully maintained. Positioned near green space and set farther from the front entrance of the community, this unit offers a quieter setting along with the added benefit of a private garage.

Inside, durable vinyl plank flooring runs throughout the home with no carpet anywhere. Quartz countertops, architectural trim details, Moen satin nickel fixtures, faux wood blinds, and ceiling fans in every bedroom create a clean, cohesive feel throughout. A durable metal roof adds long-term value and peace of mind.

The floor plan is functional and easy to live in, with all bedrooms located upstairs for added separation from the main living areas. The primary suite features double vanities, a spacious walk-in closet, and a comfortable, well-designed layout.

The kitchen and living spaces flow easily together, making the home equally suited for quiet evenings or casual entertaining. The screened porch extends the living space outdoors and provides a shaded spot to relax year-round.

Washer, dryer, kitchen appliances, counter stools, reclining chair, sofa, and ottoman are all included.

Amenities include a resort-style pool, pickleball courts, playground, and basketball court. 

Located less than 1/2 mile from Freeport Elementary School with easy access to Highway 20 and Highway 331. Call for the video tour! Located under ½ mile from Freeport Elementary with convenient access to Hwy 20 and Hwy 331 for easy commuting. Call for the video tour!
#981162

Freeport

280 Date Palm Lane

3 Beds

2 Baths

1,484 Sq.Ft.

$259,000

MLS#: 981162
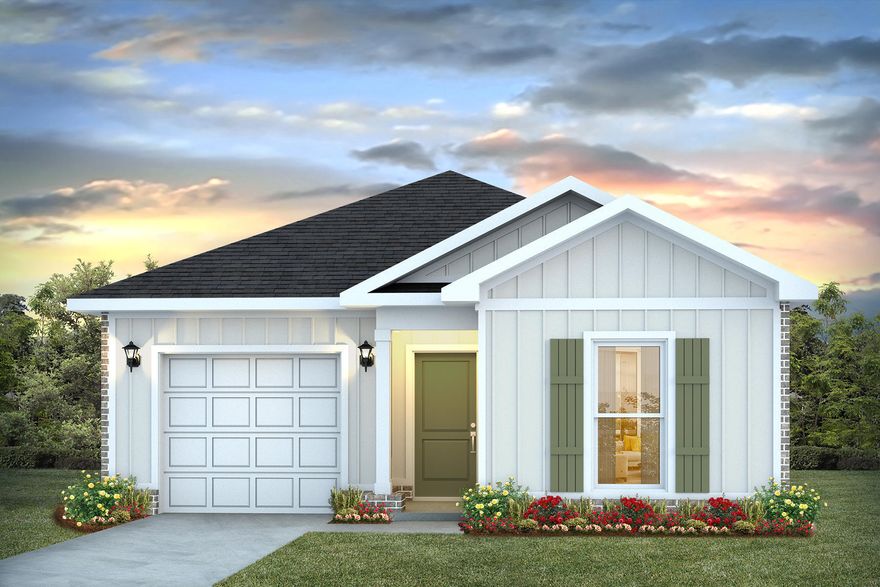
Welcome to Blackwater Reserve! Brand NEW community featuring a beautiful community pool, Lazy River and Pickle Ball. The Popular Camilla plan is a 1 story, charming contemporary cottage style home with 1 car garage, 4 bedrooms, 2 baths and a great open floorplan perfect for relaxing.  The 'Smart Home Connect 'System offers a variety of convenient Smart Home devices you will love. The well-designed open kitchen includes stainless steel appliances, a smooth-top range, built-in microwave, gorgeous quartz countertops, quiet dishwasher, pantry, island bar, eye-catching wood-look flooring, and plush carpet in the bedrooms. A well-designed, sought-after floorplan offers many desirable amenities. Fabric Hurricane door and window protection is also included. ALL LISTING pictures, colors, features, and size may vary. Square footages are approximate.
#996328

Milton

8166 Fox Hunt Drive

4 Beds

2 Baths

1,583 Sq.Ft.

$284,900

MLS#: 996328
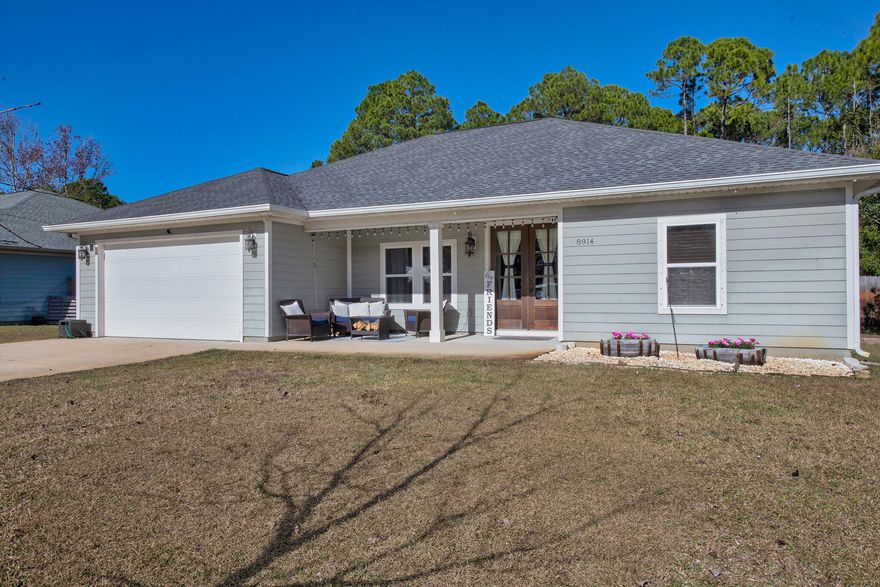
This beautifully maintained 4-bedroom home delivers an impressive open layout with soaring ceilings and natural light that instantly elevates the space. The modern kitchen features a large island, pantry, and crisp white cabinetry. The master suite stands out with a tray ceiling, spacious walk-in closet, and double vanities. Recent upgrades include smart-home features and updated lighting. Enjoy covered front and back porches and a deep backyard on a quiet Navarre street close to schools, shopping, and Hurlburt.
#996321

Navarre

8914 Timber Lane

4 Beds

2 Baths

1,940 Sq.Ft.

$450,000

MLS#: 996321
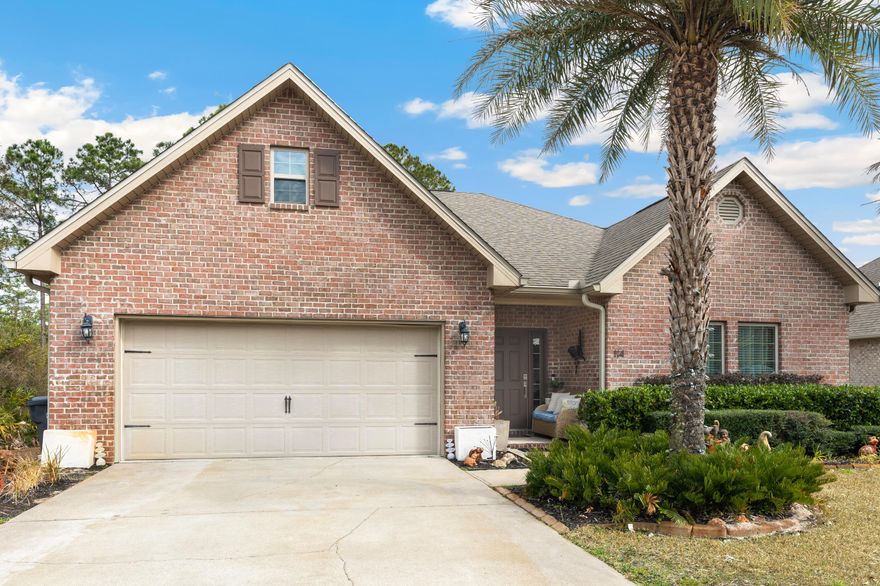
Welcome home to 114 Maddox Street in the highly sought-after Peach Creek community - where luxury finishes, thoughtful design, and relaxed coastal living all come together. This beautifully maintained, single-story home offers 3 spacious bedrooms, 2 bathrooms, and approximately 1,886 sq. ft., plus the additional heated and cooled space compliments to the AC-installed in the garage. From the moment you step into the large, welcoming foyer, you'll feel the sense of openness and quality that flows throughout the home. The open-concept living area features elegant tray ceilings that add volume and sophistication, while tile flooring runs seamlessly through every room - no carpet anywhere - for a clean, modern look and easy maintenance. The kitchen is a true centerpiece, boasting crisp white cabinetry, granite countertops, and a functional layout that makes everyday living and entertaining feel effortless. Just off the main living spaces, the screened-in back porch and extended lanai create a relaxing indoor-outdoor retreat, perfect for morning coffee, evening cocktails, or simply escaping the summer sun in comfort.

The primary suite is a private sanctuary, highlighted by tray ceilings and an en suite bathroom designed for luxury and convenience. Enjoy dual sinks in the vanity, a stand-up shower, and a separate soaking tub that invites you to unwind at the end of the day. With its thoughtful layout and upgraded finishes, this home is truly move-in ready and styled for modern living.

Located in the family-friendly Peach Creek community, 114 Maddox Street offers the best of both tranquility and convenience. You're just a short drive from the vibrant 30A lifestyle, beautiful beaches, schools, and premier shopping and dining. If you're looking for a stylish, low-maintenance home with a luxurious feel and inviting indoor-outdoor living, this Peach Creek gem is a must-see!
#996276

Santa Rosa Beach

114 Maddox Street

3 Beds

2 Baths

1,888 Sq.Ft.

$525,000

MLS#: 996276
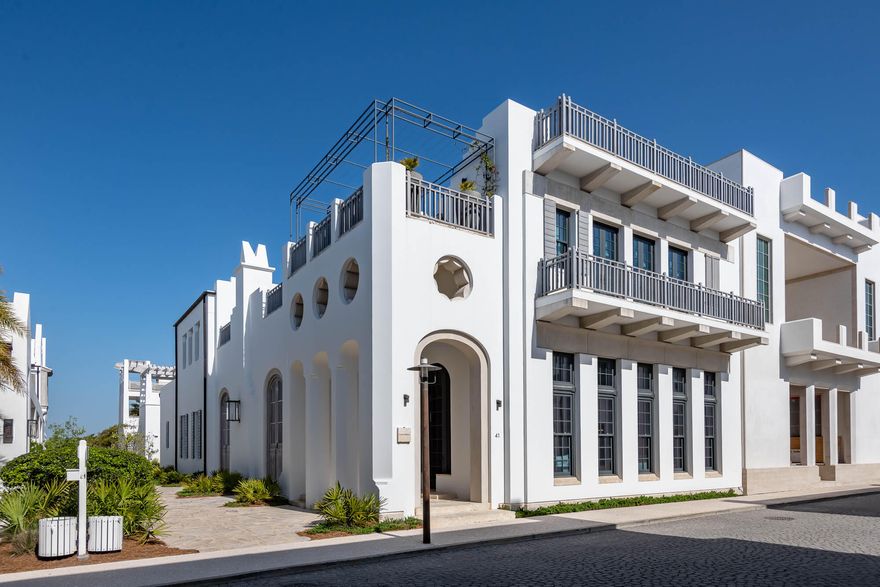
Welcome to the prestigious and renowned home listing of 41 Kings Castle Court, designed by the award-winning architectural firm KVA Architecture. This luxurious residence is located south of the Scenic Highway 30A in the highly sought-after town of Alys Beach, offering easy access to the breathtaking Gulf of Mexico.  This exquisite home offers the perfect blend of elegance, comfort, and modern design, providing an unparalleled living experience.

Spanning an impressive 5,344 square feet of conditioned living space, this home boasts five bedrooms, each with its own private bathroom, providing ultimate comfort and privacy for you and your guests. The meticulously designed interior courtyard creates a tranquil oasis, complemented by an outdoor fireplace and custom brass water features, stainless beaded curtains, adding a touch of elegance to the outdoor living space.

As you step into this grand residence, you are greeted by the magnificent soaring, beamed plaster ceilings and an abundance of natural light. The spacious and open floor plan seamlessly connects the living, dining, and family areas, creating the ideal space for entertaining guests or spending quality time with family.

The gourmet kitchen is a chef's dream, featuring top-of-the-line appliances, custom cabinetry, and a large center island. A scullery is located adjacent to the kitchen to complement.  Family and friends will not be disappointed when engaging in the experience of this home. 
The primary bedroom on the first level is a true masterpiece, featuring its own private courtyard adorned with four majestic Washingtonian Palm trees. A custom copper lantern hangs above a serene water feature, creating a captivating ambiance for those full moon evenings. The courtyard seamlessly separates the bedroom and bathroom, offering stunning views from both spaces having slider doors allowing Gulf breezes to flow.  The large bathroom features custom built concrete vanities, soaking tub, with custom plumbing fixtures.  The primary custom-built bed is crafted in plaster further stating this home's custom features.   

A secondary primary bedroom awaits on the second floor, accompanied by three additional guest bedrooms, each boasting their own private bathrooms. The secondary primary hosts a private balcony showcasing water views captivated by numerous east & west windows transcending the suns light.  The second level hallway opens to a magnificent roof terrace, complete with a summer kitchen and beverage center, perfect for entertaining family and friends. For the ultimate in luxury, you can take a few steps up to the third roof terrace, where a rooftop swimming pool awaits, providing breathtaking views of the Gulf of Mexico.

This home is truly a work of art, showcasing intricate and unique designs that set it apart from any other. The barrel ceilings adorned with plaster and decorative lighting create an aesthetic scene that is unparalleled. A media room is incorporated for those days to stay in after too much sun. 

Adding to the allure of this magnificent home is its prime location, opening to Palmera Park Green. This not only enhances the overall aesthetic appeal but also adds to the architectural design, creating a harmonious blend of nature and luxury.
#996296

Inlet Beach

41 Kings Castle Court

4 Beds

6 Baths

5,344 Sq.Ft.

$12,300,000

MLS#: 996296
LIFE IS A BEACH!

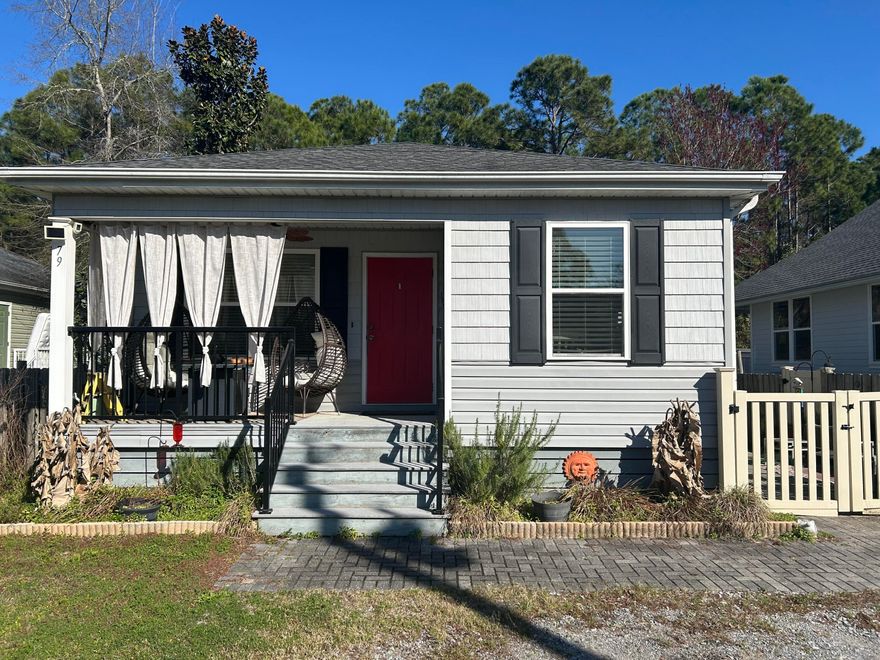
Welcome to this beautifully maintained  and FULLY FURNISHED 3-bedroom, 2-bathroom cottage-style home in the heart of Santa Rosa Beach! Built in 2016, this inviting home offers the perfect blend of comfort and coastal charm. Being sold fully furnished, it's move in ready for you to start enjoying the beach life from day one. Located just one mile from the bay and four miles straight down Highway 393 to the beach, you'll have easy access to the best of Florida's Emerald Coast. Cessna Landing is just a mile away, offering a boat launch, docks, picnic shelters, playground, and sports courts—perfect for outdoor enthusiasts. Whether a Primary Residence, Vacation or investment property, this move-in ready cottage is your getaway in the sought after Santa Rosa beach Lifestyle.
#969655

Santa Rosa Beach

79 N 6th Street

3 Beds

2 Baths

1,068 Sq.Ft.

$290,000

MLS#: 969655

1 ... 500 501 502 503 504 ... 666
* Listings identified with the FMLS IDX logo come from FMLS and are held by brokerage firms other than the owner of this website. The listing brokerage is identified in any listing details. Information is deemed reliable but is not guaranteed. If you believe any FMLS listing contains material that infringes your copyrighted work please click here to review our DMCA policy and learn how to submit a takedown request. © 2024. First Multiple Listing Service, Inc.
 - property

Send a message

Message successfully sent.

Your message

What is 3 + 4 ?

Reason for contacting?

I agree to receive email communication and understand I can unsubscribe at any time.

I agree to be contacted by Noah Escobar via call, email, and text for real estate services. To opt out, you can reply 'stop' at any time or reply 'help' for assistance. You can also click the unsubscribe link in the emails. Message and data rates may apply. Message frequency may vary. Privacy Policy

Sign Out

Virtual Assistant

Would you like to take the next step with this property? We can help you schedule a showing or virtual tour, or send you more details.

Yes, I would like more information.

Thank You for Your Reply, One of Our Agents will contact you as soon as possible

No, maybe later.

Thank you, you can always contact me via email, phone number or through the contact form.

Realhub AI

Lucy - Your AI-Powered Realtor

Update Your Temporary Password

Personalize your search

Enter your email and we'll notify you immediately when new listings match what you're looking for.

or enter email address

Already have an account ? Login here

Continue your home search

I agree to receive communications and understand I can unsubscribe at any time.

I agree to be contacted by Noah Escobar via call, email, and text for real estate services. To opt out, you can reply 'stop' at any time or reply 'help' for assistance. You can also click the unsubscribe link in the emails. Message and data rates may apply. Message frequency may vary. Privacy Policy

Already have an account ? Login here

We use cookies

We use cookies primarily for analytics to enhance your experience. By accepting, you agree to our use of these cookies. You can manage your preferences or learn more about our cookies policy.
