Properties

Browse or get in touch to schedule a walkthrough.

  • Nearby me
Price range

Popular features

Community features

Property features

Waterfront

View

Exterior Features

Interior Features

Style

10000 properties match your criteria

Updated 1 minute ago

E-Alert name

Located on a spacious quarter-acre lot in the Beach Highland community of Dune Allen, this 3 bedroom, 3 bath home offers an excellent opportunity for a primary, second home, or vacation rental with just a short stroll to the public beach access across from Stinky's restaurant. The main living areas occupy the second and third levels, featuring an open-concept kitchen and living room with vaulted ceilings and access to a spacious porch overlooking the backyard. The kitchen includes a large island, farmhouse sink, and beadboard cabinetry for a classic coastal feel. The tree-lined backyard provides ample room for a swimming pool to be added. The second level includes a guest bedroom, full bath, and laundry, while the third floor primary suite offers a walk-in closet, en-suite bath, and bonus flex space. The ground level features a separate lock-out apartment which includes a kitchenette, living area, bedroom, bath, and laundry. A perfect, private first floor guest suite. Come enjoy all that Beach Highland has to offer.
#998986

Santa Rosa Beach

51 Dune Drive

3 Beds

3 Baths

2,180 Sq.Ft.

$1,179,000

MLS#: 998986
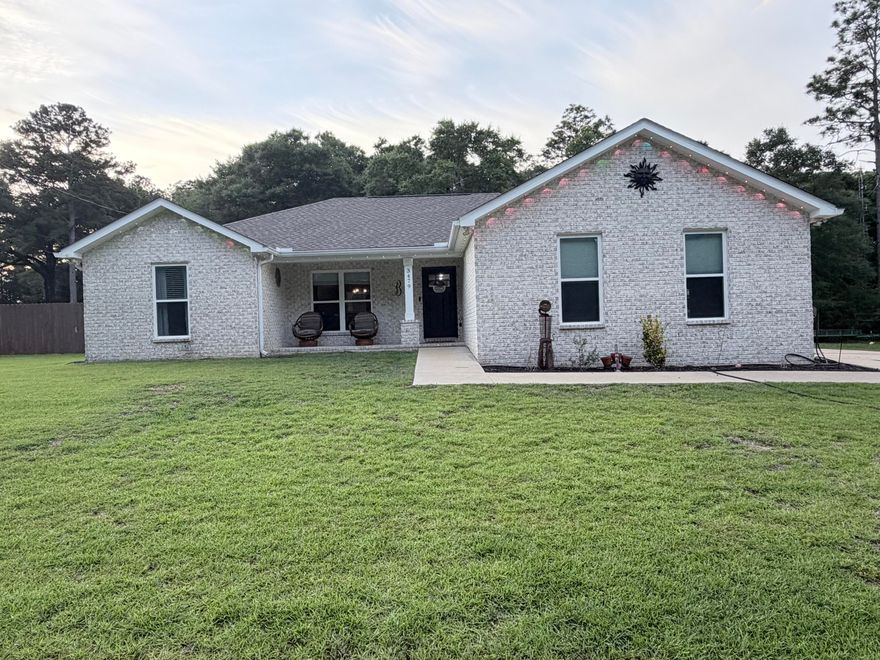
Welcome to this 3 bedroom 2 bath split floor plant country-style space with the convenience of town. Beautifully maintained all brick home located in North Crestview! Situated on a spacious lot just under an acre, this property offers the perfect blend of comfort, functionality, and outdoor space. Kitchen has granite countertops, smooth top electric range, dishwasher and stainless steel refrigerator.  Inside, you'll find durable tile flooring throughout all common areas, a stunning custom shower. Plus, a heated and cooled garage. Stepping outside to a 12x20 back porch with a fully fenced in backyard. The property also, includes a 20x30 pole barn on a concrete slab.  
2021 Roof, 2021 Water Heater, 2021 HVAC   Seller will pay title - preferred title company   Stewart Title - Roberta Youngblood.
#1003446

Crestview

3479 Melissa Lane

3 Beds

2 Baths

1,556 Sq.Ft.

$329,999

MLS#: 1003446

If you haven't heard of the Preserve at Grayton Beach that's because...it's kind of a secret. Discrete gated entrances. Dedicated beach access. Tucked away among privacy pines and forest. This neighborhood pairs seclusion with convenience to many of 30As treasured spots. 

133 Morgan's Trail offers a cared for residence that shows its style and appeal with modern coastal appointments with recent driveway and landscape updates offering a luxurious welcome and pristine outdoor space. With four bedrooms, four and one-half bathrooms, across over 2,800 square feet, it is spacious, yet cozy for guests and families to gather in your home for time spent together along scenic 30A.
#1003505

Santa Rosa Beach

133 Morgans Trail

4 Beds

4 Baths

2,839 Sq.Ft.

$1,899,000

MLS#: 1003505
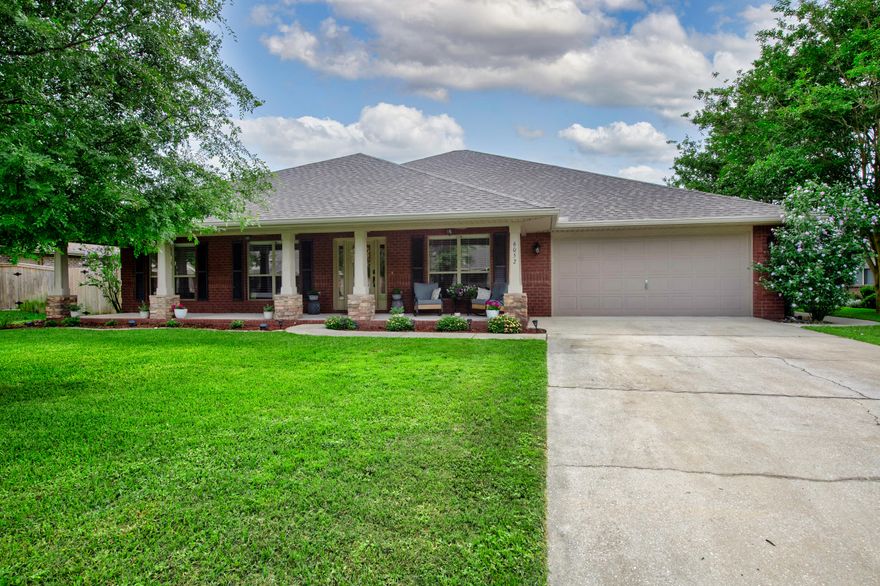
Spacious, versatile, & packed with upgrades, this 3,137 SF home in the desirable Midway area of Gulf Breeze has room for everyone! Featuring 4 bedrooms, 3 bathrooms, & a large bonus room, this home is also zoned for the new Soundside High School. The oversized kitchen is truly the heart of the home, complete with granite countertops, a large island with built-in wine rack, attached breakfast nook, & a huge pantry with convenient light sensors. The living room offers a cozy stone-accented wood-burning fireplace & opens directly to one of two covered patios, making indoor/outdoor entertaining a breeze. The spacious primary suite features a trey ceiling, sitting area, & an ensuite bath with double vanity & granite countertops, garden tub, separate shower, & two oversized closets. Need extra flexibility? The formal dining room can easily serve as a flex space, while the bonus room is perfect for a home office, game room, media room, or even a future 5th bedroom. Additional highlights include surround sound wiring throughout the entire home plus major updates already completed: Roof & HVAC replaced in 2026, new carpet in bedrooms & bonus room in 2024, tile flooring in 2023, wood-look LVP in 2021, & water heater replaced in 2018. This home offers the perfect combination of space, function, & comfort in a fantastic Gulf Breeze location!
#1003463

Gulf Breeze

6052 Blair Circle

4 Beds

3 Baths

3,137 Sq.Ft.

$535,000

MLS#: 1003463
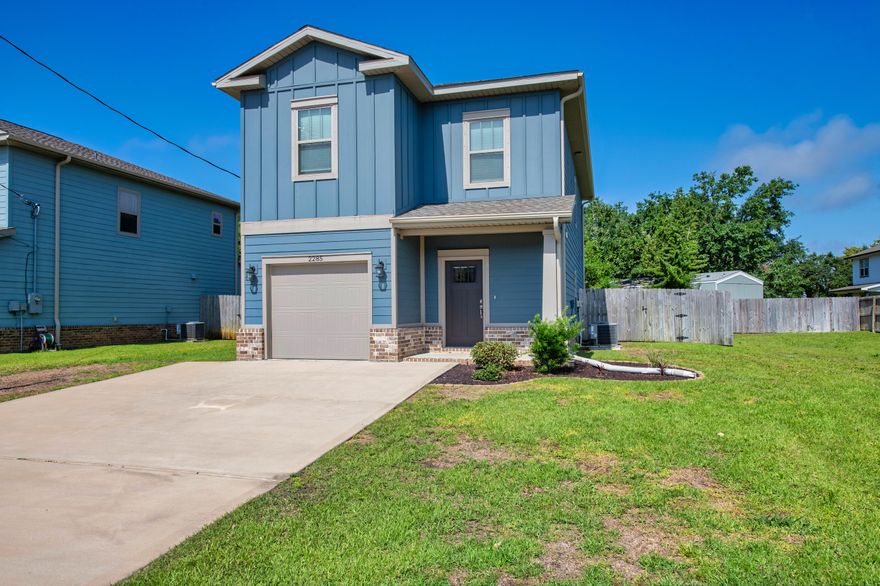
This well-maintained two-story home in East Navarre offers a great mix of comfort, style, & convenience. At just 3.5 years old, this 3-bedroom, 2.5-bath home is move-in ready & located only 5 miles from Navarre's beautiful white sand beaches, shopping, & restaurants, & is just 8 miles to Hurlburt Field AFB. Inside, you'll find an open & welcoming layout with luxury vinyl plank flooring throughout the main living areas & bedrooms, tile in the bathrooms & laundry room. Granite countertops & soft-close cabinets & drawers throughout the home give it a clean, modern feel, while details like transom doorways, ceiling fans in every bedroom & the living room, & a covered patio add extra comfort & character. The primary suite features a tray ceiling, oversized closet, & a spacious bathroom with double vanities & a tiled tub/shower combo. Whether you're looking for a primary home, beach-area getaway, or investment property, this East Navarre home is one you'll definitely want to see!
#1003462

Navarre

2285 Janet Street

3 Beds

2 Baths

1,764 Sq.Ft.

$375,000

MLS#: 1003462

The Anfield plan offers 1,442 square feet, 2 bedrooms, 2.5 bathrooms, and a 1.5-car garage in the Villas at Longleaf Park within the Watersound Origins community. Positioned on a wooded homesite, the property combines low-maintenance living with functional outdoor space, including a covered rear patio. Estimated completion is Oct/ Nov '26.

The layout is designed around an open kitchen and family room with 10-foot ceilings and 8-foot interior doors throughout. The family room connects directly to the covered patio, creating an easy transition to outdoor living while maintaining privacy from the wooded backdrop.

The kitchen includes upgraded soft-close cabinetry, Level 2 quartz countertops, an upgraded backsplash, a large walk-in pantry, and a GE appliance package with built-in appliances and a 5-burner gas cooktop. Luxury vinyl plank flooring extends throughout the home, complemented by craftsman-style trim, impact-rated windows, and a Smart Home package.

The owner's suite features an expansive walk-in closet, upgraded tile flooring, Level 2 quartz countertops, and a luxury shower with dual showerheads. The secondary bedroom is positioned separately near the front of the home with access to a full bath, while the added powder bath provides additional flexibility for guests.

Additional features include a tankless water heater, gas grill rough-in, irrigation system, and exterior lawn maintenance included for simplified ownership. Each residence is separated by a structurally independent 2-hour fire separation wall with insulated framing and layered gypsum board construction for added privacy and sound separation.

Located within Longleaf Park at Watersound Origins, the Villas offer convenient access to Watersound Town Center, Publix, dining, medical offices, Hwy 98, Village Commons, trails, and the Origins Golf Course.
#1003458

Watersound

359 A Suwannee Drive #66A

2 Beds

2 Baths

1,442 Sq.Ft.

$547,460

MLS#: 1003458

Welcome to 8004 Legend Creek, located within the Sandestin Golf and Beach Resort in the heart of Miramar Beach. This beautifully maintained and mostly furnished home offers the ideal blend of comfort, flexibility, and resort-style living along Florida's Emerald Coast.

Featuring 2 bedrooms PLUS a den, that
provides the flexibility you are searching for -- perfect for guests, a home office, media room, or additional sleeping area. You will appreciate the versatile layout and functionality this property offers.

Located in a golf cart friendly community,
owners enjoy the sugar-white sand beaches of the Gulf of Mexico,
championship golf courses, tennis and pickleball courts, marina, restaurants,
shopping, entertainment, biking/walking paths, and the Village of Baytowne Wharf.
Golf cart included. 
The open floor plan creates a bright &
inviting atmosphere with comfortable lfurnishings. The mostly furnished home allows for an easy move-in experience so you can start enjoying the Sandestin
lifestyle immediately. Golf cart included.

Additional highlights include a 2-car garage, flexible den space, and close proximity to resort amenities, Grand Boulevard, Silver Sands Premium Outlets, dining, entertainment, and outdoor activities.

Whether you are searching for a primary
residence, second home, investment property, 8004 Legend Creek offers the
opportunity to enjoy the best of Miramar Beach and Sandestin living.  Short Terms rentals are not allowed. Miramar Beach and Sandestin living.  Short Terms rentals are not allowed.
#1003445

Miramar Beach

8004 Legend Creek Drive

2 Beds

2 Baths

1,817 Sq.Ft.

$895,000

MLS#: 1003445
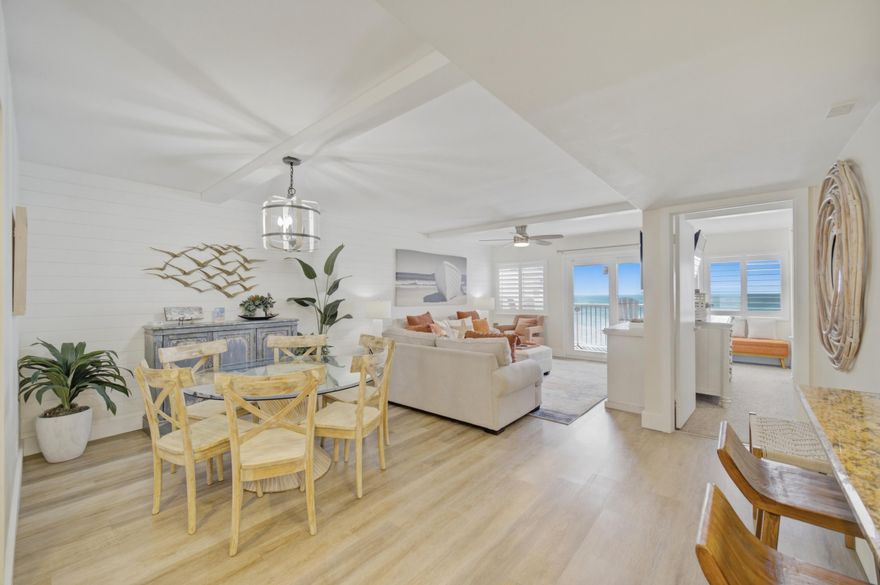
This beautifully updated 6th-floor condo at Holiday Surf & Racquet Club offers some of the most impressive views in the building. Enjoy stunning Gulf views along with a fresh, modern feel created by recent upgrades including new flooring, updated lighting, and remodeled bathrooms. Major improvements such as a new HVAC system and upgraded electrical panel provide added value and peace of mind. Whether you're searching for a vacation getaway, investment property, or personal coastal retreat, this move-in ready condo combines exceptional views with thoughtful updates in one of Destin's most popular beachfront communities.
#1003447

Destin

510 Gulf Shore Drive 605

2 Beds

2 Baths

1,066 Sq.Ft.

$569,000

MLS#: 1003447
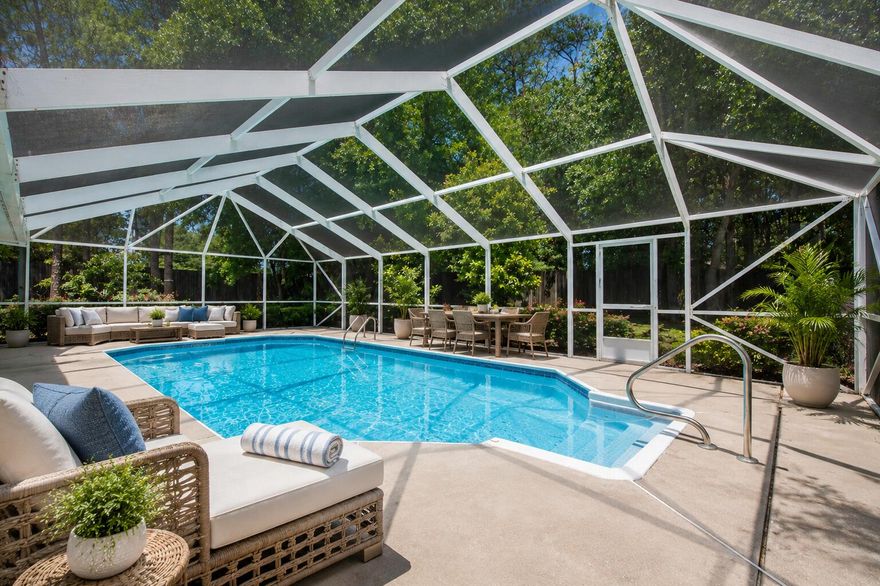
FLORIDA LIVING STARTS HERE. Welcome to 300 Peggy Drive -- a home that offers space, comfort, and a backyard designed for enjoying the Florida lifestyle.

Located in South Crestview's Countryview Estates community, this well-maintained 3 bedroom, 2 bathroom home features over 1,800 square feet of inviting living space with a layout built for both everyday living and entertaining. From the soaring cathedral ceilings and cozy fireplace to the natural flow throughout the home, every space feels open, functional, and welcoming.

The kitchen features a breakfast bar, center island, pantry, and plenty of room for gathering with family and friends. An additional office/flex room offers extra versatility for working from home, hobbies, fitness, gaming, or guest space.

Step into the enclosed sunroom and out to your own private screened in-ground pool -- the perfect setup for relaxing weekends, summer gatherings, and enjoying the outdoors year-round. The fenced backyard provides added privacy and room to spread out.

The spacious primary suite includes a walk-in closet, double vanities, garden tub, and separate shower for a comfortable retreat at the end of the day.

Complete with a 2-car garage, oversized driveway, generous lot size, and convenient access to schools, shopping, dining, and major routes, this Crestview home combines practicality with the lifestyle buyers are looking for.

Homes with this combinations are hard to find. 300 Peggy Drive is ready to welcome you home.
#1003545

Crestview

300 Peggy Drive

3 Beds

2 Baths

1,762 Sq.Ft.

$334,900

MLS#: 1003545
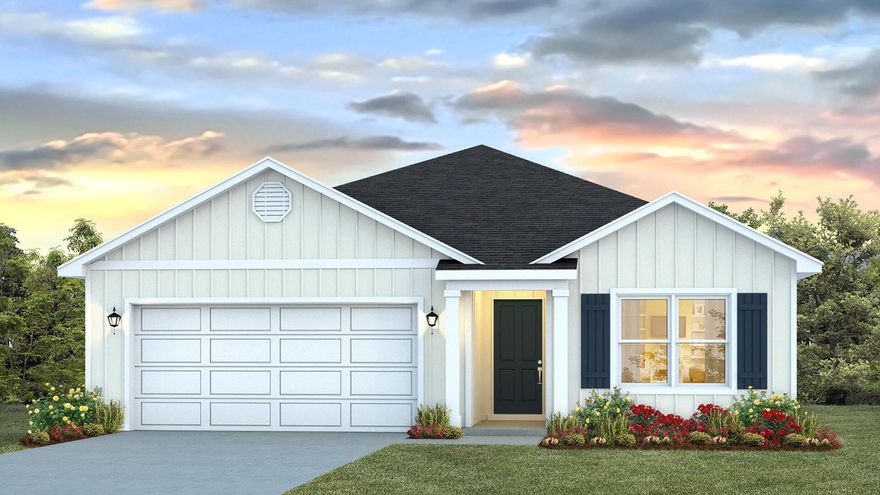
Welcome to 206 Dockside Road, a new home under construction at Magnolia at the Bluffs in Freeport Florida. The Aria has three bedrooms and two full bathrooms and a covered entry that leads to the bright foyer. Continuing through the foyer you will see EVP flooring leading to the open living area designed with comfort and functionality in minds.

The heart of this home includes the spacious kitchen that features a center island and a walk-in pantry with ample storage space. Beautiful quartz countertops are complemented by the white cabinetry. Appliances include a stove, microwave and dishwasher. The living and dining areas offer a comfortable space for family and guests. Enjoy your covered back patio that is accessible from the dining area that has room for a dining table or outdoor seating area. The primary bedroom is situated at the back of the home and has an ensuite bathroom that features a walk-in closet and all the space you need to get ready in the morning. The primary bathroom has a dual sink vanity with quartz countertops, a separate water closet for privacy and a shower and separate soak tub. There are two additional bedrooms that have ample closet space and share a full bath. This home also features a nice laundry room with space for a full-size washer and dryer.
#1003556

Freeport

206 Dockside Road

3 Beds

2 Baths

1,641 Sq.Ft.

$297,507

MLS#: 1003556
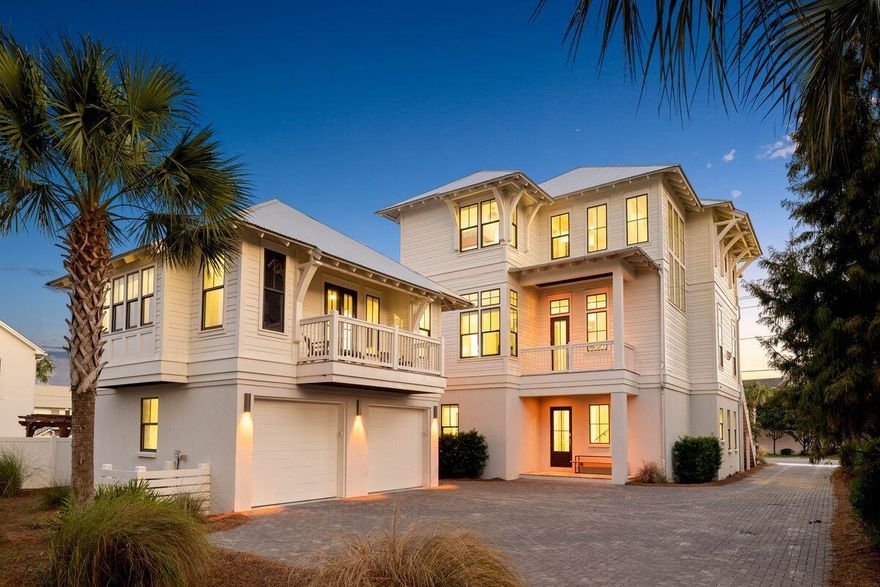
Tucked within the quiet coastal enclave of Gulf Shore Manor, this Seagrove Beach estate captures the rare balance of privacy, scale, and proximity that defines legacy ownership along 30A. Just moments from the sugar white sands of the gulf and minutes from the iconic town center of Seaside, Florida, the setting feels both removed and remarkably connected -- a peaceful retreat with the energy of the coast close at hand. Built in 2019 and spanning more than 5,300 square feet, the residence was thoughtfully designed for multigenerational living and effortless entertaining, with gathering spaces balanced by quiet areas for retreat. The first floor establishes an inviting sense of arrival, anchored by three ensuite guest bedrooms, including a substantial bunk suite, and an intimate sitting room that offers a relaxed place for conversation or morning coffee. An elevator provides seamless access to all levels of the home. The second floor unfolds into the heart of the residence, where soaring ceilings, abundant natural light, and refined coastal finishes create an atmosphere that feels both elevated and welcoming. The great room flows naturally into the dining and kitchen spaces, designed to accommodate large gatherings with ease. A Sub-Zero and Wolf appliance package, waterfall-edge countertops, oversized island, wet bar with beverage refrigeration, dual Asko dishwashers, and generous storage reflect a level of craftsmanship and functionality rarely found in coastal homes of this scale. Also located on this level is a well-appointed ensuite king bedroom, offering comfort and privacy for guests. Just beyond the main living spaces, the home extends outward to an expansive second-floor entertaining terrace complete with a private pool, water feature, outdoor dining area, and grilling station. Framed by multiple covered porches and balconies spanning all three levels, the outdoor spaces were designed to embrace the rhythm of coastal living while offering glimpses of the gulf from several vantage points throughout the home. The third floor is dedicated to the home's most private spaces, crowned by a serene primary suite with vaulted ceilings, gulf views, porch access, and a spacious spa-inspired bath with an oversized walk-in shower and expansive closet. An additional guest suite and bunk room complete the level, along with a flexible recreation lounge featuring a wet bar, wine refrigeration, and ice maker -- ideal as a media room, game lounge, or relaxed secondary living space. Adding flexibility and long-term appeal, the carriage house above the detached two-car garage functions as a private guest retreat with its own living area, kitchenette, bedroom, and bath. Whether used for visiting family, extended stays, or supplemental rental income, the additional living quarters enhance both functionality and versatility.The investment profile is equally compelling, with a projected rental income of $386,000, underscoring the property's exceptional appeal to the discerning vacation rental market along 30A. Beach access is exceptional on multiple fronts. The property benefits from a private gated beach walkover shared among a select group of Gulf Shore Manor owners, along with deeded beach usage rights and two additional nearby public access points at Pelayo Street and Santa Clara Street. Surrounded by native landscaping in one of Seagrove Beach's most coveted neighborhoods, this is a home designed not simply for vacations, but for gathering generations, creating traditions, and experiencing life along the coast at an elevated level."
#1003466

Santa Rosa Beach

3537 E County Highway 30A

7 Beds

7 Baths

5,385 Sq.Ft.

$4,195,000

MLS#: 1003466
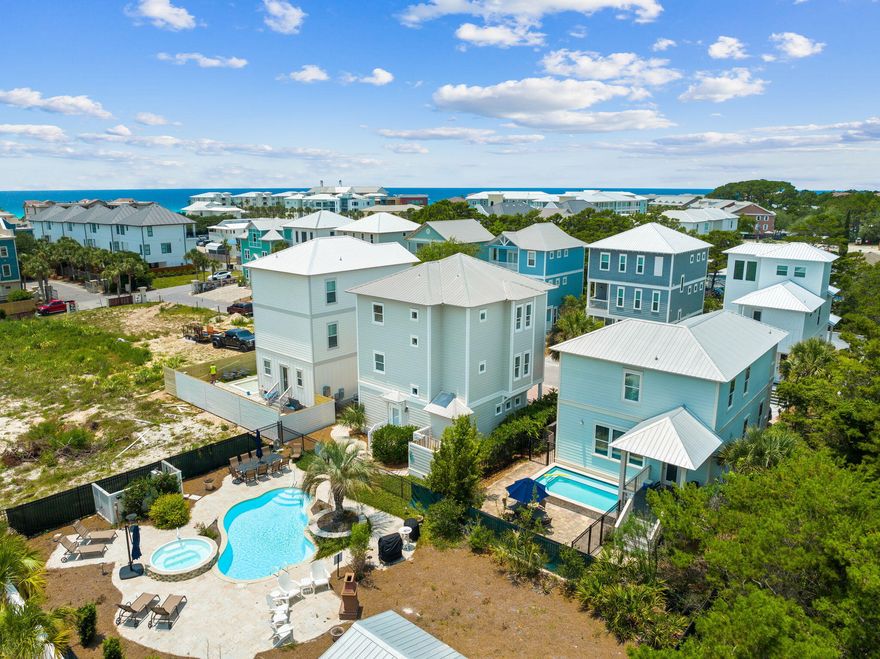
''Follow the Sun'' at 54 Abbey Road is the kind of opportunity that defines a market -- an irreplaceable 30A property that savvy buyers wait years to find! Did I mention, No HOA Fees?. Perfectly positioned on one of the highest elevations near the Gulf and spanning nearly a quarter-acre across two combined lots, this estate offers a rare blend of privacy, scale, and untapped potential just moments from the sand. A short walk or effortless golf cart ride delivers you to Ed Walline Beach Access, while at home, a true resort experience unfolds. The expansive grounds showcase one of the largest full-size pools and hot tubs in the area, complemented by a cabana, outdoor fireplace, gas grill, and an outdoor shower with private dressing area--crafted for unforgettable luxury stays and elevated entertaining. Already a proven rental powerhouse, the real advantage lies in what comes next. The oversized dual-lot footprint may allow for a guest house, second income-producing residence, or custom garage, with rear easement access in place and possible re-division for future resale strategies. All subject to county regulations, of course! Opportunities with this level of location, land, and income potential are exceptionally rare--making this not just a purchase, but a strategic acquisition poised for immediate returns and long-term appreciation.
#1003480

Santa Rosa Beach

54 Abbey Road

4 Beds

4 Baths

2,304 Sq.Ft.

$1,700,000

MLS#: 1003480
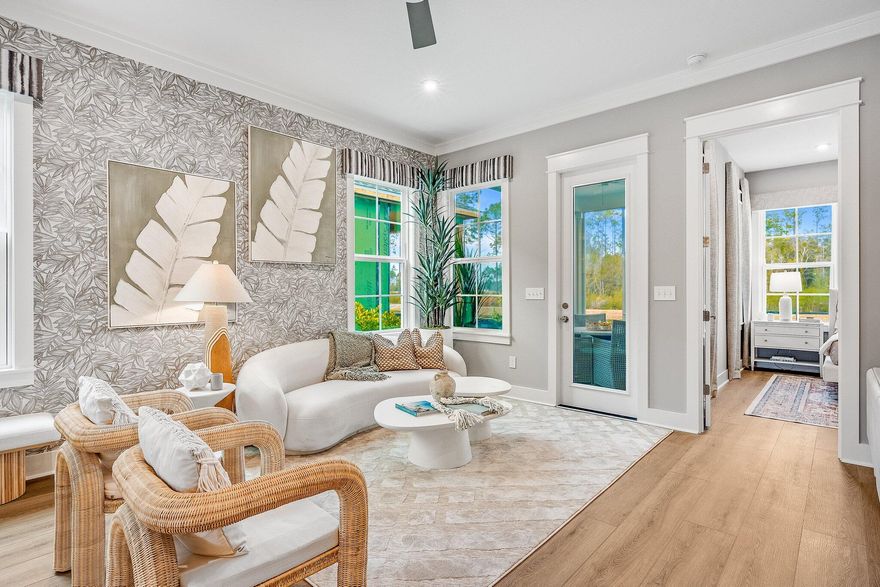
The Anfield plan offers 1,442 square feet, 2 bedrooms, 2.5 bathrooms, and a 1.5-car garage in the Villas at Longleaf Park within the Watersound Origins community. Situated on a homesite overlooking a retention pond, the property combines low-maintenance living with functional outdoor space, including a covered rear patio and privacy fencing. Estimated completion is Oct/Nov '26.

The layout is centered around an open kitchen and family room with 10-foot ceilings and 8-foot interior doors throughout. Large rear windows and direct patio access bring natural light into the main living areas while maintaining a connected indoor-outdoor flow.

The kitchen includes upgraded soft-close cabinetry, Level 3 quartz countertops, plank flooring throughout, a walk-in pantry, ceramic tile backsplash, and an upgraded GE appliance package with built-in appliances and a 5-burner gas cooktop. Additional features include impact-rated windows, a tankless water heater, gas grill rough-in, and craftsman-style trim with 5 ¾' baseboards throughout.

The owner's suite is positioned toward the rear of the home and includes a large walk-in closet, upgraded tile flooring, and a luxury shower with dual showerheads. A secondary bedroom and additional powder bath provide flexibility for guests or everyday use.

Outdoor living may also include additional paver areas, landscaped buffer zones, retaining wall details, and privacy fencing between homes. Each residence is separated by a structurally independent 2-hour fire separation wall for added privacy and sound separation.

Lawn maintenance is included, with convenient access to Watersound Town Center, Publix, dining, medical offices, Hwy 98, and the Watersound Origins amenities including Village Commons, trails, and the Origins Golf Course.
#1003454

Watersound

430 A Suwannee Drive #18A

2 Beds

2 Baths

1,442 Sq.Ft.

$553,516

MLS#: 1003454

TO BE BUILT. Can be completed 6 months from contract date. Only two homes left for this builder! Custom cabinetry, wood look tile throughout. Quartz countertops. This is a 4 bedroom, 2 bath home  Attention to detail by this Parade of Home winning builder sets him apart from the cookie cutter builds you might be used to! Large half acre lot with side entry garage.
#1003544

Baker

1511 Kais Street

4 Beds

2 Baths

1,708 Sq.Ft.

$339,900

MLS#: 1003544
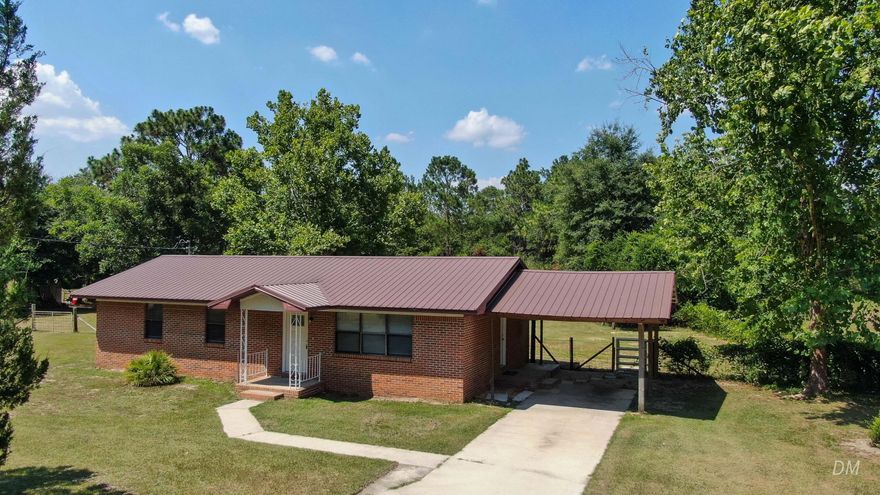
Short sale--subject to lender approval. Home is priced below recent appraised value. Seeking a patient, qualified buyer as the approval process can take time. Excellent opportunity for the right buyer.

This 3-bed, 2-bath brick home on 1+ acre east of DeFuniak Springs is move-in ready. Enjoy updated bathrooms, tile floors, and a stylish kitchen with painted cabinets, modern countertops, and reliable appliances. Metal roof (10 yrs or less), windows (2022), and HVAC (2 years old) offer peace of mind. Water heater is 3-4 years old.

Out back features a spacious 30x40 barn, perfect for storage, hobbies, or workspace.
#977303

DeFuniak Springs

1737 S County Highway 183

3 Beds

2 Baths

1,239 Sq.Ft.

$245,000

MLS#: 977303

1 ... 23 24 25 26 27 ... 666
* Listings identified with the FMLS IDX logo come from FMLS and are held by brokerage firms other than the owner of this website. The listing brokerage is identified in any listing details. Information is deemed reliable but is not guaranteed. If you believe any FMLS listing contains material that infringes your copyrighted work please click here to review our DMCA policy and learn how to submit a takedown request. © 2024. First Multiple Listing Service, Inc.
 - property

Send a message

Message successfully sent.

Your message

What is 3 + 4 ?

Reason for contacting?

I agree to receive email communication and understand I can unsubscribe at any time.

I agree to be contacted by Noah Escobar via call, email, and text for real estate services. To opt out, you can reply 'stop' at any time or reply 'help' for assistance. You can also click the unsubscribe link in the emails. Message and data rates may apply. Message frequency may vary. Privacy Policy

Sign Out

Virtual Assistant

Would you like to take the next step with this property? We can help you schedule a showing or virtual tour, or send you more details.

Yes, I would like more information.

Thank You for Your Reply, One of Our Agents will contact you as soon as possible

No, maybe later.

Thank you, you can always contact me via email, phone number or through the contact form.

Realhub AI

Lucy - Your AI-Powered Realtor

Update Your Temporary Password

Personalize your search

Enter your email and we'll notify you immediately when new listings match what you're looking for.

or enter email address

Already have an account ? Login here

Continue your home search

I agree to receive communications and understand I can unsubscribe at any time.

I agree to be contacted by Noah Escobar via call, email, and text for real estate services. To opt out, you can reply 'stop' at any time or reply 'help' for assistance. You can also click the unsubscribe link in the emails. Message and data rates may apply. Message frequency may vary. Privacy Policy

Already have an account ? Login here

We use cookies

We use cookies primarily for analytics to enhance your experience. By accepting, you agree to our use of these cookies. You can manage your preferences or learn more about our cookies policy.
