Properties

Browse or get in touch to schedule a walkthrough.

  • Nearby me
Price range

Popular features

Community features

Association

Property features

Waterfront

View

Exterior Features

Interior Features

Style

10000 properties match your criteria

Updated 1 minute ago

E-Alert name
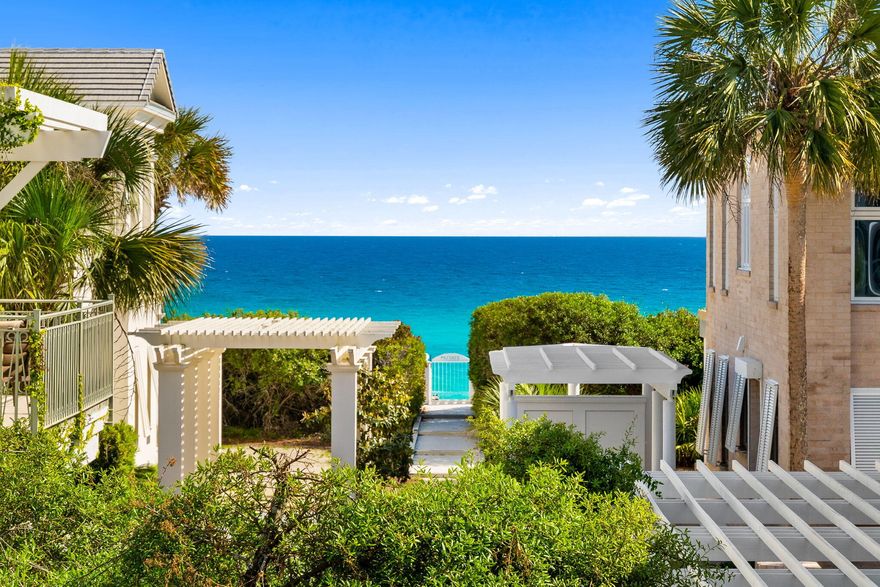
Located in a private gated community on the south side of 30A with 267 ft of private beach frontage, this stunning new construction home offers refined coastal living just steps from the Gulf. Designed by renowned architect Tim McNamara, this two-story residence blends timeless architecture with modern functionality in a highly sought after setting.

The heart of the home features a spacious living room, designer kitchen, and dining area, all capturing beautiful Gulf views that create a serene, elevated coastal atmosphere. The chef's kitchen is complemented by high-end finishes, a large island, and ample storage, making it as functional as it is beautiful.

The primary suite is conveniently located on the first floor featuring Gulf views, creating a relaxing retreat. Convenience meets luxury with an elevator as well as a garage for secure parking and storage. Every detail reflects quality craftsmanship and thoughtful design.

Jasmine Dune offers two pools and access to a one-bedroom community guest house, available up to four weeks per year, with three dedicated parking spaces.

Ideally situated less than one mile from Seaside, this home offers easy access to dining and shopping making it the perfect blend of location, luxury, and lifestyle along 30A.
#1001734

Santa Rosa Beach

115 Jasmine Circle

4 Beds

4 Baths

2,146 Sq.Ft.

$2,975,000

MLS#: 1001734
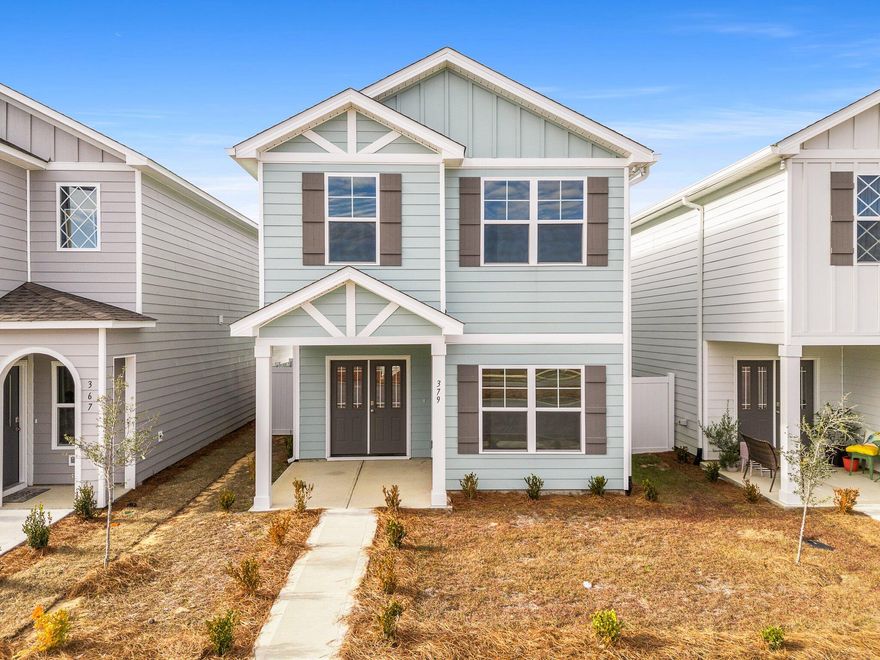
Outstanding opportunity to own this brand new 4 bedroom single-family home with a fully detached guest house in the Owls Head community. It boasts 3 full bathrooms in the main house and a full bathroom in the bonus suite! This property gives such flexibility being able to have the primary residence and the guesthouse separate and electrically metered separately as well. Great opportunity if you desire to rent out the carriage house to offset your monthly cost on the primary purchase. There is so much flexibility and opportunity. This home was built by VALOR homes and has never been lived in. It is close distance to the beautiful park and the natural spring fed lake. Home also features fenced yard, two car garage, and wonderful interior design appointments.
#1001765

Freeport

379 Arrowwood Boulevard

4 Beds

3 Baths

2,080 Sq.Ft.

$399,900

MLS#: 1001765
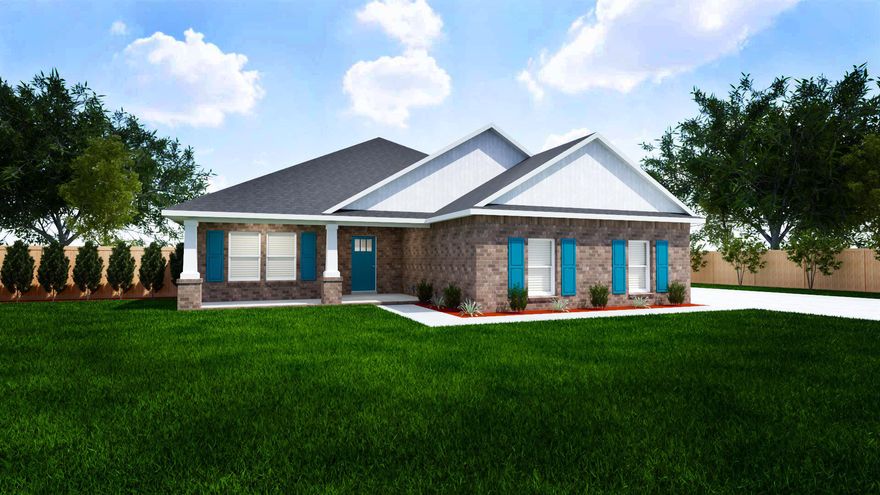
Welcome home to your new country estate for laid back living with all the conveniences of a modern, wonderfully built home. This stunning Ruby Estate Floor Plan is situated on a .50 acre lot in the Prosperity Point community in Milton. Offering 4 bedrooms, 3 full bathrooms, and 2483 square feet of beautifully designed living space, this home blends modern convenience with spacious country charm.
This beautiful homesite is tucked away in a quiet, low-traffic street. Inside, the home showcases Herbst Homes' signature quality and attention to detail, with upscale features throughout. You'll find high-end cabinetry, granite or quartz countertops, and premium finishes that elevate every space. The kitchen is equipped with stainless steel appliances, under cabinet lighting, soft close cabinets, a walk-in pantry, all designed for both function and beauty.
Additional upgrades include a whole-house blinds package, crown molding in the common areas, and durable luxury vinyl plank flooring. The spacious, split-bedroom layout includes a luxurious primary suite with a tray ceiling, tiled walk-in shower, garden tub, double vanities, and a generous walk-in closet. A side-entry three-car garage elevates curb appeal with a clean, upscale look while providing ample space and functionality. This home has it all!
Pictures are of a similar home, colors may vary. Projected completion is September 2026.
#1001754

Milton

6623 Prosperity Lane

4 Beds

3 Baths

2,483 Sq.Ft.

$482,900

MLS#: 1001754
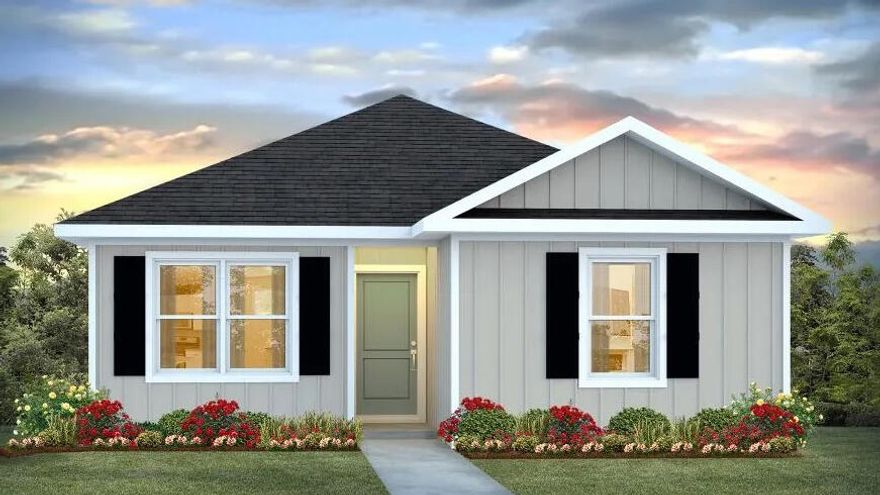
The charming Rivers Cove community offers residents use of it's gorgeous Community Pool, Community Room and Playground. The ''Sullivan'' plan is a cozy cottage style home with no wasted space, a desirable open design for relaxed living. A stylish 4 bedroom, 2 bath home, plus a large storage room. Easy care beautiful wood look flooring, delightful kitchen with stainless appliances, quiet dishwasher, smooth top range, built in microwave and pantry. Also included is Fabric hurricane door/window protection and a Smart Home 'Connect' system with several convenient Smart Home Devices. ALL LISTING pictures, colors, features, and size may vary. Square footages are approximate.
#1001801

Milton

6533 Firefly Drive

4 Beds

2 Baths

1,439 Sq.Ft.

$257,900

MLS#: 1001801
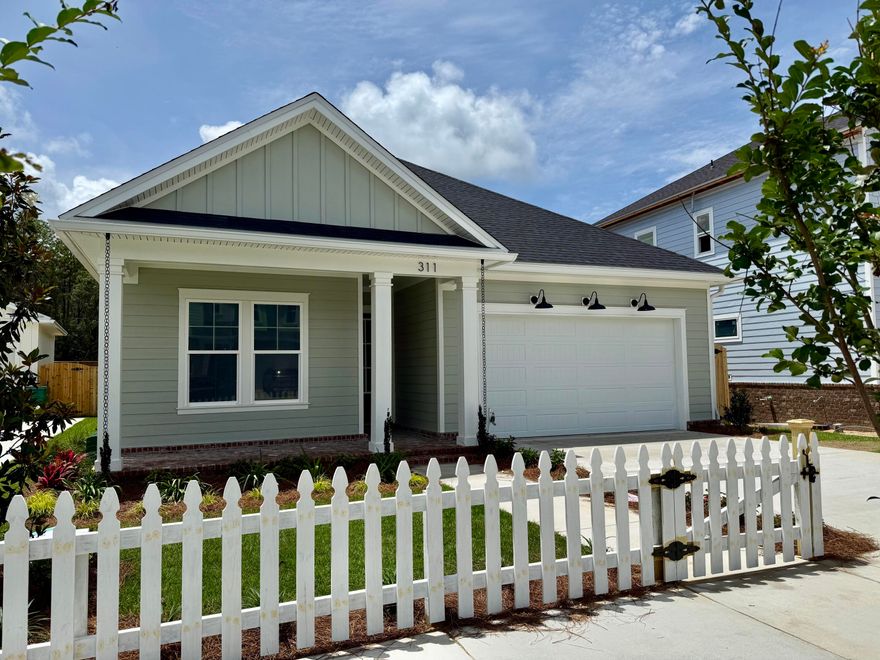
A stunning 1 story plan, the DOGWOOD, in Deer Moss Creek's newest phase, Brookfield. Est completion JUNE '26. 3-4 bedrooms (or 3 w office/bonus rm) and 2 full baths. Seller to pay 1% towards total closing costs plus $10,000 rate buy down or closing costs assistance (with another $2000 if using the preferred lender). Open floor plan on 1 floor, w/ LVP flooring in main living & tile in wet areas. Michaelangelo, white quartz counters and white shaker, wood soft close cabinetry. White custom melanine pantry shelves & custom master closet. Apron front sink in kitchen as well as a gas range, and SS appliances. Forward facing garage gorgeous curb appeal!
#992103

Niceville

311 Gazelle Court

4 Beds

2 Baths

2,000 Sq.Ft.

$575,000

MLS#: 992103
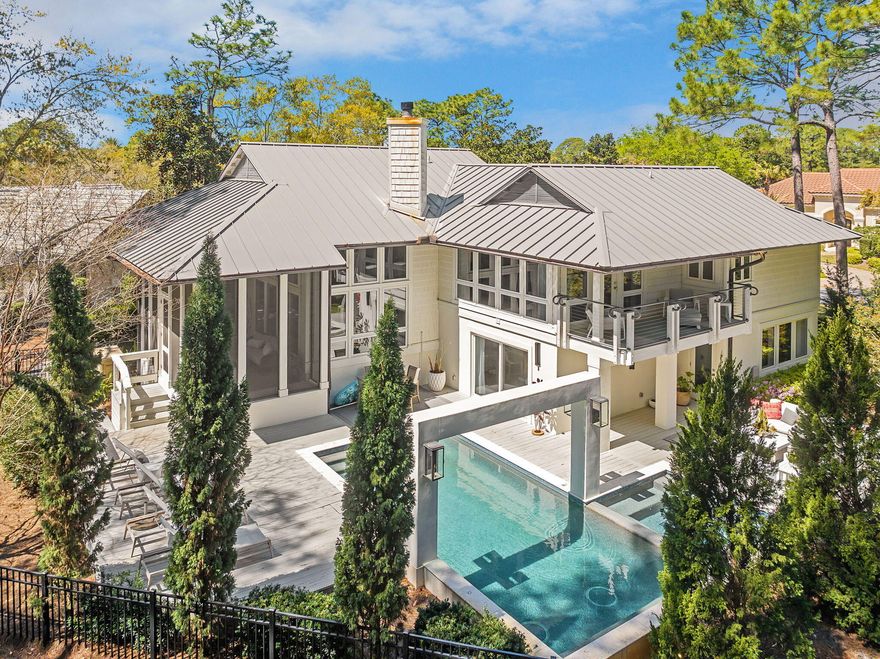
Tucked in the pines in the exclusive enclave of Burnt Pine is where you find this 2671 sf 3BR/3.5BA home. Refreshingly unique in design for the area, the simplicity of the exterior reveals a touch of modern esthetic. As you approach the entry and the fabulous oversized, custom front door with it's sleek polished nickel hardware, it is apparent you have arrived somewhere stylish. As you enter, the ''lightness'' of your surroundings is like a breath of fresh air. No garish colored walls, heavy moldings or overly ornateness here...only a soothing, sophisticated backdrop of seamless neutral color, luxurious white Peacock Paver floors and clean, uncluttered lines. Split level in design, the main living area beckons you up the stunning white stone staircase with it's gleaming elegant metal handrail, but first, stop to explore the two bedrooms located at entry level. Each bedroom has generous amounts of light and elegant private baths with Carrara marble vanities, sleek polished nickel cabinet hardware, faucets and light fixtures, and large glass-enclosed stacked white subway tile showers. Back in the entry, the hallway leads past an elegant half bath to the attached two car garage. Extra storage space is tucked neatly under the stairs. Up the half flight of steps is the light-filled main living area. An abundance of floor to ceiling windows expands the interior to the beautiful, forested out-of-doors. Perfect for entertaining and also for keeping a family close, the layout flows perfectly between living, dining and kitchen. The 14 ft ceilings showcase the dramatic limestone gas fireplace. The kitchen is absolutely stunning; uncluttered, streamlined and elegant, and outfitted with stainless Jenn Air appliances. Glistening marble tops the island and the countertop that continues high up the backsplash to gracefully accent the open shelving. Upper cabinetry and pantry is neatly disguised along a sleek, grooved wood wall, revealed only by stainless flush mount ring-pull hardware. So well crafted, you might miss one pair of doors leading to an adjacent room, ideal for a kids lounge area, bunk room home office. Close the doors and you might forget it is there. Beside the kitchen is the dining area surrounded by windows and opening to a large screened porch and deck. Up a second half level is where you find the master suite. Luxurious wool carpeted bedroom with vaulted wood ceiling, two walls of windows and one that opens to a private balcony with stainless cabled railing. The beautifully forested backyard conceals any neighbors nearby. Enter the elegant master bath to find dual marble topped, metal based vanities with top quality polished nickel fixtures and a generously proportioned walk-in shower with standing glass panel, ceiling mounted rain head faucet with wall-mount handheld. Off the master bath is one of two oversized closets located on this level. As you exit the master suite, pause to admire from above this beautiful home as it is opens to your view. Take note of the elegant details you have observed, like the high quality recessed LED lighting throughout, fixtures, faucets, marble, cabinetry, flooring, and even the sophisticated metal trimmed vanity mirrors in all baths. There are also the valuable details not so readily apparent, like a Rinnai tankless water heater and a whole house natural gas generator. You owe it to yourself to experience this uniquely modern esthetic in exclusive Burnt Pine.
#989793

Miramar Beach

2932 Pine Valley Drive

3 Beds

3 Baths

2,671 Sq.Ft.

$1,890,000

MLS#: 989793
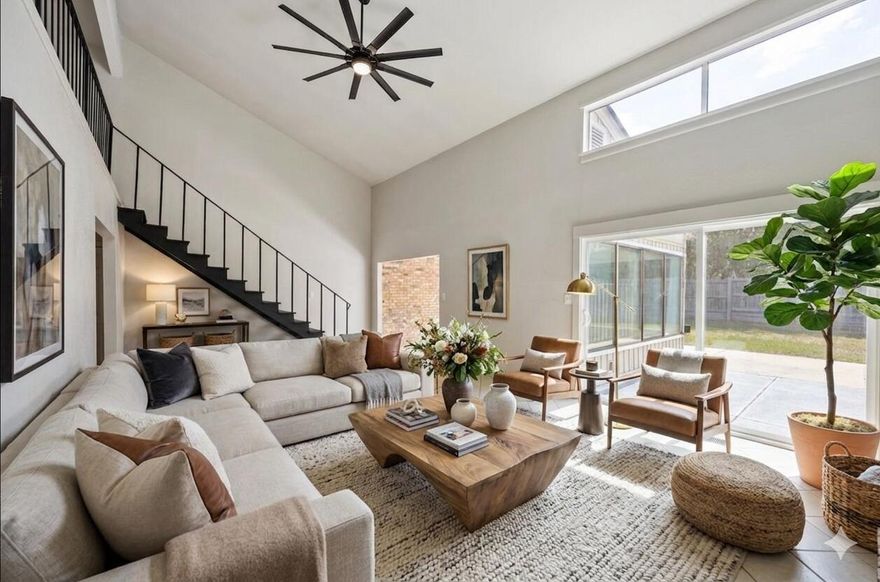
SHORT-TERM RENTALS ARE ALLOWED!!
Priced to sell!


New sliding glass doors, new fixtures, recently resurfaced concrete, and more! Close to beaches, shopping, restaurants, and NAS!!!! This one won't last long! 

Sellers are offering a $3500 floor allowance for upstairs (I already have a quote)

HOA pays for the master insurance policy, so the only insurance required is HO6 (personal contents), no flood, or anything else. Roofs and siding have been replaced after Sally, and no special assessments exist.
#1001808

Pensacola

4733 Huron Drive

3 Beds

2 Baths

1,678 Sq.Ft.

$209,900

MLS#: 1001808

This 3-bedroom, 2-bath home in Crestview, FL features an open floor plan that connects the living and dining areas for easy everyday living. The kitchen includes a pantry for additional storage, and sliding doors lead to a patio ideal for outdoor dining or relaxing. A fenced yard provides a secure outdoor space, and the property is pet friendly. Practical layout and outdoor amenities make this residence a comfortable option in Crestview. Conveniently located and move-in ready, this house is a perfect place to call home. Don't miss your chance to see it! Schedule a showing today. Call 850-729-0399 View rental requirements or apply at www.RentwithBSR.com

No smoking or vaping. A small dog may be allowed with some restrictions and a $400 non-refundable pet fee. FEES: $50 per adult 18+ application fee, Landlord Liability Policy (if proof of Renter's coverage is not provided) $15 mo, Pest Assurance pest control policy $20 mo.
#1001805

Crestview

122 Nivana Drive

3 Beds

2 Baths

1,186 Sq.Ft.

$1,795

MLS#: 1001805
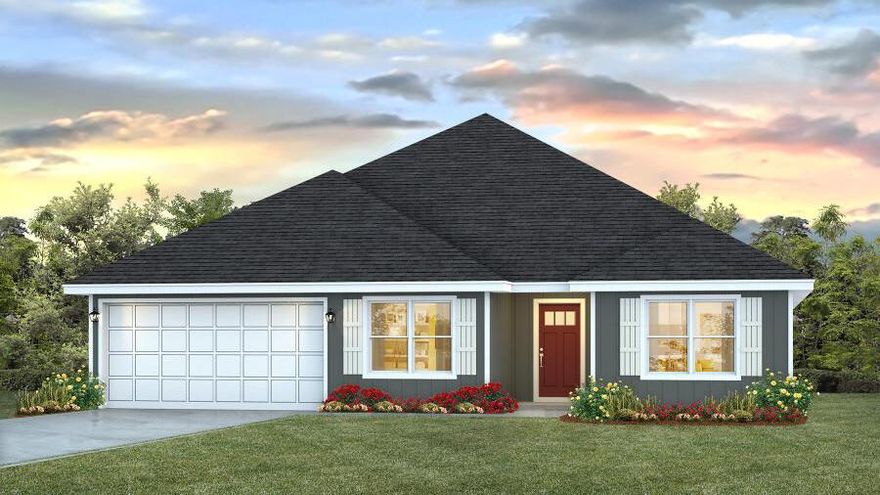
Welcome to Oxford Place, our new home community in Crestview, Florida. Just over 2,500 square feet, this beautiful single- story home offers 5-bedrooms with 3-bathrooms, a 2-car garage, and a seamless open layout. The kitchen offers plenty of space and an island for additional counter space. The kitchen features quartz countertops and stainless-steel appliances, including a stove, dishwasher, and microwave hood combo. This home is built with our Smart Home technology package, designed to bring the ease and convenience of life right to your fingertips. Call to schedule your tour of the beautiful Finn plan at Oxford Place in Crestview today! ALL LISTING pictures, colors, features, and size may vary. Square footages are approximate.
#1001828

Crestview

5749 Dearing Street

5 Beds

3 Baths

2,516 Sq.Ft.

$379,900

MLS#: 1001828
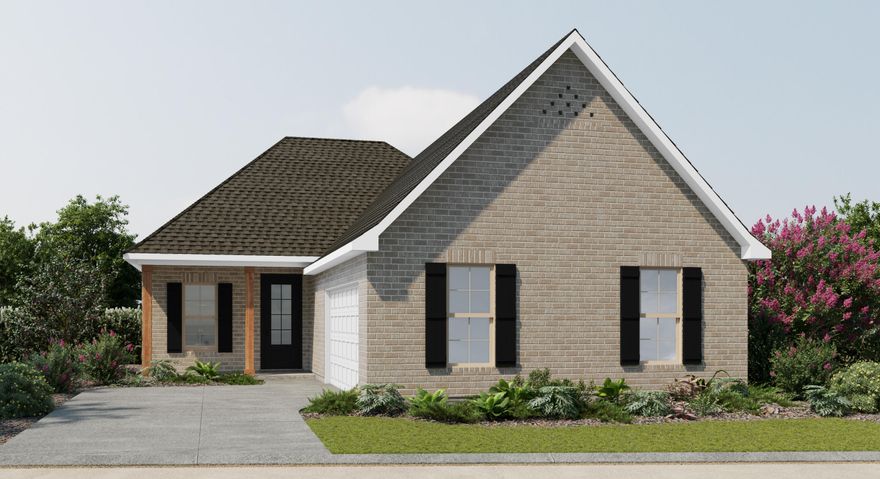
Located on a corner lot, the GAUGUIN III A in Natureview community offers a 4BR/2.5BA, open design. Upgrades added (list attached). Special Features: separate vanities, garden tub, separate custom tiled shower, and 2 walk-in closets in master bath, tray ceiling in master bed, kitchen island, walk-in pantry, drop zone with boot bench, covered porches, undermount sinks, custom kitchen backsplash, LED lighting, crown molding, ceiling fans in living and master, smart connect WIFI thermostat, framed mirrors in all baths, landscaping, architectural 30-year shingles, flood lights, and more! Energy Efficient Features: water heater, electric kitchen appliance package, vinyl low E windows, and more! Energy Star Partner.
#1000193

Freeport

320 Splendor Run

4 Beds

2 Baths

2,033 Sq.Ft.

$408,503

MLS#: 1000193
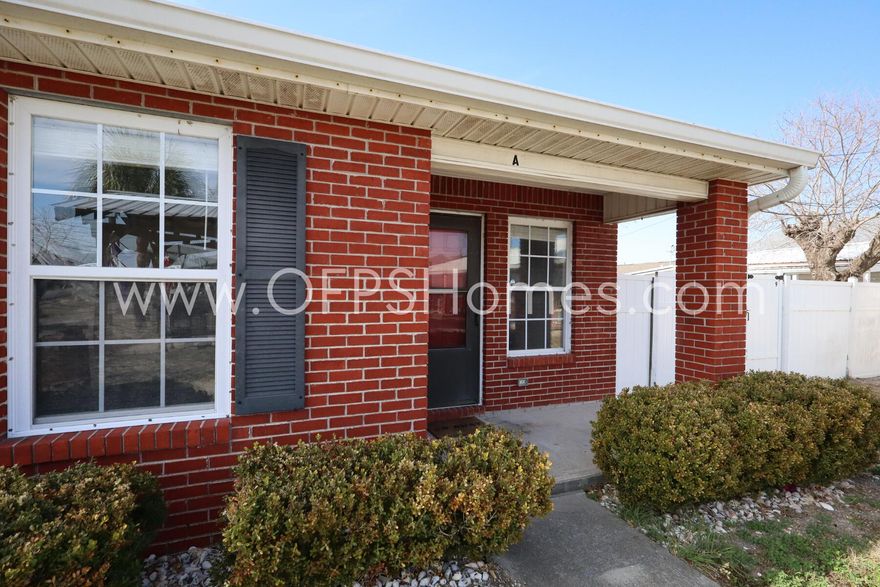
Utilities Included!! Experience modern coastal living in this beautifully renovated unit just 500 feet from beach access! Completely gutted and remodeled, this unit boasts high-end finishes, brand-new stainless-steel appliances, fresh paint, and sleek new flooring throughout. Enjoy a contemporary touch to beachside living with stylish upgrades in every corner.

The community offers on-site laundry, a charming gazebo, and assigned parking for convenience. Plus, you're just moments away from downtown Panama City Beach shopping, dining, and entertainment. Don't miss out on this prime location--schedule a tour today!
#1001832

Panama City Beach

119 Casa Place a

2 Beds

1 Baths

620 Sq.Ft.

$1,400

MLS#: 1001832
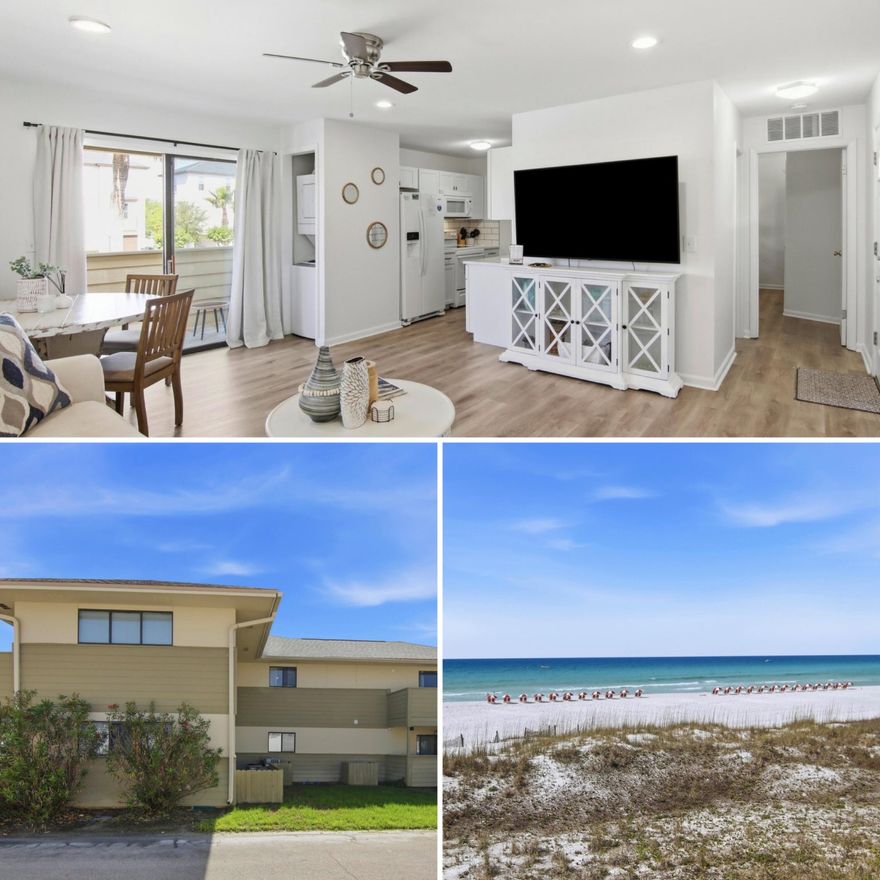
Escape to the ultimate coastal retreat with this charming one-bedroom condo, perfectly positioned just minutes from the sparkling waters of the Gulf of Mexico--and already proven to generate strong rental income as a sought-after Florida getaway. Ideally located between pristine beaches, vibrant dining, Baytowne Wharf, and the Emerald Bay Golf Club, this home effortlessly blends investment potential with an unbeatable coastal lifestyle. Step inside to discover a meticulously maintained interior, where wood-look LVP flooring stretches throughout, eliminating the hassle of sandy carpets and adding a warm, inviting feel. The kitchen is a bright and airy haven with sleek white cabinetry, modern appliances, and granite countertops, offering a seamless mix of contemporary style and timeless elegance.

The open-concept living and dining areas create a natural flow, perfect for entertaining or relaxing. While the community provides a shared laundromat, this unit also features space for a stackable washer and dryer for your convenience. Sliding glass doors flood the space with natural light and lead to a private deck, ideal for savoring your morning coffee or soaking in the serene surroundings.

Enjoy easy access to the community pool, maintained by the HOA, just steps from your door--a perfect alternative when you're not beach-bound. Recent updates include a new roof in 2024 and an HVAC system installed in 2022, giving you peace of mind year-round.

Whether you're seeking a smart investment property or a personal getaway, this condo checks all the boxes and won't stay on the market long. Don't miss your opportunity to own a slice of Florida paradise!
#1001720

Miramar Beach

64 Cross Creek Road # 28-D

1 Beds

1 Baths

612 Sq.Ft.

$320,000

MLS#: 1001720
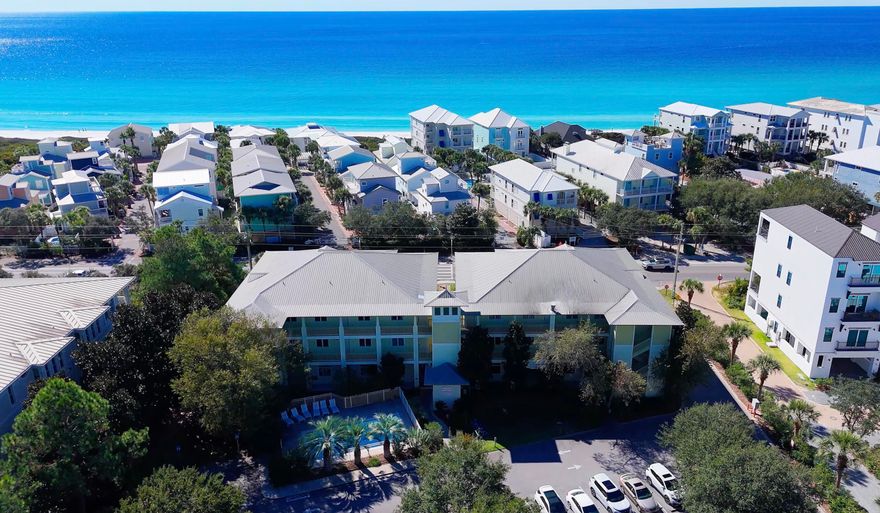
THE PERFECT BEACH CONDO, PRICE IMPROVEMENT! Located in the heart of 30A in the sought-after Grand Isle Condominium, Seagrove Beach just 1.7 miles east of Seaside along Scenic Highway 30A. This beautifully updated one-bedroom, two-bath residence offers the ideal blend of coastal style, and prime location, perfect as a primary residence, second home, or investment opportunity.Wake up to the energy of 30A on your private balcony. Enjoy the deeded beach access directly across the street, then spend your days biking, dining, and exploring all that Seagrove and Seaside have to offer. Grand Isle's unique mixed-use setting has The Perfect Pig restaurant and boutique shops right downstairs, creating a true 30A lifestyle.,This premier condo is just steps from the beach and moments from everything
#1001740

Santa Rosa Beach

4281 E County Hwy 30A 204

1 Beds

2 Baths

846 Sq.Ft.

$687,500

MLS#: 1001740
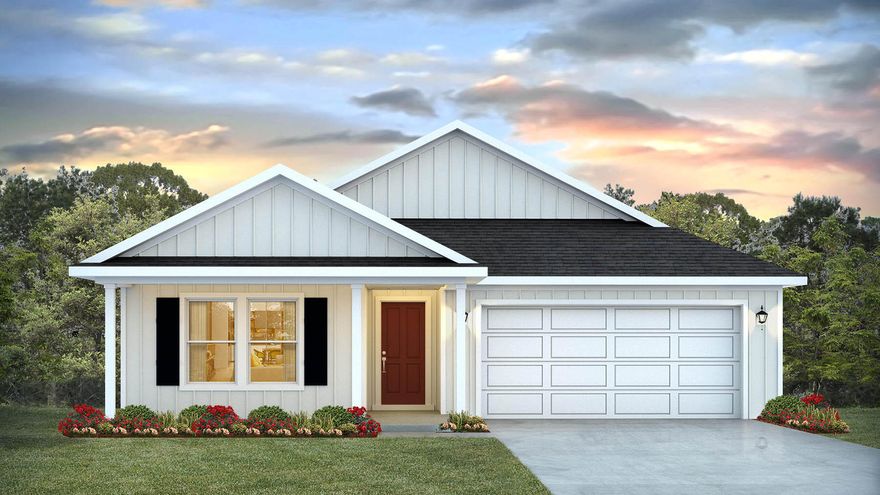
GORGEOUS NEW construction going up now in Marlin Place with a community pool, pavilion, sanded volleyball court, cornhole area and streetlights for residents to enjoy. Just under 2,100 square feet, this beautiful single- story home offers 5-bedrooms with 3-bathrooms, a 2-car garage, and a seamless open layout. Outstanding & spacious floorplan. Stunning Quartz countertops in kitchen and baths, all stainless-steel appliances, gorgeous EVP wood look flooring & plush carpet in the bedrooms. So many great amenities and this highly desirable home comes standard with a Smart Home Technology package with several Smart devices for your convenience. Home also includes hurricane fabric window & door protection and a beautiful classic curb appeal. ALL LISTING pictures, colors, features, and size may vary. Square footages are approximate.
#1001823

Milton

5828 Tripletail Drive

5 Beds

3 Baths

2,043 Sq.Ft.

$344,900

MLS#: 1001823
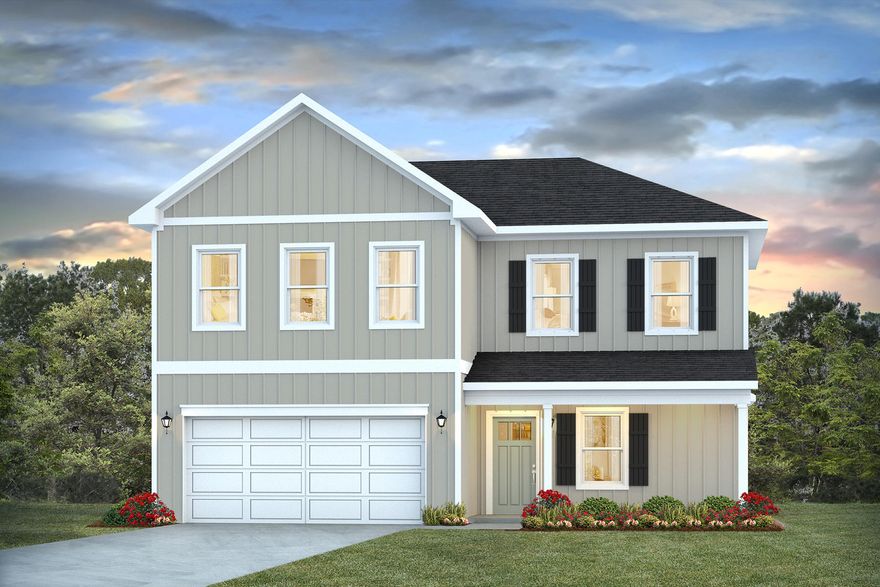
Welcome to Marlin Place Community offering residents use of a beautiful community pool, pavilion, sanded volleyball court, cornhole area & streetlights. The Belfort' floorplan is a highly desirable open concept plan. The kitchen, living room & dining area flow together for relaxed living. Open kitchen features: all stainless-steel appliances, pantry, Quartz kitchen countertops, nice island, smooth-top range, built in microwave & quiet dishwasher. Bedroom 1 on the first floor offers a spacious walk-in closet, & adjoining bath has a double vanity, large shower, linen and water closet. This highly desirable home comes standard with a Smart Home Technology package with several Smart devices for your convenience. ALL LISTING pictures, colors, features, and size may vary. Square footages are approximate.
#1001821

Milton

5832 Tripletail Drive

4 Beds

2 Baths

2,296 Sq.Ft.

$366,900

MLS#: 1001821

1 ... 163 164 165 166 167 ... 666
* Listings identified with the FMLS IDX logo come from FMLS and are held by brokerage firms other than the owner of this website. The listing brokerage is identified in any listing details. Information is deemed reliable but is not guaranteed. If you believe any FMLS listing contains material that infringes your copyrighted work please click here to review our DMCA policy and learn how to submit a takedown request. © 2024. First Multiple Listing Service, Inc.
 - property

Send a message

Message successfully sent.

Your message

What is 3 + 4 ?

Reason for contacting?

I agree to receive email communication and understand I can unsubscribe at any time.

I agree to be contacted by Noah Escobar via call, email, and text for real estate services. To opt out, you can reply 'stop' at any time or reply 'help' for assistance. You can also click the unsubscribe link in the emails. Message and data rates may apply. Message frequency may vary. Privacy Policy

Sign Out

Virtual Assistant

Would you like to take the next step with this property? We can help you schedule a showing or virtual tour, or send you more details.

Yes, I would like more information.

Thank You for Your Reply, One of Our Agents will contact you as soon as possible

No, maybe later.

Thank you, you can always contact me via email, phone number or through the contact form.

Realhub AI

Lucy - Your AI-Powered Realtor

Update Your Temporary Password

Personalize your search

Enter your email and we'll notify you immediately when new listings match what you're looking for.

or enter email address

Already have an account ? Login here

Continue your home search

I agree to receive communications and understand I can unsubscribe at any time.

I agree to be contacted by Noah Escobar via call, email, and text for real estate services. To opt out, you can reply 'stop' at any time or reply 'help' for assistance. You can also click the unsubscribe link in the emails. Message and data rates may apply. Message frequency may vary. Privacy Policy

Already have an account ? Login here

We use cookies

We use cookies primarily for analytics to enhance your experience. By accepting, you agree to our use of these cookies. You can manage your preferences or learn more about our cookies policy.
