Properties

Browse or get in touch to schedule a walkthrough.

  • Nearby me
Price range

Popular features

Community features

Association

Property features

Waterfront

View

Exterior Features

Interior Features

Style

10000 properties match your criteria

Updated 1 minute ago

E-Alert name
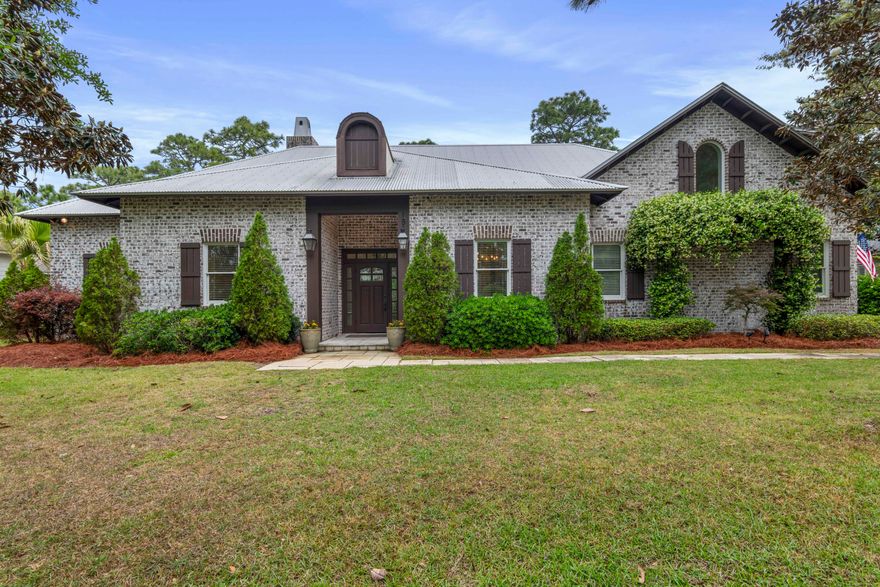
Tucked within the exclusive, gated waterfront community of Botany Bayou, this exceptional custom brick residence offers a rare blend of refined craftsmanship, privacy, and natural beauty. Backing to a protected state preserve, the home enjoys serene, unobstructed views and a tranquil setting that feels worlds away while remaining close to everything the Emerald Coast has to offer.

Thoughtfully designed with both everyday living and entertaining in mind, the home features 5 bedrooms and 4.5 bathrooms, including a versatile private suite above the two-car garage. Complete with its own full bath and an additional bonus/media or game room, this flexible space is ideal for guests, a home office, or multi-generational living.

Upon entry, you're welcomed by a warm and inviting foyer with accented reclaimed oak beams that continue into the kitchen and informal dining areas, setting the tone for the home's elevated yet comfortable aesthetic. The living room is a true showpiece, featuring a dramatic half-vaulted ceiling with transom windows that flood the space with natural light, along with a stunning floor-to-ceiling brick fireplace. From here, the home flows effortlessly to the screened back patio, creating a seamless indoor-outdoor living experience ideal for entertaining or relaxed evenings watching your favorite game.

The chef's kitchen is both striking and functional, showcasing premium Wolf appliances, a gas range, an eye-catching copper vent hood, and elegant marble countertops. Designed for gathering, it opens beautifully to the main living and dining areas.

The primary suite is a true retreat, highlighted by soaring ceilings and expansive windows that frame peaceful preserve views. The spa-inspired primary bath features dual marble-topped vanities, a classic clawfoot soaking tub, and a spacious walk-in shower with floor-to-ceiling tile surround. Additional bedrooms on the main level include a Jack-and-Jill layout as well as a private ensuite guest room, plus a conveniently located half bath.

Outdoors, the screened patio offers an inviting space for dining and entertaining, while the fully fenced backyard provides ample room for future enhancements, whether a pool, garden, or expanded outdoor living area, all while maintaining exceptional privacy thanks to the preserve backdrop.

Botany Bayou is a boutique, gated community known for its quiet, natural setting and limited number of homesites. Residents enjoy access to a private community dock on Hewett Bayou, perfect for kayaking, paddleboarding, or simply taking in the coastal scenery, as well as a community pool. For boating enthusiasts, both East Hewett Boat Ramp and Bay Circle boat ramp are conveniently located within 5 miles, offering easy access to the bay and beyond. Nature lovers and beachgoers will appreciate being just minutes from Topsail Hill Preserve State Park and Dune Allen Beach Access, providing quick access to scenic trails, rare coastal dune lakes, and the sugar-white sands of the Gulf.

This is an exceptional opportunity to own a meticulously designed home in one of Santa Rosa Beach's most serene and sought-after communities.
#1002057

Santa Rosa Beach

151 Botany Boulevard

5 Beds

4 Baths

3,427 Sq.Ft.

$1,249,900

MLS#: 1002057
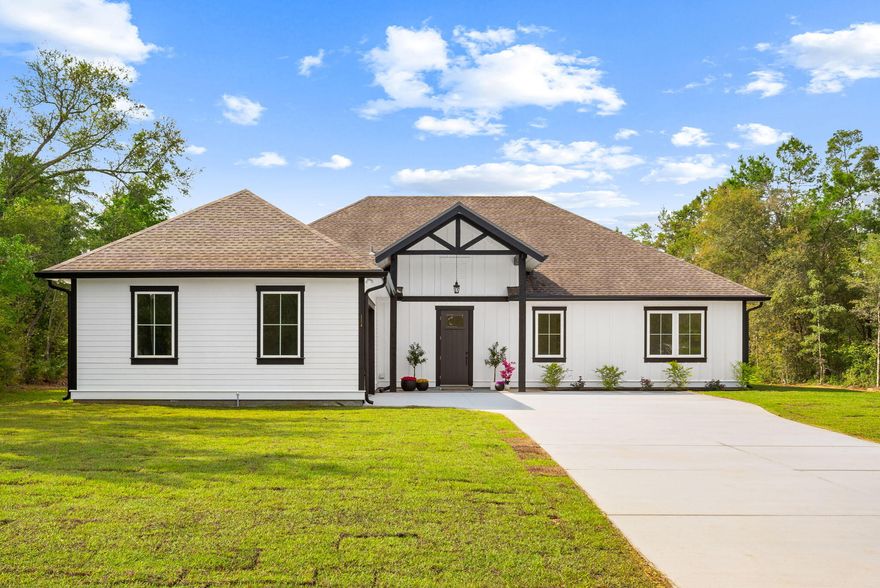
SELLER NOW OFFERING $10,000 TOWARDS BUYER CLOSING COSTS, RATE BUY-DOWN & MORE!

Welcome to 114 Lake Merial Trail, an exceptional 2026 custom-built residence gracefully positioned on .57 acres within the highly sought-after Lake Merial community.

Surrounded by untouched wooded parcels on both sides and backing to serene natural landscape, this property offers a rare level of privacy and tranquility. Enjoy peaceful mornings and golden-hour evenings where native wildlife, including white-tailed deer, become part of your everyday backdrop. 

Designed with both elegance and functionality in mind, the home features a well-executed split floor plan, placing three guest bedrooms privately opposite the primary suite. At the heart of the home, the designer kitchen makes a striking impression with Satori Calcatta Dorado porcelain tile backsplash, quartz countertops, custom soft-close cabinetry, a statement island, and a range hood centerpiece. A farmhouse sink perfectly frames the picturesque views of mature oak and pine trees beyond. The oversized, customized walk-in pantry offers abundant storage, while a conveniently located half bath enhances the space for entertaining. 

Refined finishes carry throughout, including 10-foot ceilings, 8-foot single-panel doors, recessed lighting, and custom closet systems in every bedroom. 

The primary suite is a true retreat, featuring a dual vanity and an expansive floor-to-ceiling tiled shower with built-in bench. The warm tones of luxury vinyl plank flooring pair beautifully with the timeless Greek Villa paint palette, creating a cohesive and elevated interior aesthetic. 

A versatile mudroom off the two-car garage offers flexible use as a home office, nursery, playroom, or additional storage space--adapting effortlessly to your lifestyle needs. 

Built with energy efficiency in mind, the home includes spray foam insulation, 2x6 exterior wall framing, and generous attic storage. A private well-fed irrigation system keeps landscaping lush while maintaining low utility costs, and the extended driveway provides ample parking for guests. 

Lake Merial is known for its 300-acre spring-fed lake, ideal for kayaking, paddleboarding, and fishing, along with scenic walking trails, green spaces, and a vibrant calendar of community events. From festive holiday celebrations to food truck nights and golf cart-friendly streets, this neighborhood offers a lifestyle that is both relaxed and engaging. 

Residents enjoy convenient access to the pristine, spring-fed waters of Lake Merial through three designated community access points. Two of these locations are ideal for launching kayaks, canoes, and paddleboards, while a larger, primary access area accommodates fishing boats--offering effortless enjoyment of the lake's recreational lifestyle. 

A rare opportunity to own a newly constructed, never-lived-in home with exceptional privacy, refined finishes, and access to one of Bay County's most desirable communities. Schedule your private showing and experience the lifestyle that sets Lake Merial apart. You can access the spring fed lake at Lake Merial in three separate areas, two of which would accommodate a kayak, canoe, etc., and a main area that allows you to put in a fishing boat.
#1002035

Panama City

114 Lake Merial Trail

4 Beds

2 Baths

2,405 Sq.Ft.

$599,000

MLS#: 1002035
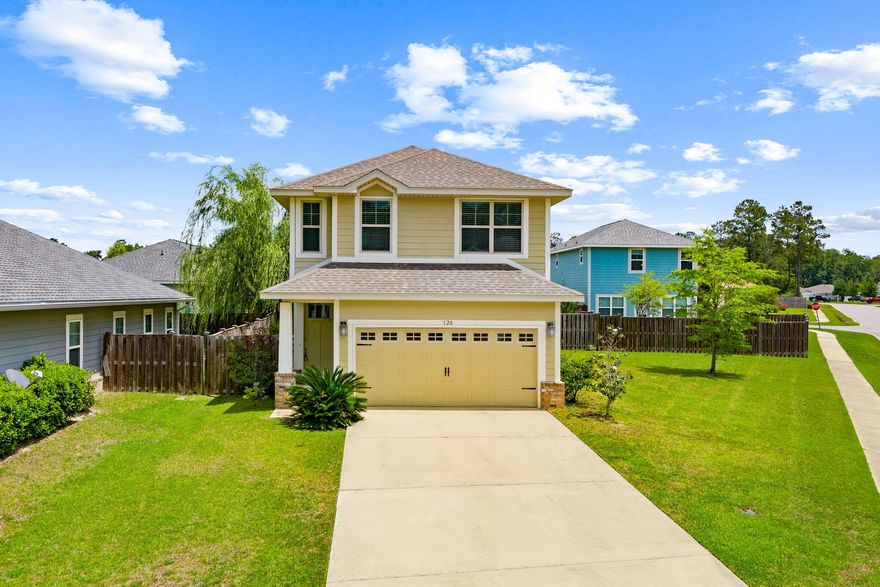
CAPTURE YOUR NEW FOUND CONVENIENT LOCATION! Imagine living within HALF A MILE of PUBLIX, ACE HARDWARE, and OTHER SHOPS in FREEPORT. At 120 BRANDYWINE ROAD, you can have just that.  But that's not all! The house is located on a CORNER LOT with PLENTY OF DRIVEWAY SPACE to park your cars!

Feel like TAKING A SWIM or just SITTING BY THE POOL? Head on over to the CLUBHOUSE POOL. Perhaps you want to just get a workout instead, you can do that at the CLUBHOUSE GYM.

Once inside, the house features 4 BEDROOMS, 2 BATHS, and 1 HALF BATH along with a TWO CAR GARAGE. The first floor features a COMMON LIVING AREA along with a DINING AREA and the KITCHEN. The kitchen features GRANITE COUNTERTOPS, GLASSTOP STOVE, and ATTACHED MICROWAVE. STORE MORE KITCHEN ITEMS with the FIVE SHELF PANTRY.  For additional storage, there is available space in the stairwell. ENJOY YOUR MORNING COFFEE in the backyard with the OPEN PATIO by the fence.

Once upstairs, you can find FOUR BEDROOMS with one MASTER BEDROOM and MASTER BATHROOM.
In the MASTER BEDROOM, you can find RAISED CEILINGS and just under 200 square feet (approximately) of space. The MASTER BATHROOM features a WALK-IN SHOWER, DOUBLE VANITIES, and WALK-IN CLOSET. Also, on the second floor, the LAUNDRY ROOM and the SECOND BATHROOM are located BETWEEN THE BEDROOMS.

All measurements are approximate, please verify this and all pertinent information if important.

Come see this property today! CAPTURE YOUR NEW FOUND CONVENIENT LOCATION!
#1002066

Freeport

120 Brandywine Road

4 Beds

2 Baths

1,866 Sq.Ft.

$324,900

MLS#: 1002066
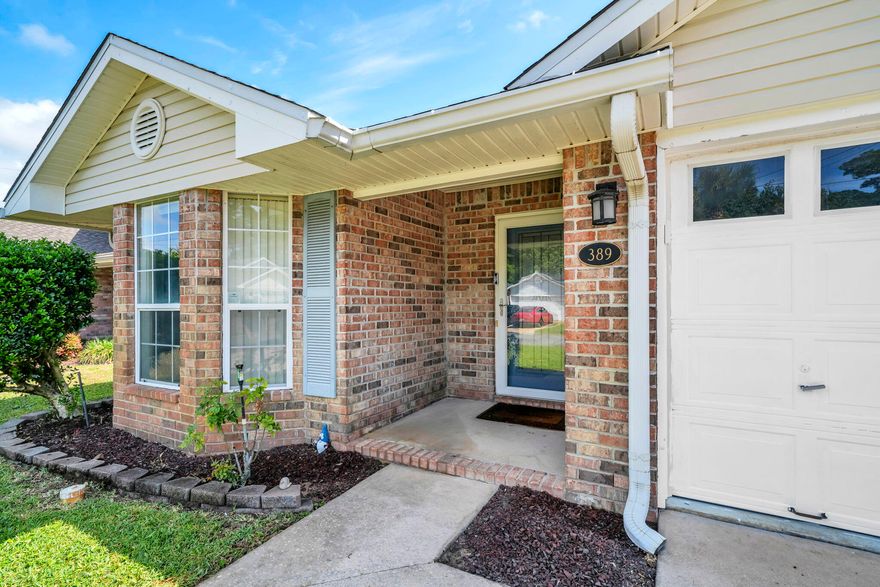
Beautiful 3 bedroom 2 bath Home with a two car garage that is located close to Hurlburt field, the sound and the white sand beaches of the Emerald Coast. this well cared for home has a very open, inviting and spacious living room with a vaulted ceiling, new wood look LVP flooring and numerous windows for enjoying the natural light.  from the living room you step in to the tiled breakfast room and kitchen with white cabinets and stainless appliances.  The luxurious master bedroom has new carpeted flooring, large closet and a double vanity in the Master Bath. Each of the two guest bedrooms have new carpeted flooring and plenty of closet storage.  this home is located in a quiet neighborhood with no through traffic which makes for a peaceful, quiet and relaxing atmosphere.  The fenced  backyard is the perfect place for pets, kids or grilling and relaxing with friends and family. this home is definitely a must see with new living room flooring in 2026, new carpet in the master and guest rooms in 2026, new paint in the kitchen and master bath 2025, hot water heater in 2019, roof in 2017 and A/C in 2011.  this is a well maintained and cared for home in a great neighborhood.  come see for yourself why so many choose to call this community home..
#1002041

Mary Esther

389 Pristine Water Lane

3 Beds

2 Baths

1,645 Sq.Ft.

$357,900

MLS#: 1002041

Welcome to your new waterfront community where boating, fishing and water sports are just outside your back door. Live only minutes from Eglin AFB in this sought after community with a waterfront community pool, clubhouse, workout room and a community boat dock (leased slips available). This property sits on Tom's Bayou which is a short boat ride to Destin's Crab Island. This open, and airy home offers gorgeous bayou views from the back porch. Downstairs features include a master suite with a full bathroom, a walk in closet and an additional half bathroom. Open kitchen and beautiful vaulted ceilings with a fireplace and double doors for gorgeous view of the water are key features as well. Upstairs presents a spacious loft for work or play, two bedrooms and a full bathroom. New roof and high impact windows were installed in 2024. All new carpet was just installed in the bedrooms and on the stairs. This home is a one of a kind in this area and with the beautiful water right outside your back door, you will enjoy the beauty of Tom's Bayou every day, ideal as a primary residence or a high-demand rental.

Come see it today!
#1000536

Valparaiso

44 Hidden Cove Drive 44

3 Beds

2 Baths

1,413 Sq.Ft.

$299,900

MLS#: 1000536
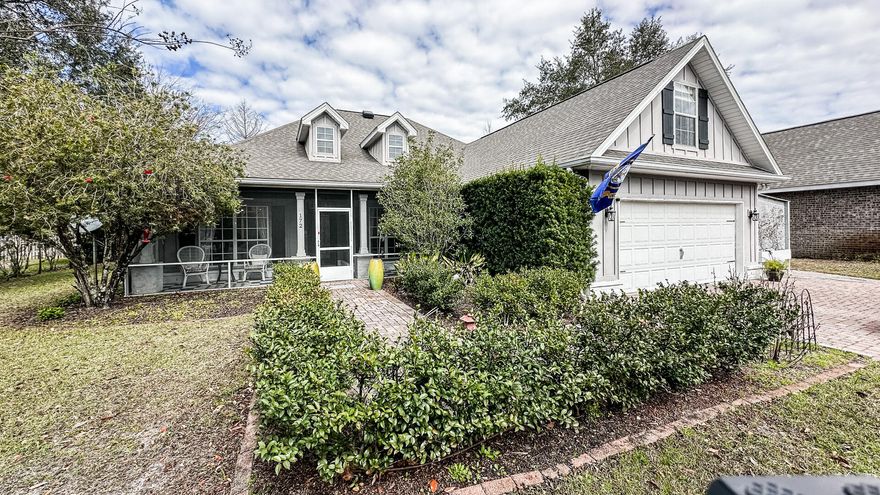
OWNED BY A CONTRACTOR WHO ADDED MANY UPGRADES. SINGLE LEVEL RANCH HOME BUILT IN 2012 FEATURING AN OPEN CONCEPT KITCHEN WITH STAINLESS STEEL APPLIANCES,GRANITE COUNTERTOPS AND A CENTRAL ISLAND OVERLOOKING THE LIVING AREA. GLASS ENCLOSED FLORIDA ROOM BRINGS THE OUTDOORS IN FOR YEAR ROUND ENJOYMENT. SPACIOUS MASTERSUITE WITH LARGE WALKIN CLOSET ; MASTER BATH OFFERS A NEW ALL-GLASS WALK-IN SHOWER ANE DOUBLE VANITIES. TWO  GUEST BEDROOMS SHARE A GUEST BATH WITH A NEWER ALL-GLASS WALK-IN SHOWER, LAUNDRY ROOM OFFERS AMPLE CUPBOARD SPACE FOR SUPPLIES. LOCATED ON A LARGE LOT IN A PEACEFUL GATED COMMUNITY-LOW-MAINTENANCE, WHOLE HOUSE GENERATOR AND ELECT CAR CHARGER-
 IRRIGATION FOR LAWN FROM A WELL;  WINDOWS AND DOORS HAVE CAT 5 HURRICANE COVERS.THIS WILL GIVE NEW BUYERS A SIZABLE INSURANCE DISCOUNT
#1002080

Santa Rosa Beach

172 Mussett Bayou Court

3 Beds

2 Baths

2,836 Sq.Ft.

$790,000

MLS#: 1002080
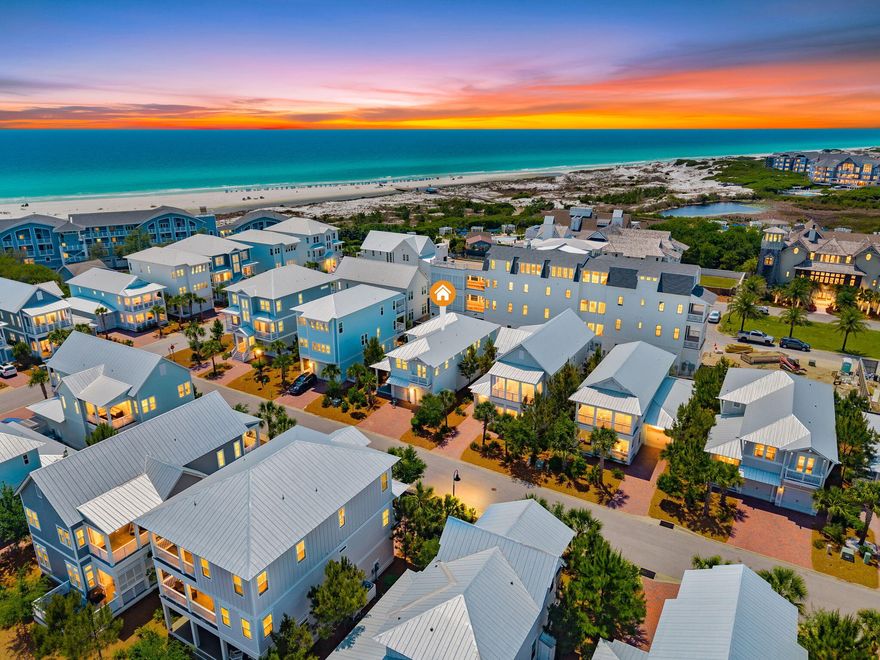
Newly priced and positioned as a secondary vacation home in the private south side of Prominence. Ideal for securing a Watersound Beach Club membership as the back gate is a short stroll away. Short-term rentals allowed with a rental potential of $130,000 gross annual income.

Designer inspired Maui plan with curated finishes: Serena and Lilly furnishings which all convey; shiplap throughout, designer chosen wallpaper makes each room a delight and tells a story.

Step through the foyer into the private dining area enhanced by custom fixtures. The open floor plan offers a large entertainment space in the expansive living room. Step outside into your inspired green space oasis with multiple seating areas fire pit, and option for a gas grill station. The kitchen is a chef's dream with stainless steel appliances, expansive cabinetry, quartz counters, large pantry, custom window treatments, hardwood coastal flooring, and an oversized breakfast bar that opens up into the living and dining area. This floor plan features four bedrooms, two covered balconies, and three baths on the second floor. The bunk room sleep four and the primary is oversized with a massive walk-in closet, expansive ensuite bath with glass shower, dual vanities, and an outdoor balcony.

Other features throughout include: 12ft ceilings, 8ft doors, professional designed lighting and furnishings, hurricane impact windows and a tankless hot water heater.

The Town of Prominence is located on 30A between Seagrove and Alys Beach. Residents will enjoy access to a beautiful Town Center, Resort style pools.

There is an ease and convenience of walking over to ''The Big Chill'', the community's town center which includes restaurants, shops, an amphitheater with covered event pavilion, a cinema screen for movies, as well as a stage for concerts and events. The public beach access point is Deer Lake State. 

The Watersound Beach Club is a private club with membership opportunities. There is a back gate on the South side of Prominence accessing the club.
Amenities include: Private Beach with Complimentary Beach Set-ups Two Zero-Entry Pools, Lazy River, Two Bars and Dining Venues, Towel Service and Changing Room with Lockers, Basketball Court, and Children's Activity Room & Arcade.
#1001978

Inlet Beach

56 Candlehouse Lane

4 Beds

3 Baths

3,132 Sq.Ft.

$1,875,000

MLS#: 1001978
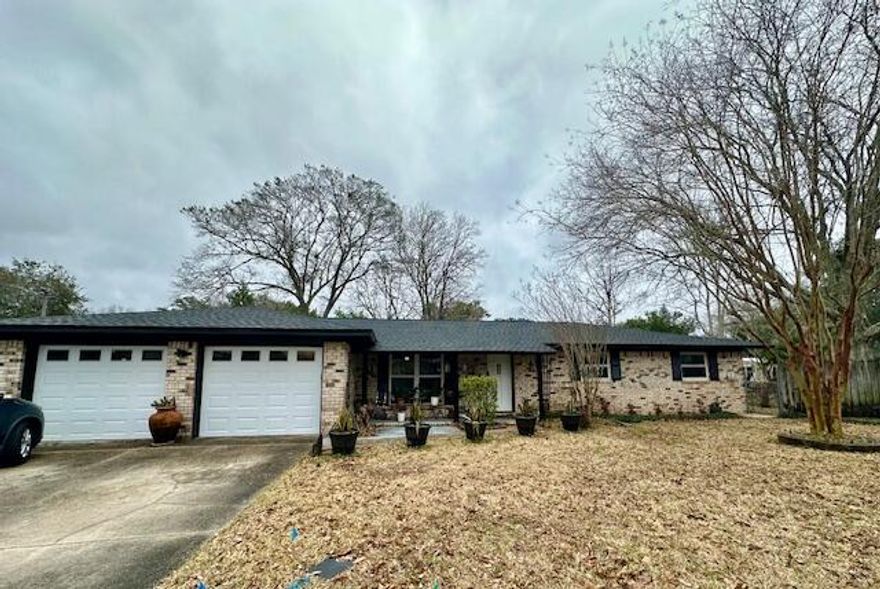
AVAIL: 6/30. S/D = $2500. Pets allowed upon Owners approval & w/ a pet fee. This spacious single story all brick home offers a bonus room, perfect for an office, play room or additional bedroom. The property comes w/ the convenience of a monthly cleaning service, ensuring a tidy & well-maintained living environment. Additionally, the weekly pool service allows you to enjoy a sparkling pool w/o the hassle of maintenance. The interior of the house will soon be freshly painted (including the kitchen cabinets), providing a clean & updated look. The kitchen has stainless steel appliances to include a touch screen fridge plus a breakfast bar. Some other great features included is the inside utility room w/ shelving, recessed lighting, ceiling fans, shiplap ceilings, screened FL room to enjoy the outdoors year round & a privacy fenced backyard w/ a lawn pump & sprinkler system for easy lawn care. With its prime location, you'll have easy access to the area's stunning beaches, vibrant dining options & superb schools! Don't miss out on this opportunity to rent a lovely home that offers both comfort & convenience. Contact us today to schedule a tour & make this house your new home!
#941672

Fort Walton Beach

203 Hastings Court

3 Beds

2 Baths

1,770 Sq.Ft.

$3,200

MLS#: 941672
NEW HVAC! Diamond Lakes is the kind of Destin location that makes daily life simple.

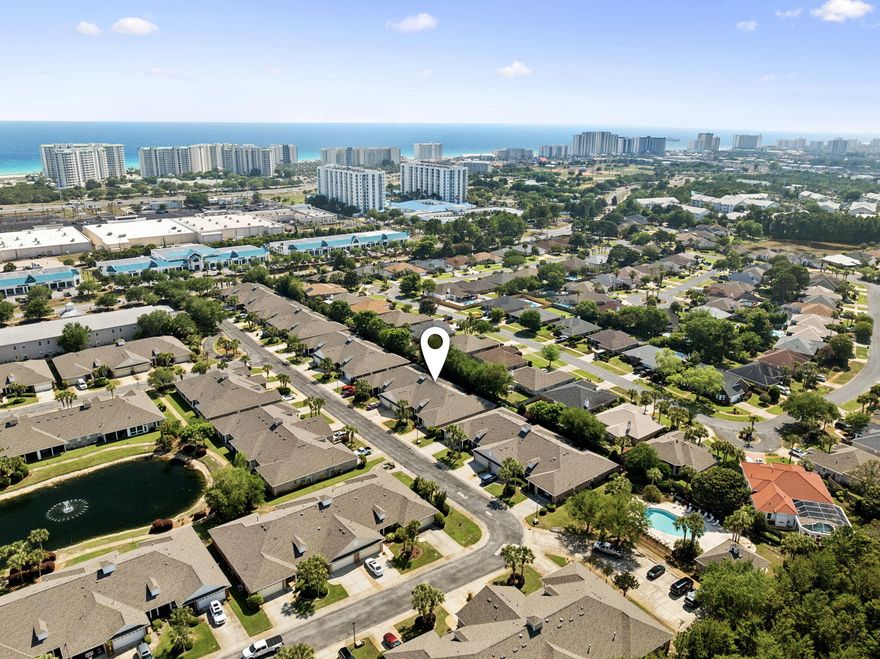
Tucked into the heart of town, this single-level townhome puts you minutes from the beach, Destin Commons, local restaurants, everyday errands, and the harbor, without making life feel like a production.

Inside, the open floor plan provides a seamless flow between the living room and kitchen, with 17-inch tile flooring, granite kitchen countertops, stainless steel appliances, crown molding, and a vaulted beam ceiling that adds character. The living room centers around a gas fireplace, giving the main gathering space a comfortable focal point. The enclosed Florida room adds flexible space for morning coffee, reading, or an easy overflow spot when company is in town. The primary suite includes a custom walk-in closet, double vanity, separate shower, and jetted tub. Two secondary bedrooms share a well-appointed hall bathroom. Interior doors are ADA-specified 36 inches wide, adding meaningful accessibility throughout the home.

Outside, there is a covered front porch, lush landscaping, access to the community pool, and a two-car garage that makes everyday living easy.
#1002036

Destin

230 Diamond Cove

3 Beds

2 Baths

1,756 Sq.Ft.

$457,000

MLS#: 1002036
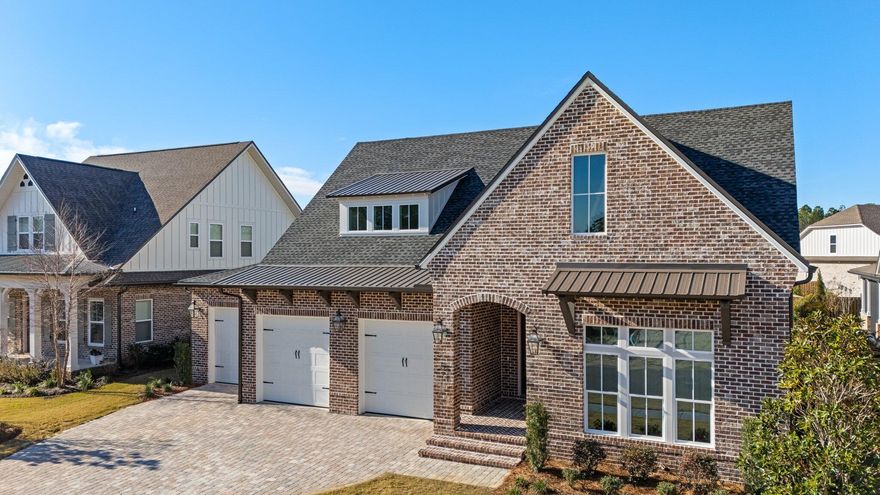
Award winning design by locally renowned builder available in sought after gated community of Vineyards at Hammock Bay.  This home features lush landscaping in front and rear yards.  Oversized screened rear porch with full summer kitchen featuring stainless gas grill, sink and fridge.  Stained wood ceilings and herringbone brick floor on porch.  Interior features include wood flooring throughout, cased windows and trim in every room.  10' ceilings on first floors with 8' solid core doors.  Kitchen features furniture grade counter tops, oversized professional fridge and freezer.  Cabinets to ceiling.  Home also features built ins for entry and family room.  Brick fireplace in family room.  Dedicated Study.  Working back pantry.  Built ins for master closet.  Must See!!
#967086

Freeport

57 Revana Way

4 Beds

3 Baths

3,265 Sq.Ft.

$1,199,900

MLS#: 967086
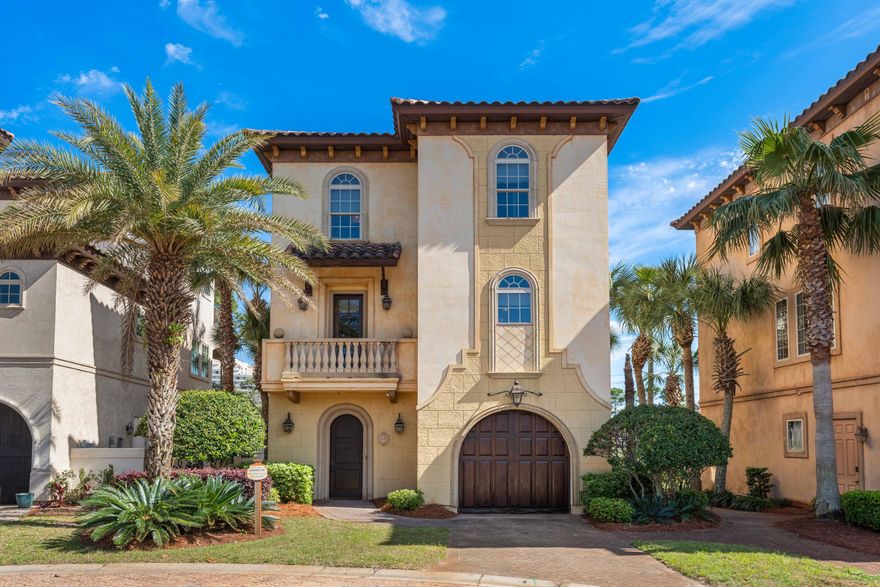
Perfectly positioned just steps from the Gulf, 22 Saint Tropez Court is an exceptional Mediterranean-inspired retreat within the exclusive gated community of Saint Tropez. in the heart of South Walton. Tucked away on a quiet cul-de-sac, this beautifully designed residence offers a rare blend of serenity, sophistication, and coastal convenience, with tranquil waterfront views and even a glimpse of the Gulf beyond. 

The first level features a private king suite with full bath, direct garage access, and a covered south-facing lanai complete with grilling station and mini fridge--perfect for entertaining or relaxing by the water. The second floor serves as the heart of the home, showcasing an open-concept layout that seamlessly connects the living, dining, and kitchen spaces.  Abundant natural light fills the interiors, enhancing the home's ambiance and creating effortless indoor-outdoor flow. The chef's kitchen is equipped with Sub-Zero and Dacor appliances, custom cabinetry, granite countertops, and a breakfast bar with seating for five. The third floor hosts the waterfront primary suite, offering a private balcony, and a luxurious en-suite bath with dual vanities, soaking tub, walk-in shower, and elegant stone finishes. An additional guest suite with double twin-over-full bunks and private bath provides excellent capacity for guests.

The home is offered fully furnished with professionally designed interiors by Bella Beach Home, and is turnkey. Residents of Saint Tropez enjoy timeless coastal architecture, lush landscaping, charming cobblestone streets, a lagoon-style pool, and dedicated beach access--all within close proximity to world-class dining, shopping, and entertainment.
#1001976

Miramar Beach

22 St Tropez Court

3 Beds

3 Baths

2,597 Sq.Ft.

$1,199,000

MLS#: 1001976
Seller incentive: 2026 HOA fees covered with acceptable offer!

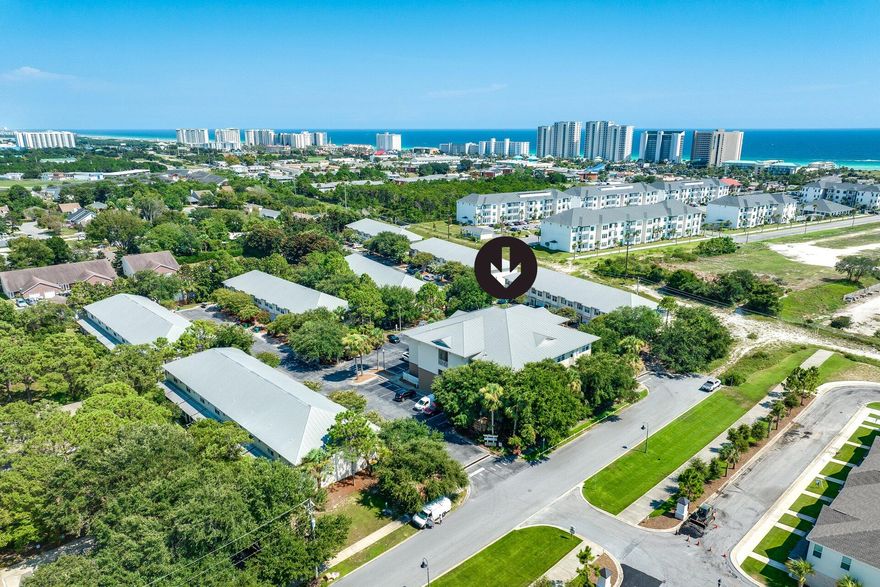
Skip the Highway 98 traffic and start living! Positioned just 5 minutes from the beach and the new Publix via back roads. This move-in ready 2-bed, 2-bath condo offers a quiet escape in an intimate 18-unit building with rare elevator access.

Ideal for military (16 miles to Eglin/Hurlburt), first-time buyers, or investors maximizing long-term rentals.

Inside, enjoy an airy open plan with a tray ceiling, charming window alcove, and new carpet. The kitchen boasts fresh granite, stainless appliances, and a breakfast bar. Big-ticket peace of mind comes from PEX plumbing recently installed! Primary ensuite provides privacy and includes a built-in vanity/desk. In-unit laundry, plus washer/dryer convey.

Zero yardwork and an unbeatable location - more beach days and less traffic delays!
#1002027

Destin

251 Mattie M Kelly Boulevard 203

2 Beds

2 Baths

1,051 Sq.Ft.

$210,000

MLS#: 1002027
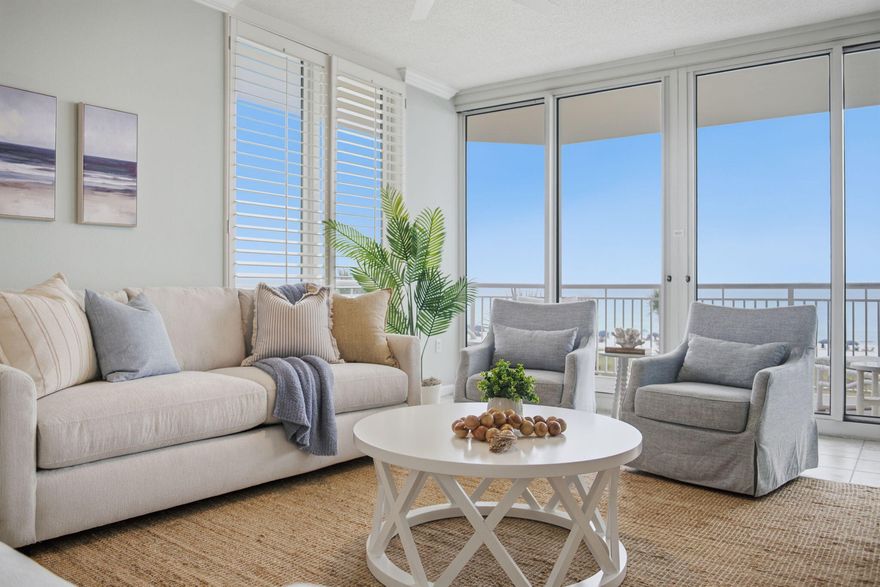
Experience the best of coastal living in this beautifully appointed three-bedroom, three-bath Gulf-front condo decorated in elegant coastal tones and featuring stunning Gulf views. The spacious living and dining areas are designed for both everyday living and entertaining, featuring an open layout. The well-equipped kitchen complements the space, making it ideal for gathering. The primary suite is a true retreat, complete with private Gulf views and a luxurious ensuite bath. Two additional bedrooms and 2 additional baths make this perfect for guests' privacy. Additional highlights: assigned parking space + an additional space, & a storage closet just outside unit. Exceptional amentities make this a perfect retreat!
#1002043

Navarre

8501 Gulf Boulevard UNIT 6C

3 Beds

3 Baths

1,680 Sq.Ft.

$950,000

MLS#: 1002043
When you stay at The Pearl, you expect more... and this rare corner unit delivers on every level. The layout in square footage is like no other! 

Welcome to one of Navarre Beach's most prestigious and sought-after condominium residences, where luxury meets proven investment performance. Opportunities like this are few and far between. This spacious three-bedroom residence comfortably accommodates up to 10 guests and is already a fully booked, income-producing vacation rental--ready for its next owner to step in and immediately benefit. Just completed, a full interior refresh elevates this unit beyond the competition. Brand-new designer lighting, elegant chandeliers, upgraded furnishings, fresh bedding, and curated coastal décor create a refined, high-end experience that today's vacationers are actively seeking. Every detail has been thoughtfully selected, making this a true turnkey investment that stands out in both presentation and rental appeal.

From the moment you arrive through the gated entry, you're welcomed by a stunning fountain and an elegant lobby that set the tone for the experience ahead. Located on the second floor for convenient access, this corner unit offers both privacy and functionality with a highly desirable lockout suite configuration.

Upon entry, the lockout suite provides its own private retreat--complete with a king bedroom, full bath, kitchenette, and a private balcony with water views. This flexible layout allows for multiple rental options or the perfect setup for hosting guests while maintaining privacy.

The main residence opens into a spacious two-bedroom, two-bath layout featuring a full-size kitchen and an open living area designed to capture the views. And the views--this is where the property truly shines.

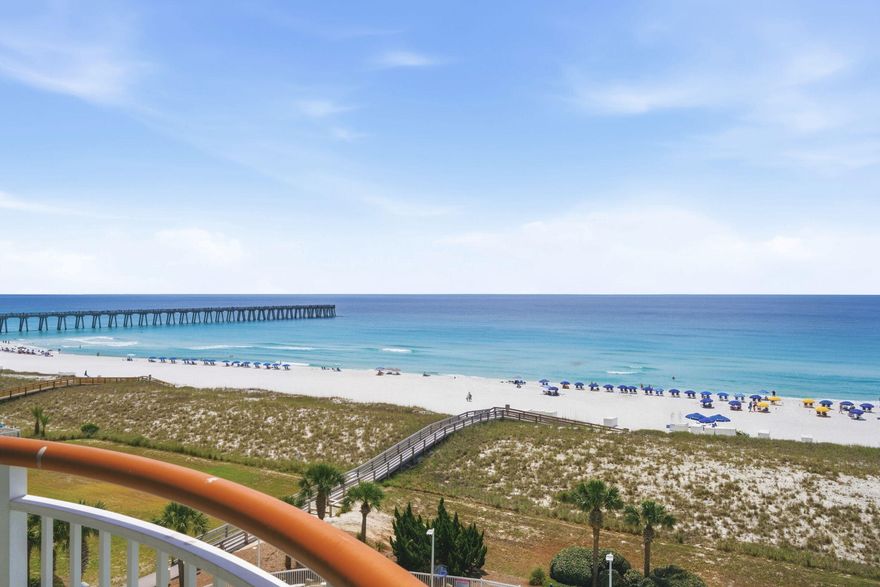
A wraparound corner balcony showcases sweeping panoramas of the Gulf, the resort-style pool below, and to the east, the iconic Navarre Beach Pier--the longest pier on the Gulf Coast. From sunrise over the water to breathtaking sunsets over the emerald coastline, this vantage point is nothing short of spectacular. The turquoise waters and sugar-white sand create the backdrop that defines the Emerald Coast lifestyle.

Meticulously maintained and offered fully furnished, this condo is positioned as one of the most compelling opportunities currently available. With strong rental history, future bookings already in place, and unmatched views at an attractive price point, this is the definition of a smart, savvy investment.

Own a piece of Navarre Beach where luxury, location, and income potential align--this is The Pearl at its finest.
#1002016

Navarre

8499 Gulf Boulevard APT 201

3 Beds

3 Baths

1,770 Sq.Ft.

$945,000

MLS#: 1002016
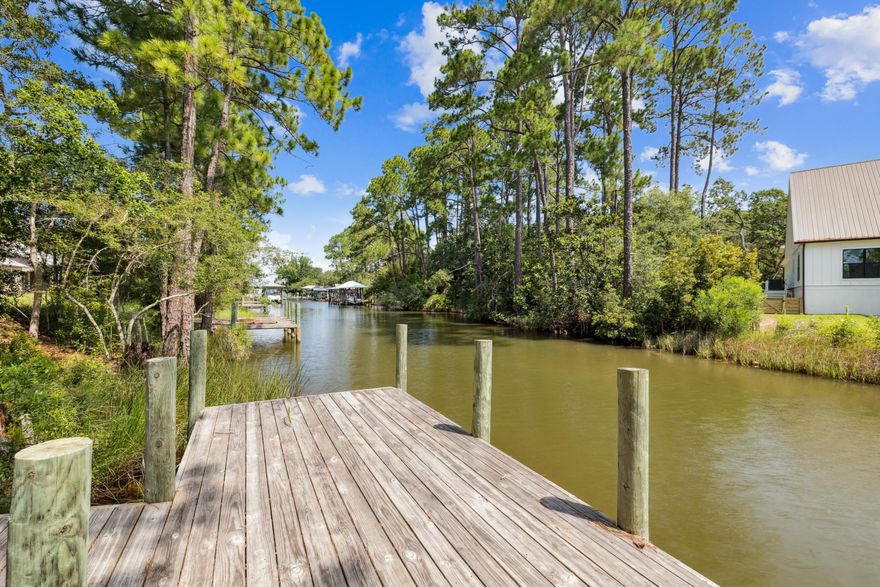
A tranquil waterfront setting and thoughtful design make this one-level Florida Cottage an inviting coastal retreat. This three-bedroom, two-bath home sits gracefully along 55 feet of serene canal frontage, complete with a private dock where you can relax with canal views or launch your paddleboard for a day on the water. Inside, the open-concept floor plan frames the canal scenery from the living, dining, and kitchen areas, complemented by soaring ceilings and recessed lighting for an airy feel. Tile floors flow throughout, blending style with easy maintenance. The kitchen features granite countertops, stainless steel appliances, generous cabinetry, and a casual elegance ideal for everyday living or entertaining.
#1002063

Santa Rosa Beach

1869 W Hewett Road

3 Beds

2 Baths

1,556 Sq.Ft.

$599,000

MLS#: 1002063

1 ... 145 146 147 148 149 ... 666
* Listings identified with the FMLS IDX logo come from FMLS and are held by brokerage firms other than the owner of this website. The listing brokerage is identified in any listing details. Information is deemed reliable but is not guaranteed. If you believe any FMLS listing contains material that infringes your copyrighted work please click here to review our DMCA policy and learn how to submit a takedown request. © 2024. First Multiple Listing Service, Inc.
 - property

Send a message

Message successfully sent.

Your message

What is 3 + 4 ?

Reason for contacting?

I agree to receive email communication and understand I can unsubscribe at any time.

I agree to be contacted by Noah Escobar via call, email, and text for real estate services. To opt out, you can reply 'stop' at any time or reply 'help' for assistance. You can also click the unsubscribe link in the emails. Message and data rates may apply. Message frequency may vary. Privacy Policy

Sign Out

Virtual Assistant

Would you like to take the next step with this property? We can help you schedule a showing or virtual tour, or send you more details.

Yes, I would like more information.

Thank You for Your Reply, One of Our Agents will contact you as soon as possible

No, maybe later.

Thank you, you can always contact me via email, phone number or through the contact form.

Realhub AI

Lucy - Your AI-Powered Realtor

Update Your Temporary Password

Personalize your search

Enter your email and we'll notify you immediately when new listings match what you're looking for.

or enter email address

Already have an account ? Login here

Continue your home search

I agree to receive communications and understand I can unsubscribe at any time.

I agree to be contacted by Noah Escobar via call, email, and text for real estate services. To opt out, you can reply 'stop' at any time or reply 'help' for assistance. You can also click the unsubscribe link in the emails. Message and data rates may apply. Message frequency may vary. Privacy Policy

Already have an account ? Login here

We use cookies

We use cookies primarily for analytics to enhance your experience. By accepting, you agree to our use of these cookies. You can manage your preferences or learn more about our cookies policy.
