Properties

Browse or get in touch to schedule a walkthrough.

  • Nearby me
Price range

Popular features

Community features

Property features

Waterfront

View

Exterior Features

Interior Features

Style

10000 properties match your criteria

Updated 1 minute ago

E-Alert name

Mediterranean-inspired design meets modern, low-maintenance living in this newly built three-story home featuring 3 bedrooms and 3.5 baths. Bright, open living spaces flow seamlessly from the kitchen to the dining and living areas, creating an ideal layout for entertaining and everyday comfort. The chef's kitchen showcases quartz countertops, a premium GE Profile appliance package, and quality finishes throughout. Over $20,000 in custom California shutters add timeless style, privacy, and elegance to the home. A two-car garage and additional parking provide convenience for owners and guests alike.

Ideally located in the desirable Calusa Bay community between the prestigious Regatta Bay and Emerald Bay golf communities, this home offers a prime Destin location just 0.8 miles from the beach with convenient beachfront access nearby. Residents enjoy access to the community pool and are only minutes from Destin's renowned restaurants, shopping, entertainment, and the Emerald Coast's white-sand beaches. Perfect as a primary residence or second home!
#1002310

Destin

4736 Amhurst Circle

3 Beds

3 Baths

2,439 Sq.Ft.

$869,999

MLS#: 1002310
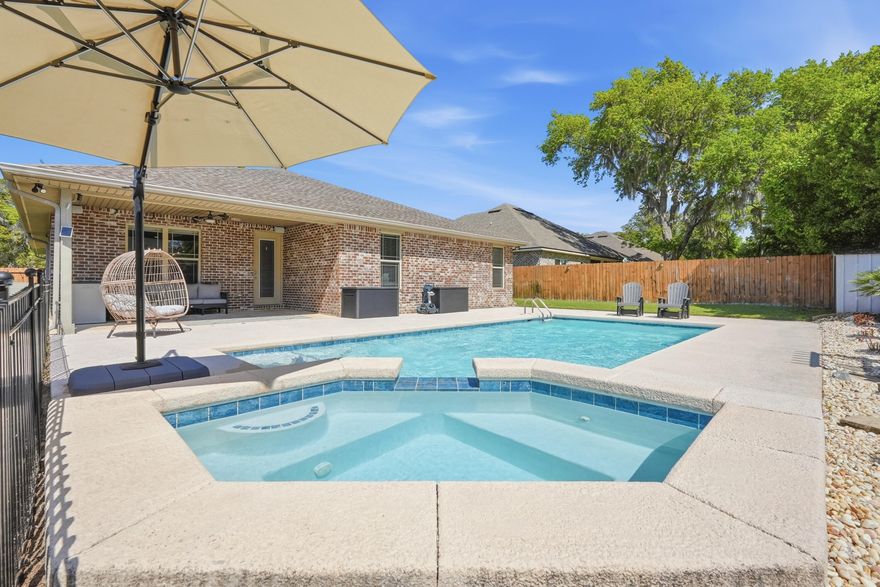
Like-new, expansive brick POOL home in the highly sought-after Poquito Bayou! Offering 5 bedrooms, 3 bathrooms, and 2,794 square feet, this beautifully updated residence is just minutes from the Poquito Boat Ramp--perfect for enjoying the coastal lifestyle.

Designed with both comfort and style in mind, the home features wood-look tile flooring, tray ceilings, crown molding, 9-foot ceilings, and 8-foot doors throughout. The open-concept layout and split floor plan provide an ideal balance of functionality and privacy.

At the heart of the home, the chef's kitchen impresses with quartz countertops, a large island, glass tile backsplash, soft-close cabinetry, and stainless steel appliances, including a gas range with hood.

The spacious primary suite overlooks the pool and includes a versatile adjoining office accessed through stylish barn doors. Four additional generously sized bedrooms and two full bathrooms are thoughtfully positioned on the opposite side of the home.

Step outside to your private backyard oasis, complete with a sparkling pool--perfect for entertaining or relaxing. Additional upgrades include new appliances, a new pool pump and filter, and a whole-house generator for peace of mind.

Be sure to review the feature sheet for a full list of updates, and schedule your private showing today!
#1002271

Shalimar

38 Marlborough Road

5 Beds

3 Baths

2,794 Sq.Ft.

$824,000

MLS#: 1002271
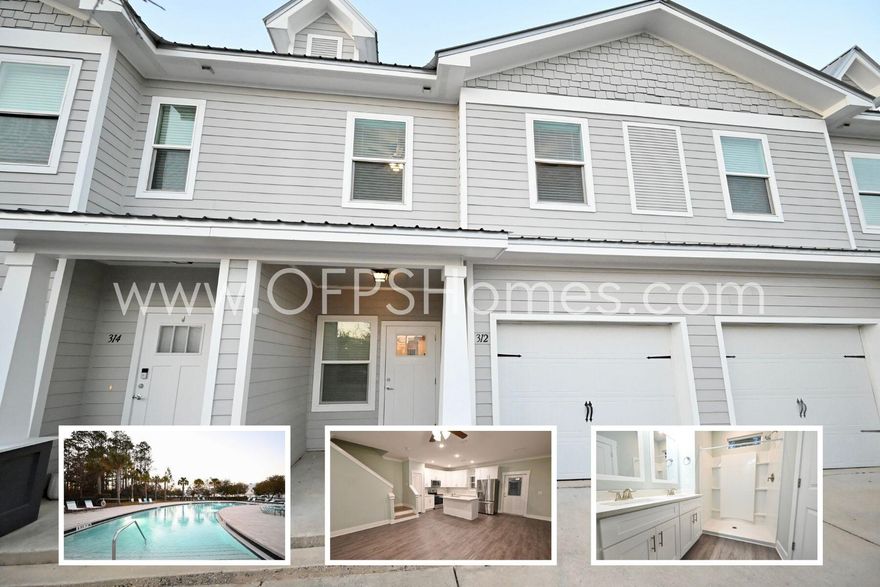
AVAILABLE... NOW. 3bd/2.5bth Townhome in South Walton, only minutes to the white sand beaches of the Emerald Coast! Home has luxury finishes including QUARZ Countertops throughout, Stainless Steel Appliances and Luxury Vinyl Plank flooring.

NO smoking. 600 minimum FICO credit score required in addition to meeting rental criteria. Pets allowed upon approval with a non-refundable pet fee.

All applicants are required to complete an application on https://onefamilypropertyservices.petscreening.com/ regardless of if they own a pet or not.  Applicants with an ESA are also required to complete the application.
**Please note, only one pet profile per pet is required.
#1002272

Freeport

312 N Sand Palm Road

3 Beds

2 Baths

1,432 Sq.Ft.

$1,600

MLS#: 1002272
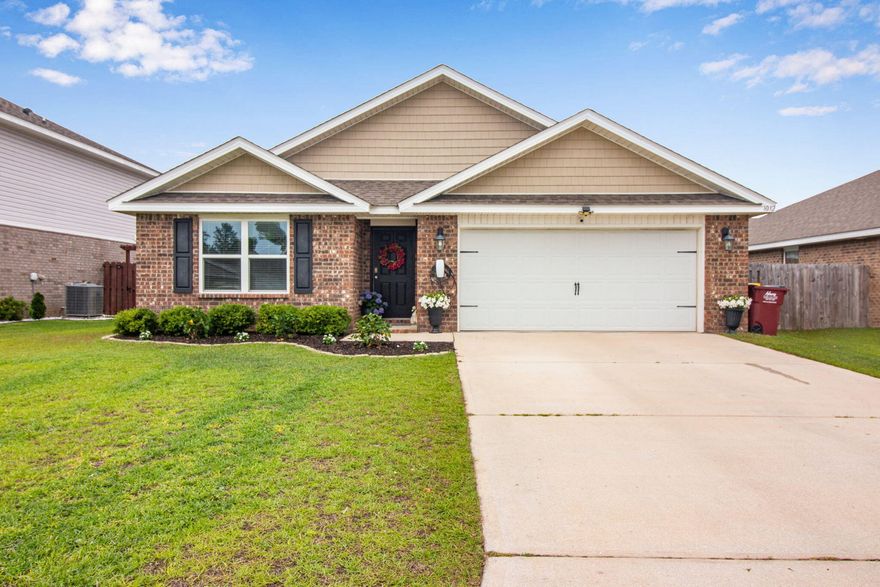
Well-maintained Cali floor plan located in the sought-after Redstone Commons community, offering a functional layout with thoughtful upgrades throughout. This full brick home features durable LVP and laminate flooring, an open-concept design, and abundant natural light.

The kitchen serves as the heart of the home with granite countertops, a large center island perfect for casual dining, stainless appliances, and ample cabinetry. The walk-in pantry has been enhanced with custom wooden shelving for added organization and style. The kitchen flows seamlessly into the main living area, creating a comfortable space for everyday living and entertaining. The master suite offers a spacious layout with a double vanity, walk-in shower, and generous closet space. Additional bedrooms are well-sized and provide flexibility for guests, office, or hobby use.

Throughout the home, updated wainscoting adds character, while added cabinetry in the laundry room provides extra storage and functionality and freshly painted walls with the exception of the master. 

Step outside to a covered back patio overlooking a fully fenced backyard with an extended concrete pad, ideal for outdoor seating, grilling, or entertaining. The patio has been upgraded with a durable epoxy finish, and wiring for a Tesla charging station has been installed for added convenience.

Additional features include public sewer and electric utilities, central heating and cooling, ceiling fans, smoke detectors, and garage door opener.

Enjoy access to Redstone Commons amenities including community pool, playground, and common areas, all conveniently located near shopping, dining, and local bases.
#1002298

Crestview

1032 Limpkin Street

4 Beds

2 Baths

1,883 Sq.Ft.

$325,000

MLS#: 1002298
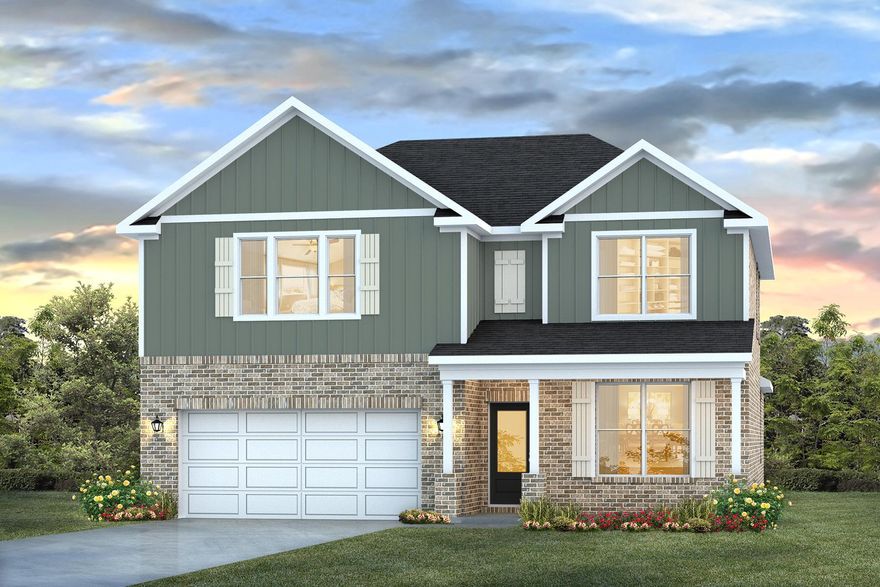
Welcome to Blackwater Reserve Community offering residents use of a beautiful Community Pool, Lazy River & Pickle Ball and more.  The Embry is a spacious 5 bed, 3.5 bath two-story home offering over 2,900 sq ft with a 2-car garage. The first floor features a private primary suite with a large walk-in closet. A flex space off the foyer is perfect for a home office or dining area. The open-concept kitchen includes stainless steel appliances, and a center island that flows into the great room. Upstairs offers four additional bedrooms, two full baths (including one ensuite), and a versatile bonus living area. This highly desirable home comes standard with a Smart Home Technology package with several Smart devices for your convenience. Hurricane fabric window and door protection is standard. ALL LISTING pictures, colors, features, and size may vary. Square footages are approximate.
#1002326

Milton

8071 Fox Hunt Drive

5 Beds

3 Baths

2,995 Sq.Ft.

$394,900

MLS#: 1002326
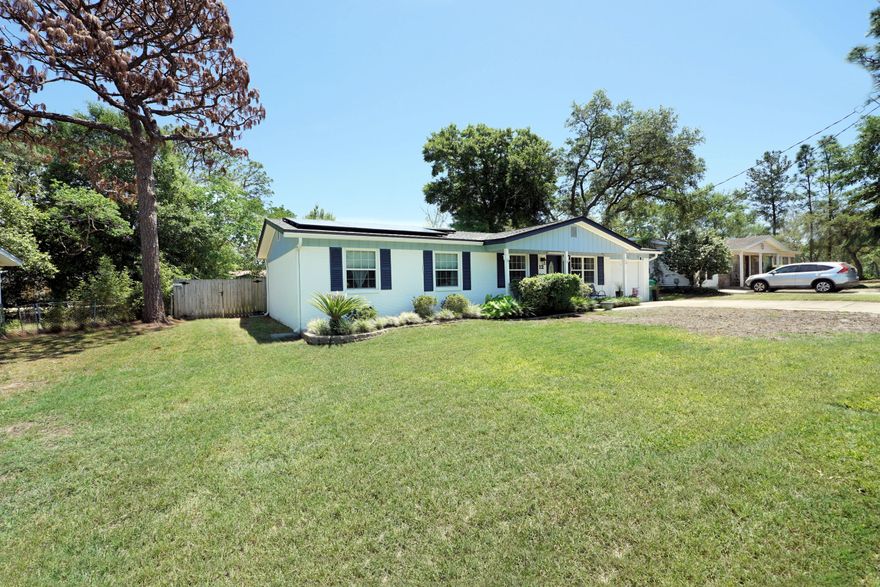
Here is your opportunity to own a home in highly desirable Shalimar, Florida! Only minutes from Eglin AFB and the most beautiful beaches along the Gulf Coast, this home is going to offer you the coastal lifestyle you're looking for! A classic Florida-style cottage, this home has four bedrooms and two full, recently renovated baths. The family room opens to the dining area and kitchen, making for an ideal entertaining space. The current owners use one of the bedrooms as a music room, as it is adjacent to the family room and is connected by french doors. Down the hall are the two other guest rooms, as well as a full bath. The primary bedroom is at the rear of the home, with an attached bath. Off of the dining area is a screened porch, which will see a lot of use! (Click More . . .) Then, you'll make your way out to the separate 12x12 screened room, which is home to a large hot tub! The backyard has privacy fencing--so grab your beverage of choice and dash out to enjoy a relaxing soak! Roof, Water Heater and HVAC have all been replaced within the last 5 years. Solar panels were added after the roof was replaced--so your electric bill is typically just the basic connection fee (approximately $30/month, with a bump in Jan & Feb to approximately $60). Seller is laying sod on the right portion of the front yard--it should be well-established for summer activities.
#1002300

Shalimar

12 Berwick Circle

4 Beds

2 Baths

1,175 Sq.Ft.

$325,000

MLS#: 1002300
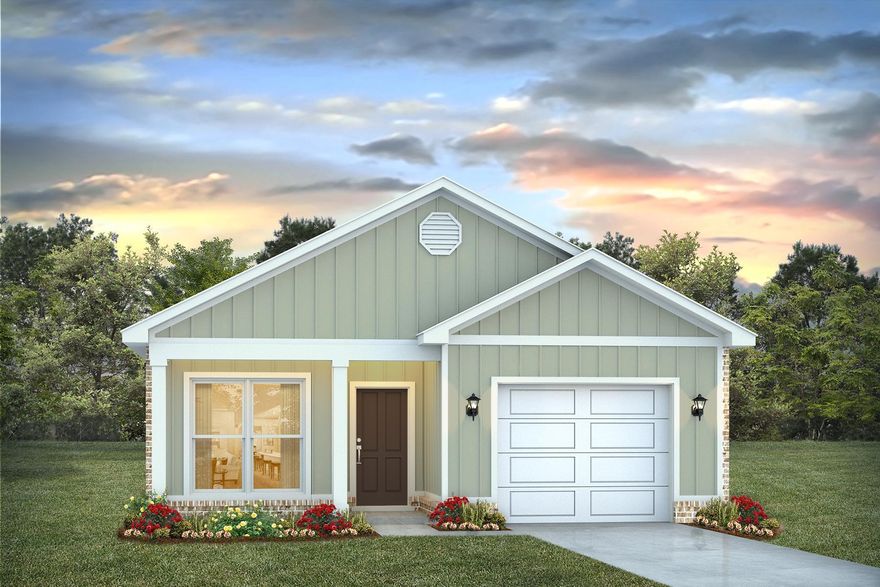
Welcome to Blackwater Reserve! A brand-new community featuring a beautiful community pool, Lazy River and Pickleball. The 'Julia' model is a beautiful new floorplan with built-in lighting and a fabulous open layout for relaxed living consisting of 3 bedrooms, 2 bathrooms, 1-car garage, and the 'Smart Home Connect' System with various convenient Smart Home devices you will love. Spacious Great Room and dining area is open to the kitchen and lots of windows for natural lighting. The well-designed kitchen includes stainless steel appliances, a smooth-top range, built-in microwave, gorgeous quartz countertops, quiet dishwasher, pantry, island bar, eye-catching wood-look flooring, and plush carpet in the bedrooms. Fabric Hurricane door and window protection are also included. ALL LISTING pictures, colors, features, and size may vary. Square footages are approximate.
#1002332

Milton

8182 Fox Hunt Drive

3 Beds

2 Baths

1,443 Sq.Ft.

$292,900

MLS#: 1002332
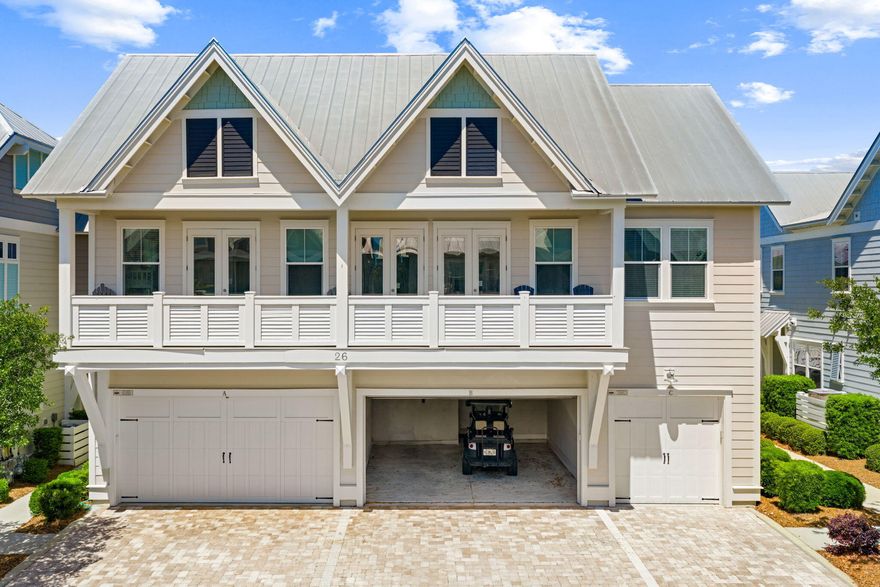
Your dream vacation oasis right in the center of 30A has arrived! This 5 star rated townhouse in Prominence features some of the finest builder finishes you will find, and includes bunk beds, providing the perfect compliment to the incredibly functional layout of this C unit space. This home is fully furnished, with everything you will need to make this wonderful space your own as a second home, vacation rental, or primary residence!   Owner has also upgraded to a 'Coastal Green Air Energy Saving System'.  Situated one street back from the 5,000 square foot resort style pool, feeling secluded yet steps away from the pool  and the restaurants and shops, featuring food, drink, and daily activities and entertainment!.
#1002266

Inlet Beach

26 W Milestone Drive UNIT C

2 Beds

2 Baths

1,293 Sq.Ft.

$725,900

MLS#: 1002266
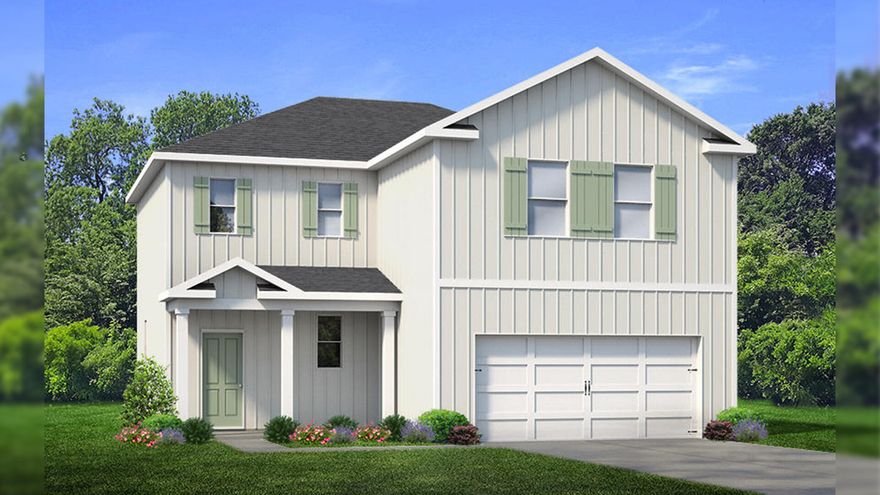
Welcome to 36 Ann Magnolia Lane at Magnolia Lane in Santa Rosa Beach, Florida. This pre-construction homesite offers the opportunity to secure new construction prior to groundbreaking. This property will be developed with the Callahan floorplan and built to current design standards and specifications. Buyers may have the ability to personalize select finishes depending on the stage of construction. Estimated completion timelines and build details available upon request. This 4-bedroom, 2.5-bath plan welcomes you with a covered front porch and a bright entry that sets a polished tone from the start. Off the front foyer is a powder room next to the stairs and a coat closet. Continuing into the home you find a large open concept living and dining area and open kitchen. The kitchen has a corner pantry and an adjacent storage closet that is located under the stairs. Interior features of this home will include EVP flooring throughout, quartz countertops, an appliance package with a stove, microwave, and dishwasher. Matte black fixtures offer a sleek finish to the kitchen and bathrooms. The second level has a split bedroom layout, complemented by a dedicated second-floor laundry room to simplify daily life. The primary suite offers a true retreat, with an ensuite bath showcasing a soaking tub and a separate tile shower with frameless glass enclosure. Secondary bedrooms include walk-in closets, providing generous storage and flexibility for guests or hobbies.
#1002256

Santa Rosa Beach

36 Ann Magnolia Lane

4 Beds

2 Baths

1,920 Sq.Ft.

$614,900

MLS#: 1002256
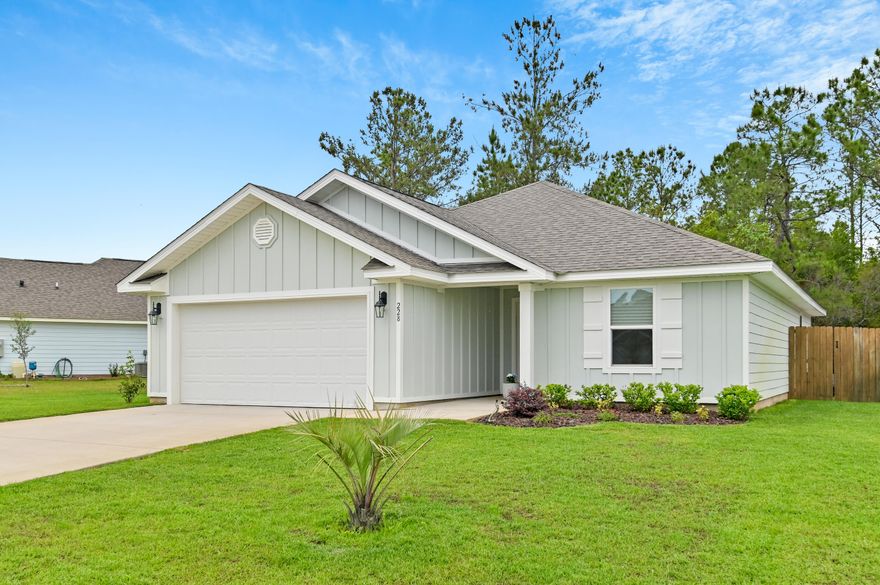
If you've been searching for a well-maintained home in Freeport with easy access to both the beaches of South Walton and the growing conveniences along Hwy 331 and Hwy 20--this is one to see! Welcome to 228 Sweet Blossom Lane, ideally positioned for those who want connectivity without sacrificing comfort. Located just minutes from Highway 331 and Highway 20, plus this home offers a smooth commute south to the white-sand beaches of 30A and Santa Rosa Beach (approximately 15-20 miles, no toll) and quick access east & west along the rapidly expanding Freeport corridor.
The home is known for its beautifully kept front yard, private back  and inside, you'll find a home that has been meticulously maintained and move-in ready, offering a clean, comfortable canvas for a buyer to make it their own. Location highlights include:
" Approx. 2-4 miles to Freeport schools 
" Approx. 1-2 miles to Hwy 331 and Hwy 20 for easy commuting 
" Approx. 15-20 miles to South Walton beaches and 30A 
" Convenient access to shopping, dining, and daily essentials in Freeport and nearby Santa Rosa Beach 
Whether you're looking for a primary residence, second home, or long-term investment, this property offers a strong combination of location, condition, and accessibility--all in one of the fastest-growing areas along the Emerald Coast.
#1002351

Freeport

228 Sweet Blossom Bend

3 Beds

2 Baths

1,564 Sq.Ft.

$333,700

MLS#: 1002351
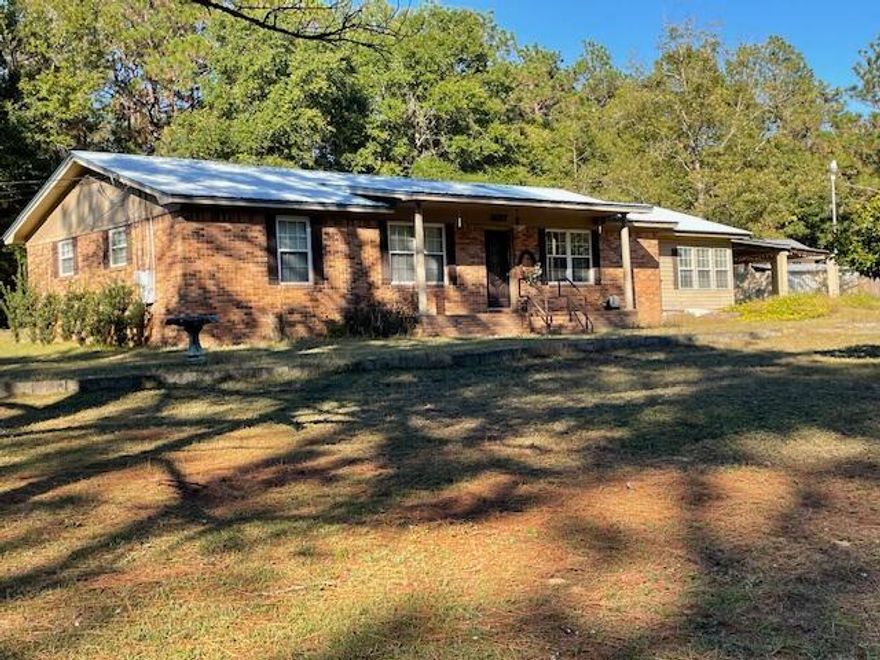
Great possibilities with this older Brick Home with ''GOOD BONES''  Layout is very good.  Owner was a cabinet builder and the kitchen is very good with lots of cabinets and storage. Best part is lot is a full acre completely fenced, and there are two outbuildings for hobbies, or storage.  Electric to both, Water/sink in one.  Open Carport to double as entertainment area, and a bonus sunroom with sink.  This is not heated or cooled but could be very easily.   Home to be sold ''as is''.  Important components upgraded.  Metal Roof is 10-12 years old, HVAC 9 years old, Electric Hot Water Heater 2 years old.,  Windows replaced ,  Corner lot, Paved Old Hiuckory at Mayhair.  Mayhair is a Dirt road,  Address can be changed to Hickory. The large sunroom, enclosed but not included in SF -can be. Requirements, but Old Hickory is paved and a double gate provides access. This provides some privacy too.  The property to the rear is undeveloped and provides privacy.  This is a ONE-OWNER home. It does need a little work, but there are many assets - like the out-buildings and the large one-acre lot.
#988896

Crestview

3107 Mayhair Road

3 Beds

2 Baths

1,350 Sq.Ft.

$239,995

MLS#: 988896
Seller Financing Available to be negotiated!
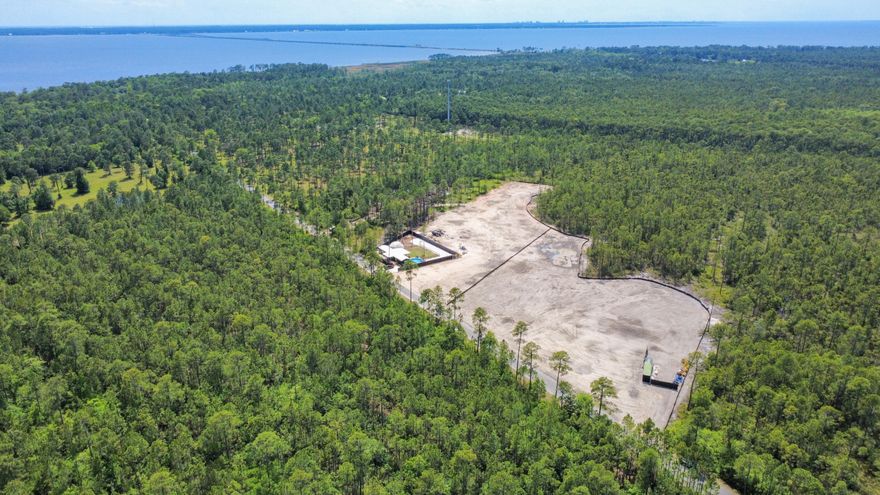
Cleared land, ready to build! Electric, City water & sewer available! 4.5 Acres located just North of the 331 Bridge in Walton County. Conveniently located 4 miles from Grady Brown Park with a boat launch & Bay access, and only 11 miles to the nearest beach access on Northwest Florida's most beautiful beaches! Freeport's 331 corridor is rapidly growing with restaurants, commercial & retail property, including Walmart already under development. This property is zoned Rural Residential/Rural Village (2 units per acre). Survey, engineer report , and wetlands study completed. Buyer may choose to continue A 9 Townhome development or build to suit!
#1002350

Freeport

4.5 Acres Fluffy Landing Road

None Beds

None Baths

4.5 acres

$599,000

MLS#: 1002350
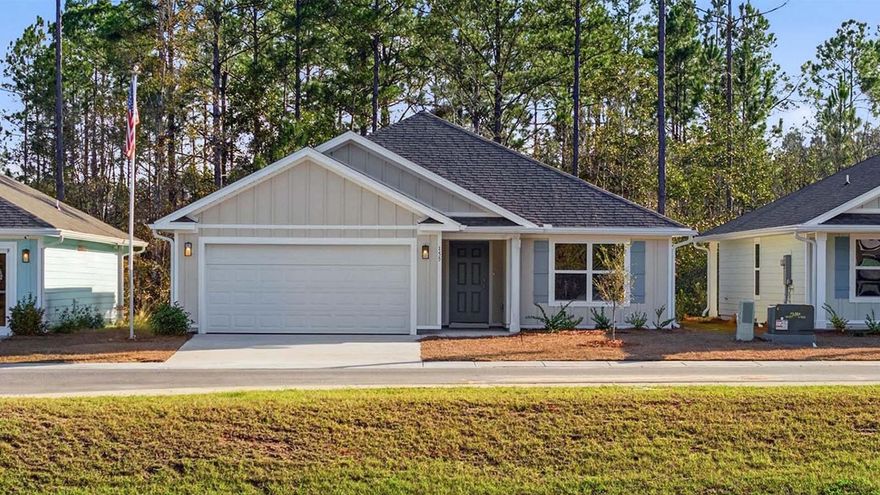
Welcome to 155 Eunola Lane, a new home in Phase III at Ashton Park in Freeport, Florida. This home is ready for move in. Entering this home, you will find EVP through the foyer which opens to a bright and airy space, with two secondary bedrooms and a full bathroom tucked off to one side. These rooms are perfectly sized with each offering plenty of closet space and easy access to the shared bath. This home features a seamless living space with EVP and carpet in the bedrooms.  
Continuing into the heart of the home, you will find an open concept living area. Here, the kitchen is open to the living area and features granite countertops, stainless steel appliances, and an island with a breakfast bar that creates the perfect spot for casual dining or entertaining. The adjoining dining area is well-positioned for family meals, while the living room offers a comfortable space to relax, complete with views of the backyard. The laundry room is off the kitchen and is complete with extra storage shelves. Privately located at the back of the home, the primary bedroom offers a peaceful retreat. The large bedroom is complemented by an ensuite bathroom, featuring a dual vanity, a large shower, and an expansive closet designed for all your wardrobe needs.  

The patio at the back of the home provides the perfect place to enjoy outdoor living.
#989394

Freeport

155 Eunola Lane

3 Beds

2 Baths

1,580 Sq.Ft.

$310,690

MLS#: 989394
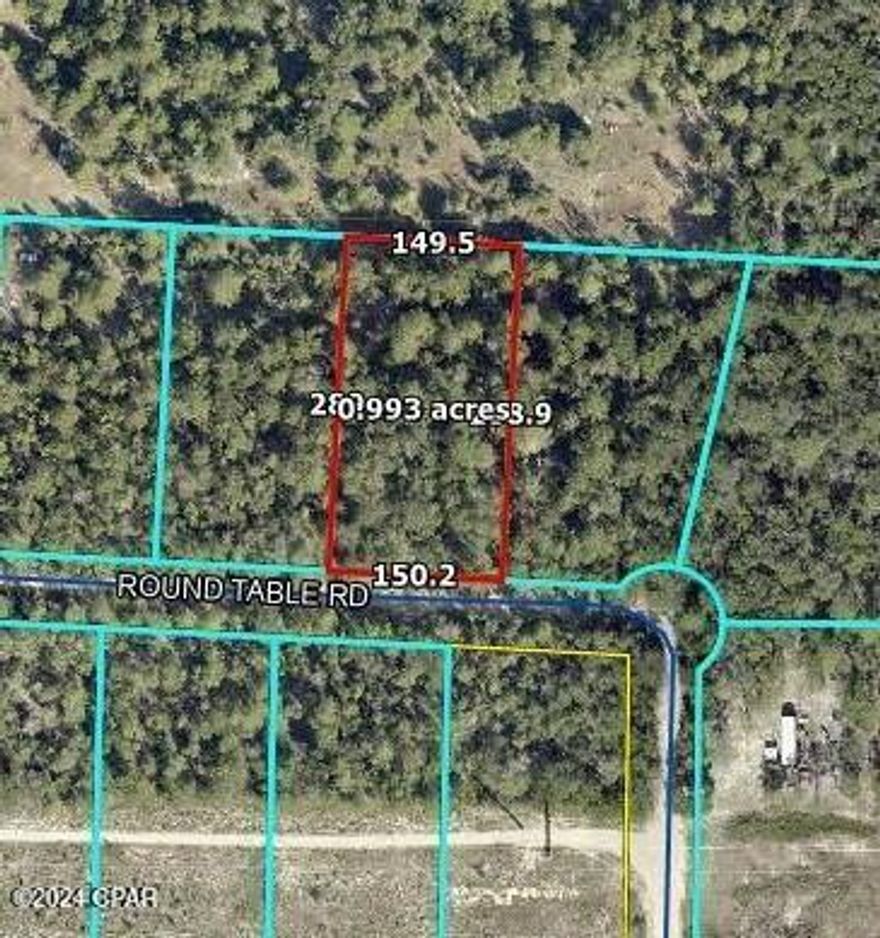
Beautiful 1 acre parcel in North Walton. Unrestricted area. Wooded. Lot is high and dry. Mobile homes are allowed. Great proximity. Priced to sell.
#986133

DeFuniak Springs

0 Round Table Road

None Beds

None Baths

1.0 acres

$15,000

MLS#: 986133
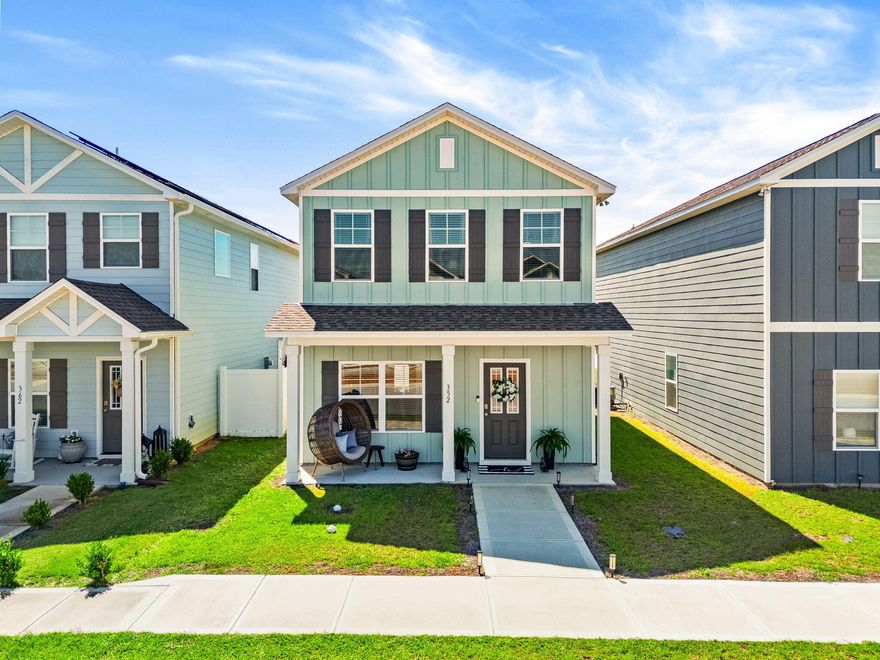
From the moment you open the front door of 352 Arrowwood Blvd, the Cordial floor plan invites you in with a thoughtful, open layout designed for everyday living and easy entertaining. A convenient coat closet sits just inside the entry, and a tucked-away staircase keeps the upstairs private and out of sight. Your eye is drawn straight through the cozy main-level living room to a bright kitchen with pantry -- the heart of the home and the natural gathering spot for dinners, holiday baking, and casual mornings with coffee.

The main level also features a downstairs bedroom and full bath, perfect as a guest suite, home office, or separate dining area on the main. A back door opens onto a covered walkway that connects you, dry and shaded, to the detached garage -- a smart Florida design that adds curb appeal up front and a usable breezeway out back.

Durable, easy-care flooring throughout the main level: tile and luxury vinyl plank (LVP) in the high-traffic areas, with plush carpet reserved for the bedrooms.

Upstairs is a true private retreat. Two generously sized bedrooms each enjoy their own walk-in closet and en-suite bath -- a rare and highly desirable layout that's ideal for a primary-plus-guest setup, additional family or a roommate floor plan...The upstairs laundry keeps wash day where the clothes already are, and attic access provides the storage you always need. Soft, full carpeting upstairs makes the entire second floor feel warm and quiet.

Step outside and the setting only gets better. A landscaped median runs down Arrowwood Boulevard, putting comfortable distance between you and your neighbors across the street and giving the front of the home an open, airy feel. The sidewalk-lined streets of Owl's Head connect you in minutes -- on foot or by bike -- to two of the community's signature features: the spring-fed community lake on one side, and the large walking park on the other. 352 Arrowwood sits almost exactly equidistant between the two, giving you the best of both amenities right outside your door.

About the Owl's Head community (Freeport, FL). Owl's Head is a 1,600-acre master-planned community along Highway 331 in Freeport, sitting at roughly 100 feet of elevation.You're roughly 16 miles to the South Walton beaches -- Seaside, Seacrest, Rosemary Beach, Alys Beach, Watercolor, and Grayton -- with Destin, Sandestin, Miramar Beach, and Panama City Beach all within an easy drive. Freeport schools, shopping, dining, and the Choctawhatchee Bay are minutes away.
#1002102

Freeport

352 Arrowwood Boulevard

3 Beds

3 Baths

1,280 Sq.Ft.

$297,000

MLS#: 1002102

1 ... 122 123 124 125 126 ... 666
* Listings identified with the FMLS IDX logo come from FMLS and are held by brokerage firms other than the owner of this website. The listing brokerage is identified in any listing details. Information is deemed reliable but is not guaranteed. If you believe any FMLS listing contains material that infringes your copyrighted work please click here to review our DMCA policy and learn how to submit a takedown request. © 2024. First Multiple Listing Service, Inc.
 - property

Send a message

Message successfully sent.

Your message

What is 3 + 4 ?

Reason for contacting?

I agree to receive email communication and understand I can unsubscribe at any time.

I agree to be contacted by Noah Escobar via call, email, and text for real estate services. To opt out, you can reply 'stop' at any time or reply 'help' for assistance. You can also click the unsubscribe link in the emails. Message and data rates may apply. Message frequency may vary. Privacy Policy

Sign Out

Virtual Assistant

Would you like to take the next step with this property? We can help you schedule a showing or virtual tour, or send you more details.

Yes, I would like more information.

Thank You for Your Reply, One of Our Agents will contact you as soon as possible

No, maybe later.

Thank you, you can always contact me via email, phone number or through the contact form.

Realhub AI

Lucy - Your AI-Powered Realtor

Update Your Temporary Password

Personalize your search

Enter your email and we'll notify you immediately when new listings match what you're looking for.

or enter email address

Already have an account ? Login here

Continue your home search

I agree to receive communications and understand I can unsubscribe at any time.

I agree to be contacted by Noah Escobar via call, email, and text for real estate services. To opt out, you can reply 'stop' at any time or reply 'help' for assistance. You can also click the unsubscribe link in the emails. Message and data rates may apply. Message frequency may vary. Privacy Policy

Already have an account ? Login here

We use cookies

We use cookies primarily for analytics to enhance your experience. By accepting, you agree to our use of these cookies. You can manage your preferences or learn more about our cookies policy.
