Properties

Browse or get in touch to schedule a walkthrough.

  • Nearby me
Price range

Popular features

Community features

Property features

Waterfront

View

Exterior Features

Interior Features

Style

10000 properties match your criteria

Updated 1 minute ago

E-Alert name
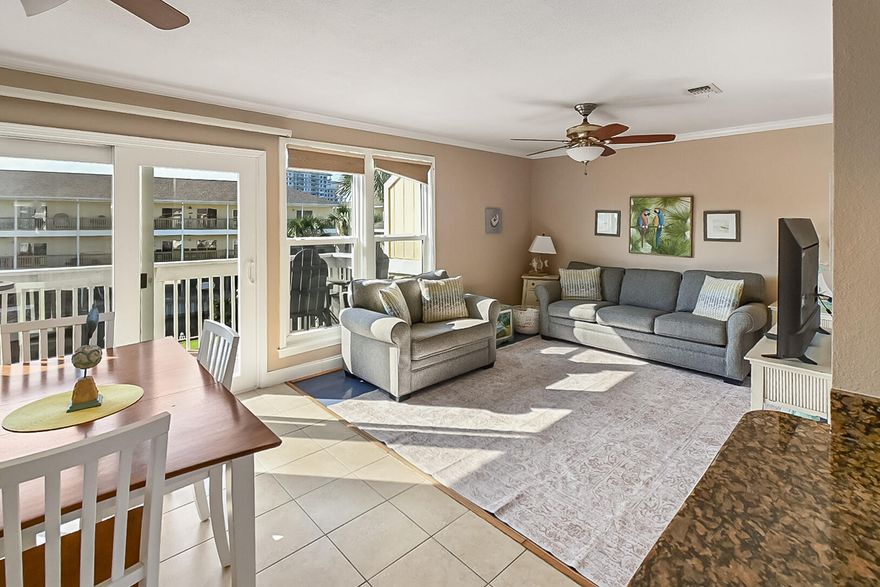
Welcome to Sandpiper Cove Unit 2029, a stunningly updated one bedroom one bath condo offering peaceful views of the golf course and canal. This renovated retreat offers an open  and tasteful finishes throughout.The modern kitchen boasts upgraded cabinetry, sleek countertops flowing seamlessly into the living and dinning area then out to the extended private balcony to watch the sunrise and the sunset overlooking the canal.  This spacious bedroom  with closet organizer and bath offer natural light and ample closet space with a updated bathroom. Sandpiper Cove offers resort style amenities  multiple pools (2 heated),tennis and pickleball courts, marina facilities and deed beach access for a family day at the beach. Don't miss this opportunity to own updated condo in a desirable community.
#990477

Destin

775 Gulf Shore Drive 2029

1 Beds

1 Baths

650 Sq.Ft.

$339,000

MLS#: 990477
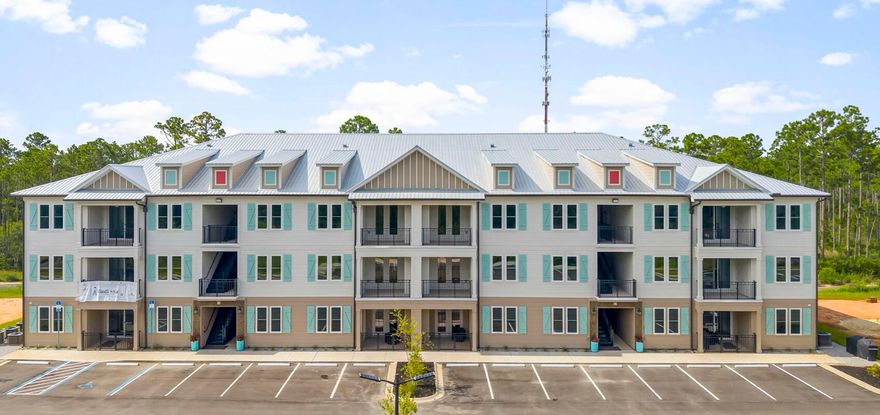
Brand New Upscale Apartment in South Walton. Come preview South Waltons quiet living surrounded 100% by State Forest Preserves. This unit is unfurnished. Quartz countertops, lots of cabinets for storage and large refrigerators with gas ranges and washer/dryers included.

ALL Utilities included except Electric.

Near schools and government offices. Conveniently located and within 5 minutes or less to the beaches, shopping, dining and all the South Walton Amenities.

Ask about our first responders discount. A Rental Application Fee of $70 for each applicant will be collected to initiate a credit screening and criminal background check as part of the application evaluation process. Beach Sunsets Inc charges a Tenant fee of $25 per month payable with rent. Renter's Insurance is required; Option available for $11.95 per month. Pet Security Deposits are $500 PER PET and refundable if there is no damage at lease end. Pet Rent is $25 PER PET per month. At lease execution, security deposit(s), pet security deposit(s), and any lease required prepaid rent are due and payable. Your first rent payment is made the day you move in and due the 1st to 5th of each month thereafter.
#1002396

Santa Rosa Beach

725 J D Miller Road 106

3 Beds

2 Baths

1,250 Sq.Ft.

$2,150

MLS#: 1002396
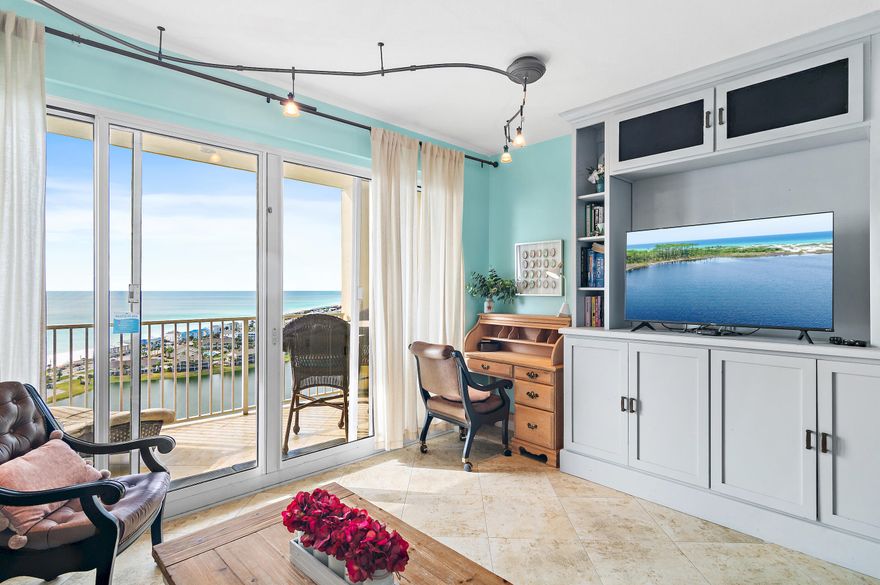
Experience elevated coastal living at 122 Seascape Blvd, Unit 2205 -- a refined retreat within Ariel Dunes II at Seascape Beach Resort. This fully furnished 1- bedroom, 1.5-bath condo blends comfort with breathtaking views, offering the ideal escape for beach lovers. From the spacious private balcony, take in panoramic views of the Gulf, Stewart Lake and spectacular sunsets that paint the sky each evening. Inside, the open-concept layout is designed for both relaxation and entertaining, with stylish furnishings and a bright, inviting atmosphere. Ariel Dunes II provides resort style amenities, including three expansive pools, a state-of-the-art fitness center, the popular Cabana Café, and a large grilling area perfect for gatherings. Owners and guests also enjoy full access to the unparalleled offerings of Seascape Resort with two additional pools, multiple tennis and pickleball courts, a golf course and deeded beach access. Whether you're seeking a primary residence, a refined second home, or a strong investment property, this condo places you at the heart of Miramar Beach's premier coastal destination!
#1002422

Miramar Beach

122 Seascape Drive UNIT 2205

1 Beds

1 Baths

732 Sq.Ft.

$480,000

MLS#: 1002422
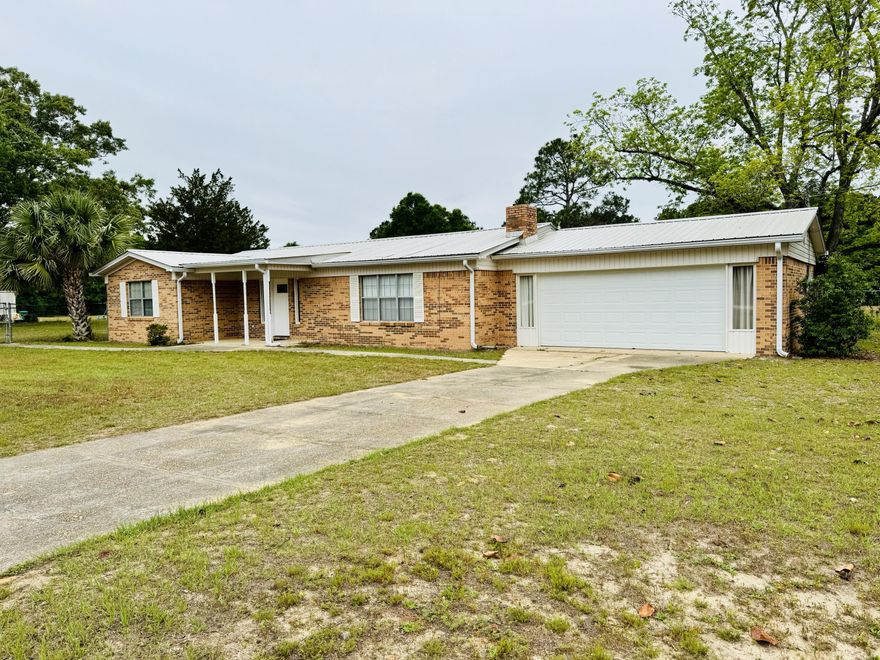
Charming brick home just minutes from stunning Lake Jackson in Florala! This 3-bedroom, 2-bath brick home sits on a spacious one-acre lot with a fenced front yard, offering both privacy and room to grow. The freshly remodeled kitchen shines with new appliances, modern cabinetry, and ample counter space. Recent updates include a new water heater, garage door, carpet and tile flooring, and a sliding glass door that opens to the peaceful backyard. A metal roof (installed 4-5 years ago) ensures years of low-maintenance living. Enjoy quiet mornings on your porch or easy access to Lake Jackson for boating, walking, and enjoying the best of small-town Alabama charm.
#1002418

Florala

427 Cedar Street

3 Beds

2 Baths

1,470 Sq.Ft.

$225,000

MLS#: 1002418
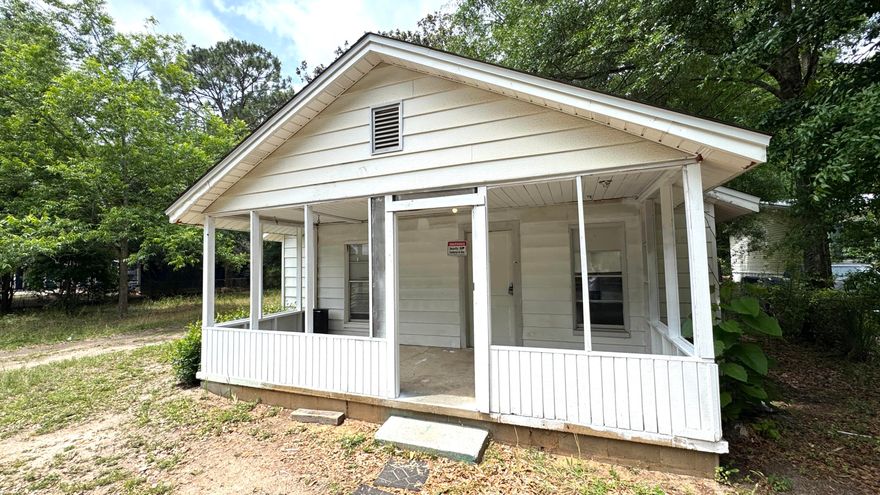
This home offers a great opportunity to personalize or invest in a property with improvements already in progress. This home features a functional layout with a spacious living area and a large yard plus the added benefit of no HOA and mixed use zoning.
(Key updates) New roof 2025, HVAC 2021. Additional improvements are underway, including a new water heater and updated plumbing. This can be a  strong head start on completing the home to your preferences.The property also includes a small barn/outbuilding in the backyard, offering added storage, workshop potential, or space for hobbies.This home presents a solid foundation with ongoing upgrades. Conveniently located near shopping, dining, and local amenities. Conveniently located near shopping, dining, and local amenities.
#1002390

Crestview

1018 S Wilson Street

3 Beds

1 Baths

1,032 Sq.Ft.

$140,000

MLS#: 1002390
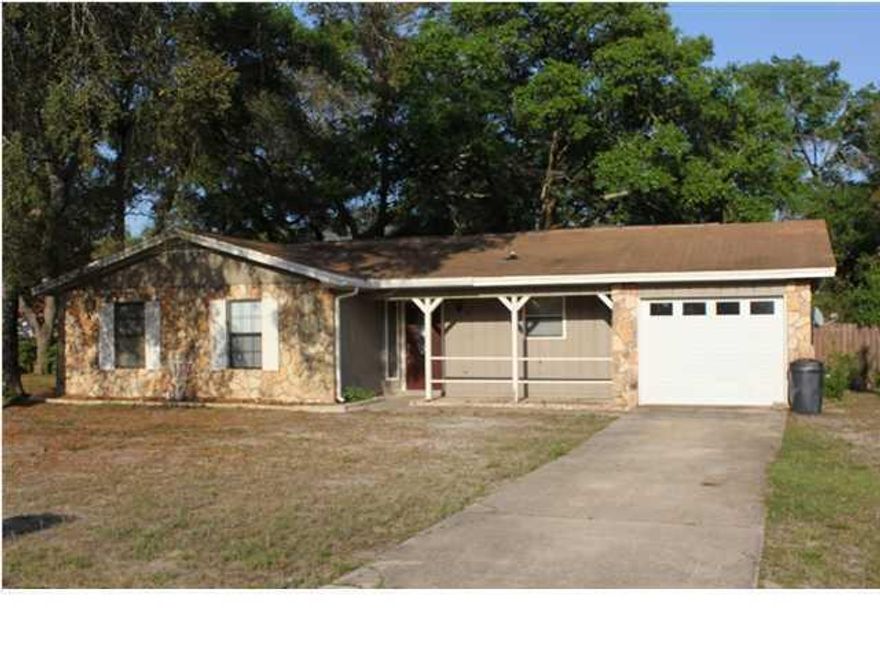
AVAILABLE 07/06/2026-This 3 bedroom, 2 bath home features a large living room with cathedral ceiling and wood burning fireplace. The master bedroom has a walk-in closet and faces the privacy fenced back yard. The back yard space is excellent for entertaining with a large concrete patio area off of the living room. There are washer and dryer connections in the one car garage. Pets may be allowed with approval and $400 non-refundable pet fee.
#1002416

Niceville

127 Patti Cove

3 Beds

2 Baths

1,168 Sq.Ft.

$1,800

MLS#: 1002416
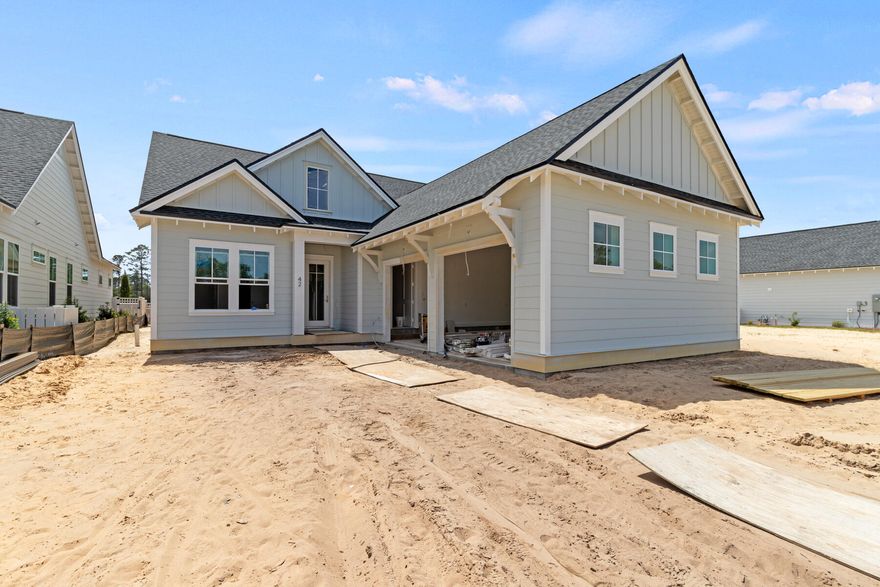
Welcome to the Florence floor plan by Arkon Group, a stunning new construction home in Powell Landing West in the Watersound Origins community. This thoughtfully designed residence offers 4 bedrooms, 4 bathrooms, and 2,484 square feet of beautifully crafted living space, perfect for those seeking modern comfort and style. Step inside to discover quality finishes such as LVP flooring, 10' ceilings, crown molding, shiplap wall accents, and an open-concept layout designed for effortless entertaining. The chef's kitchen is a true showpiece, featuring high-end stainless steel appliances, wood cabinetry with easy glide drawers and under cabinet lighting, and extra cabinets on kitchen island with quartz countertops. The spacious living and dining areas flow seamlessly, creating an inviting atmosphere for gatherings. Unwind in the primary suite, which boasts a spa-like bath with a tiled shower and freestanding tub. Three additional guest bedrooms, each with access to a full bath, provide ample space for family and visitors. Enjoy peaceful outdoor living with a spacious and private screened rear porch, perfect for year-round enjoyment. A side load 2-car garage + elegant gas lantern add to the charming curb appeal of this home.

Estimated Completion: early-June 2026

Experience refined coastal living in one of Watersound Origins' most sought-after neighborhoods nestled alongside Lake Powell. The Watersound Origins community offers an unparalleled lifestyle in South Walton - exceptional amenities, notoriously friendly and welcoming atmosphere, zero short-term rentals, and close proximity to all that 30A and Inlet Beach has to offer. Enjoy the zero-entry pool, playground, sports courts, and fitness center at the Village Commons, play a round of golf at the Origins Golf Course, or take a walk along the many miles of walking and biking trails that wind all throughout the neighborhood! The new Watersound Town Center located at the entrance to the community offers several fantastic dining options (casual and formal), medical services, Starbucks, Publix, a Pavilion that hosts events year round, and more!
#975567

Watersound

42 E Seabrook Way Lot 34

4 Beds

4 Baths

2,484 Sq.Ft.

$999,600

MLS#: 975567
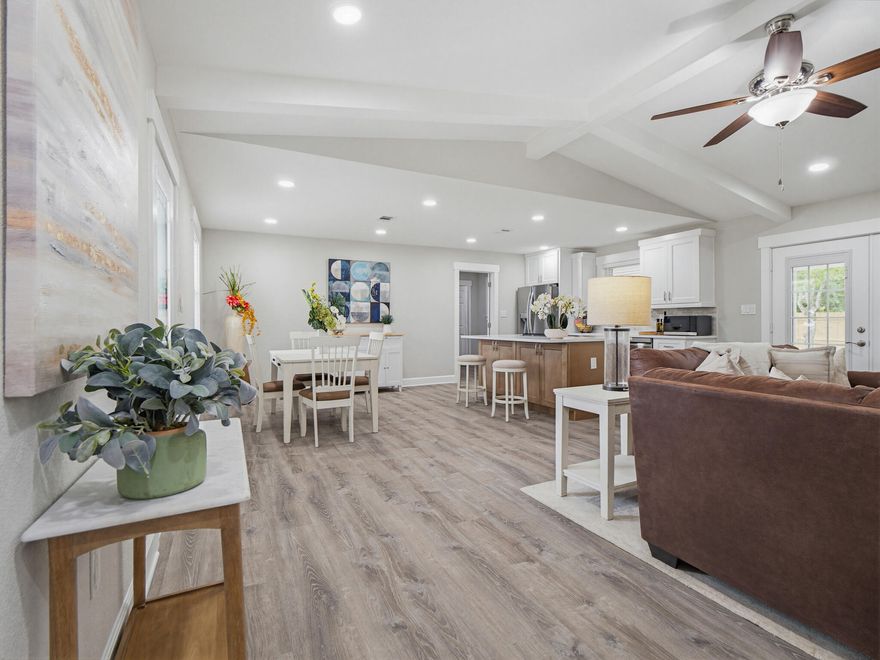
Completely updated and move-in ready, this 3 -bedroom, 2-bath and an office/game room  brick home sits on a spacious corner lot just under half an acre in a quiet, established area of Crestview. Offering approximately 1,515 square feet, this property blends classic construction with modern upgrades throughout.Step inside to discover a bright, open layout with fresh finishes throughout. The updated kitchen shines with sleek countertops, contemporary cabinetry, and new appliances--ideal for both everyday living and entertaining. Spacious living areas flow seamlessly, creating a comfortable and inviting atmosphere. The home offers good sized bedrooms and updated bathrooms with stylish touches, providing both comfort and functionality. Enjoy outdoor living with a large corner lot, a screened porch perfect for relaxing and a detached workshop/shed for extra storage. Schedule a showing today!
#1002425

Crestview

5500 Monterrey Road

3 Beds

2 Baths

1,515 Sq.Ft.

$325,000

MLS#: 1002425
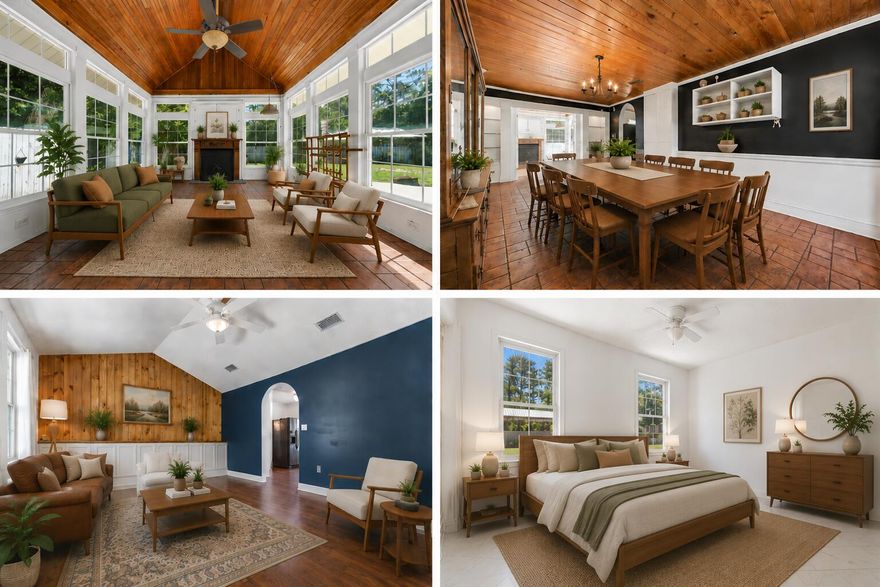
Nestled on 1.06 acres, this charming 4-bedroom, 3-bath home blends rustic charm with functional living. From the inviting covered front porch to the rich wood ceilings and custom built-ins, the home is filled with character and cozy details throughout. The updated kitchen opens to a moody dining area, while the family room features a fireplace perfect for gathering and relaxing. A fourth bedroom off the dining space offers endless possibilities as a guest room, home office, or bonus space. Outside, enjoy plenty of room to spread out with ample parking, two storage sheds, and a large pole barn- ideal for storage, projects, or outdoor equipment. Metal roof was installed in 2021/2022, windows in 2018/19, and septic drain field, HVAC, and water heater were replaced in recent years!
#1002389

Crestview

6165 Garden City Road

4 Beds

3 Baths

2,013 Sq.Ft.

$399,900

MLS#: 1002389
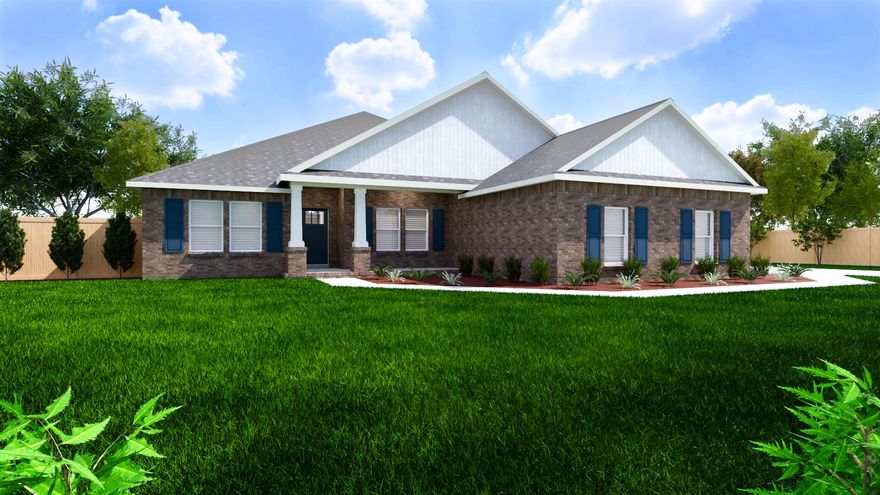
Welcome home to your new country estate for laid back living with all the conveniences of a modern, wonderfully built home. This stunning Sapphire Estate Floor Plan is situated on a .50 acre lot in the Prosperity Point community in Milton. Offering 4 bedrooms, 2 full bathrooms, and 2,404 square feet of beautifully designed living space, this home blends modern convenience with spacious country charm.
The homesite is tucked away in a quiet, low-traffic street  surrounded by nature, providing the perfect backdrop for privacy and peaceful living.
Inside, the home showcases Herbst Homes' signature quality and attention to detail, with upscale features throughout. You'll find high-end cabinetry, granite or quartz countertops, and premium finishes that elevate every space. The kitchen is equipped with stainless steel appliances, under cabinet lighting, soft close cabinets, a walk-in pantry, all designed for both function and beauty.
Additional upgrades include a whole-house blinds package, crown molding in the common areas, and durable luxury vinyl plank flooring. The spacious, split-bedroom layout includes a luxurious primary suite with a tray ceiling, tiled walk-in shower, garden tub, double vanities, and a generous walk-in closet. A side-entry three-car garage elevates curb appeal with a clean, upscale look while providing ample space and functionality. This home has it all!
Pictures are of a similar home, colors may vary. Projected completion is September 2026.
#1002444

Milton

6629 Prosperity Lane

4 Beds

2 Baths

2,404 Sq.Ft.

$472,900

MLS#: 1002444
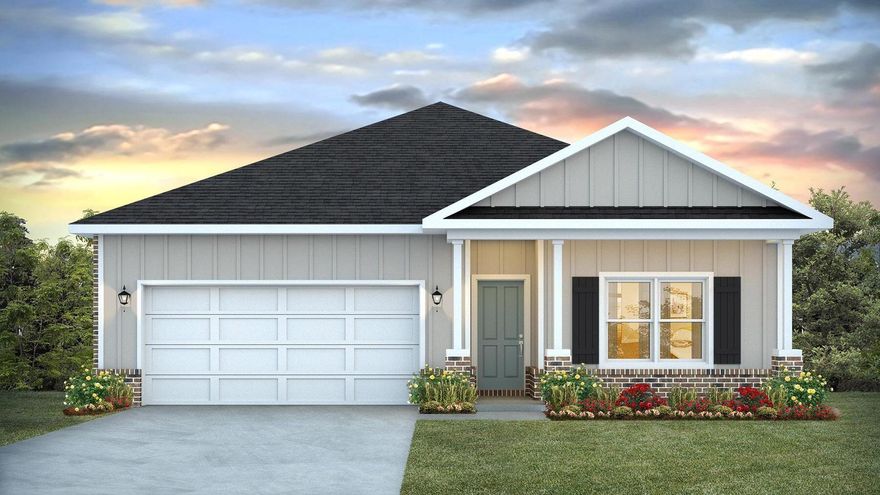
Welcome to Plantation Woods! The charming Beau is one of our most popular & highly desired open concept designs. Equipped with four beds, two baths, a covered patio, and a two-car garage. A thoughtfully designed kitchen offers relaxed living with a lg. island bar, quiet dishwasher, all stainless appliances, and pantry. The primary bedroom and adjoining bath feature a walk-in closet, double sink vanity, tub, and separate shower. Quartz countertops in the kitchen and baths, wood look flooring throughout, and plush carpet in the bedrooms. The Smart Home Connect System includes several convenient devices you will love. Fabric Hurricane door and window protection are also included. Call or text to schedule a tour today! ALL LISTING pictures, colors, features, and size may vary. Square footages are approximate.
#1002437

Milton

4952 Gaineswood Drive

4 Beds

2 Baths

1,856 Sq.Ft.

$334,900

MLS#: 1002437
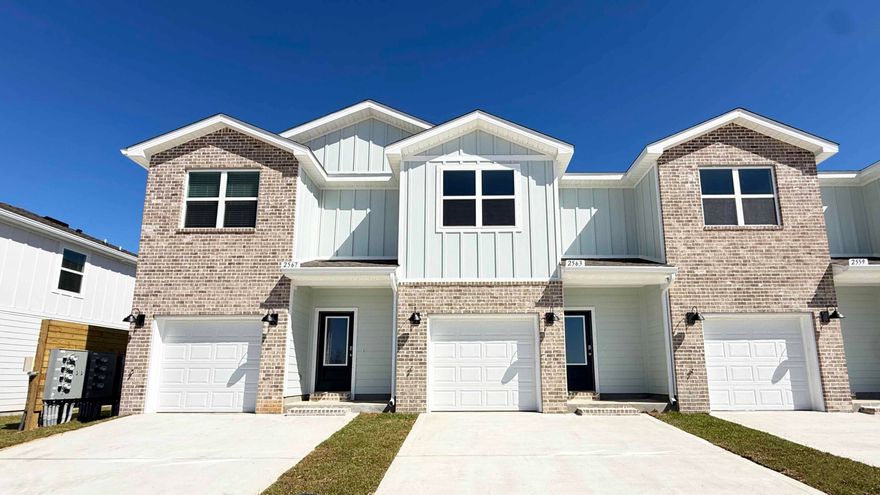
Welcome to your dream coastal retreat! Nestled in an ideal location across from the Gulf Breeze Zoo, Soundview Point Villas is only a short drive from the pristine beaches of Pensacola and Navarre. This New Townhome community will feature a gorgeous community pool, cabana, playground, and have streetlights. 

The Palm End Unit is a 2-story townhome that boasts 3 bedrooms, 2.5 baths with an open design that is perfect for entertaining. The kitchen is presented with an extra window, quartz countertops, a large island bar, pantry and all stainless-steel appliances offering style and functionality. Bedroom 1 is located on the second floor with a spacious walk-in closet and a beautiful adjoining bath. Interior features also include EVP flooring with frieze carpet in the bedrooms. ALL LISTING pictures, colors, features, and size may vary. Square footages are approximate.
#996999

Gulf Breeze

2414 Cliff Hollow Circle

3 Beds

2 Baths

1,471 Sq.Ft.

$314,900

MLS#: 996999

Back on market at no fault to the Sellers. Enjoy an amenity-rich lifestyle in Watersound Origins-NatureWalk, featuring resort-style pools, fitness center, tennis and pickleball courts, scenic trails, dock access to Lake Powell, and a Top 25 Par 3 golf course. Residents also have the option to enhance their experience through Watersound Club membership, offering access to the Watersound Beach Club, Camp Creek Golf Club, and exclusive member events.

Tucked at the end of a quiet cul-de-sac just steps from a pocket park, this 2,624 sq. ft. home overlooks a peaceful pond and offers a seamless open-concept layout ideal for everyday living and entertaining. The kitchen showcases a waterfall-edge island, floor-to-ceiling cabinetry, under-cabinet lighting, and premium appliances. The primary suite features a spa-inspired bath with a freestanding soaking tub and walk-in shower, while guest bedrooms provide comfort and privacy.

Outdoor living shines with a screened-in patio and a 25' x 12' heated saltwater pool with sun shelf. Professionally landscaped and impeccably maintained, the property also includes a three-car garage with EV charger.
#999067

Watersound

425 Lafayette Road

4 Beds

3 Baths

2,624 Sq.Ft.

$1,268,975

MLS#: 999067
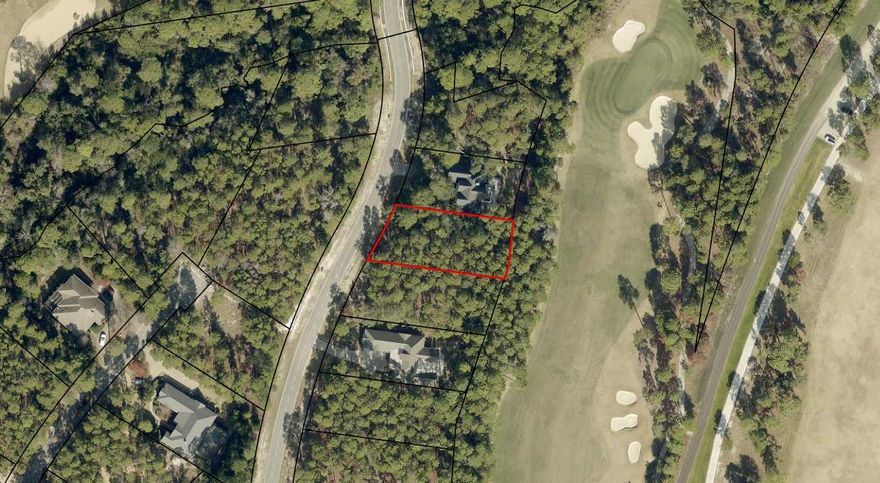
Opportunity to build your dream home in the gulf coast's most unique gated lakefront community. Wild Heron is a 734-acre sanctuary on the shore of Florida's largest coastal dune lake, Lake Powell. You will enjoy the lakefront heated swimming pool, hot tub, fitness center, fishing dock boathouse with kayaks for resident's use to explore Lake Powell, lakefront boardwalk fire pit and a gathering area with fireplace overlooking Lake Powell. Wild Heron is located between Rosemary Beach on Scenic Highway 30A and the west end of Panama City Beach which offers beach, restaurants and Pier Park.
#1002433

Panama City Beach

1626 Lost Cove Lane

None Beds

None Baths

0.36 acres

$499,000

MLS#: 1002433
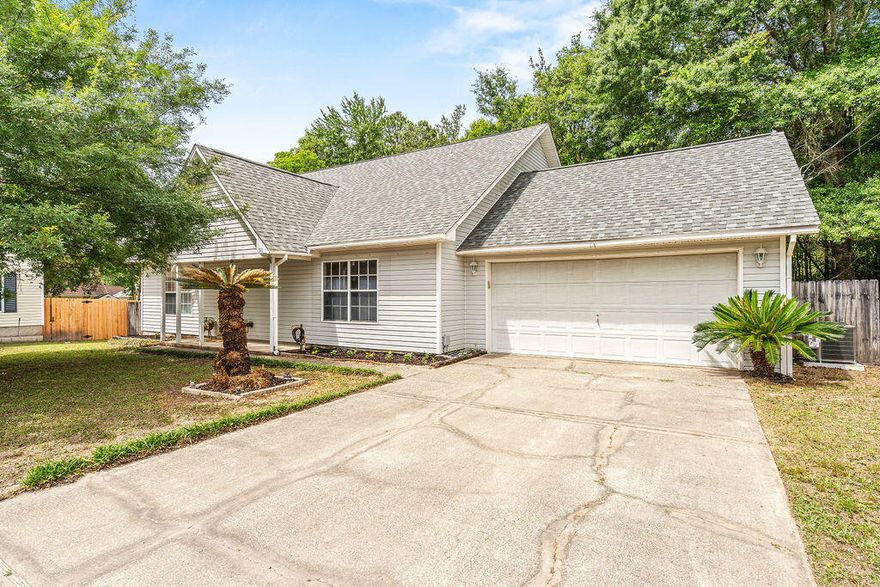
Tucked away in a quiet cul-de-sac, this inviting home offers comfort and convenience just minutes from restaurants, shopping, schools, and military bases. Inside, you'll find a bright open living area with vaulted ceilings and wood-look vinyl flooring. The spacious kitchen features ample cabinet space, a pantry, and tile flooring. The split floor plan provides added privacy with the primary suite located downstairs and featuring a double vanity in the en-suite bath. Secondary bedrooms are carpeted for comfort, while the main living areas are low-maintenance and stylish. Enjoy relaxing or entertaining on the backyard deck. Major updates include a new roof installed in July 2020 and a water heater replaced in 2021. HVAC 2026. Call today!
#1002398

Crestview

510 Hillview Circle

3 Beds

2 Baths

1,722 Sq.Ft.

$314,000

MLS#: 1002398

1 ... 116 117 118 119 120 ... 666
* Listings identified with the FMLS IDX logo come from FMLS and are held by brokerage firms other than the owner of this website. The listing brokerage is identified in any listing details. Information is deemed reliable but is not guaranteed. If you believe any FMLS listing contains material that infringes your copyrighted work please click here to review our DMCA policy and learn how to submit a takedown request. © 2024. First Multiple Listing Service, Inc.
 - property

Send a message

Message successfully sent.

Your message

What is 3 + 4 ?

Reason for contacting?

I agree to receive email communication and understand I can unsubscribe at any time.

I agree to be contacted by Noah Escobar via call, email, and text for real estate services. To opt out, you can reply 'stop' at any time or reply 'help' for assistance. You can also click the unsubscribe link in the emails. Message and data rates may apply. Message frequency may vary. Privacy Policy

Sign Out

Virtual Assistant

Would you like to take the next step with this property? We can help you schedule a showing or virtual tour, or send you more details.

Yes, I would like more information.

Thank You for Your Reply, One of Our Agents will contact you as soon as possible

No, maybe later.

Thank you, you can always contact me via email, phone number or through the contact form.

Realhub AI

Lucy - Your AI-Powered Realtor

Update Your Temporary Password

Personalize your search

Enter your email and we'll notify you immediately when new listings match what you're looking for.

or enter email address

Already have an account ? Login here

Continue your home search

I agree to receive communications and understand I can unsubscribe at any time.

I agree to be contacted by Noah Escobar via call, email, and text for real estate services. To opt out, you can reply 'stop' at any time or reply 'help' for assistance. You can also click the unsubscribe link in the emails. Message and data rates may apply. Message frequency may vary. Privacy Policy

Already have an account ? Login here

We use cookies

We use cookies primarily for analytics to enhance your experience. By accepting, you agree to our use of these cookies. You can manage your preferences or learn more about our cookies policy.
