Properties

Browse or get in touch to schedule a walkthrough.

  • Nearby me
Price range

Popular features

Community features

Property features

Waterfront

View

Exterior Features

Interior Features

Style

10000 properties match your criteria

Updated 1 minute ago

E-Alert name
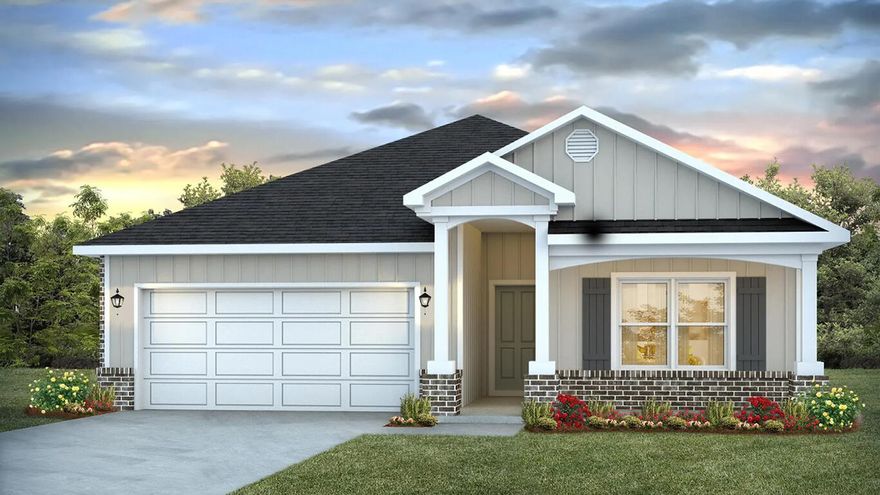
Welcome to Plantation Woods! The charming Beau is one of our most popular & highly desired open concept designs. Equipped with four beds, two baths, a covered patio, and a two-car garage. A thoughtfully designed kitchen offers relaxed living with a lg. island bar, quiet dishwasher, all stainless appliances, and pantry. The primary bedroom and adjoining bath feature a walk-in closet, double sink vanity, tub, and separate shower. Quartz countertops in the kitchen and baths, wood look flooring throughout, and plush carpet in the bedrooms. The Smart Home Connect System includes several convenient devices you will love. Fabric Hurricane door and window protection are also included. Call or text to schedule a tour today! ALL LISTING pictures, colors, features, and size may vary. Square footages are approximate.
#1002435

Milton

4958 Gaineswood Drive

4 Beds

2 Baths

1,856 Sq.Ft.

$334,900

MLS#: 1002435
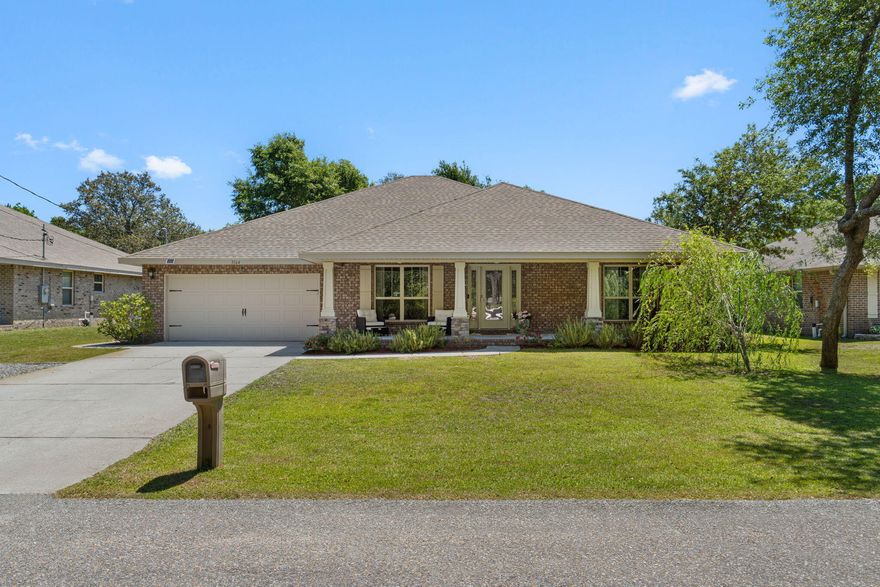
Welcome to your own slice of peaceful Florida living! Built in 2018 and situated on a spacious .36-acre lot in a quiet Navarre neighborhood, this stunning 5-bedroom, 3-bathroom home offers 2,685 square feet of beautifully designed living space with the perfect blend of comfort, functionality, and lifestyle. From the moment you arrive, the inviting curb appeal, oversized front porch, and beautifully maintained landscaping set the tone for what's inside. Relax and unwind on the incredible covered front porch featuring THREE ceiling fans, creating the perfect place to enjoy your morning coffee or evening sunsets. The property also includes rosemary in the front yard along with blackberry bushes in both the front and backyard, adding charm and character to this already special property. Step inside and immediately notice the soaring ceilings, elegant archways, and spacious open-concept layout that make this home feel both grand and welcoming. The heart of the home is the oversized kitchen featuring abundant counter space, a massive breakfast bar, and seamless flow into the main living area, making it ideal for entertaining, hosting holidays, or simply enjoying everyday life. A formal dining room adds even more flexibility and style. The thoughtfully designed split-bedroom floor plan offers privacy and functionality for families or guests alike. The spacious primary suite is tucked away on one side of the home and features tray ceilings, dual vanities, a soaking tub, separate shower, and a large walk-in closet. Two additional bedrooms are connected by a convenient Jack-and-Jill bathroom, while the opposite side of the home offers two more bedrooms and another full bath. The screened back porch creates an incredible outdoor living space with removable three-season screens, allowing you to enjoy the outdoors year-round. The oversized backyard offers endless possibilities with plenty of room to add your dream pool, outdoor kitchen, or backyard oasis. A clean and well-maintained storage shed provides additional storage. Additional features include a dedicated RV pad with a 50-amp hookup, perfect for storing your camper, motorhome, or travel trailer with convenient on-site power access. Located just a few streets from the Holley Boat Ramp and less than a mile from the Navarre Equestrian Center offering horseback riding lessons, this home is perfectly positioned for those who love the outdoors and peaceful living while still being conveniently close to shopping, dining, schools, and local amenities without all the heavy traffic and congestion. This home is the total package... spacious, beautifully maintained, thoughtfully designed, and loaded with lifestyle features buyers are searching for. Truly a Navarre showstopper!
#1002385

Navarre

3164 Hickory Street

5 Beds

3 Baths

2,685 Sq.Ft.

$518,000

MLS#: 1002385
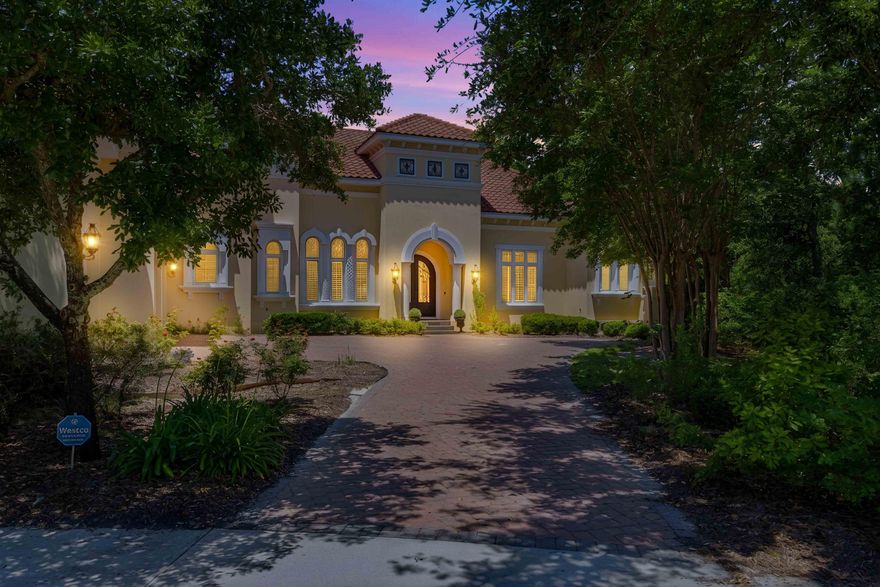
Discover luxury living on nearly a full acre lot at the end of a quiet cul-de-sac in the gated Kelly Plantation. This 5,410 sq ft custom estate offers 4 bedrooms and 4.5 bathrooms with soaring high ceilings, elegant Venetian plaster walls in the foyer, dining room, and living areas, plus custom crown molding throughout. A grand Cantera front door and a sparkling Schonbek chandelier add timeless sophistication. Enjoy a large screened-in back patio with a private swimming pool overlooking the expansive, private lot. Perfect for relaxing and entertaining in a resort-style setting. This exceptional home blends luxury finishes with coastal elegance in one of Destin's most prestigious communities.
#1002380

Destin

301 Sweet Water Cove

4 Beds

4 Baths

5,410 Sq.Ft.

$2,200,000

MLS#: 1002380
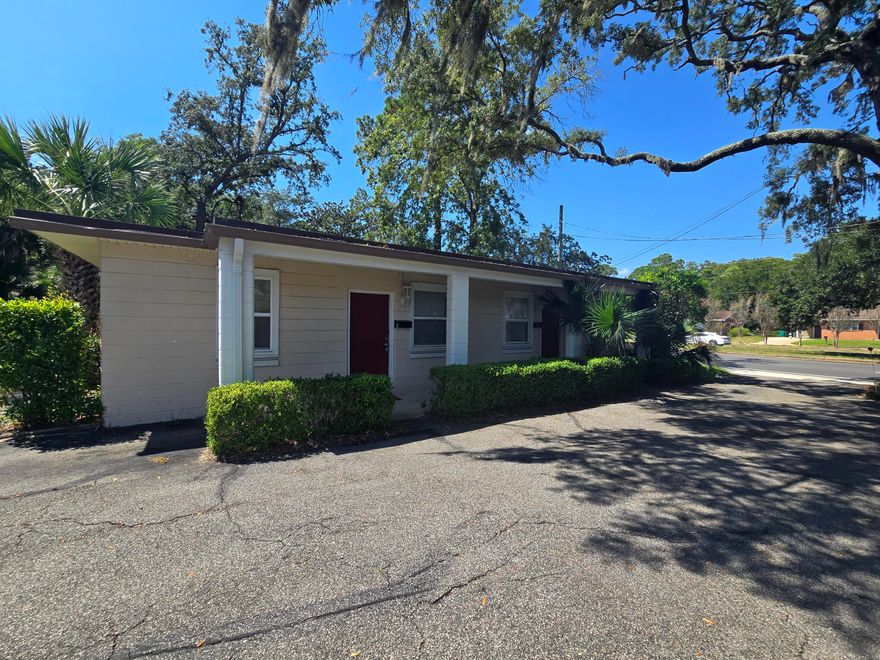
1 BR DUPLEX LOCATED IN A QUAINT COTTAGE LIKE SETTING. VERY QUIET AND SHADED. NO PETS ALLOWED. CONVENIENT TO HURLBURT AS WELL AS MANY OTHER AREAS IN FWB.. 1 Vehicle allowed per unit.  . Water Sewer & Garbage & Pest Control included with the rent. Please call our office number for info or to make an appointment.  We do not make appointments over email There are no laundry facilities on site or in unit, there is no dishwasher. Tenants do not have access to the sound ( body of water) behind the main house. Nothing can be stored outside of the unit. Listing office agent to accompany all showings. additional rent applies if more than 1 person to occupy unit
#1002428

Mary Esther

551 US-98 5

1 Beds

1 Baths

550 Sq.Ft.

$1,150

MLS#: 1002428
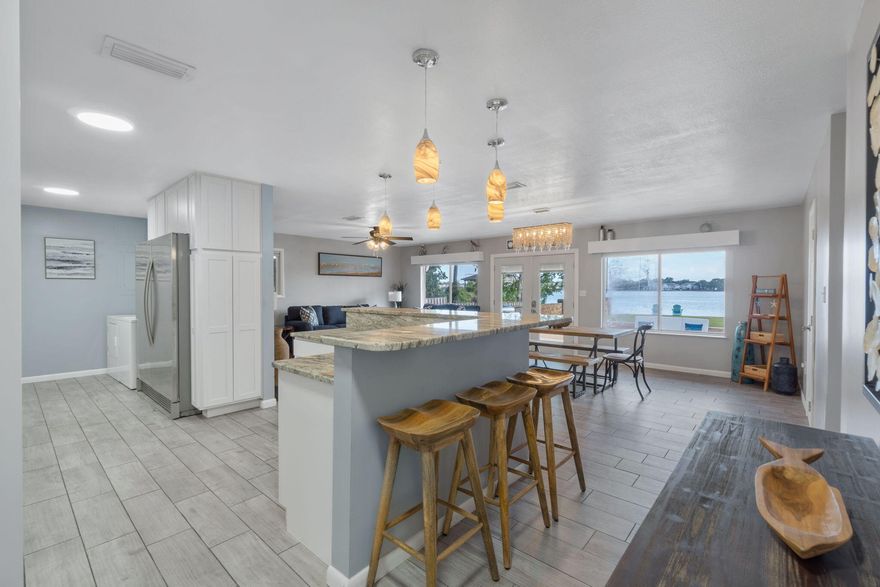
Rare 98 ft of waterfront property with a 2 story dock, boat lift w/ electric & water, and multiple private lockout suites. It's flexible layout offers multiple possibilities. Perfect for a full-time coastal retreat, secondary home, Airbnb or multi generational property. No HOA and short term rental is allowed. Currently operating as a thriving turnkey waterfront rental property with proven success at its start in 2024 and going strong to the present.
Enjoy stunning views, beautiful sunsets, expansive outdoor living space, a large balcony, and direct water access.
OTHER FEATURES: 
LIGHT & BRIGHT GREAT ROOM, GRANITE COUNTER TOPS, LARGE KITCHEN ISLAND, COMMERCIAL REFRIGERATOR, 2 LAUNDRY AREAS, GAME ROOM, 3 LOCK OUT SUITES W/ KITCHENETTES, AMPLE PARKING, WHOLE HOME GENERATOR, 2 STORAGE SHEDS, 2020 AC UNIT, FLOOD GATES, EFFECTIVE YEAR BUILT 2000

2024 GROSS   $160, 902
2025 GROSS $145, 328
#1002197

Fort Walton Beach

157 Monahan Drive

7 Beds

6 Baths

3,205 Sq.Ft.

$1,250,000

MLS#: 1002197

This beautiful beach front  condo has a gorgeous panoramic view of the coastline. Both bedrooms open to the balcony. There is a sleeper sofa so there is plenty of room for the whole family to make vacation memories and you can also cash in on short term rentals. The master bedroom has a walk-in closet. Crown molding and plantation shutters. 2 gulf front pools, grills , and a tennis/pickle ball court. Direct access to the beach from the pool area. Many fun restaurants and attractions in the area. Includes parking spot 163 and storage unit 62.
#1002368

Destin

1050 Hwy 98 505E

2 Beds

2 Baths

1,362 Sq.Ft.

$1,100,000

MLS#: 1002368
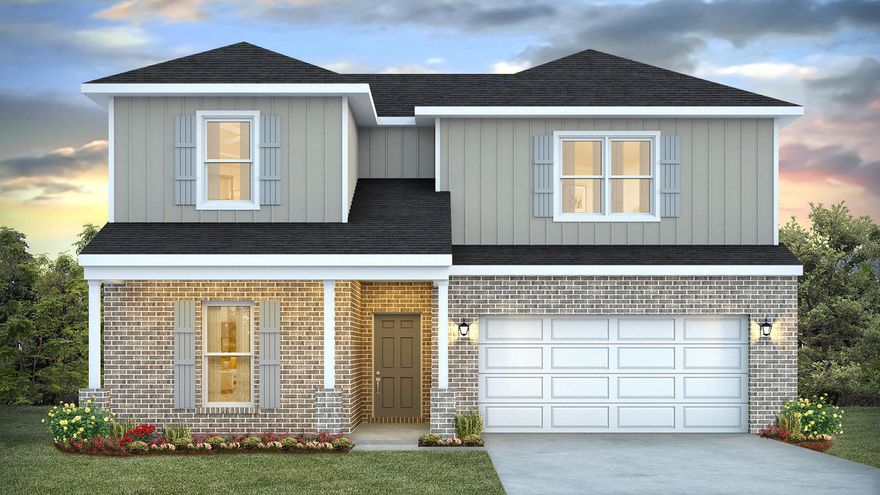
Welcome to Deer Ridge Crossing in Gulf Breeze, FL! The stunning Ozark floor plan is a well-designed 2 story model with 2 bedrooms ''&'' a living room on ''EACH'' level. Bedroom 1 on the first floor offers a spacious walk-in closet, & adjoining bath has a double vanity, large shower, linen and water closet. Stunning Quartz countertops in kitchen and baths, all stainless-steel appliances, gorgeous EVP wood look flooring & plush carpet in the bedrooms. The Smart Home Connect System includes several Smart Home convenient devices. Upscale home with great curb appeal. Convenient Midway location. Must see! ALL LISTING pictures, colors, features, and size may vary. Square footages are approximate.
#1002370

Gulf Breeze

5904 Dove Nest Road

4 Beds

3 Baths

2,560 Sq.Ft.

$474,900

MLS#: 1002370
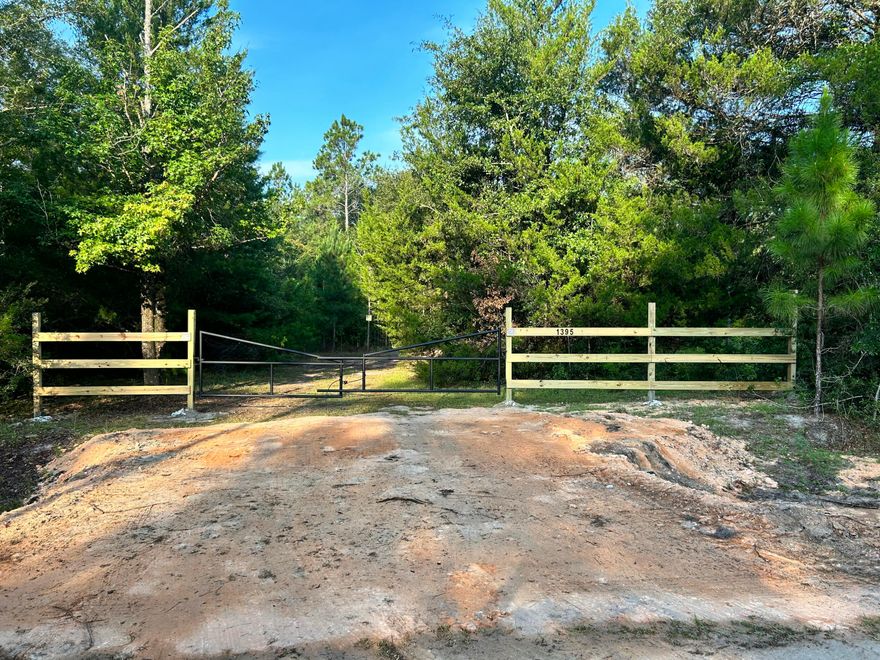
Welcome to 8 acres with a great starter Cabin to call it home!  This property is gated and private.  Once through the gate you will find a cabin with electricity,  a small sustainable bathroom, living and kitchen area.  The property also has a 30 & 50 amp hookup for RV or Camper.  A perfect set up to escape hurricanes, create a hunting camp or live while planning your dream house. There are food plots in place, excellent deer and turkey hunting.  Location is minutes away from Morrison and Ponce De Leon Springs.  The Gulf of American beaches are about 40 minutes away.  The property does not have a well, septic or water.  Schools for this property will be Vernon.
#999595

Caryville

1398 St Marys Road

None Beds

None Baths

8.0 acres

$69,900

MLS#: 999595
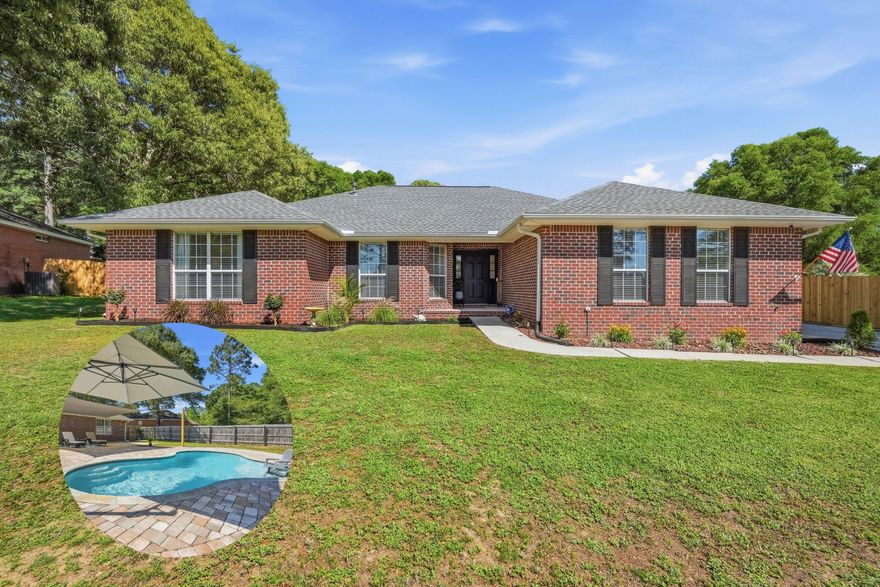
Beautifully updated and move-in ready with updates galore! This stunning home offers the perfect blend of comfort, style & outdoor living. Freshly painted with gorgeous laminate flooring throughout. The interior feels bright, clean & absolutely impeccable. The kitchen is functional & inviting, while the bathrooms feature new vanities for a modern, fresh touch. New blinds and ceiling fans have been installed throughout the home, adding both style and elegance.
Step outside to your private oasis, a sparkling, kidney shaped pool that's perfect for relaxing days and entertaining nights. The fenced backyard provides plenty of space for gatherings with friends & family, or simply enjoying the outdoors. Immaculate, spacious & thoughtfully updated. This is one you don't want to miss!
#1002360

Crestview

2672 Paddock Circle

3 Beds

2 Baths

2,044 Sq.Ft.

$379,900

MLS#: 1002360
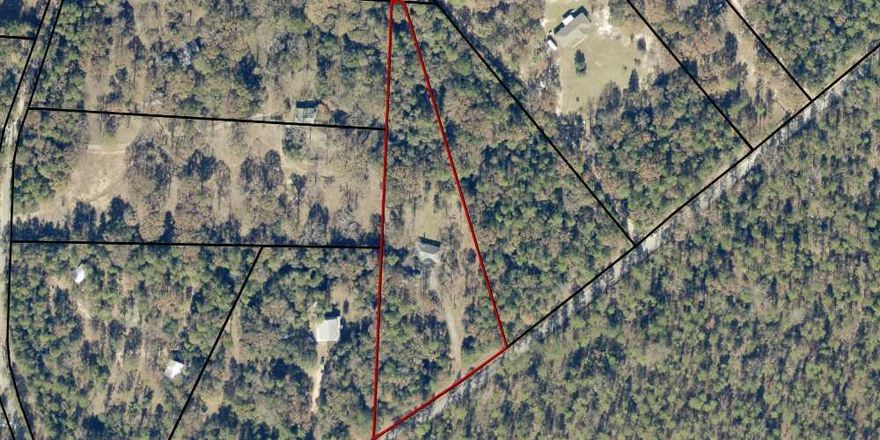
3.5 ACRES, BUILT IN 2022, FRUIT TREES,  LAWN IRRIGATION, 1/2 Mile to Juniper Creek, Across the street from beautiful walking trails!  Enjoy country living on this rural agricultural property featuring a 4-bedroom, 2-bath home with a welcoming covered porch. The property includes a detached garage, firepit, private well, and irrigation system. The land offers established blueberry and blackberry bushes, one pear tree, three peach trees, fig and mulberry bushes, and a wild persimmon tree. The home is nearby Juniper Creek Trail and Juniper Creek for outdoor recreation such as hiking, swimming and fishing. A chicken coop and rabbit hutch are included. Offering space, privacy, and flexibility for a variety of uses.
#994447

Milton

9866 Red Rock Road

4 Beds

2 Baths

1,829 Sq.Ft.

$438,000

MLS#: 994447
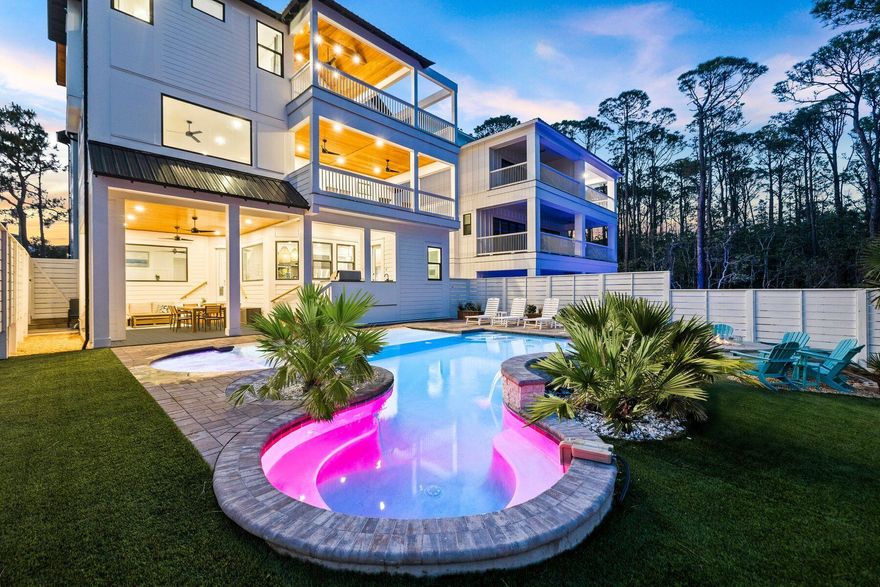
Recently built and thoughtfully designed for both luxury and performance, this exceptional Seagrove Beach retreat offers a rare combination of proven rental success--with over $300,000 of rental income on the books for 2026--elevated finishes, and resort-style amenities, all just a short stroll to one of 30A's most desirable beach accesses. Spanning over 5,400 square feet, the home features six bedrooms, each with en-suite baths, comfortably accommodating up to 26 guests. A first-floor primary suite option with a private en-suite bath adds flexibility and convenience, ideal for owners or guests seeking main-level living. Offered fully furnished and turnkey, the property boasts a proven rental history and a layout intentionally designed to maximize both guest experience and revenue. The first level opens into a bright, open-concept living and kitchen space equipped for large groups, complete with double appliances including two refrigerators, two dishwashers, double ovens, and a standalone ice maker. This space flows seamlessly to the outdoor living area, where a zero-entry lagoon-style pool, separate hot tub, outdoor kitchen, putting green, and fire pit create a private backyard setting ideal for entertaining. The second floor is centered around recreation and gathering, featuring an expansive game room with pool table, shuffleboard, poker table, and a full bar with beverage fridge. A dedicated theater room offers an immersive viewing experience, while a convenient half bath serves the main living area. Two well-appointed guest suites, each with en-suite bathrooms--one with a private balcony--complete the level, along with a covered porch overlooking the pool. On the third floor, additional guest accommodations include two king suites and a large bunk room designed to host multiple families. Offering an array of sleeping options, the bunk room has an ensuite bathroom with a triple vanity and two separate showers to fully accommodate all guests. A spacious secondary living area anchors the floor, complete with a coffee and beverage bar, and opens to a large covered deck with vaulted ceilings--an ideal setting for relaxed mornings or evening gatherings overlooking the surrounding landscape. Crowning the home, the fourth-floor rooftop deck captures sweeping Gulf views and unforgettable sunsets, offering a true vantage point rarely found this close to the beach. Distinct indoor and outdoor living areas provide ample space for guests to gather or spread out, while premium features such as a theater room, wood-clad porch ceilings, custom wall detailing in each guest suite, EV charger, and an included six-seater golf cart further enhance both lifestyle and rental appeal. Located in a non-HOA setting just steps from the Santa Clara beach access--complete with parking, restrooms, lifeguards, and a ramped walkway--this property combines convenience with one of the most sought-after stretches of coastline along 30A. Its proximity to Seaside, WaterColor, and Seagrove's dining and retail destinations, including Greenway Station, makes it an ideal choice for both investors and those seeking a high-end coastal retreat.
#1002357

Santa Rosa Beach

58 Santa Clara Street

6 Beds

6 Baths

5,479 Sq.Ft.

$4,795,000

MLS#: 1002357
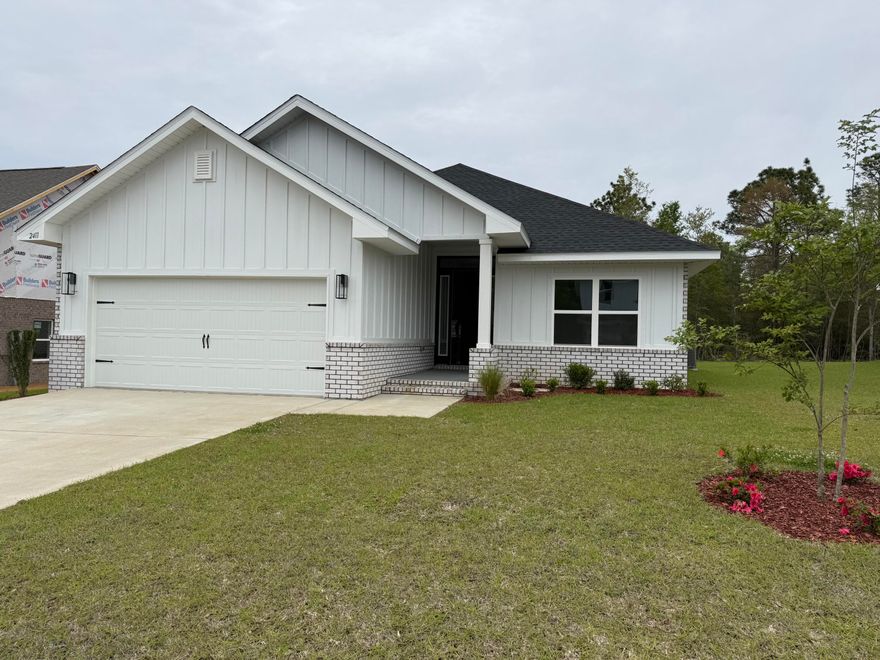
Welcome to this stunning 4 bedroom, 2-bathroom home with 1,820 sq ft of thoughtfully designed living space, situated on a spacious 1/2-acre lot. This craftsman-style home offers a modern yet timeless feel with a 3-side brick exterior, Hardie front, and a brick skirt. Built on 9' plate, you'll enjoy taller ceilings and an updated feeling throughout. The larger roof pitch enhances curb appeal, creating a striking elevation. Inside you'll find granite or quartz countertops, upgraded LVP flooring with carpet in bedrooms only, 5' shower in lieu of tub in the master bath, updated black fixtures, lighting, ceiling fans, and hardware for a sleek modern touch. Additional features include sodded yard with irrigation system, and a 2 car fully finished automatic garage!
#985470

Crestview

2411 Aleia Lane

4 Beds

2 Baths

1,820 Sq.Ft.

$355,307

MLS#: 985470
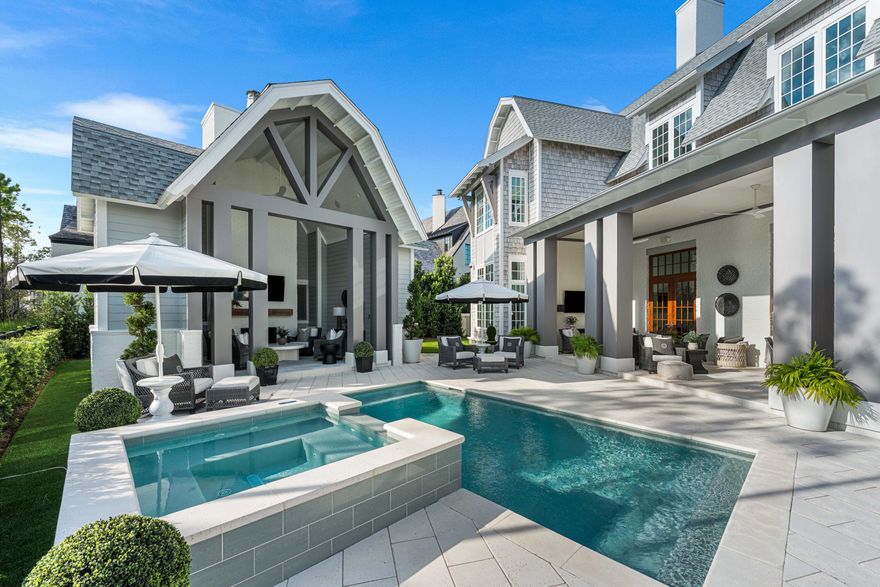
Discover the epitome of luxury living in this stunning Coastal Dutch Camp Creek Retreat, nestled within the prestigious gated community of Watersound Camp Creek. Spanning an impressive 6,264 square feet, this exquisite residence features 6 spacious bedrooms and 8 lavish bathrooms, making it the ideal haven for families and guests alike. A generous 3-car garage provides ample space for vehicles and recreational toys.
 Step inside to experience the bespoke elegance of custom wall coverings and draperies that adorn every room, creating an inviting yet sophisticated atmosphere.
#1002372

Inlet Beach

125 Golfridge Drive

6 Beds

6 Baths

6,264 Sq.Ft.

$5,725,000

MLS#: 1002372

Entered for comp purposes. This beautifully designed 2-bedroom, 2-bath paired patio villa with a 1.5-car garage offers low-maintenance, single-level living with modern finishes and an open layout. The Lucas floor plan flows from the foyer into the kitchen, dining, and family room, leading to the covered rear patio with a serene water view. 

The upgraded kitchen enhances everyday living with a conveniently located pantry complete the space. Additional highlights include 10' ceilings, 8' doors, luxury vinyl plank flooring, a SmartCode touchscreen entry. Energy-efficient features include impact-rated windows, LED lighting, and a tankless gas water heater. A family foyer/drop zone and welcoming front porch add everyday convenience.
#1002412

Watersound

415-B Suwannee Drive 56B

2 Beds

2 Baths

1,418 Sq.Ft.

$530,534

MLS#: 1002412
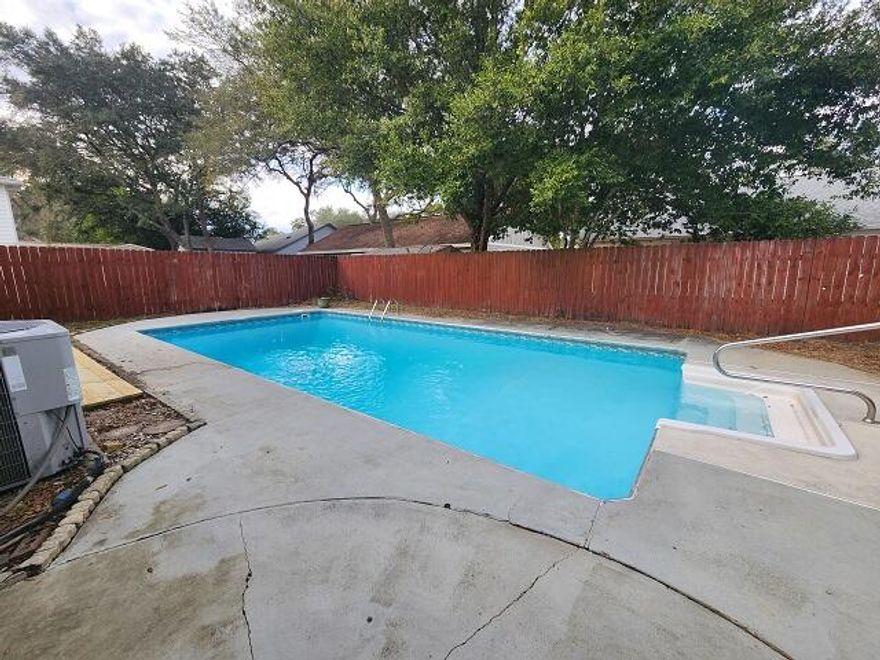
AVAILABLE NOW- 3 BDRM 3 BATH POOL HOME MINUTES FROM EGLIN AFB AND EOD. Nestled in the heart of Niceville, this recently renovated home provides tons of space along with a circle driveway, large family room with fireplace, kitchen with breakfast bar and a yard building. Pool maintenance is included in the rent.  Applicant to verify room dimensions and school zones. NO SMOKING, NO VAPING, NO PETS!
#1002413

Niceville

1038 37th Street

3 Beds

3 Baths

1,745 Sq.Ft.

$2,100

MLS#: 1002413

1 ... 114 115 116 117 118 ... 666
* Listings identified with the FMLS IDX logo come from FMLS and are held by brokerage firms other than the owner of this website. The listing brokerage is identified in any listing details. Information is deemed reliable but is not guaranteed. If you believe any FMLS listing contains material that infringes your copyrighted work please click here to review our DMCA policy and learn how to submit a takedown request. © 2024. First Multiple Listing Service, Inc.
 - property

Send a message

Message successfully sent.

Your message

What is 3 + 4 ?

Reason for contacting?

I agree to receive email communication and understand I can unsubscribe at any time.

I agree to be contacted by Noah Escobar via call, email, and text for real estate services. To opt out, you can reply 'stop' at any time or reply 'help' for assistance. You can also click the unsubscribe link in the emails. Message and data rates may apply. Message frequency may vary. Privacy Policy

Sign Out

Virtual Assistant

Would you like to take the next step with this property? We can help you schedule a showing or virtual tour, or send you more details.

Yes, I would like more information.

Thank You for Your Reply, One of Our Agents will contact you as soon as possible

No, maybe later.

Thank you, you can always contact me via email, phone number or through the contact form.

Realhub AI

Lucy - Your AI-Powered Realtor

Update Your Temporary Password

Personalize your search

Enter your email and we'll notify you immediately when new listings match what you're looking for.

or enter email address

Already have an account ? Login here

Continue your home search

I agree to receive communications and understand I can unsubscribe at any time.

I agree to be contacted by Noah Escobar via call, email, and text for real estate services. To opt out, you can reply 'stop' at any time or reply 'help' for assistance. You can also click the unsubscribe link in the emails. Message and data rates may apply. Message frequency may vary. Privacy Policy

Already have an account ? Login here

We use cookies

We use cookies primarily for analytics to enhance your experience. By accepting, you agree to our use of these cookies. You can manage your preferences or learn more about our cookies policy.
