Properties

Browse or get in touch to schedule a walkthrough.

  • Nearby me
Price range

Popular features

Community features

Property features

Waterfront

View

Exterior Features

Interior Features

Style

10000 properties match your criteria

Updated 1 minute ago

E-Alert name

BUILDER/DEVELOPER opportunity in Gulf Shore Manor where there is no HOA.  These 12 lots are 50x135 each and located near the beautiful white sandy beaches on 30A.  Gulf Shore Manor is one of few subdivisions with five (5) dedicated beach accesses.  The access at Santa Clara offers wheel chair access, life guard services, and bathroom facilities.  Excellent location near the HISTORIC Town of SEASIDE.  Lots may be purchased individually for $250,000 each.  Survey and Environmental Assessment are available.
#1002552

Santa Rosa Beach

000 N Montigo Avenue 1-12

None Beds

None Baths

1.86 acres

$3,000,000

MLS#: 1002552
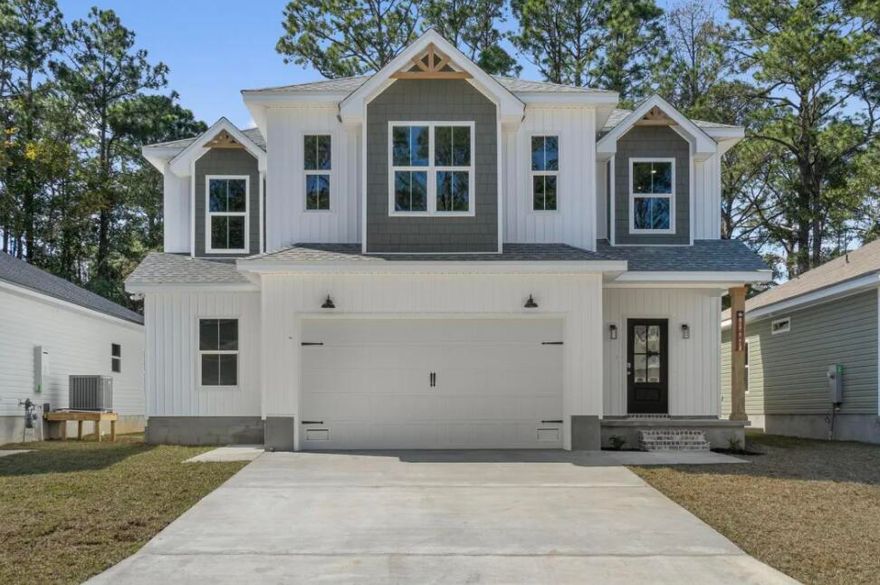
THESE ARE STOCK PHOTOS- NOT ACTUAL LOT SPECIFIC FINISHES. PHOTOS ARE OF SIMILAR PROPERTIES THAT WERE BUILT. Welcome to your dream home! This semi-custom craftsman inspired brand new home offers almost 2500 square feet of spacious living with 4 bedrooms, 3.5 bathrooms, and endless opportunities to make it your own. The home's standout features include custom cypress wood beams and vaulted ceilings, adding warmth and character to the already beautiful design. Beautiful gas range, and tankless hot water heater make for a modern and comfortable living experience that you'll enjoy every day. The master bathroom boasts a luxurious free-standing tub and beautifully tiled shower, offering a spa-like experience

at home. You'll never have to worry about running out of hot water with the tankless wa ter heater make for a modern and comfortable living experience that you'll enjoy every day. The master bathroom boasts a luxurious free-standing tub and beautifully tiled shower, offering a spa-like experience

at home. You'll never have to worry about running out of hot water with the tankless water heater - a feature that is sure to impress. But what truly sets this home apart is the opportunity to personalize it to your exact preferences. You'll have the chance to choose from 15 different flooring options, select your preferred granite color, and even pick out the cabinet colors that speak to you. This is not your average builder-grade house - it's a true gem waiting for your personal touch. This incredible home is brought to you by family-owned business that builds homes with heart. When you purchase this home, you'll not only be investing in a beautiful property but in a company that values integrity, craftsmanship, and customer satisfaction. We take pride in every home we build and ensures that each one is a reflection of our commitment to quality and excellence. With a focus on personalized service and attention to detail, you can trust that your home-buying experience will be second to none. Don't miss out on this opportunity to own a beautiful, semi-custom home built by a company with a heart. Contact us today to learn more about how you can make this house your forever home. *Estimated completion month on or before the end of August 2026*
#1002550

Navarre

8288 Tavira Street

4 Beds

3 Baths

2,470 Sq.Ft.

$585,000

MLS#: 1002550

Corner lot with easy access to the dedicated and public beaches of Mexico Beach. Bring your building plans and vision as there is plenty of creative options on this homesite. Triple access options via Florida Ave., 1st St. or 20' alley. This X FLOOD ZONE lot is only about 600' from the beach, where one can enjoy a short evening walk or golf cart ride and witness some of the most glorious westerly facing sunsets anywhere. Easy back access to your neighbors, parks, commercial spots, and other locations via the Florida Ave Boulevard. Competitively priced in line with comparable sales in the same block. New survey on file. Parcel was recently split and is only 1/2 of the Bay County Property Appraiser's parcel ID #04806-000-000. Some information obtained via the Bay County Property Appraiser's website, please verify if important
#1002549

Mexico Beach

Lot 12 1st Street

None Beds

None Baths

0.14 acres

$239,900

MLS#: 1002549
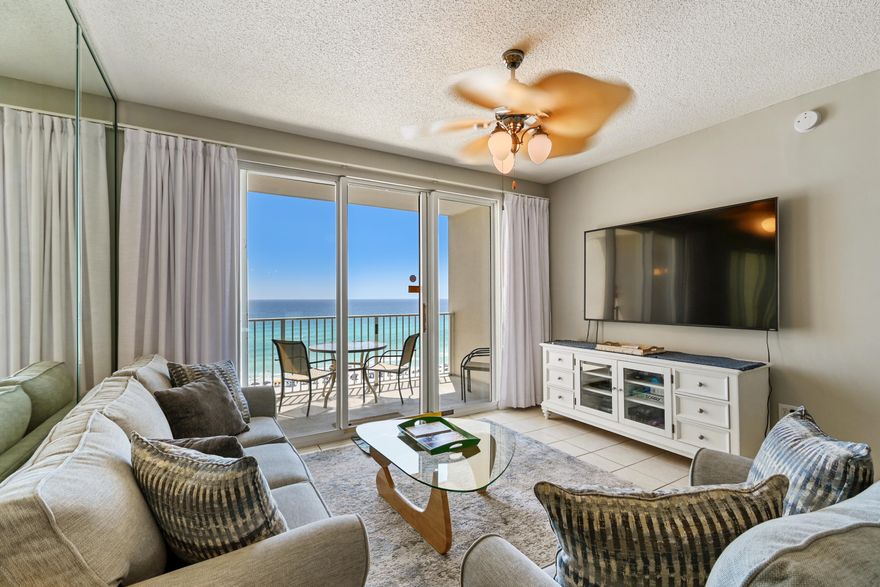
Gulf views take center stage in this beautifully updated 2-bedroom, 2-bath condo at Majestic Sun in Seascape Resort.

Positioned on the 6th floor, this unit offers sweeping, panoramic views of the Gulf of Mexico from the living room, kitchen, and private balcony. The open-concept layout is filled with natural light, creating a bright, inviting space that captures the essence of coastal living.

The interior has been recently refreshed with a brand-new living room set and dining room set, giving the space a polished, move-in-ready feel. The kitchen features granite countertops, white cabinetry, mirrored backsplash, and newer stainless steel appliances. Tile flooring runs through the main living areas, complementing the clean, coastal design.

The primary suite is... is spacious and well-appointed, while the guest bedroom offers comfortable accommodations for family or visitors. An in-unit washer and dryer add everyday convenience.

Step onto the balcony and take in uninterrupted Gulf views and the sound of the waves just beyond the shoreline.

Majestic Sun, located within the gated Seascape Resort, offers a heated indoor/outdoor pool, hot tubs, fitness center, and covered parking. Over 2,000 feet of sugar-white beach are just steps away, along with on-site dining, golf, tennis, and rental options.

Whether you're searching for a second home or a high-demand rental property, this is a standout opportunity in one of Miramar Beach's most recognized Gulf-front communities.
#1002519

Miramar Beach

1160 Scenic Gulf Drive 612A

2 Beds

2 Baths

1,072 Sq.Ft.

$699,000

MLS#: 1002519
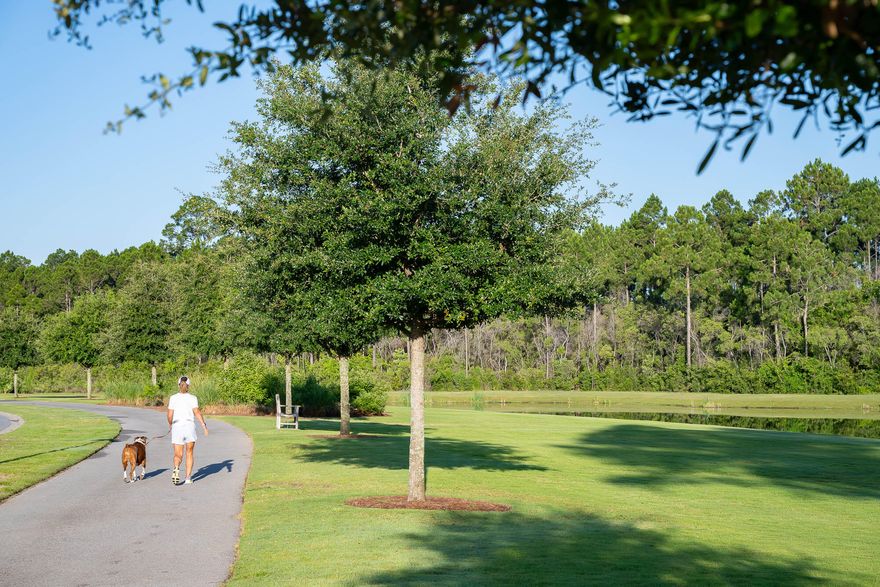
Entered for comp purposes. This custom residence offers 3,500 square feet, 5 bedrooms, 5.5 bathrooms, and a 2-car garage with a dedicated golf cart bay, located in Powell Landing West at Watersound Origins. Set on a 140' deep homesite with a wooded backdrop and just steps from the community dock at Lake Powell, the property provides direct access to one of the area's defining natural features. exterior doors, and an expanded window package. A covered entry with brick flooring leads into the foyer, where the layout opens toward the main living areas while maintaining separation between private spaces.

The living room is positioned at the rear of the home, defined by vaulted ceilings with exposed wood beams and a wood-burning fireplace with a plaster finish. A 16' sliding glass door extends the space to the rear porch, while the adjacent dining area features a 12' slider, creating multiple access points to the outdoor living areas.

The kitchen is centrally located between the living and dining areas, anchored by a 12-foot island with marble surfaces. Cabinetry extends to conceal a full appliance suite including a 48" refrigeration unit, dual fuel range, and integrated ventilation. A walk-in pantry is paired with a separate wet bar featuring a sink, ice maker, and beverage refrigeration, allowing prep and service areas to function independently.

The primary suite is located at the rear of the home, separated from the secondary bedrooms, with direct access to the outdoor living space. The bath includes a freestanding tub, walk-in shower with bench, and upgraded fixtures, while the closet is divided into a functional his-and-hers layout with custom shelving.

Secondary bedrooms are arranged along the opposite side of the home, each with ensuite baths and walk-in closets, supporting both privacy and flexibility in use. The laundry room includes built-in cabinetry, a sink, and additional workspace, with a mudroom-style transition from the garage featuring built-in cubbies.

Outdoor living is fully integrated into the layout. A 10' x 35' pool and spa with upgraded finishes anchors the backyard, complemented by extended paver decking, a summer kitchen, and a screened porch with a wood-burning fireplace and brick flooring. The depth of the homesite allows for defined outdoor living areas while maintaining privacy.

Additional features include 12-foot ceilings throughout, wide-plank wood flooring, solid core interior doors, crown molding in main living areas, upgraded hardware and plumbing fixtures, and a conditioned garage with epoxy flooring and mini-split system.

Located within Powell Landing West, this home offers immediate access to Lake Powell, the community dock, and Watersound Origins amenities including trails, Village Commons, and the Origins Golf Course.

Pricing subject to change as the home progresses and selections are added or removed.
#1002392

Watersound

TBD W Elliot Way Lot 58

5 Beds

5 Baths

3,500 Sq.Ft.

$2,699,900

MLS#: 1002392
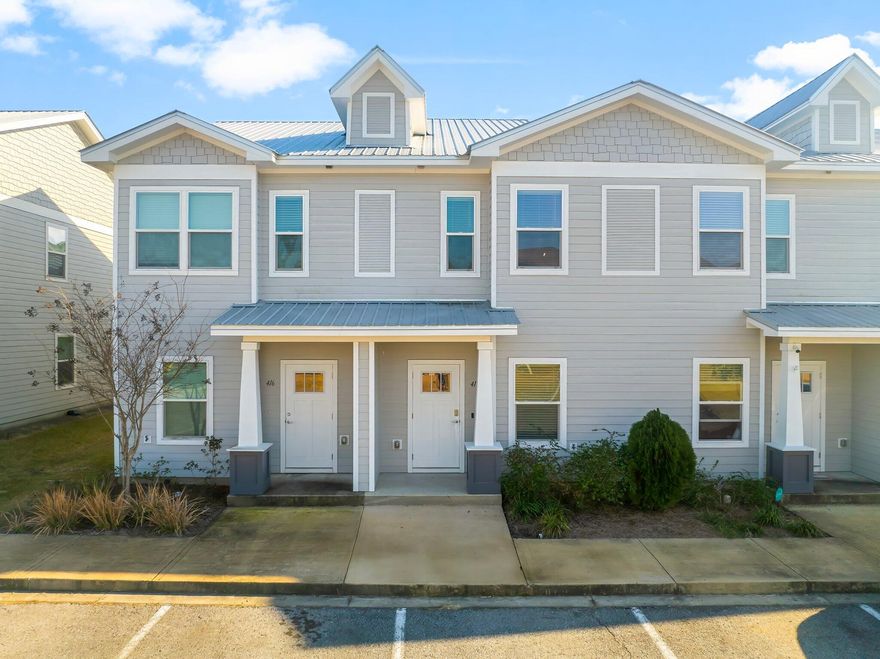
Townhome in The Verandas - Freeport, FL

This Vista floor plan offers 3 bedrooms, 2.5 baths, and 1,336 sq.ft. of thoughtfully designed living space. The open floor plan with kitchen island includes luxury finishes such as quartz countertops throughout, stainless steel appliances, soft-closing cabinets, and luxury vinyl plank flooring on the first floor and carpet on the second floor. Blinds and refrigerator are included for added convenience. Upstairs, you'll find a laundry room with full-size hookups for your own washer/dryer, a Jack and Jill bathroom between the two back bedrooms, and a spacious primary suite. A large back patio with storage closet completes this well-appointed home.

 The Verandas features excellent amenities including a pool, playground, pickleball courts, and basketball courts.

Enjoy easy access to the white sand beaches of 30A, as well as Destin and Niceville. Conveniently located near Freeport schools and the Publix Shopping Center, this home offers both comfort and practicality in a desirable community.

***Pictures are stock from the same floor plan. Finishings, interior colors, and upgrades may vary.***

A Rental Application Fee of $70 for each applicant will be collected to initiate a credit screening and criminal background check as part of the application evaluation process. Beach Sunsets Inc charges a Tenant fee of $25 per month payable with rent. Renter's Insurance is required; Option available for $11.95 per month. Pet Security Deposits are $500 PER PET and refundable if there is no damage at lease end. Pet Rent is $25 PER PET per month. At lease execution, security deposit(s), pet security deposit(s), and any lease required prepaid rent are due and payable. Your first rent payment is made the day you move in and due the 1st to 5th of each month thereafter.
#1002395

Freeport

330 N Sand Palm Road Vista Unit

3 Beds

2 Baths

1,336 Sq.Ft.

$1,750

MLS#: 1002395
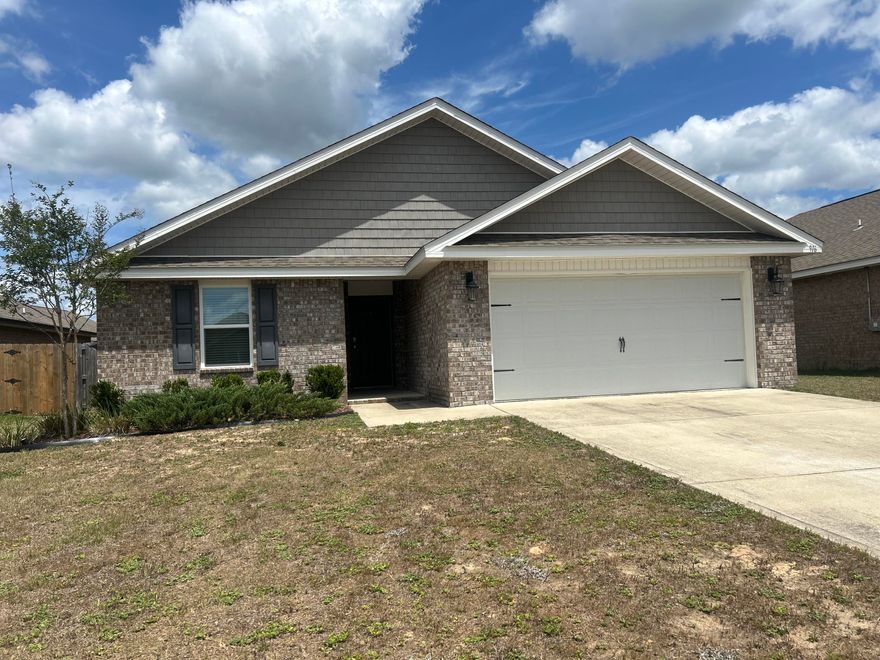
This lovely Home features a large Kitchen to open Great Room Floorplan, which is great for family gatherings and parties! The Master Suite has a large Walk in Closet and is split from the rest of the Bedrooms, the Master Bathroom has a Shower only with a Double Sink Vanity! Large Laundry Room, Open Patio with Privacy Fenced Backyard, Community Swimming Pool and Clubhouse and a Playground.
#1002397

Crestview

916 Merganser Way

3 Beds

2 Baths

1,631 Sq.Ft.

$1,950

MLS#: 1002397
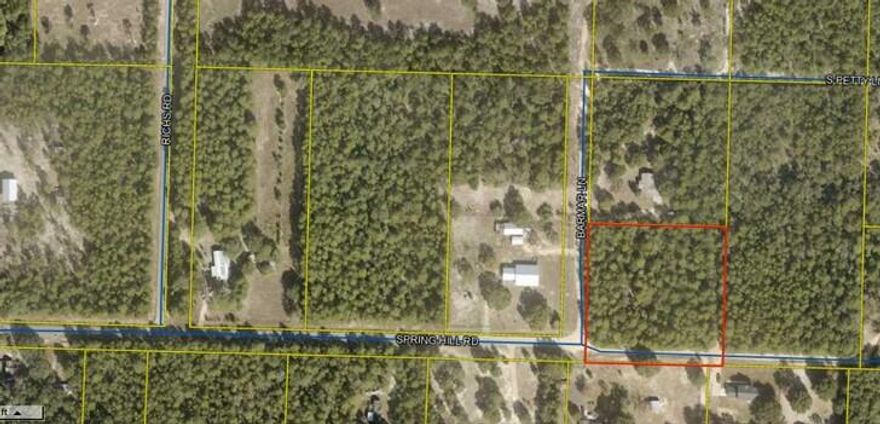
EXCEPTIONAL VALUE!!! 2.5-Acre Wooded Parcel - Mossy Head, FL. A perfect blend of peaceful country living and convenient lot access. Nestled in a quiet, private setting, this level property offers a serene backdrop ideal for building your dream home, creating a private homestead, or enjoying a weekend retreat surrounded by mature trees and natural surroundings.
With plenty of usable space, the lot is well-suited for a custom residence, workshop, family compound, or outdoor living area. Conveniently located - approximately 2 miles north of Highway 90, just 4 miles to Interstate 10, roughly 13 miles to DeFuniak Springs, and within 32 miles of the white sand beaches of Destin. This is a great opportunity to own a slice of Florida countryside, close to everything yet far from the hustle bustle.
#1002404

DeFuniak Springs

2.5 Acre Spring Hill Rd.

None Beds

None Baths

2.5 acres

$39,900

MLS#: 1002404
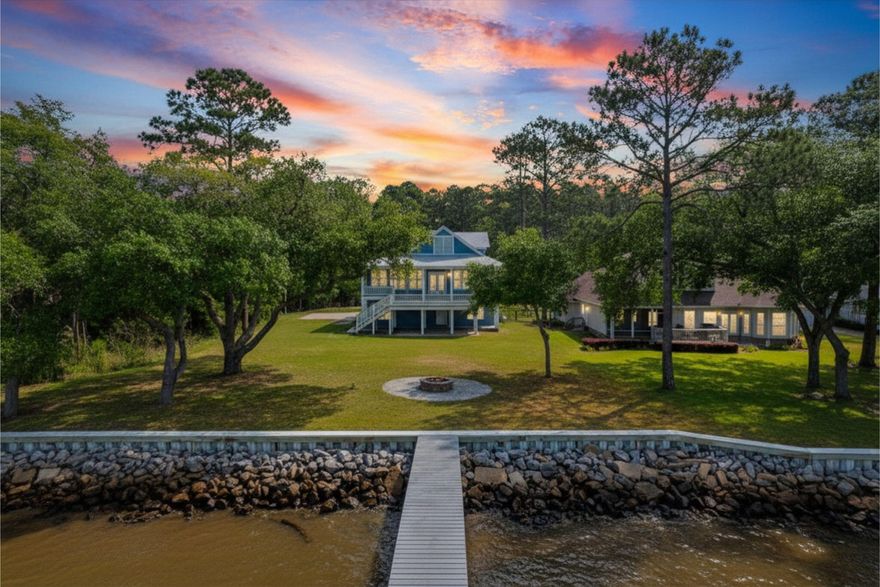
Welcome to the perfect family home in the desirable Bay Harbour community.  This desirable waterfront property offers 4 spacious bedrooms, 3 full baths and 2420 square feet of comfortable living space-plenty of room for growing families and everyday life.
Designed with both relaxation and connection in mind, the home sits within a thoughtfully planned neighborhood featuring just 113 large homesites, giving families space to spread out while still enjoying a close-knit community feel.  With 165 acres of preserved green space, scenic water features, and walking trails, there's always somewhere for kids to explore and families to enjoy the outdoors together.
Bay Harbour offers family friendly amenities including tennis courts, a gazebo and dock for weekend outings, and secure boat and RV storage for homeowners. Perfect for active lifestyles and family adventures. All of this comes with low HOA fees of just $600.00 annually, making it an exceptional value for a community that offers so much.
#1002358

Freeport

969 Bay Harbour Boulevard

4 Beds

3 Baths

2,420 Sq.Ft.

$950,000

MLS#: 1002358
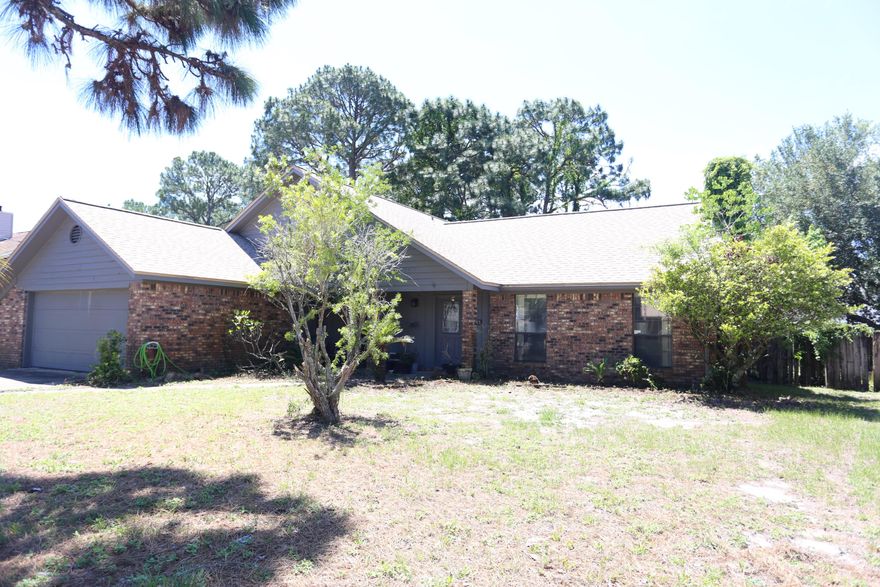
The potential in this property is endless! Unlock this ''as is'' property, perfect for investors, flippers, or buyers willing to take the time to make this their dream home.  This fixer-upper offers solid bones, a great layout, large rooms, (buyers to verify all footage), and an extremely large and desirable lot. The location is a well sought after neighborhood close to base and near it all! 

A spacious floor plan with four large bedrooms, two are masters, one down and one up, offers a great layout for a family and plenty of room for customization. Whether you are looking to renovate and resell or build more equity quickly, this is an opportunity you won't want to miss as it is priced well below value.

Roof was done in 2022 and the AC 3 Ton Carrier 2019
#1002421

Mary Esther

547 E Timberlake Drive

4 Beds

3 Baths

2,249 Sq.Ft.

$300,000

MLS#: 1002421
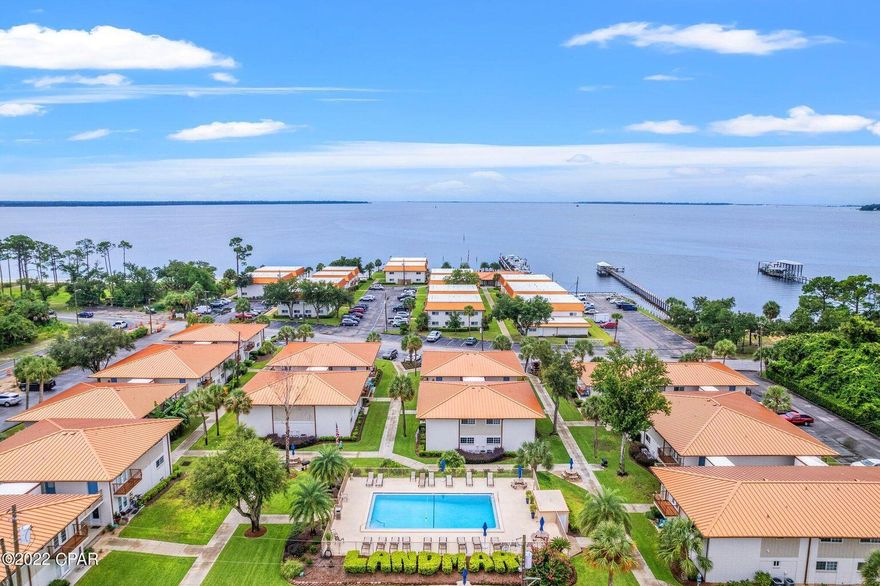
MUST SEE!! REMODELED 3 bedroom condo in a highly desirable Waterfront community in Historic St. Andrews! The interior has been freshly painted and updated with new kitchen cabinets and countertops, both bathrooms have new vanities, sinks & tilework while vinyl plank flooring has been installed throughout. BRAND NEW washer & dryer! This spacious, 2nd floor condo is nestled in a quiet corner of Landmark with courtyard views and is conveniently located near the North pool. Check out this property today... It's PRICED TO SELL and seller is Motivated! All measurements are approximate.
#974032

Panama City

2100 W Beach Drive P202

3 Beds

2 Baths

1,350 Sq.Ft.

$200,000

MLS#: 974032
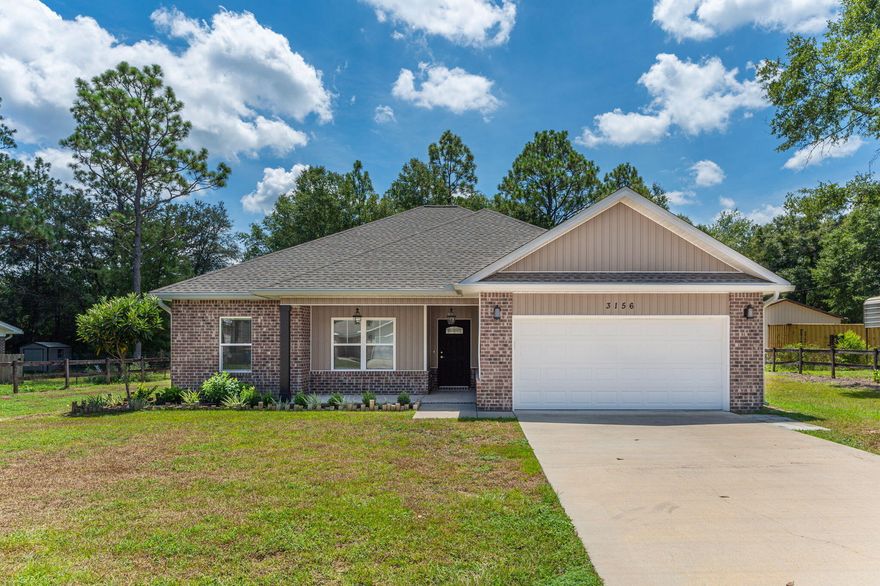
Affordable Living at Its Best! This 4-bedroom, 2-bath home was built in 2022 by a local builder and sits on a spacious 1/2-acre lot. Inside, you'll find stylish finishes including granite countertops, brushed nickel fixtures, stainless steel appliances, and luxury vinyl plank flooring throughout. With modern features, a functional layout, and plenty of outdoor space, this home is a must-see. Call today to schedule your private showing!
#1002261

Crestview

3156 Forrest Avenue

4 Beds

2 Baths

1,562 Sq.Ft.

$299,000

MLS#: 1002261
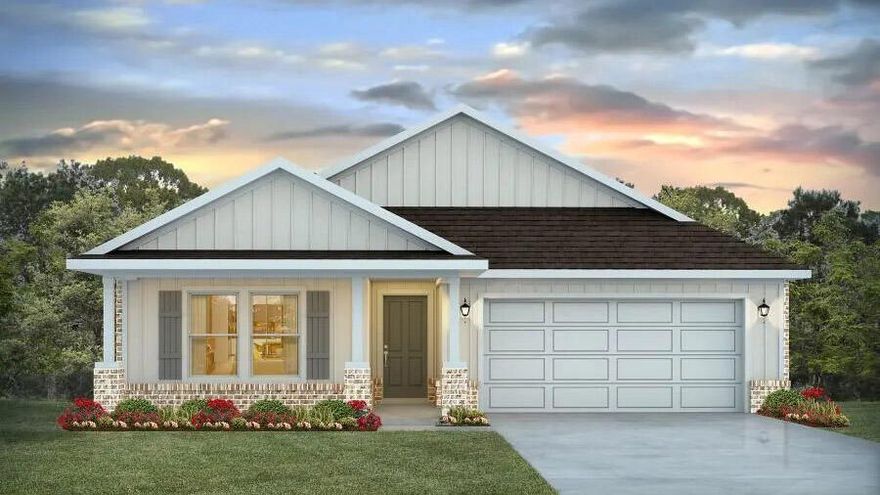
Welcome to Plantation Woods! The Creekside model is a spacious and desirable open concept floorplan, built-in lighting and a fabulous layout for relaxed living featuring 5 bedrooms, 3 bathrooms, 2-car garage, and the 'Smart Home Connect 'System with a variety of convenient Smart Home devices you will love. Spacious Great Room and dining area is open to the kitchen and lots of windows for natural lighting. The well-designed open kitchen includes stainless steel appliances, a smooth-top range, built-in microwave, quiet dishwasher, corner pantry, island bar, eye-catching wood-look flooring, stone countertops in the kitchen and baths, and plush carpet in the bedrooms. Fabric Hurricane door and window protection is also included. Call or text to schedule a tour today! ALL LISTING pictures, colors, features, and size may vary. Square footages are approximate.
#1002376

Milton

8712 Bluebell Street

5 Beds

3 Baths

2,107 Sq.Ft.

$354,900

MLS#: 1002376
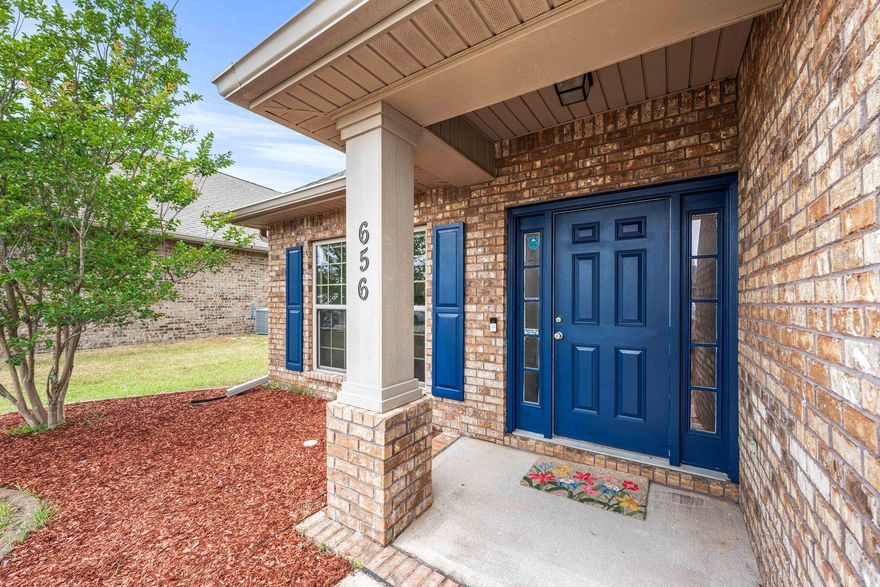
Set near the front of Redstone Commons with convenient access to the neighborhood amenities, elementary and middle schools this well-cared-for three-bedroom home with an additional office offers comfortable living, thoughtful upgrades and a floor plan designed for everyday ease. Fresh interior paint, new laminate flooring, newly installed quarter round and a recently painted front door create a polished first impression from the moment you arrive. Inside, the foyer opens into a spacious layout with tray ceilings, crown molding and LVP flooring throughout the home. The open-concept kitchen features attractive cabinetry, granite countertops, stainless steel appliances, a new French-style refrigerator and new oven, both added in 2025. A dedicated office or flex room adds valuable versatility for remote work, hobbies or additional guest space. The split-bedroom layout provides privacy, with a generous primary suite offering room for king-sized furnishings, a walk-in closet and a large bath with double vanity, walk-in shower and separate garden tub. A washer and dryer are also included, adding everyday convenience. Outdoor spaces have been refreshed with care, including a screened porch ideal for morning coffee, a re-tilled and replanted backyard with Bermuda grass, a stone fire pit and fresh mulch in the front yard. Additional improvements include a new water backflow system that has been inspected by the City of Crestview. Redstone Commons offers a pool, clubhouse, outdoor kitchen grill and picnic area, playground and dog park, creating a well-rounded setting for recreation, gathering and daily enjoyment. With more upgrades than many homes at this price point, this property presents an inviting opportunity in a convenient Crestview location.
#1002391

Crestview

656 Teal Street

3 Beds

2 Baths

1,967 Sq.Ft.

$335,000

MLS#: 1002391
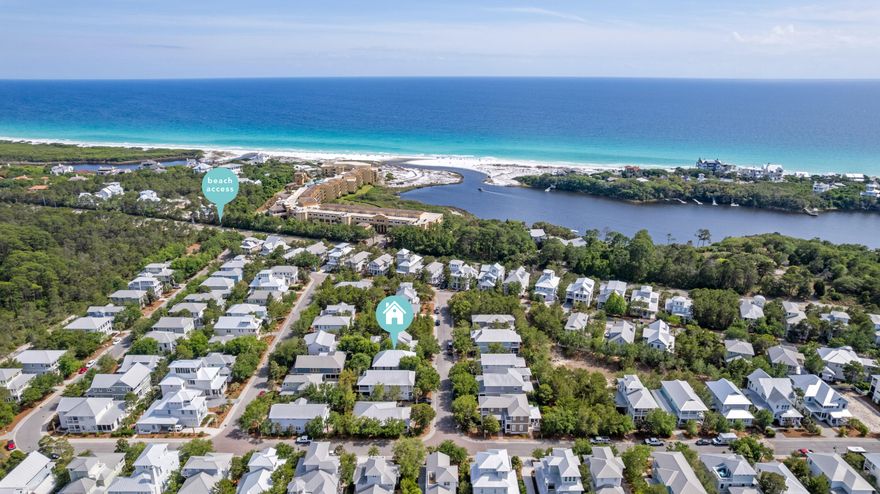
Exclusive Grayton Beach Retreat | Private Deeded Beach Access | Gated Coastal Luxury on 30A


Welcome to Haven By The Sea, a premier coastal retreat nestled within an exclusive gated enclave along Scenic 30A in the heart of Grayton Beach. Offering a rare blend of privacy, security, and resort-style living, this residence delivers a true luxury beach experience just moments from the Gulf.
#1002415

Santa Rosa Beach

52 Bentley Lane

4 Beds

3 Baths

3,144 Sq.Ft.

$1,850,000

MLS#: 1002415

1 ... 110 111 112 113 114 ... 666
* Listings identified with the FMLS IDX logo come from FMLS and are held by brokerage firms other than the owner of this website. The listing brokerage is identified in any listing details. Information is deemed reliable but is not guaranteed. If you believe any FMLS listing contains material that infringes your copyrighted work please click here to review our DMCA policy and learn how to submit a takedown request. © 2024. First Multiple Listing Service, Inc.
 - property

Send a message

Message successfully sent.

Your message

What is 3 + 4 ?

Reason for contacting?

I agree to receive email communication and understand I can unsubscribe at any time.

I agree to be contacted by Noah Escobar via call, email, and text for real estate services. To opt out, you can reply 'stop' at any time or reply 'help' for assistance. You can also click the unsubscribe link in the emails. Message and data rates may apply. Message frequency may vary. Privacy Policy

Sign Out

Virtual Assistant

Would you like to take the next step with this property? We can help you schedule a showing or virtual tour, or send you more details.

Yes, I would like more information.

Thank You for Your Reply, One of Our Agents will contact you as soon as possible

No, maybe later.

Thank you, you can always contact me via email, phone number or through the contact form.

Realhub AI

Lucy - Your AI-Powered Realtor

Update Your Temporary Password

Personalize your search

Enter your email and we'll notify you immediately when new listings match what you're looking for.

or enter email address

Already have an account ? Login here

Continue your home search

I agree to receive communications and understand I can unsubscribe at any time.

I agree to be contacted by Noah Escobar via call, email, and text for real estate services. To opt out, you can reply 'stop' at any time or reply 'help' for assistance. You can also click the unsubscribe link in the emails. Message and data rates may apply. Message frequency may vary. Privacy Policy

Already have an account ? Login here

We use cookies

We use cookies primarily for analytics to enhance your experience. By accepting, you agree to our use of these cookies. You can manage your preferences or learn more about our cookies policy.
