Properties

Browse or get in touch to schedule a walkthrough.

  • Nearby me
Price range

Popular features

Community features

Property features

Waterfront

View

Exterior Features

Interior Features

Style

10000 properties match your criteria

Updated 1 minute ago

E-Alert name
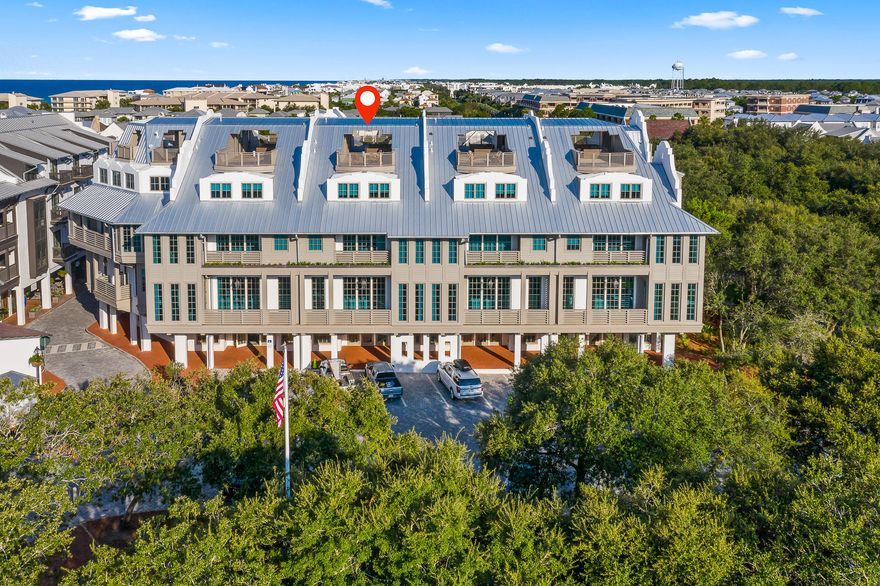
Now is your opportunity to experience the newest and most prestigious residences in Rosemary Beach®. Residence 3 at the Providence spans five levels from the ground floor entry, serviced by its own private residential elevator, to the rooftop terrace.
This magnificent, 6,972 square foot residence boasts 5 large bedrooms with en suite baths, 2 bunk rooms that sleep 4, a large, bunk room bathroom and 2 half baths – 1 on the main living floor and a 2nd on the rooftop terrace, as well as 3,226 square feet of outdoor living space.  With an expertly designed floor plan, this residence allows your family and guests to spread out and also reunite on the expansive, second floor living space that features a huge kitchen, two separate living rooms, a dining room, wet bar and butler's pantry. If you require more entertaining space, there is also a private pool and patio with fireplace on this level adjacent to the living space. 

As you enter the residence from the ground floor, you encounter 10' tall French doors, welcoming you into the pristine entry hall.  Overhead is a beautiful and timeless chandelier and you are surrounded by gorgeous, white v-groove wood paneled walls and 8" wide plank, wire brushed European white oak flooring beneath your feet.  You may choose to ascend to the next floor via the private residential elevator or the staircase with handmade iron railings.

Once on the 2nd floor, you are enveloped by a luxurious mix of white venetian plaster and v-groove wood paneled walls, accentuated by 12' ceilings and massive windows with floor-to ceiling custom draperies.  This level is where the family and friends can congregate.  Two separate and distinct living rooms and a dining room with fireplace bookend the massive kitchen.  The kitchen island alone is 18' long, featuring a gorgeous, waterfall Taj Mahal Quartzite countertop, two porcelain Shaw's farm sinks, two Cove dishwashers, a Wolf 24" microwave drawer and seating for seven. The kitchen cabinetry is custom made by Karpaty Cabinets in Atlanta, and the designer used their high-end cabinetry throughout the entire residence.  Built into the cabinetry, a 36" SUB-ZERO integrated over-under refrigerator and freezer perfectly serves the needs and design of the kitchen.  The crown jewel of the chef's kitchen is arguably the 49" Wolf dual fuel range with 6 burners and infrared griddle, and two ovens measuring 18" and 30".  The kitchen is further serviced by a butler's pantry behind the range that features additional shelving space, an additional porcelain Shaw's farm sink and Cove dishwasher.  The butler's pantry is also plumbed for a second refrigerator and oven or other appliances if the new owner so desires. Opposite the butler's pantry and on the other side of the island, you will find a half bath with gorgeous marble counter and Karpaty cabinetry. 

The dining room and living room on the far end of the 2nd floor are accompanied by a wet bar with beautiful dark painted Karpaty cabinetry, a hammered brass drop-in sink by Newport Brass with freshwater filtration system, a 15" SUB-ZERO ice maker, and a 24" SUB-ZERO beverage center.  A porch that spans the width of the living room overlooks the vibrant South Barrett Square of Rosemary Beach.  As you make your way back through the kitchen, you see the inviting and private pool and patio through the 10' tall windows.  The pool deck is covered with Flagstone pavers and offers ample seating and lounging area on all sides of the pool, as well as a fireplace for those cooler nights in the winter.

Ascending to the 3rd floor, you find a bunk room and accompanying bathroom, a large guest bedroom with en suite bath, a laundry room with 2 sets of 27" LG washer/dryer units, and the massive master bedroom suite.  The bunk room provides 4 twin bunk beds and a corner nook for reading, playing video games or watching movies.  The guest bedroom around the corner is large with a king bed, a small, corner space for a desk and porch access. 

The master bedroom suite is luxury at its finest.  Boasting two master baths and closets, as well as a porch spanning the length of the bedroom, you will not want to leave this oasis.  Carrara marble tile is found in both baths from floor to ceiling.  The beautifully stunning Karpaty cabinets in each bath are unique and elegant, offering plenty of space to spread out.  The dual walk-in closets provide ample space for full-time living or the week-long dream beach vacation.

The 4th floor is where you find 3 additional guest bedrooms with walk-in closets and en suite baths, a large den for relaxing and watching television, as well as the second bunk room with 4 twin bunk beds. From this floor, you can access the rooftop terrace by riding the elevator or ascending the spiral staircase off the den.  Once you reach the rooftop, you will understand the concept of "elevated living" in Rosemary Beach.  With its own half bath, mini-wet bar with sink, massive space for seating and congregating, and expansive views of the Gulf from east to west, you will spend countless hours watching sunrises and sunsets from the rooftop while entertaining friends and guests.  

Residence Three at the Providence is a spectacular new opportunity for one savvy investor in Rosemary Beach.
Information contained within this listing such as square footage, is deemed to be accurate but is not guaranteed.  Buyer to verify.
#780022

Rosemary Beach

16 S Barrett Square 3

7 Beds

7 Baths

6,972 Sq.Ft.

$5,985,000

MLS#: 780022
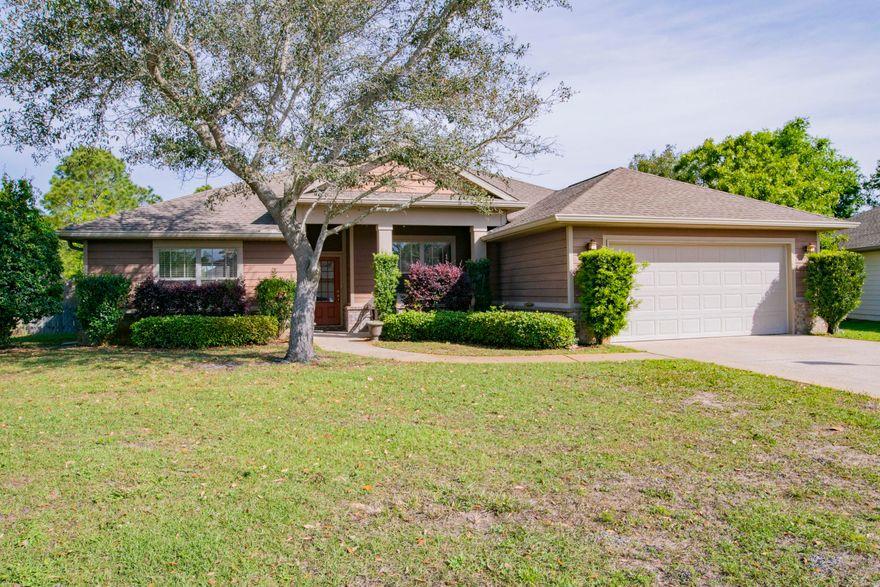
Located in Navarre, this 4 bedroom 2 bathroom home offers an open-split floor plan and vaulted ceilings giving to a nice spacious feel. You'll enjoy two separate dining spaces, a breakfast bar and a pantry. The master suite offers his-and-hers closets, double vanity, water closet, separate shower and garden soaking tub. Enjoy a quiet evening in your fully fenced back yard, with a privacy fence, while relaxing on your pergola. Bonus workshop/yard building with hardiplank siding. Other notables are hurricane coverings, laundry inside, blinds throughout, and hardiplank siding on the house. Just 7 miles to Navarre beach and 16 miles to Hurlburt Field. Don't miss your chance at Florida's living at it's best!
#821253

Navarre

2745 Lakes Edge Lane

4 Beds

2 Baths

1,877 Sq.Ft.

$265,000

MLS#: 821253
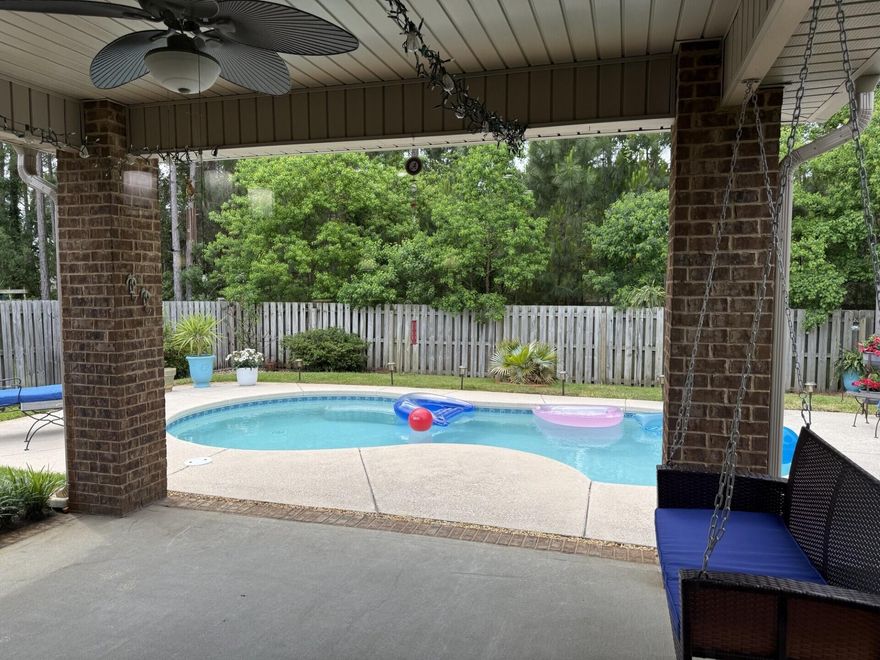
We are so excited to present this GREAT opportunity for you to purchase your own piece of PARADISE! Nestled in the cul-de-sac adjacent to the neighborhood pond with a lovely fountain. This Wonderful family home in Driftwood Estates is offering the LIFESTYLE you have been searching for! One of only a few homes in this highly sought after community that has a PRIVATE POOL. This beautiful all BRICK home with it's welcoming TROPICAL landscape has 3 BEDROOMS plus a FLEX room which can be used as a 4th bedroom, office, exercise or playroom and is located just minutes away from the sugar white sands of the Beaches of South Walton, and Scenic HWY 30-A. The OPEN CONCEPT floor plan delivers an inviting and spacious gathering area, encompassing the living room, dining area and kitchen. The gorgeous updated kitchen, with a built in PANTRY is well lit with under cabinet lighting and can lights above the cooktop, adorned with White painted cabinets and topped with GRANITE countertops complete with SUBWAY glass tile backsplash. While preparing nourishment on the gorgeous GRANITE counter tops and STAINLESS steel appliances you can still participate in the activities and enjoyment!. The TRAY ceilings in the main living area and in the primary bedroom provide a Grand, spacious feeling and are cased with Crown Molding. The floors in the main living area & primary bedroom are clad with upgraded HARDWOOD planks, while 20" TILE floors cover the foyer, kitchen & bathrooms, and carpet is in the additional bedrooms. The living room, primary bedroom, primary bathroom, flex room, guest bedrooms & dining room all have Custom PLANTATION shutters covering the windows. The primary bath has DUAL sinks, a soaking TUB and a SEPARATE walk-in TILE shower. Add that extra special touch to your gathering, just meander out back to your COVERED patio where you can relax and enjoy the backyard OASIS encased with a SHADOW BOX fence and a natural PRIVACY tree line barrier. Take a relaxing dip to lounge or swim in your PRIVATE pool. To better complete the outdoor living space, there is a fantastic paverstone GRILLING area adjoining the covered patio. This home delivers a wonderful outdoor space for the family to truly enjoy the Florida LIFESTYLE and is maintained by a personal IRRIGATION well pump and sprinkler system. A NEW HVAC system was installed in March, 2024, and a new POOL PUMP system was installed in 2023. For that extra feeling of security, there are hurricane FABRICS to cover every window. There is extra parking for your friends and family with the 2 CAR garage and long concrete driveway. The garage has pull down attic stairs leading to additional potential storage above. The laundry room has full hook ups ready for your Washer & Dryer. For the outdoorsmen or sportsmen in the family there are several beautiful, stocked and well-maintained community lakes. Allowing great opportunities for catch and release fishing. If you choose to use it.....Driftwood Estates PH II provides and maintains for it's owners and their guests a gorgeous community pool to splash and play in the Florida sun! This home is located in Flood Zone X, flood insurance is NOT REQUIRED. Approximately 1/2 mile to Walton County's Driftwood Park, complete with a host of sports related activities; tennis, handball, basketball, soccer, track and a wonderful play ground for the children. When venturing out of the community, you are surrounded by a true resort town with WORLD CLASS restaurants, a wide array of SHOPPING and various entertainment venues. Deep sea fishing, snorkeling, scuba diving, parasailing, golf, boating, go-carts, helicopter rides, bike paths and nature preserves, what more could you be looking for? All of this and it is 3 miles to SACRED HEART HOSPITAL and medical facilities. This property has so much to offer and awaits the person that is ready to bring their special touch and make it HOME! Schedule your private viewing today and start making your Florida LIFESTYLE dreams come true!
#975366

Santa Rosa Beach

138 Riverbirch Loop

3 Beds

2 Baths

1,839 Sq.Ft.

$574,900

MLS#: 975366
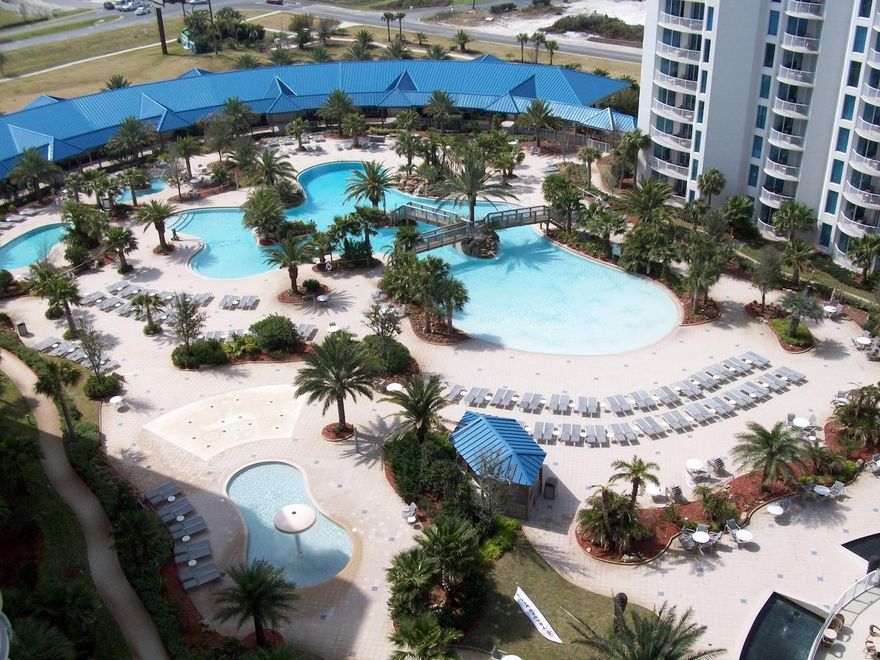
Enjoy both Gulf & Bay views from the 7th floor! This fully furnished 2 bedroom 2 bathroom junior suite condo with fully equipped kitchen is in the East building at The Palms of Destin Resort, an upscale, full service, condominium resort complex. The master bedroom boasts a king sized bed and the second bedroom has a twin bed with a trundle to accommodate two guests (perfect for children). There is also a queen pull-out sofa in the living room. Enjoy the balmy Gulf breezes from the terrace overlooking the beautifully landscaped courtyard & swimming pool complex. The Palms features an on site restaurant, a coffee shop, a spacious fitness center with t.v.s for each piece of exercise equipment, tennis and basketball courts, and a wonderful children's playgroun playground. Buyer to verify all dimensions.
#752672

Destin

4203 Indian Bayou Trail UNIT 1707

2 Beds

2 Baths

970 Sq.Ft.

$165,000

MLS#: 752672
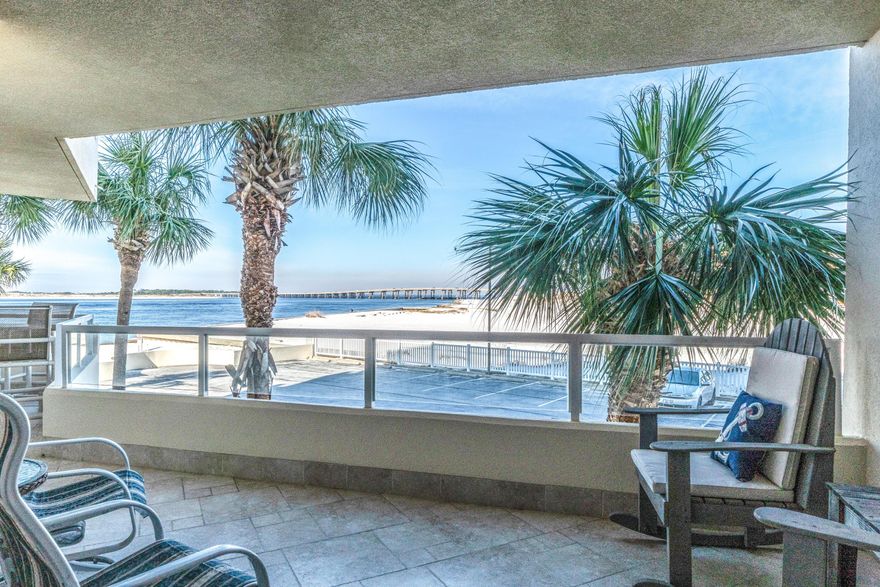
PANORAMIC VIEW or Pass/Gulf/Harbor, front row seat for the Fireworks and Boat Parades! This is your own private 2 bed 2 bath getaway in a gated community on prestigious Holiday Isle in Destin! This property would make an excellent rental, although it has been utilized by seller as a second home and rented only occasionally to close friends. Fully renovated and well maintained, this unit hasn't suffered the abuse of constant rentals. Don't let the floor level fool you, parking comprises the first level, so this unit is technically 2nd floor level and situated PERFECTLY to provide stunning SUNSET views and the feeling of hovering just above the ocean. Experience the best of Destin in this premiere destination, or make this your primary or second home and live where others vacation.
#812946

Destin

100 Gulf Shore Drive UNIT 108

2 Beds

2 Baths

1,050 Sq.Ft.

$410,000

MLS#: 812946
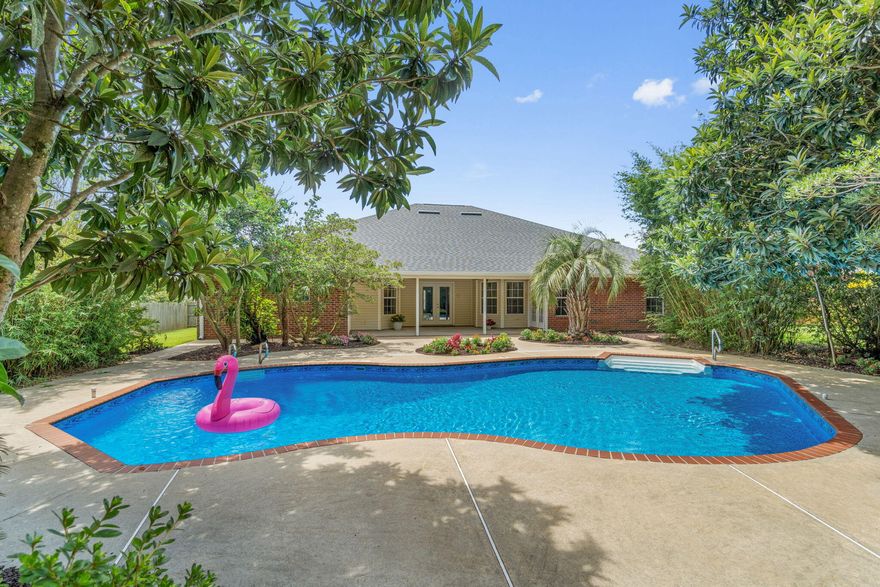
Welcome home to the tropical pool oasis you're never going to want to leave! This stunning and move in ready four bedroom (plus a formal dining room and bonus space/office!), three bathroom home is located in the desirable Gardenbrook subdivision.  with an in ground pool on a half acre lot surrounded by lush tropical and mature landscaping that will give you the private retreat you've been dreaming of. The expansive list of seller updates shows the pride of ownership and care taken with this home and you'll have peace of mind with a new roof installed in 2023, an HVAC system replaced in 2020, a new water heater installed June 2025, a new pool liner and pool filter also just installed in 2025, AND a whole home generator!   

You'll appreciate the curb appeal with the stunning weeping mulberry tree by the brick mailbox and crepe myrtles in the center yard garden. Step through the new front door into the foyer and you'll immediately love the newly installed LVP flooring that extends throughout the entire house with no interruptions and the freshly painted interior! Just to the right of the foyer is the office/flex room and to the left is the formal dining room, both with oversized fans, with a doorway leading into the kitchen. The living room is enhanced with an electrically switched decorative ledge and a gas fireplace with an elevated hearth and two moveable showcase lights. Other extras include surround sound in the walls and ceiling and extra wall outlets. The stunning kitchen features stainless-steel appliances, new quartz countertops, solid wood cabinets, a functional island with electricity, recessed lighting and a walk in pantry. 

This is no cookie cutter home, this home was tastefully upgraded and modified from day 1 by the original (and only) owner! The split floor plan of the home allows for privacy, with two great sized bedrooms and a full bathroom off the living room, and an "in-law suite" off a hallway behind the living room with a walk in closet, it's own private bathroom, and access to the back patio (all bathrooms feature quartz counters, undermount sinks, and upgraded hardware and fixtures!) The owner's suite is nestled off the eat in kitchen area (where you can enjoy your coffee and a fantastic view of the pool!) and is a great oversized retreat complete with a trey ceiling and private access to the back patio as well! The owner's en suite features a massive 6'3"x16'4" walk in closet, a corner jetted soaking tub, double vanity with extended makeup counter and new quartz counters (matching the kitchen), a private water closet, linen closet, and a walk-in shower that's getting a brand new glass door installed shortly! 

Exit out the brand new back doors and you'll see why the backyard truly has the WOW factor and is made for entertaining, relaxing, and making memories! The in ground Crystal Lake pool has an additional 1 foot of depth for extra fun pool days and is surrounded by a private oasis of landscaping where you'll have total privacy from neighbors! Tucked into the canopy of trees are some hidden spots people of all ages will enjoy, perfect for enjoying popsicles on a hot day or tucked away reading a book, but the backyard was designed with several large grassy areas to enjoy. The fully fenced in backyard also has 30ft tall bamboo along the back of the property providing the ultimate tropical retreat, and when the backyard is in bloom it will take your breath away. 

You truly don't want to miss this well maintained gem. Welcome home!
#980636

Milton

5353 Mountain Laurel Lane

4 Beds

3 Baths

3,088 Sq.Ft.

$489,900

MLS#: 980636
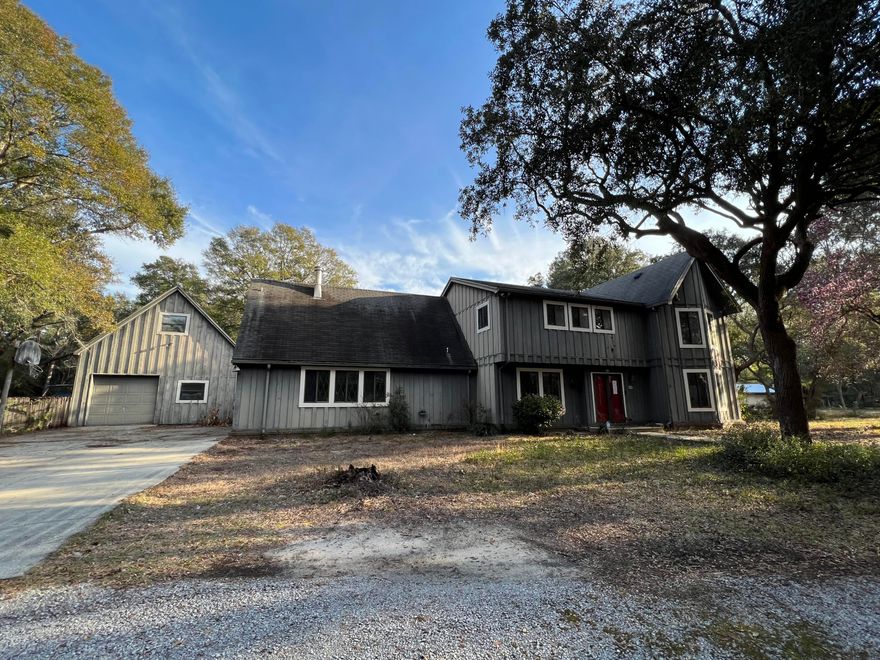
This REO home located in the ever popular Rocky Bayou subdivision is one to see if looking for a large home with acreage in Niceville with plenty of sweat equity. Main home is 2 stories with all bedrooms, including master bath and full bath upstairs. Laundry is part of the upstairs bonus room. Downstairs, there is a full bath just off the garage for guests, open kitchen with seating, entertainment area next to the fireplace. Separate living room and family rooms are just off the front door. Outside -huge covered porch, inground pool, and a massive, cleared back yard. Square footage includes a detached garage with bonus room that has it's own central AC. Due to condition, card or hard money/rehab loans only.
#916446

Niceville

2428 Martin Drive

4 Beds

3 Baths

3,614 Sq.Ft.

$499,900

MLS#: 916446

Cabana #1 is a poolside studio, fully furnished, and is only available to current One Beach Club Drive owners. Perfect for an extra guest house for temporary stays or to freshen up after lounging by the pool or beach. This cabana is also listed for sale in combination with 1601 One Beach Club for $1,150,000: MLS#786003
#788284

Miramar Beach

One Beach Club Drive C-1

None Beds

1 Baths

250 Sq.Ft.

$75,000

MLS#: 788284
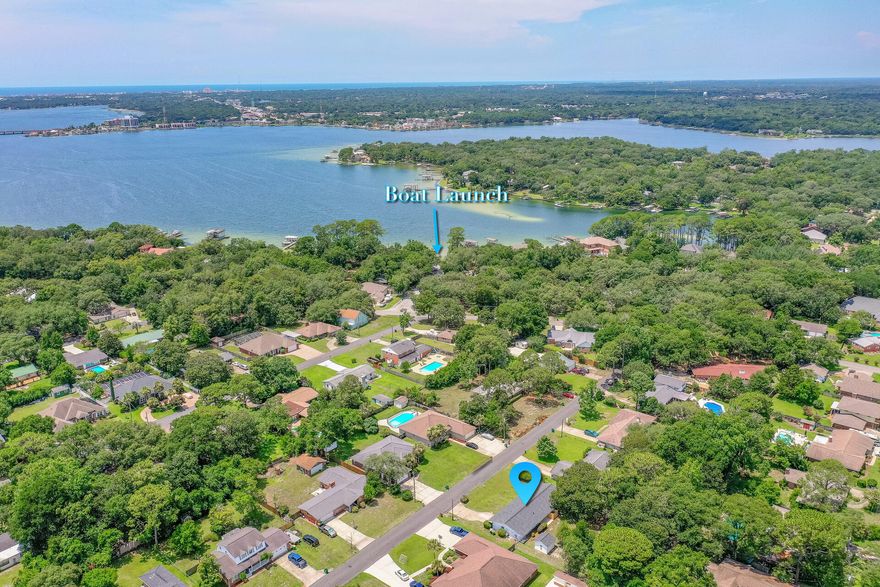
LIKE NEW HOME on huge .37 acre lot, a few blocks from boat launch & park & super close to base. NEW EVERYTHING INCLUDING, roof, insulation, electrical, plumbing, HVAC & ductwork, doors, baseboards, trim, flooring, 3 new bathrooms, custom light fixtures, scraped ceilings and interior & exterior paint in this gorgeous 2015 effective year built home. The stunning NEW KITCHEN takes center stage w/large island, high end Calacutta Lincoln Quartz counters,SS appliances, floating shelves & custom backsplash & flows effortlessly into the huge Great rm & Dining area.  Offering a split floor plan w/ TWO master BRs each w/their own new gorgeous bathroom plus 2 add'l BRS w/a 3rd new bathroom, there's room for everyone.  The giant backyard, with patio & storage shed, provides plenty of room for play & a pool and side access for boat/or RV storage.  Other features include tankless hot water heater, custom sliding door into 3rd bathroom and laundry area. Since practically EVERYTHING in home is NEW, forget about older home headaches/issues and spend your time enjoying the Florida lifestyle as the boat launch & park are just minutes away.  Located in the heart of Poquito Bayou, schools, shopping and restaurants are close by.
#911398

Shalimar

11 Maple Avenue

4 Beds

3 Baths

2,157 Sq.Ft.

$479,800

MLS#: 911398
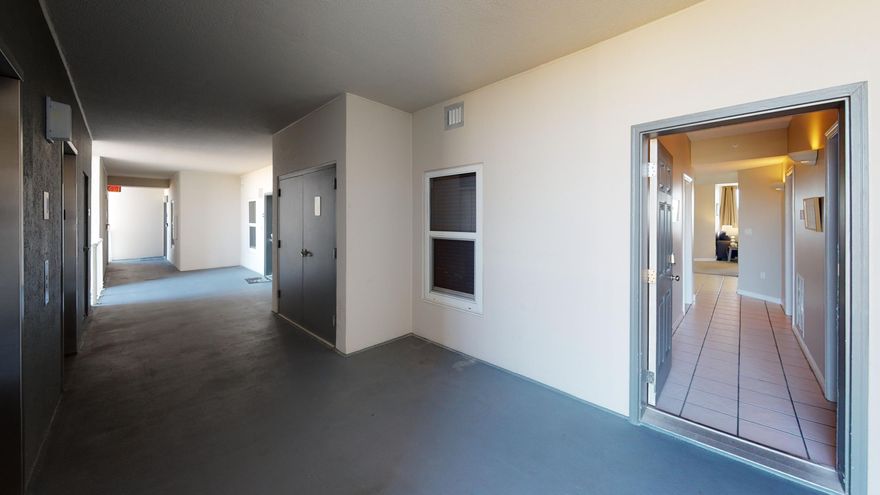
Beautiful Gulf Front Condo  with two bedrooms and a bunk room. The rooms are beautifully decorated and the views from the spacious balcony are unsurpassed! 
New carpet and new stainless stove and  microwave as well as refrigerator are only only  about a month old. This unit is sold furnished.

all information deemed to be correct , buyer to verify
#860297

Navarre

8575 Gulf Boulevard 603

2 Beds

2 Baths

1,157 Sq.Ft.

$525,000

MLS#: 860297
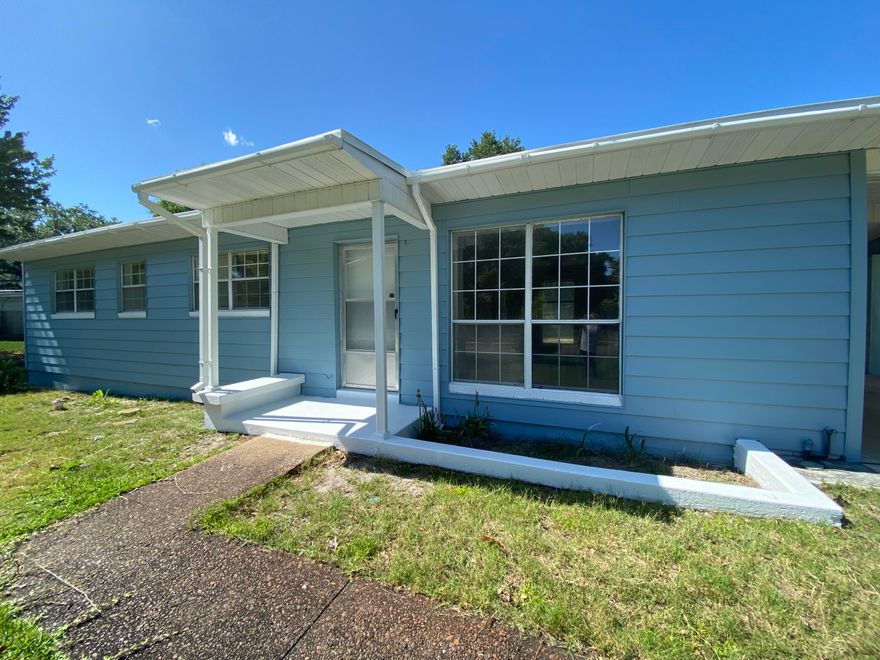
PROFESSIONAL PHOTOS COMING! This Elliott Point neighborhood home is being remodeled and will be ready just in time for Christmas! It is located next to the Bud Day walking trail that leads you to all that the Ferry Park area has to offer. The convenience of the shopping and restaurants located at Uptown Station is steps away. Some of the many features that have been updated are the kitchen, bathrooms, flooring, new HVAC, exterior painted, copper wiring, plumbing update, and all new stainless steel appliances. The roof and hot water heater are newer as well. There is an oversized detached garage that could be used for multiple purposes from a work shop, cars, or office. Don't wait and miss out on the newest remodeled home in the highly desirable Elliott Point neighborhood. A few details are being completed this week.
#911716

Fort Walton Beach

127 NE California Drive

3 Beds

2 Baths

1,012 Sq.Ft.

$299,900

MLS#: 911716
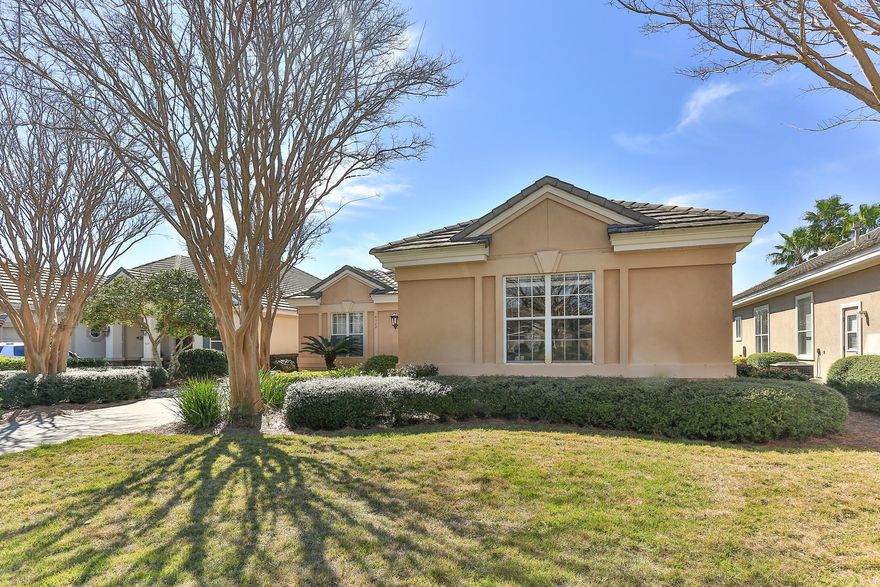
Beautiful views over a lake to the 14th hole of Kelly Plantation Golf course. This home in Carriage Place has 3 Bedrooms / 3 Bathrooms along with a Media Room/Office which could serve as a fourth bedroom. Large eat in custom kitchen and separate dining room that opens to the great room. Relax in the private swimming pool. With picturesque views and an open floor plan, this home would be great for entertaining! The HOA dues for Carriage Place includes lawn care. FLOOD INSURANCE IS NOT REQUIRED! FLOOD ZONE X.
#815225

Destin

4322 Carriage Lane

3 Beds

2 Baths

2,459 Sq.Ft.

$598,000

MLS#: 815225
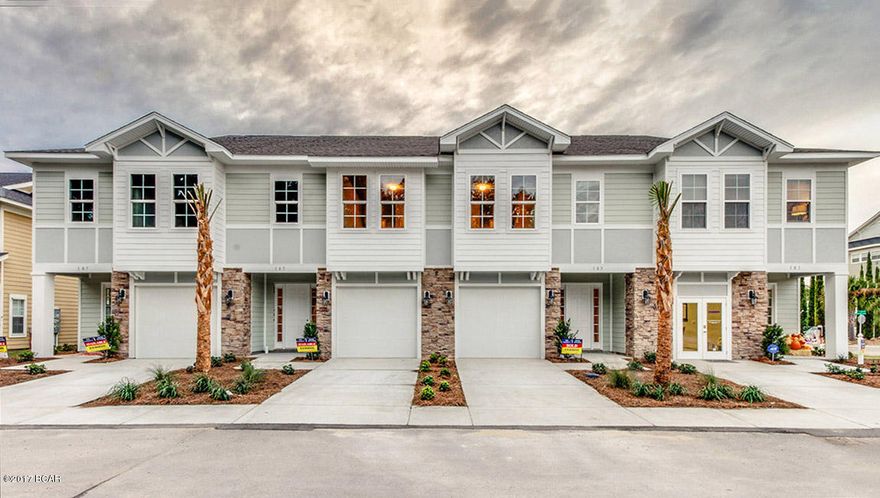
Three Bedroom, Two And A Half Bathroom Townhome in Waterfall.
#813185

Panama City Beach

105 Fossil Falls LOT 30

3 Beds

2 Baths

2,066 Sq.Ft.

$212,075

MLS#: 813185

This home is Super Cute! Just mins from the heart of Crestview, this 3 bedroom 2 bath home rests at the end of cul-de-sac and has privacy fenced back yard, all brick exterior and 1 car garage. Built in 2006, this split bedroom design home comes with vaulted ceilings, tile in the kitchen and baths and has carpeted bedrooms and laminate floors in the living room. Master bedroom is large for this square footage with very accommodating master bath with double vanities and walk in closet. One of the few all brick homes in this area and a must see! Call today before this one is gone!
#755682

Crestview

6120 Willow Lane

3 Beds

2 Baths

1,440 Sq.Ft.

$147,500

MLS#: 755682

Looking for a 4 bedroom, centrally located home in Niceville? This one greets you with a nice open front porch and sits tucked back on .26 acres. Did I mention there is an in-ground pool? You enter this homes foyer and are greeted by its warmth. The main level is home to the eat-in kitchen, formal dining room, living area, two bedrooms, and a full sized bath. A large wood-burning fireplace is the living room's focal point. Upstairs is home to the master bedroom, full size bath and an additional bedroom. Interior flooring consists of laminate wood and tile so no carpeting to remove. Also lots of storage and countertop space in the kitchen. Home has been lovingly maintained by the sellers and is move-in ready for its new family. Large back yard features in-ground pool and large yard for entertaining and even has an outside shower to rinse off in. Home is covered by termite bond and is transferable. HVAC replaced in 2003. Roof replaced in 2011. Kitchen has updated cabinetry and newer appliances.
#810408

Niceville

4032 13Th Street

4 Beds

2 Baths

1,831 Sq.Ft.

$289,000

MLS#: 810408

1 ... 53 54 55 56 57 ... 666
* Listings identified with the FMLS IDX logo come from FMLS and are held by brokerage firms other than the owner of this website. The listing brokerage is identified in any listing details. Information is deemed reliable but is not guaranteed. If you believe any FMLS listing contains material that infringes your copyrighted work please click here to review our DMCA policy and learn how to submit a takedown request. © 2024. First Multiple Listing Service, Inc.
 - property

Send a message

Message successfully sent.

Your message

What is 3 + 4 ?

Reason for contacting?

I agree to receive email communication and understand I can unsubscribe at any time.

I agree to be contacted by Noah Escobar via call, email, and text for real estate services. To opt out, you can reply 'stop' at any time or reply 'help' for assistance. You can also click the unsubscribe link in the emails. Message and data rates may apply. Message frequency may vary. Privacy Policy

Sign Out

Virtual Assistant

Would you like to take the next step with this property? We can help you schedule a showing or virtual tour, or send you more details.

Yes, I would like more information.

Thank You for Your Reply, One of Our Agents will contact you as soon as possible

No, maybe later.

Thank you, you can always contact me via email, phone number or through the contact form.

Realhub AI

Lucy - Your AI-Powered Realtor

Update Your Temporary Password

Personalize your search

Enter your email and we'll notify you immediately when new listings match what you're looking for.

or enter email address

Already have an account ? Login here

Continue your home search

I agree to receive communications and understand I can unsubscribe at any time.

I agree to be contacted by Noah Escobar via call, email, and text for real estate services. To opt out, you can reply 'stop' at any time or reply 'help' for assistance. You can also click the unsubscribe link in the emails. Message and data rates may apply. Message frequency may vary. Privacy Policy

Already have an account ? Login here

We use cookies

We use cookies primarily for analytics to enhance your experience. By accepting, you agree to our use of these cookies. You can manage your preferences or learn more about our cookies policy.
